
Primary on Main - Adult 55+
Address
160 Elmtowne Boulevard, Hammonton, NJ
Price
$ 240,000
Property Attributes
- MLS#NJCD2121842
- TypeSingle Family
- Listing Status ACTIVE
- CountyCAMDEN
- CityHammonton
- AreaWinslow Twp
- NeighborhoodElmtowne
- Zip08037
- StyleRanch/Rambler
- Year Built1979
- Taxes$ 2735
- Price$ 240,000
- Bedrooms2
- Full Bathrooms1
- Half Bathrooms1
- Sqr Footage1128
Data Source:
Bright MLS
Property Description
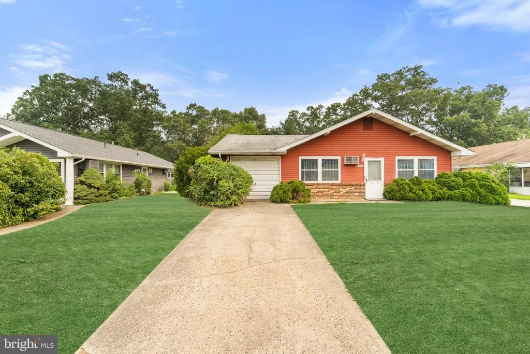
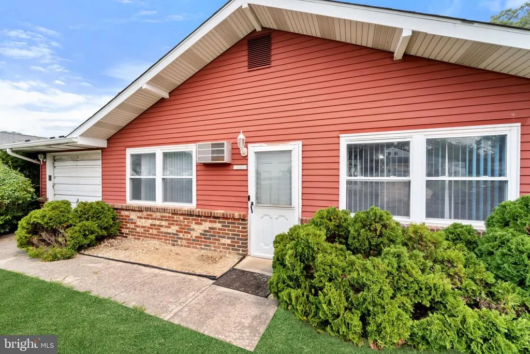
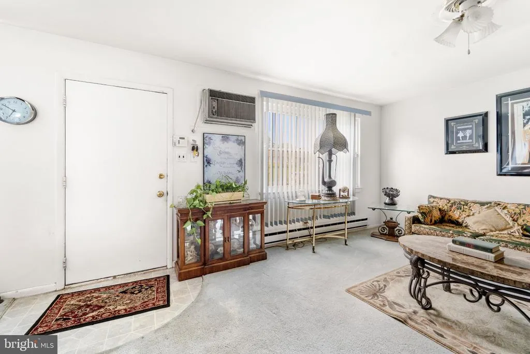
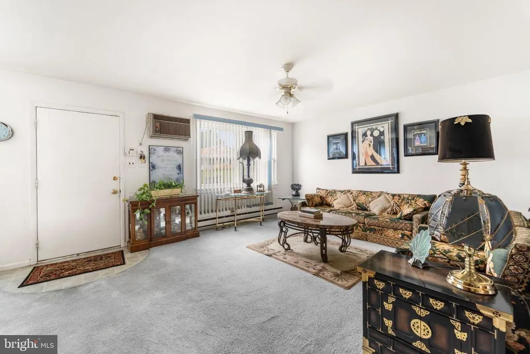
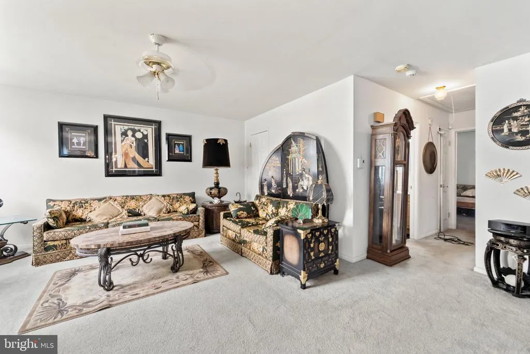
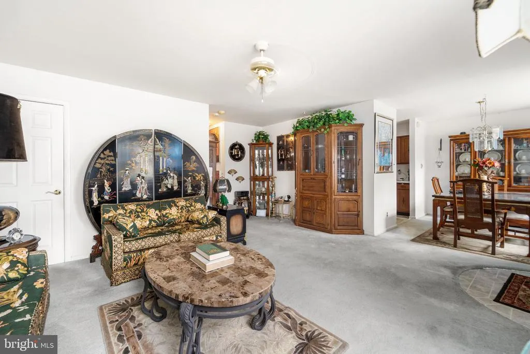
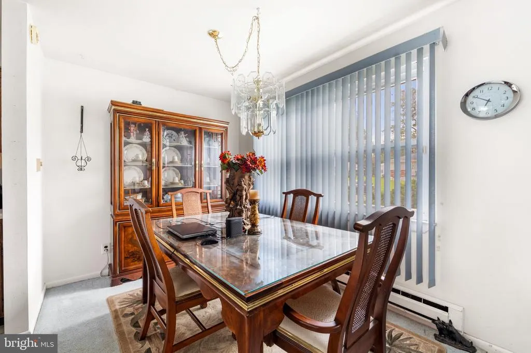
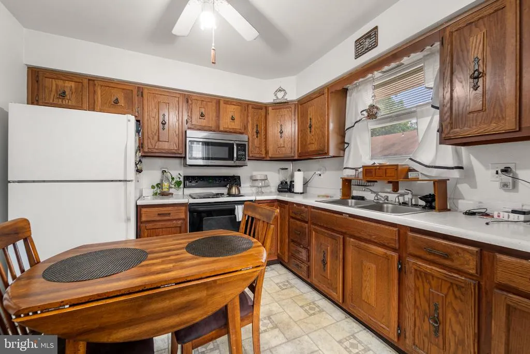
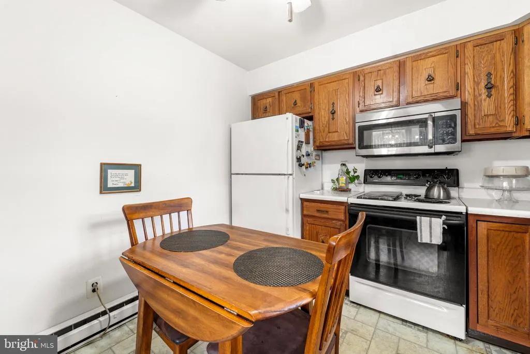
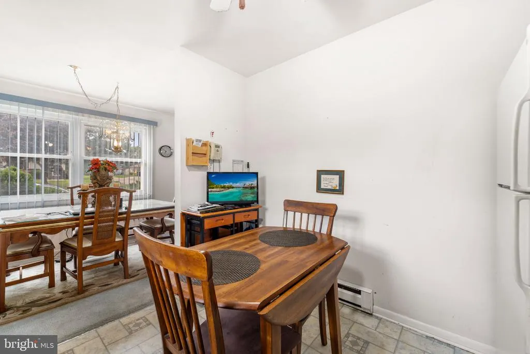
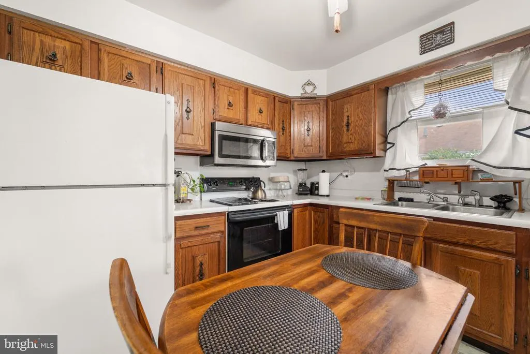
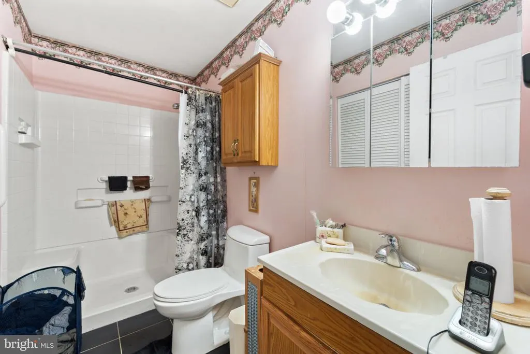
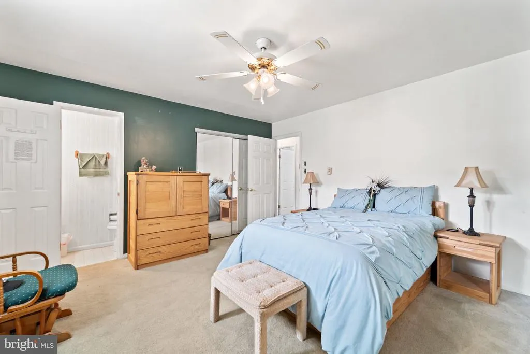
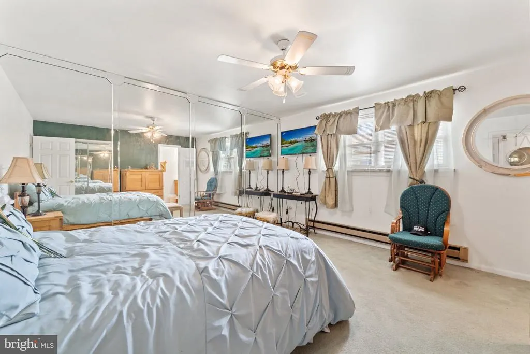
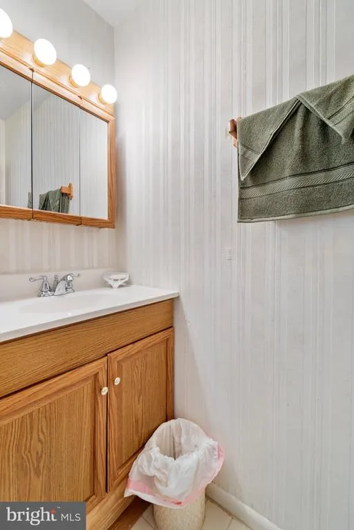
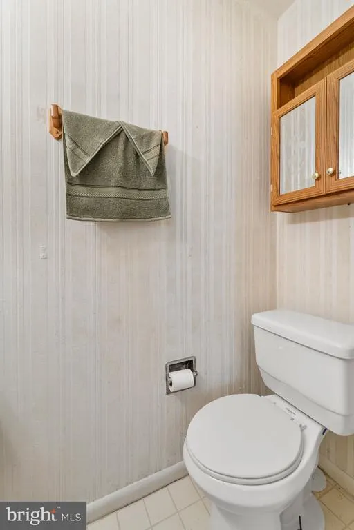
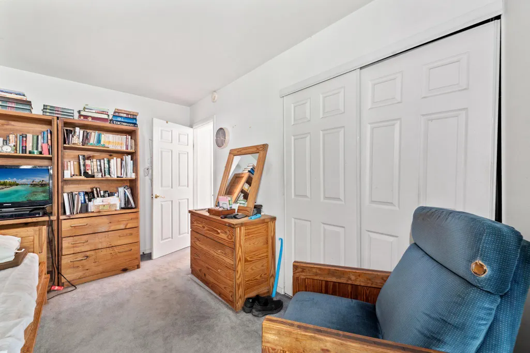
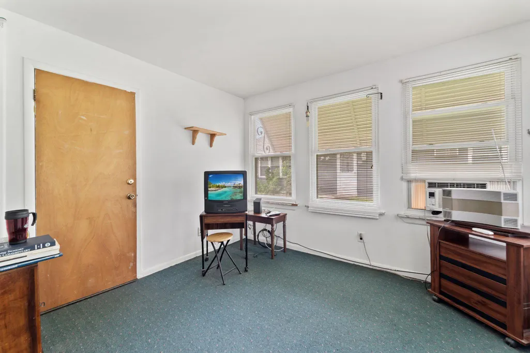
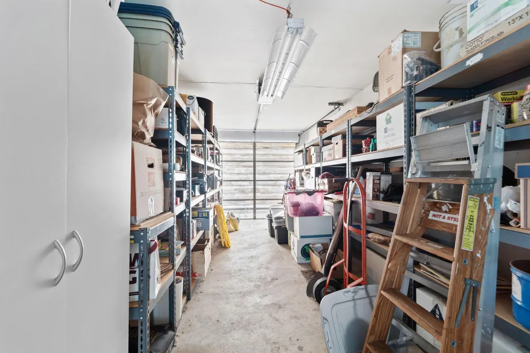
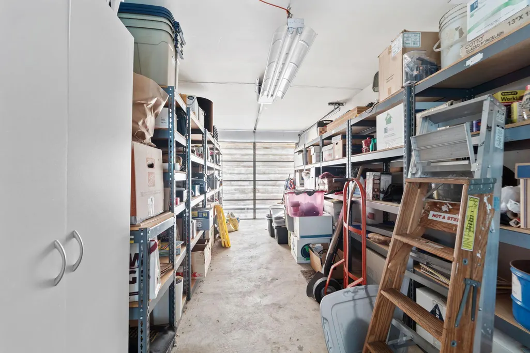
Price Reduction !! Welcome to 160 Elmtowne Blvd., nestled in the sought-after Elmtowne 55+ community in Hammonton! This well-maintained 2-bedroom, 1.5-bath ranch offers a fantastic opportunity to create the home you've been looking for. Step inside to a welcoming floor plan featuring a formal dining room that flows seamlessly into the eat-in kitchen, providing plenty of space for everyday meals and entertaining. The spacious living room offers an inviting setting for relaxing or hosting family and friends. The hallway leads to a full bathroom, convenient storage space, and the primary bedroom complete with a private half bath. A second bedroom provides access to a bright and versatile sunroomperfect for enjoying your morning coffee, reading, or creating a hobby space. The sunroom also offers direct access to the attached one-car garage for added convenience. Nestled in a quiet, established active adult community just minutes from downtown Hammonton, this home offers convenient access to Route 73, and the Atlantic City Expressway making commuting a breeze while keeping shopping, restaurants, healthcare, and local amenities within close reach. Enjoy a walkable neighborhood where neighbors connect, along with a variety of community amenities, events, and activities that make it easy to stay active, social, and engaged. Whether you're looking to downsize or enjoy low-maintenance living in a peaceful neighborhood, this home is full of potential and ready for your personal touches. The property is being sold strictly as-is, with the seller making no repairs. Schedule your private showing today and discover all that this charming home has to offer!
| Price History | |
|---|---|
| 8/5/2026 | Listed $240,000 |
General Features
| Living Area | 1128 |
|---|---|
| Sewer | Community Septic Tank,Private Septic Tank |
| Heating | Baseboard - Electric |
| Cooling | Wall Unit |
| Utilities | Cable TV |
| Possession | 0-30 Days CD |
| Roof | Shingle |
| Appliances | Dishwasher,Refrigerator |
| Zoning | PR5 |
| HOA Fee | 140.00 |
| Garage Spaces | 1.00 |
| Association Fee Includes | Common Area Maintenance,Ext Bldg Maint,Lawn Maintenance,Trash,Insurance |
| Patio/Porch Features | Patio(s) |
| Architectural Style | Ranch/Rambler |
| Security Features | Security System |
| Construction Materials | Aluminum Siding |
| School District | WINSLOW TOWNSHIP PUBLIC SCHOOLS |
| Exclusions | Personal property |
| Year Built | 1979 |
| Electric | 100 Amp Service |
| Levels | 1 |
| Other Fees | 792.00 |
| Tax Year | 2007 |
| Ownership | Fee Simple |
| Cool Fuel | Electric |
| Accessibility | None |
| Assoc Fee Paid Per | Monthly |
| County | CAMDEN |
| New Construction | No |
| Property Type | Residential |
| HOA | Yes |
| Subdivision Name | ELMTOWNE |
| Garage Y/N | Yes |
| Water Access Y/N | No |
| Other Structures | Above Grade,Below Grade |
| Total Rooms | 6 |
| Full Baths | 1 |
| Status | ACTIVE |
| Directions | From AC take white horse pike to Elmtowne Blvd.,from Route 30 west (white horse pike) to ELmtowne Blvd |
| City | HAMMONTON |
| Disclosures | Prop Disclosure |
| Other Fees Frequency | Quarterly |
| Association Name | ELMTOWNE BLVD |
| Senior Community Y/N | Yes |
| MLS Area | Winslow Twp (20436) |
| Lot Size Units | Square Feet |
| Lot Size Square Feet | 0.00 |
| Tax Assessed Value | 57700.0 |
| Tax Annual Amount | 2735.0 |
| Home Warranty Y/N | No |
| Property Condition | Good |
| Structure Type | Detached |
| Condo/Coop Association fee Y/N | No |
| Bathrooms Full Main Level | 1 |
| Bathrooms Count Main Level | 2.00 |
| Price Per Sq Ft Total AG | 212.77 |
| Acceptable Financing | Conventional,FHA 203(b),FHA,Cash,VA |
| Lease Considered Y/N | No |
| Senior Community Age Req | 55 |
| Vacation Rental Y/N | No |
| Total SQFT | 1128 |
| Standard Status | Active |
| Year Built Source | Estimated |
| Tax Lot | 00015 01 |
| Association Recreation Fee | 0.00 |
| Association Recreation Fee | Yes |
Interior Features
| Interior Amenities | Primary Bath(s),Kitchen - Eat-In |
|---|---|
| Heating Fuel | Electric |
| Flooring | Fully Carpeted |
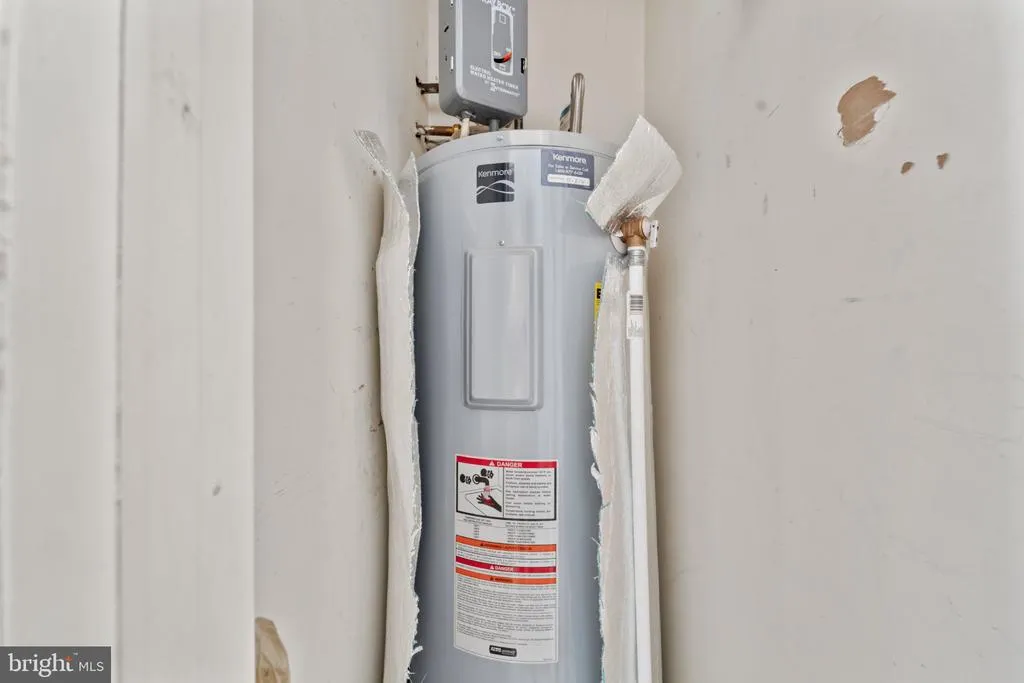
| Hot Water | Electric |
| Basement (Y/N) | No |
| Heating Y/N | Yes |
| Fireplace Y/N | No |
| Above Grade Finished Area | 1128 |
| Half Baths | 1 |
| Central Air Y/N | No |
| Total Bedrooms | 2 |
| Room Type | Living Room,Dining Room,Primary Bedroom,Kitchen,Bedroom 1,Other,Attic |
| Main Level Bedrooms | 2 |
| Below Grade Finished Area Unit Type | Square Feet |
| LivingAreaSource | Assessor |
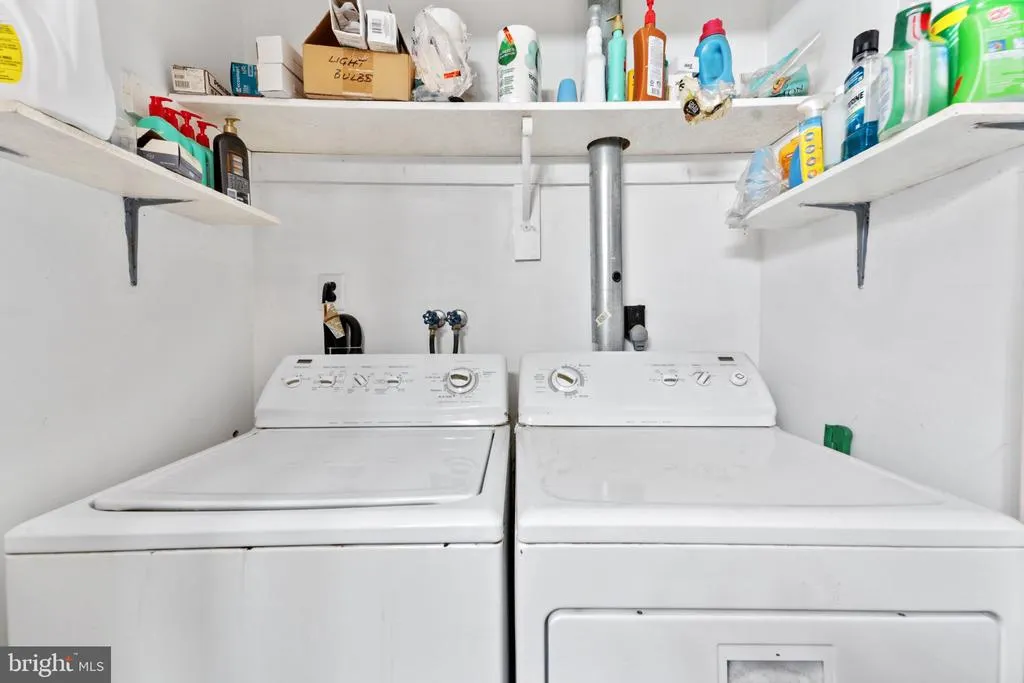
| Laundry Type | Main Floor |
| Below Grade Unfin Area Units | Square Feet |
| Below Grade Unfin SQFT Source | Assessor |
| Below Grade Finished Area Source | Assessor |
| Bathrooms Half Main Level | 1 |
| Above Grade Finished Area Source | Assessor |
| Above Grade Finished Area Unit Type | Square Feet |
| Total Baths | 2 |
Exterior Features
| Exterior Amenities | Sidewalks |
|---|---|
| Pool | No Pool |
| Parking Features | Concrete Driveway |
| Lot Features | Level |
| Water Source | Private/Community Water |
| Inclusions | Appliances,which includes,washer,dryer,stove,microwave and refrigerator. |
| Total Parking Spaces | 3 |
| Garage Features | Garage - Front Entry |
| Type of Parking | On Street,Attached Garage,Driveway |
| Foundation Details | Slab |
| Water View Y/N | No |
| Lot Dimensions | 0.00 x 0.00 |
| Lot Size Acres | 0.00 |
| Lot Size Source | Estimated |
| Waterfront Y/N | No |
| Other Equipment | None |
| Builder Model | RANCH |
| Land Assessed Value | 13000.00 |
| Navigable Water Y/N | No |
| Water Oriented Y/N | No |
| # of Attached Garage Spaces | 1 |
| LotDimensionsSource | Assessor |
Room Details
| Room | Dimensions | Level | Flooring | Details |
|---|---|---|---|---|
| Attic | Unspecified | Attic - Pull-Down Stairs | ||
| Bedroom 1 | 12 X 13 | Main | ||
| Dining Room | 9 X 8 | Main | ||
| Kitchen | 10 X 9 | Main | Kitchen - Gas Cooking,Pantry | |
| Living Room | 17 X 13 | Main | ||
| Other | 10 X 10 | Main | SUNROOM | |
| Primary Bedroom | Unspecified | |||
| Primary Bedroom | 14 X 13 | Main |
Amenities
- Foreclosure
- Views
- Short Sale
- New Construction
- Adult 55+
- Lease To Own
- No HOA Fees
- Furnished
- Primary On Main
- Air Conditioning
- Seller Finance
- Green
- Fixer Upper
- Horse
- Golf
- Fireplace
- Deck
- Garage
- Basement
- Pool
Property vs Single Family Average in 08037
Price
Taxes
Year Built
Visits
 © BRIGHT, All Rights Reserved
