
Views - Primary on Main
Address
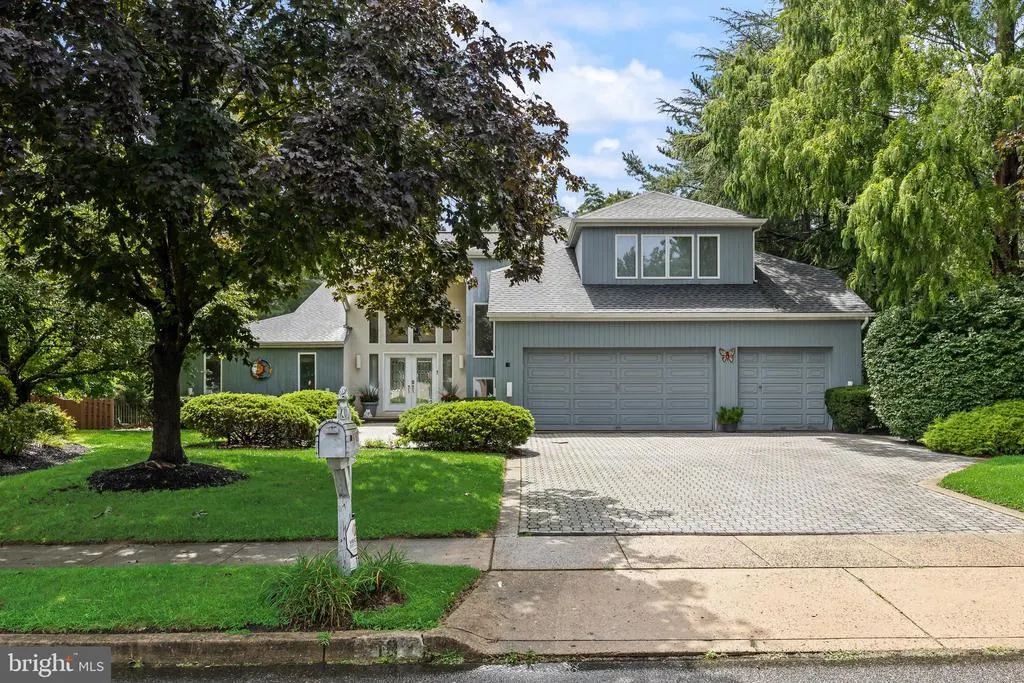
19 Bunning Drive, Voorhees, NJ
Price
$ 850,000
Property Attributes
- MLS#NJCD2122298
- TypeSingle Family
- Listing Status ACTIVE
- CountyCAMDEN
- CityVoorhees
- AreaVoorhees Twp
- NeighborhoodBeagle Club
- Zip08043
- StyleContemporary
- Year Built1988
- Taxes$ 18815
- Price$ 850,000
- Bedrooms4
- Full Bathrooms2
- Half Bathrooms1
- Sqr Footage4490
- Lot Size0.37 Acres
Data Source:
Bright MLS
Property Description
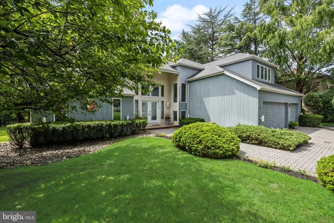
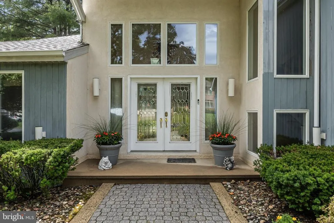
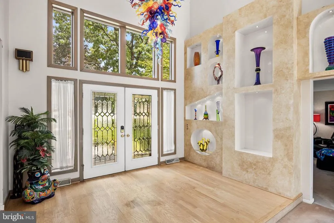
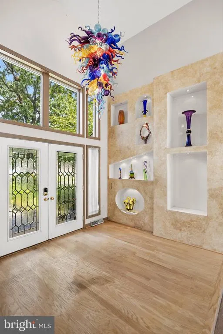
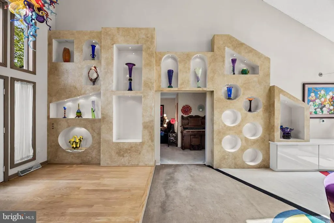
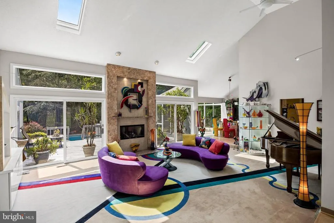
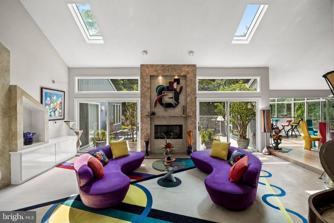
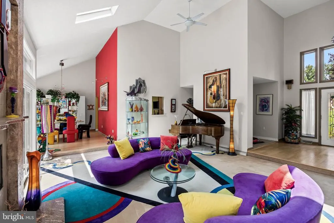
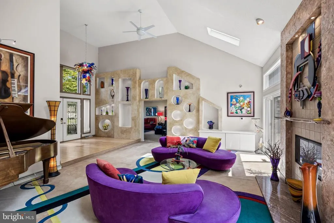
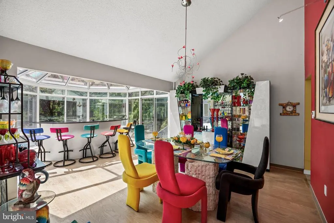
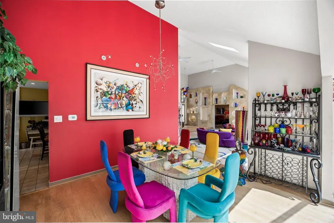
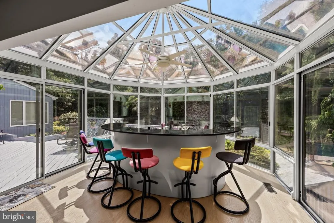
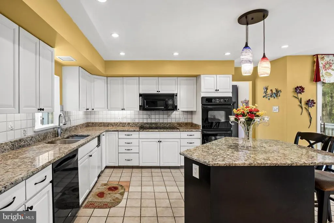
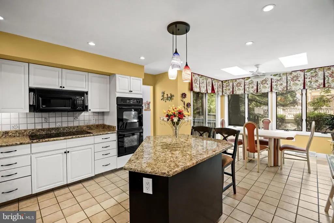
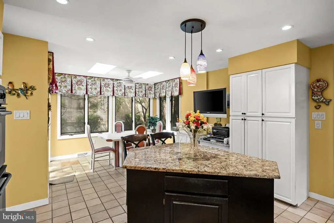
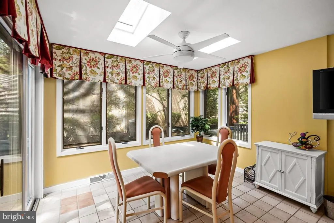
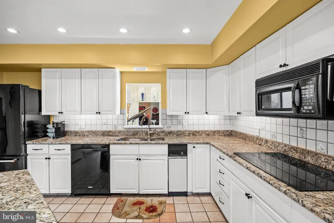
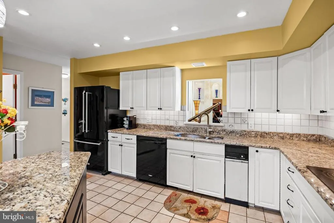
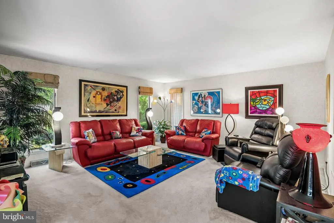
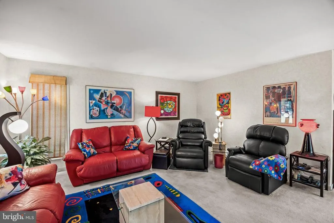
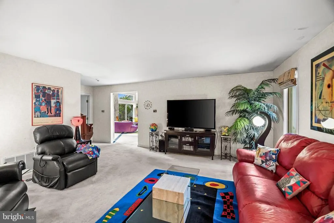
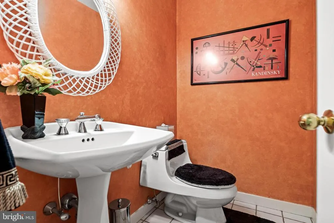
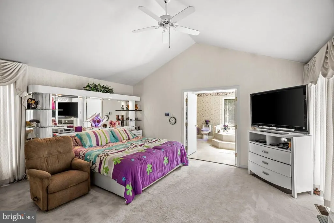
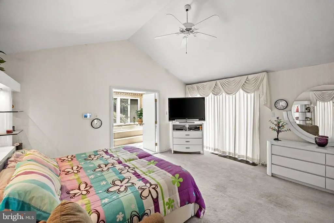
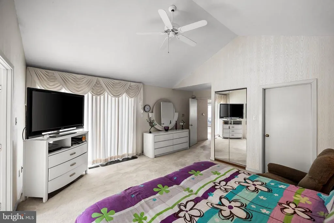
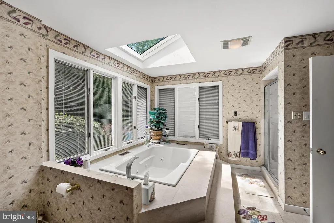
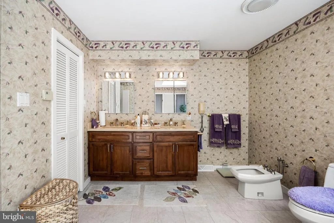
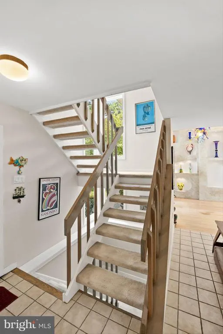
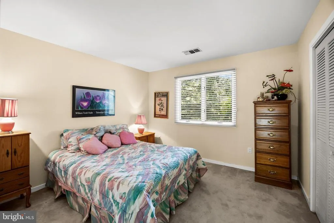
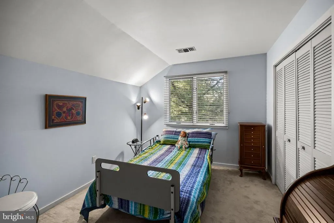
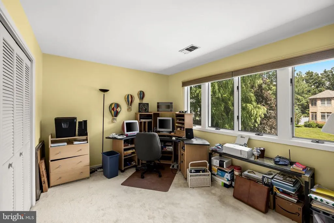
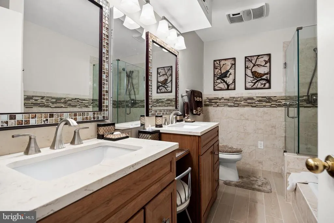
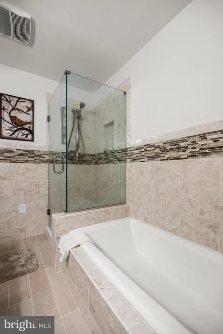
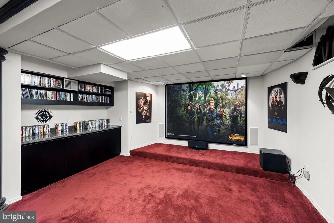
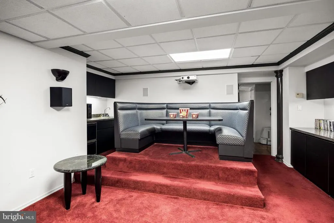
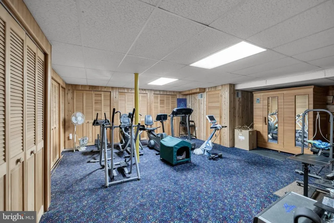
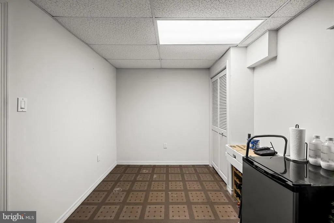
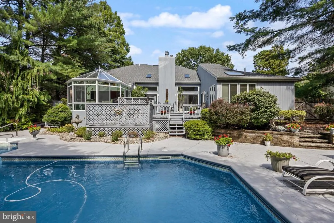
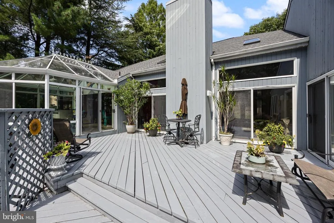
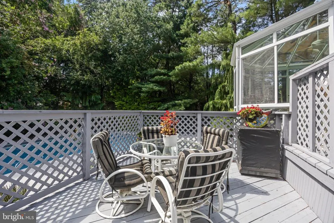
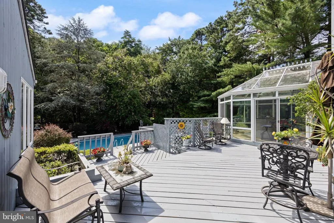
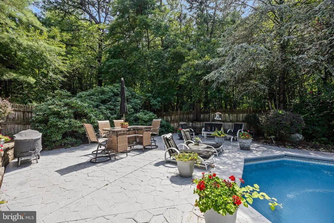
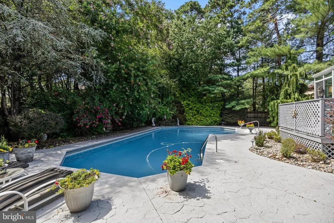
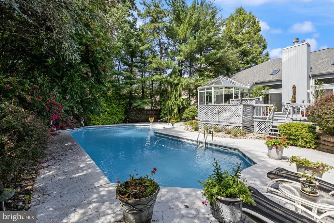
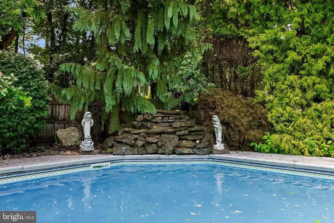
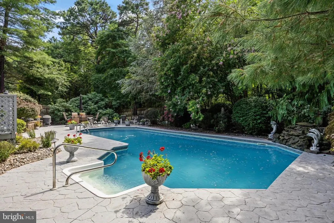
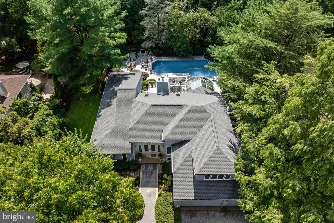
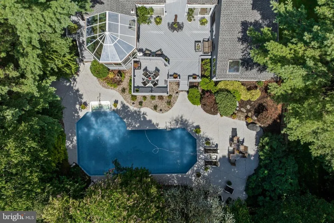
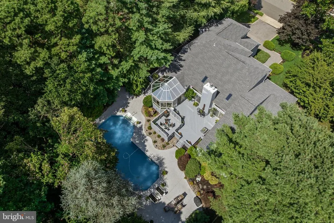
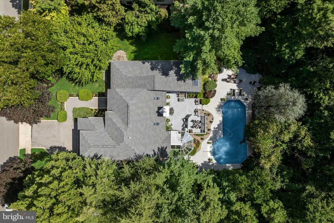
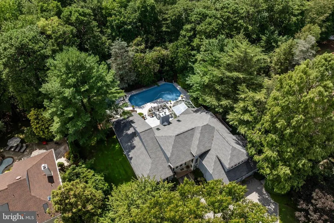
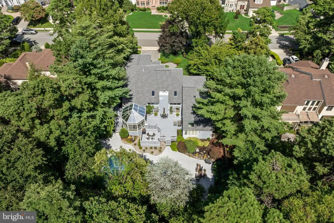
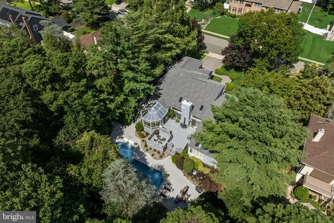
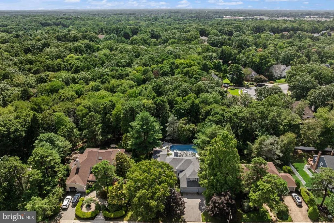
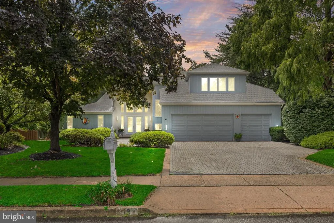
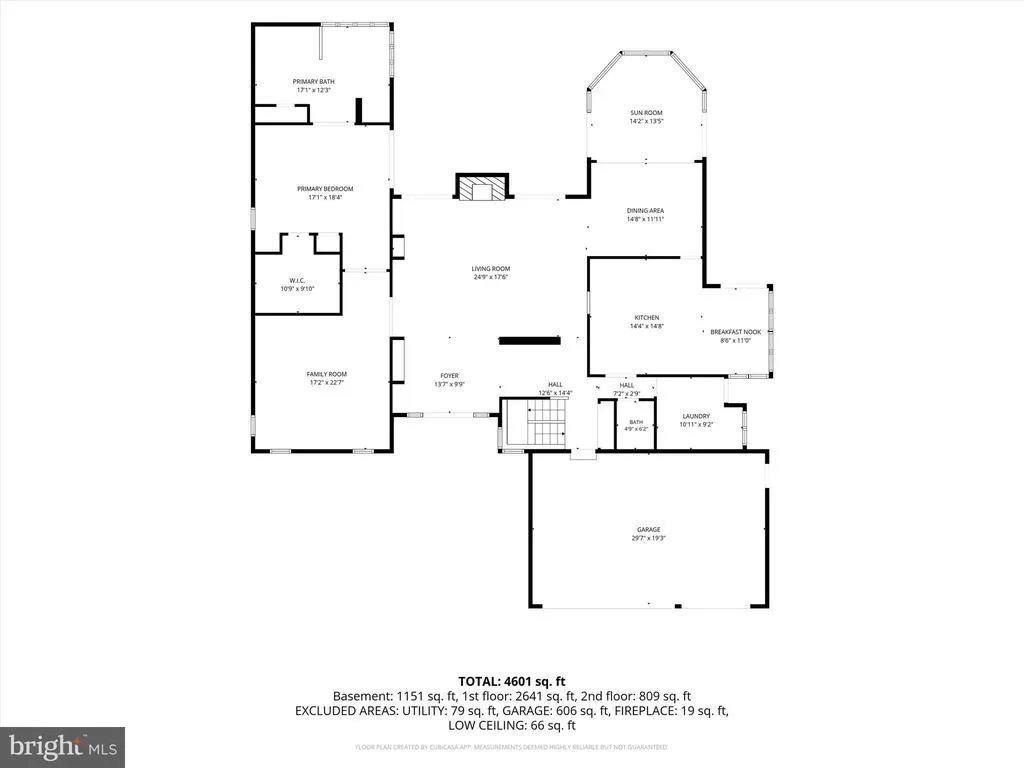
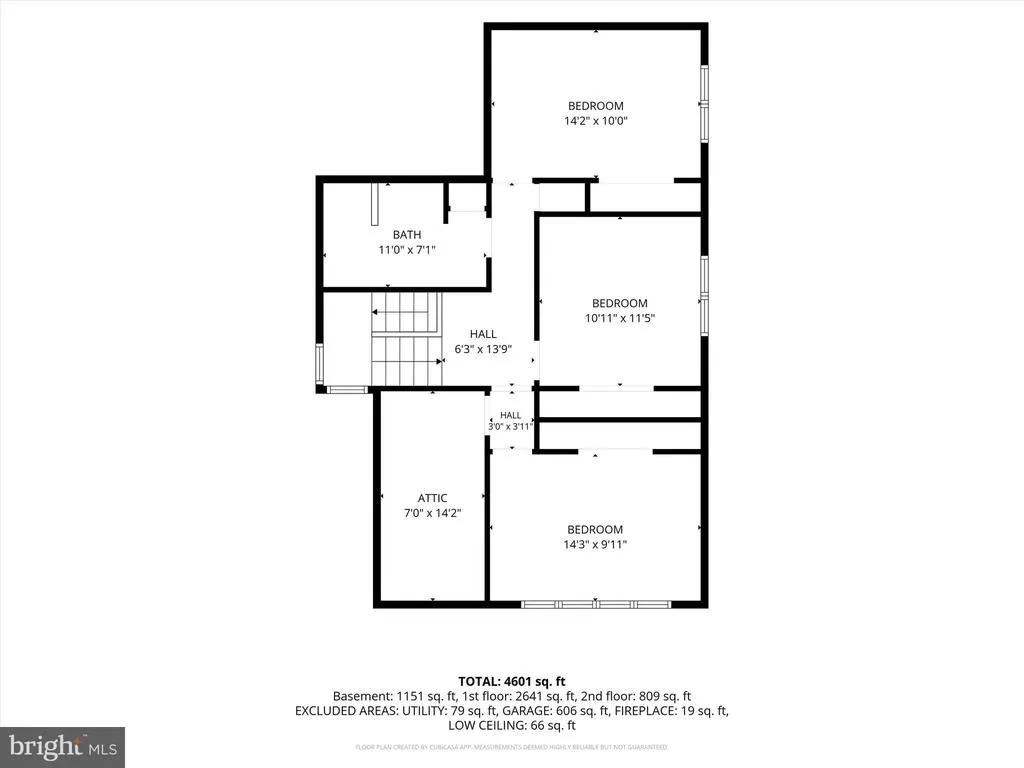
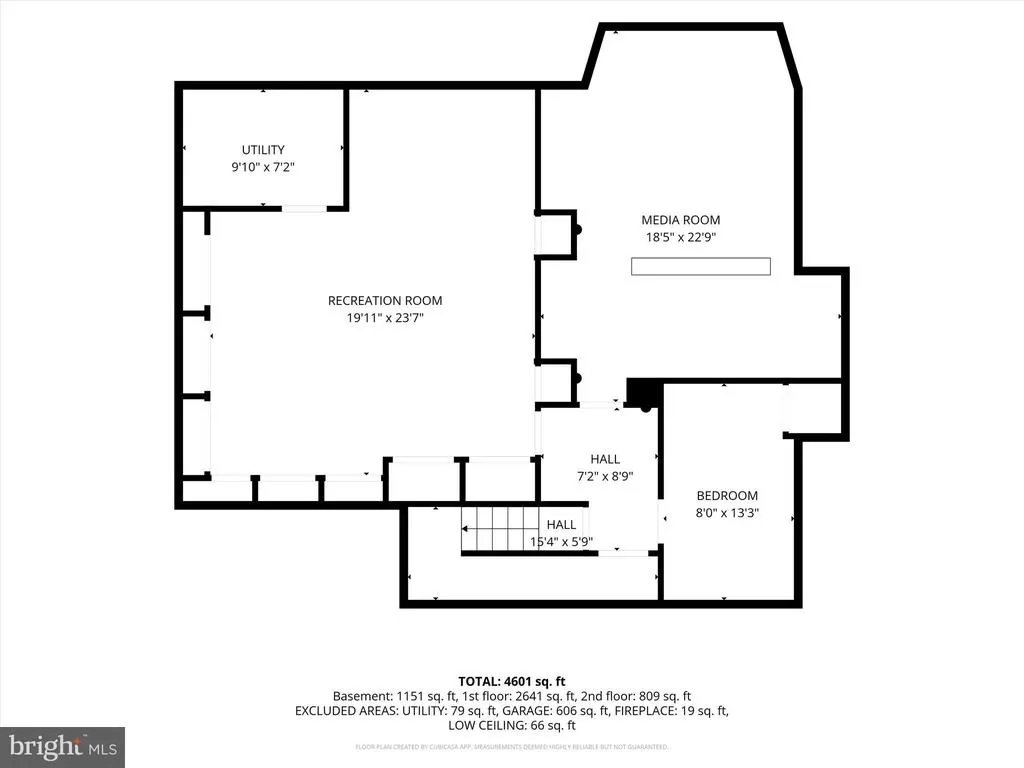
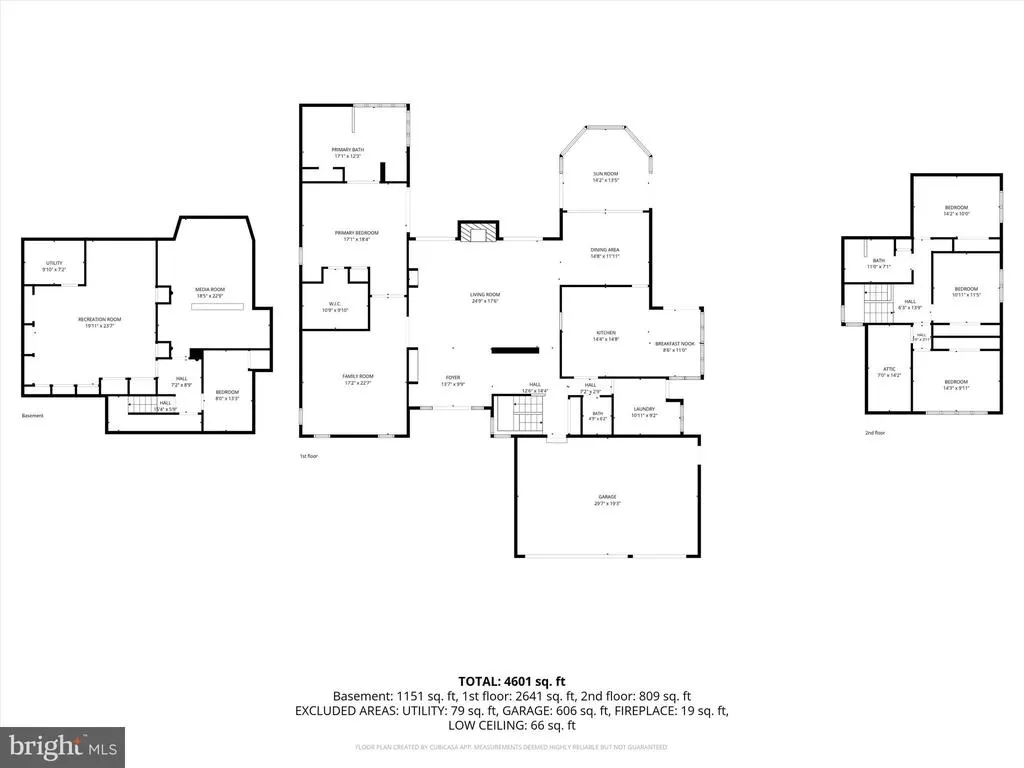
Welcome to this gorgeous Del-Ray model contemporary home with soaring cathedral ceilings and a wall of glass sliding doors that allow natural daylight to flow through unobstructed! This is a fabulous home for entertaining! Enter through the leaded glass double front door with transom and sidelights to a hardwood entry foyer. Step down into the sumptuous living room with custom carpeting, a lighted display wall, gas fireplace with granite mantle and hearth, and huge sliding glass doors to the multilevel deck and view of the in ground pool and patio. To the left of the living room is the large family room. The family room is a great gathering spot, for activities or just relaxing. From the living room, step up to the formal dining room which is adjacent to the glass conservatory with granite wet bar , perfect for viewing all four seasons and the wooded lot. Your own paradise! The hardwood floored dining room leads to the expanded eat-in kitchen with granite countertops, wood cabinets, an island, a desk area, double wall oven and electric cooktop. The kitchen also has skylights. Natural light continues to flow through this home. The half bath and large laundry room are also on the main level, the laundry room with cabinets, shelving and access to the side deck. The main level primary bedroom suite is very spacious. Large walk in closets, a sitting area, high ceiling and access to the deck through sliding glass doors with a great view of the private backyard, conservatory and deck. The primary bedroom suite also includes a very large marble floored bathroom with jetted Jacuzzi tub and large overhead skylight, new vanity with double sink and granite countertop, closet, a heat lamp and separate stall shower. Outside, the multilevel deck and stamped concrete patio surrounds the inviting in ground pool. Waterfall and lighting add to the serenity of this outdoor oasis. This is a premium lot, surrounded by trees for added privacy. Back inside, the fully finished basement adds to your entertainment luxuries with a home theater, and an exercise room. The basement also includes another finished room. The upper level includes 3 good size bedrooms and a full bath with new vanity and granite countertops. Also, there is a large storage room on the upper level. Some new features for the new homeowner include: complete new roof replacement in 2022, pool liner installed in 2018, new pool heater installed in 2026. This home has multiple zone heating and air conditioning. A new HVAC system for the main level and basement was installed in 2020. The upper level HVAC was installed in 2026. A 3 car garage with storage , and a beautiful Belgian block driveway and walkway add to the elegance of this home. Originally built as the residence for the original builder and planner of desirable Beagle Club, this is the best location within desirable Beagle Club, which is close to schools, dining, shopping, and major roads. A must see!
| High School |
|---|
| Eastern High School |
| Price History | |
|---|---|
| 8/6/2026 | Listed $850,000 |
General Features
| Living Area | 4490 |
|---|---|
| Sewer | Public Sewer |
| Heating | Forced Air |
| Cooling | Central A/C |
| Possession | Settlement |
| Roof | Shingle,Pitched |
| Appliances | Built-In Microwave,Built-In Range,Compactor,Cooktop,Dishwasher,Disposal,Dryer,Dryer - Gas,Oven/Range - Electric,Refrigerator,Trash Compactor,Washer,Water Heater,Oven - Double,Oven - Wall |
| Zoning | 100B |
| Garage Spaces | 3.00 |
| Patio/Porch Features | Deck(s),Patio(s) |
| Architectural Style | Contemporary |
| Pool Features | Heated,In Ground |
| Security Features | Carbon Monoxide Detector(s),Electric Alarm,Monitored,Security System |
| Construction Materials | Wood Siding |
| School District | EASTERN CAMDEN COUNTY REGIONAL |
| Exclusions | owner's personal items,furniture,musical instruments,glass art and artwork. |
| Year Built | 1988 |
| View | Trees/Woods |
| Levels | 2 |
| Tax Year | 2025 |
| Ownership | Fee Simple |
| Cool Fuel | Electric |
| Accessibility | None |
| County | CAMDEN |
| New Construction | No |
| Property Type | Residential |
| HOA | No |
| Subdivision Name | BEAGLE CLUB |
| Garage Y/N | Yes |
| Water Access Y/N | No |
| Other Structures | Above Grade,Below Grade |
| Full Baths | 2 |
| Status | ACTIVE |
| Directions | Kresson Rd to Covington to Bunning to #19. OR Cooper Rd. to Carlton (Beagle Club entrance) straight to Bunning,Right onto Bunning to #19. |
| City | VOORHEES |
| Senior Community Y/N | No |
| MLS Area | Voorhees Twp (20434) |
| Lot Size Units | Square Feet |
| Lot Size Square Feet | 16117.00 |
| Tax Assessed Value | 731000.0 |
| Tax Annual Amount | 18815.0 |
| Property Condition | Excellent |
| Structure Type | Detached |
| Condo/Coop Association fee Y/N | No |
| Bathrooms Full Main Level | 1 |
| Bathrooms Count Main Level | 2.00 |
| Price Per Sq Ft Total AG | 254.57 |
| Acceptable Financing | Cash,Conventional,VA |
| Vacation Rental Y/N | No |
| Total SQFT | 4490 |
| Location Type | Suburban |
| Standard Status | Active |
| Year Built Source | Assessor |
| Tax Lot | 00025 |
Interior Features
| Interior Amenities | Attic,Bar,Bathroom - Jetted Tub,Bathroom - Stall Shower,Bathroom - Tub Shower,Built-Ins,Carpet,Ceiling Fan(s),Entry Level Bedroom,Floor Plan - Open,Formal/Separate Dining Room,Kitchen - Eat-In,Kitche |
|---|---|
| Heating Fuel | Natural Gas |
| Basement | Fully Finished,Interior Access |
| Flooring | Ceramic Tile,Carpet,Hardwood |
| Total Fireplaces | 1 |
| Fireplace Features | Mantel(s),Gas/Propane |
| Hot Water | Natural Gas |
| Basement (Y/N) | Yes |
| Heating Y/N | Yes |
| Window Features | Transom,Skylights |
| Fireplace Y/N | Yes |
| Above Grade Finished Area | 3339 |
| Half Baths | 1 |
| Central Air Y/N | Yes |
| Total Bedrooms | 4 |
| Below Grade Finished Area | 1151 |
| Room Type | Living Room,Dining Room,Primary Bedroom,Bedroom 2,Bedroom 3,Bedroom 4,Kitchen,Family Room,Basement,Exercise Room,Laundry,Storage Room,Media Room,Bathroom 2,Conservatory Room,Primary Bathroom |
| Main Level Bedrooms | 1 |
| Below Grade Finished Area Unit Type | Square Feet |
| LivingAreaSource | Estimated |
| Laundry Type | Main Floor |
| Below Grade Unfin Area Units | Square Feet |
| Below Grade Unfin SQFT Source | Assessor |
| Below Grade Finished Area Source | Estimated |
| Bedrooms Count All Upper Levels | 3 |
| Bedrooms Count Upper Level 1 | 3 |
| Bathrooms Half Main Level | 1 |
| Bathrooms Full Upper Level 1 | 1 |
| Bathrooms Full All Upper Levels | 1 |
| Bathrooms Count Upper Level 1 | 1.00 |
| Bathrooms Count All Upper Levels | 1 |
| Above Grade Finished Area Source | Assessor |
| Above Grade Finished Area Unit Type | Square Feet |
| Total Baths | 3 |
Exterior Features
| Exterior Amenities | Exterior Lighting,Extensive Hardscape,Flood Lights,Gutter System,Sidewalks,Street Lights,Underground Lawn Sprinkler |
|---|---|
| Pool | Yes - Personal |
| Fencing | Fully,Privacy,Rear,Wood |
| Lot Features | Backs - Parkland,Backs to Trees,Front Yard,Landscaping,Level,Partly Wooded,Private,Premium,Rear Yard,SideYard(s) |
| Water Source | Public |
| Inclusions | washer-dryer-refrigerator-bar refrigerator-W/T-ceiling fans-microwave-pool equipment |
| Total Parking Spaces | 7 |
| Garage Features | Additional Storage Area,Garage - Front Entry,Garage Door Opener,Inside Access,Oversized |
| Type of Parking | Attached Garage,Driveway,Off Street,On Street |
| Foundation Details | Block |
| Water View Y/N | No |
| Lot Dimensions | 0.00 x 0.00 |
| Lot Size Acres | 0.37 |
| Lot Size Source | Assessor |
| Waterfront Y/N | No |
| Door Features | Double Entry,Sliding Glass,Storm |
| Builder Model | DelRay |
| Land Assessed Value | 117000.00 |
| Navigable Water Y/N | No |
| Water Oriented Y/N | No |
| # of Attached Garage Spaces | 3 |
| LotDimensionsSource | Assessor |
Room Details
| Room | Dimensions | Level | Flooring | Details |
|---|---|---|---|---|
| Basement | Lower 1 | Basement - Finished,Flooring - Carpet,Lighting - Recessed | ||
| Bathroom 2 | Upper 1 | Bathroom - Tub Shower,Flooring - Ceramic Tile | ||
| Bedroom 2 | Upper 1 | Flooring - Carpet,Window Treatments | ||
| Bedroom 3 | Upper 1 | Flooring - Carpet,Window Treatments | ||
| Bedroom 4 | Upper 1 | Flooring - Carpet,Window Treatments | ||
| Conservatory Room | Main | Flooring - Solid Hardwood,Wet Bar | ||
| Dining Room | Main | Flooring - Solid Hardwood,Formal Dining Room | ||
| Exercise Room | Lower 1 | |||
| Family Room | Main | Flooring - Carpet,Window Treatments | ||
| Kitchen | Main | Ceiling Fan(s),Countertop(s) - Granite,Countertop(s) - Solid Surface,Double Sink,Flooring - Ceramic Tile,Island,Kitchen - Eat-in,Kitchen - Electric Cooking,Lighting - Pendants,Lighting - Recessed,Pantry,Window Treatments | ||
| Laundry | Main | Flooring - Ceramic Tile | ||
| Living Room | Main | Built-Ins,Cathedral/Vaulted Ceiling,Ceiling Fan(s),Fireplace - Gas,Flooring - Carpet,Lighting - Recessed,Skylight(s) | ||
| Media Room | Lower 1 | |||
| Primary Bathroom | Main | Bathroom - Jetted Tub,Bathroom - Stall Shower,Flooring - Marble,Lighting - Recessed,Skylight(s) | ||
| Primary Bedroom | Main | Attached Bathroom,Ceiling Fan(s),Flooring - Carpet,Lighting - Recessed,Primary Bedroom - Sitting Area,Walk-In Closet(s),Window Treatments | ||
| Storage Room | Lower 1 |
Amenities
- Foreclosure
- Views
- Short Sale
- New Construction
- Adult 55+
- Lease To Own
- No HOA Fees
- Furnished
- Primary On Main
- Air Conditioning
- Seller Finance
- Green
- Fixer Upper
- Horse
- Golf
- Fireplace
- Deck
- Garage
- Basement
- Pool
Property vs Single Family Average in 08043
Price
Taxes
Year Built
Visits
 © BRIGHT, All Rights Reserved
