
Views - Golf Course
Address
43 Southwood Drive, Cherry Hill, NJ
Price
$ 1,750,000
Property Attributes
- MLS#NJCD2122306
- TypeSingle Family
- Listing Status ACTIVE
- CountyCAMDEN
- CityCherry Hill
- AreaCherry Hill Twp
- NeighborhoodWilderness Run
- Zip08003
- StyleContemporary
- Year Built1987
- Taxes$ 25403
- Price$ 1,750,000
- Bedrooms4
- Full Bathrooms3
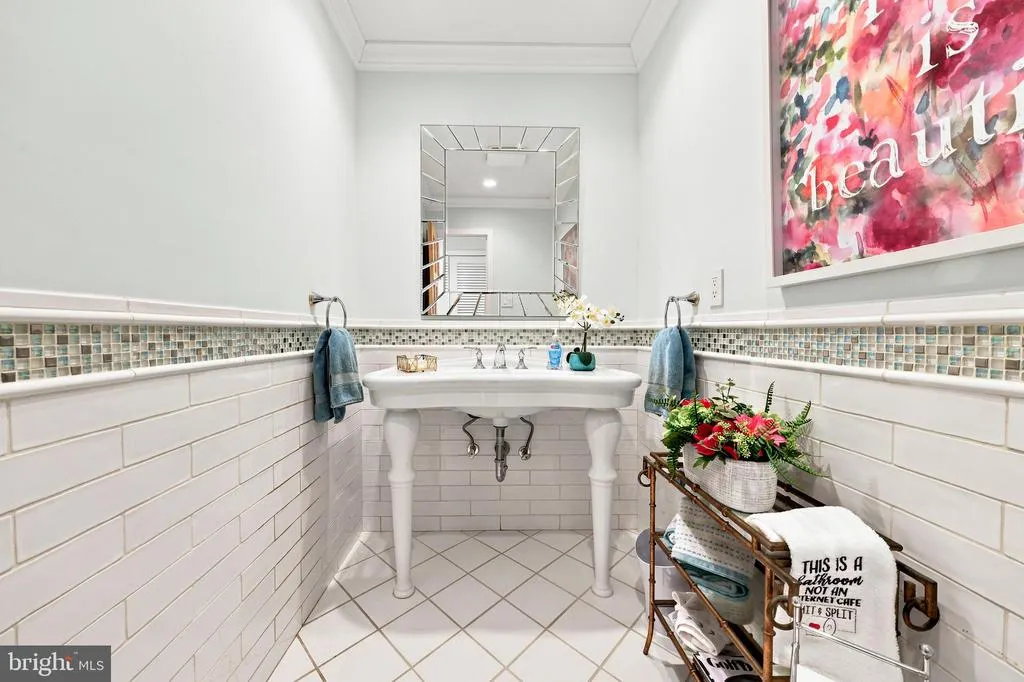
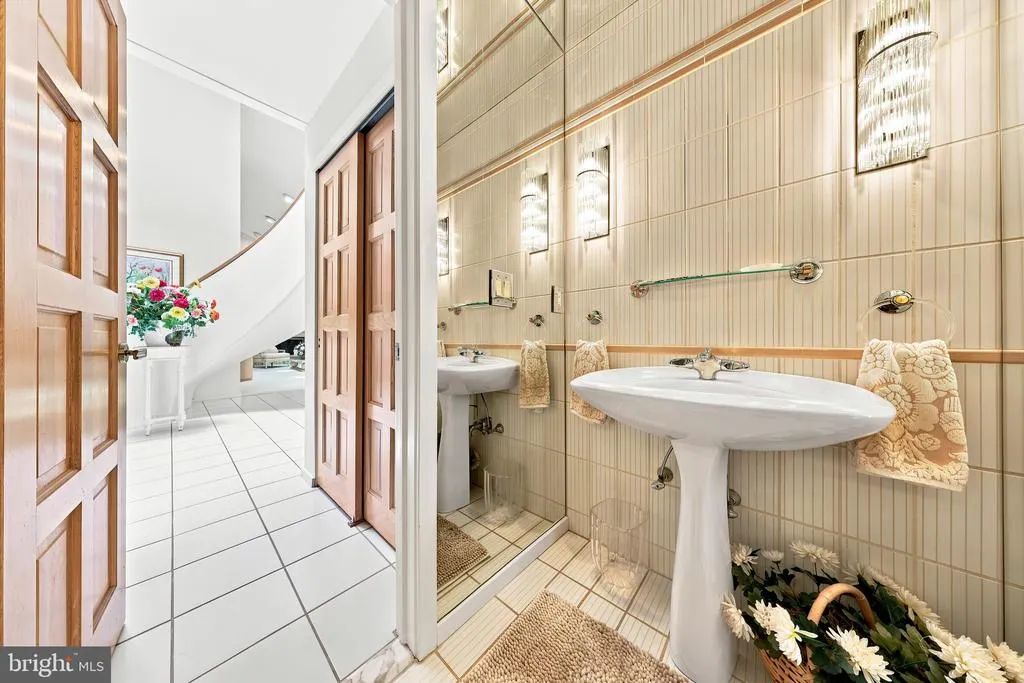
- Half Bathrooms2
- Sqr Footage4567
- Lot Size0.62 Acres
Data Source:
Bright MLS
Property Description
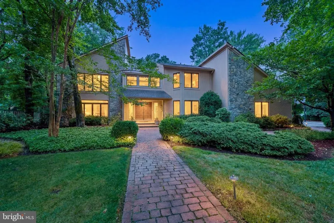
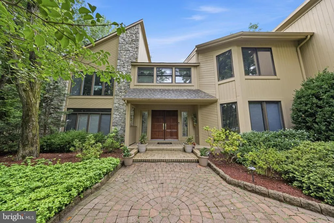
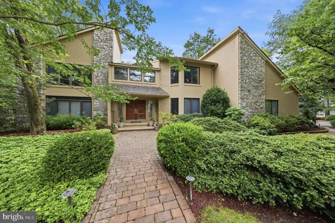
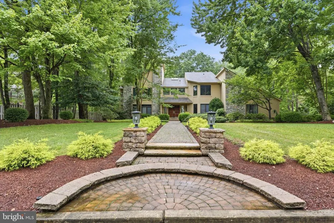
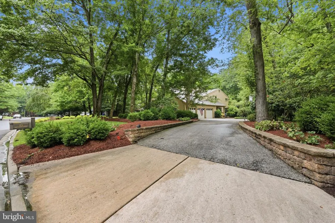
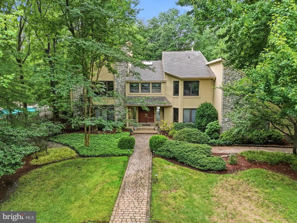
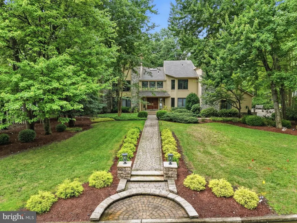
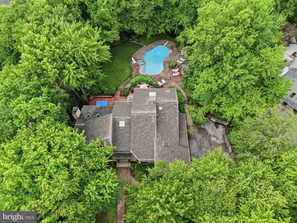
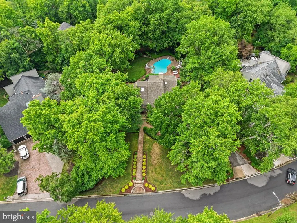
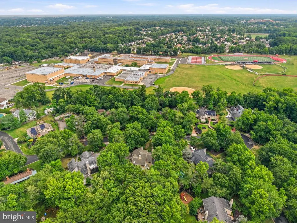
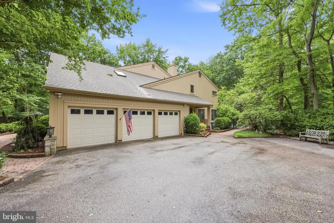
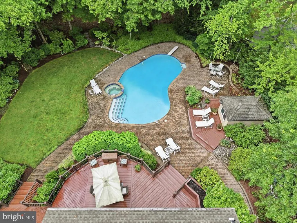
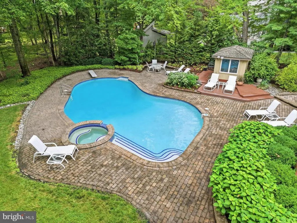
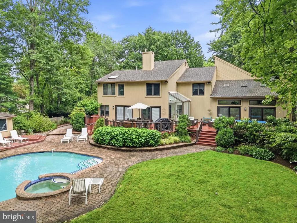
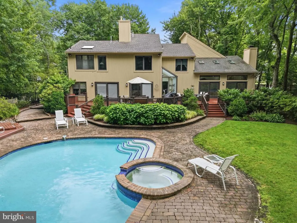
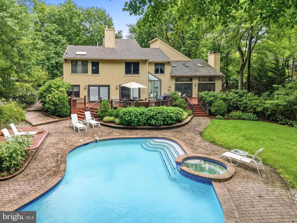
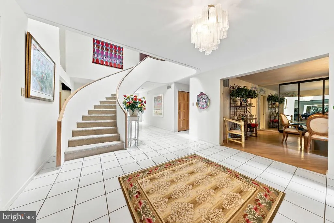
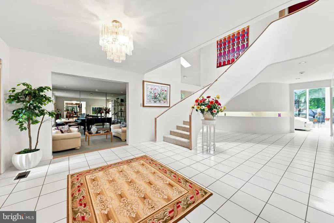
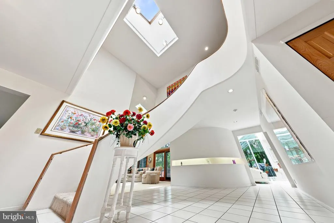
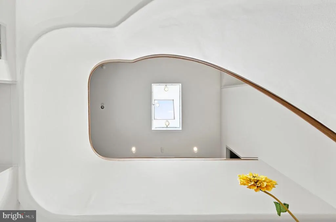
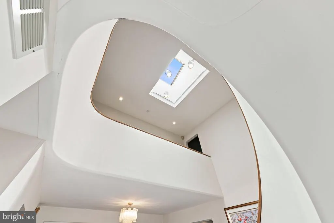
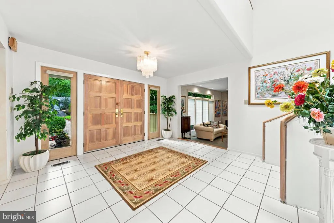
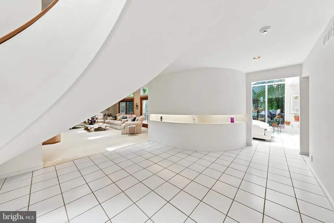
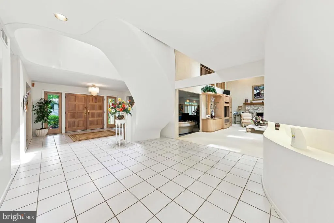
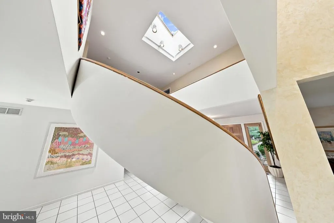
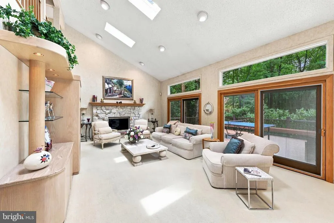
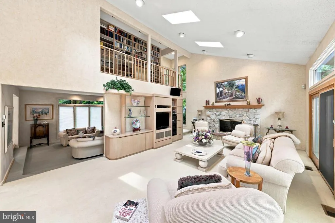
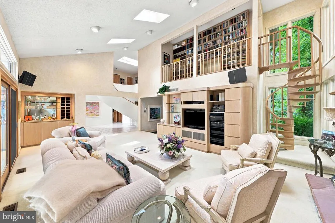
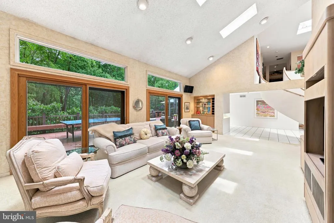
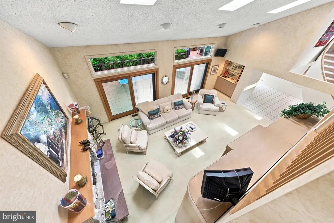
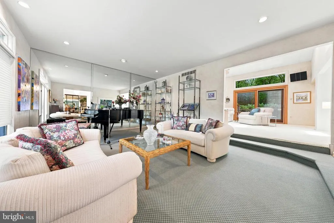
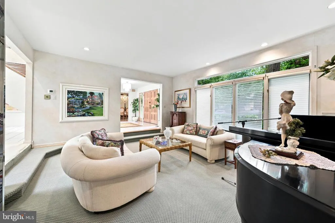
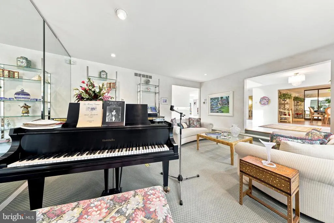
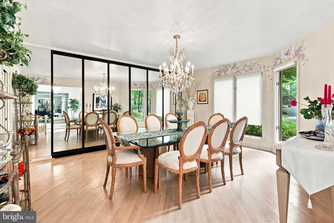
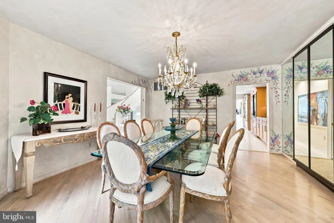
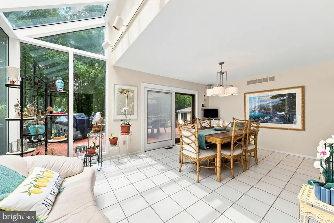
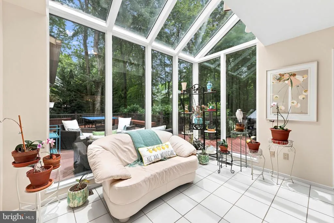
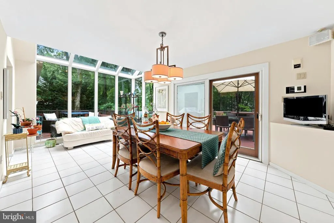
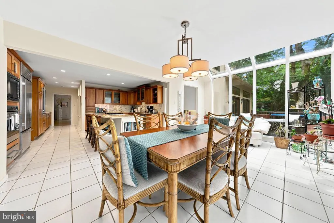
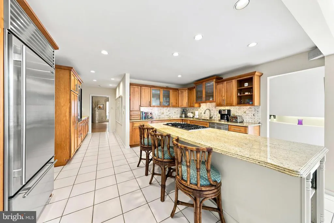
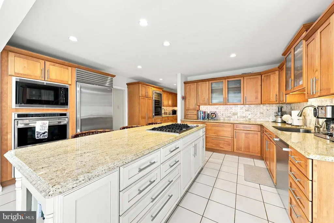
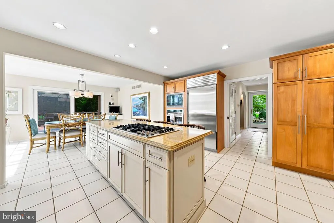
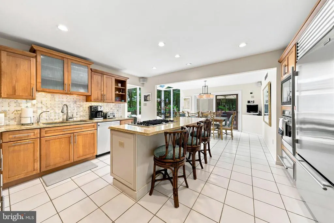
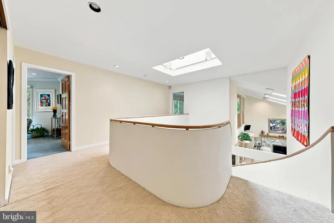
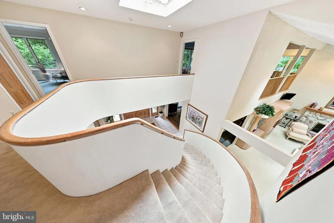
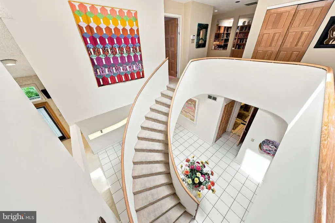
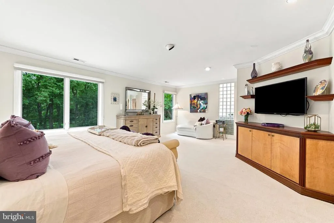
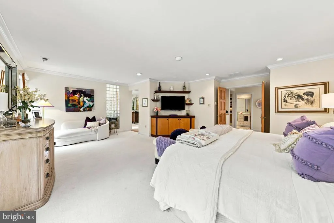
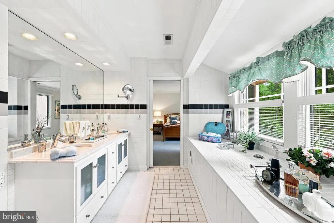
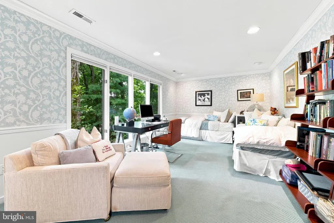
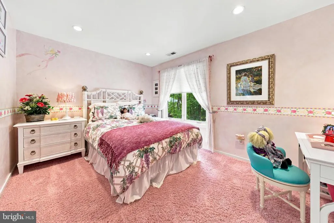
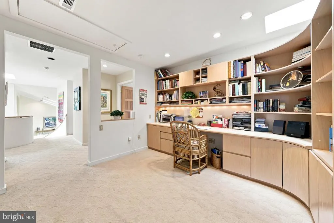
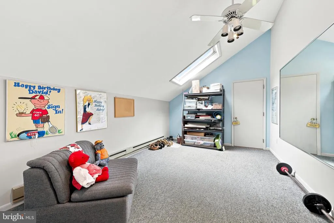
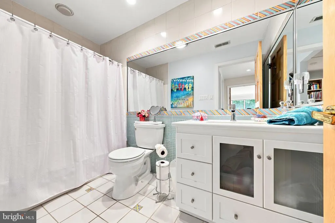
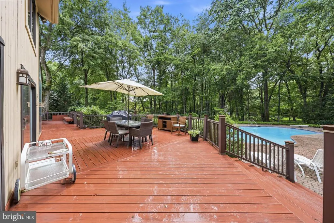
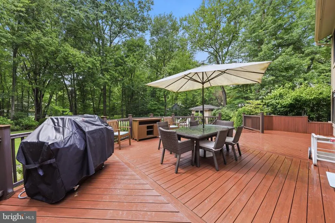
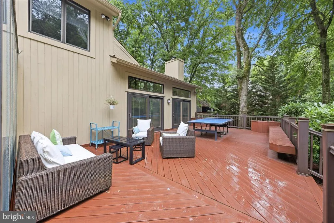
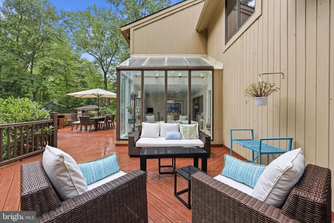
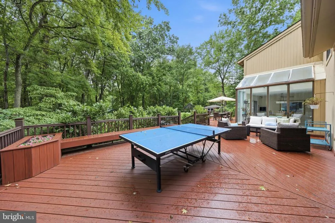
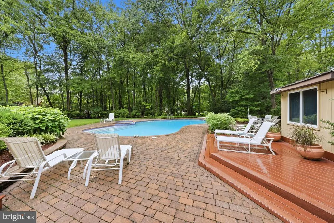
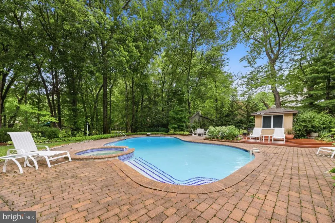
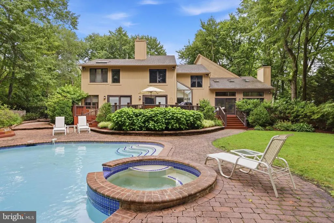
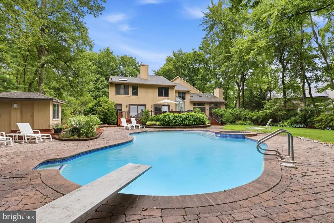
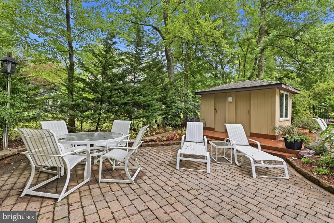
Welcome to this exceptional custom residence nestled on a beautifully landscaped lot with a private wooded backdrop in one of Cherry Hills most sought-after neighborhoods. Offering 4567 square feet of finished living space, this impressive home combines timeless architecture, generous room sizes, and an ideal floor plan designed for both elegant entertaining and comfortable everyday living. The Grand Foyer is the focal point of this home with it's circular floor to ceiling staircase, wrapped with natural light from the skylights above. The gracious living room, highlighted by a fireplace, offers a warm and inviting setting for gatherings, while the homes expansive living areas provide flexibility for todays lifestyle. The home features four spacious bedrooms, three full bathrooms, and two powder rooms, providing ample space for family and guests. . Step outside to discover your own private retreat. An expansive rear deck extends the full length of the home, creating the perfect setting for outdoor dining, entertaining, or simply relaxing while overlooking the professionally landscaped grounds and peaceful wooded views. The resort-style backyard is complete with an inground swimming pool and adjoining spa, offering the ideal space to enjoy summer days and evenings. An attached three-car garage provides abundant space for vehicles, storage, and hobbies. Conveniently located just minutes from Cherry Hills premier shopping, restaurants, parks, golf courses, top-rated medical facilities, major highways, and easy access to Philadelphia, this exceptional property offers the perfect blend of luxury, privacy, and convenience. A rare opportunity to own a distinguished home in an outstanding location.
| Price History | |
|---|---|
| 7/13/2026 | Listed $1,750,000 |
General Features
| Living Area | 4567 |
|---|---|
| Sewer | Public Sewer |
| Heating | Forced Air |
| Cooling | Central A/C |
| Utilities | Natural Gas Available,Sewer Available,Water Available |
| Possession | Negotiable |
| Roof | Architectural Shingle |
| Appliances | Built-In Microwave,Cooktop - Down Draft,Dishwasher,Disposal,Dryer,Dryer - Gas,Microwave,Oven - Double,Refrigerator,Stainless Steel Appliances,Washer,Water Heater - High-Efficiency |
| Zoning | RES |
| Garage Spaces | 3.00 |
| Patio/Porch Features | Deck(s) |
| Architectural Style | Contemporary |
| Pool Features | Heated,Gunite,In Ground |
| Security Features | Monitored,Security System,Exterior Cameras |
| Construction Materials | Other |
| School District | CHERRY HILL TOWNSHIP PUBLIC SCHOOLS |
| Year Built | 1987 |
| Electric | 200+ Amp Service |
| Levels | 2 |
| Tax Year | 2025 |
| Ownership | Fee Simple |
| Cool Fuel | Electric |
| Accessibility | None |
| County | CAMDEN |
| New Construction | No |
| Property Type | Residential |
| HOA | No |
| Subdivision Name | WILDERNESS RUN |
| Garage Y/N | Yes |
| Water Access Y/N | No |
| Other Structures | Above Grade,Below Grade |
| Full Baths | 3 |
| Status | ACTIVE |
| Directions | Springdale Road to Wilderness Run to Southwood Drive |
| City | CHERRY HILL |
| Senior Community Y/N | No |
| MLS Area | Cherry Hill Twp (20409) |
| Lot Size Units | Square Feet |
| Lot Size Square Feet | 27016.00 |
| Tax Assessed Value | 540400.0 |
| Tax Annual Amount | 25403.0 |
| Property Condition | Excellent |
| Structure Type | Detached |
| Condo/Coop Association fee Y/N | No |
| Bathrooms Count Main Level | 2.00 |
| Price Per Sq Ft Total AG | 383.18 |
| Acceptable Financing | Cash,Conventional |
| Vacation Rental Y/N | No |
| Virtual Tour | https://youtu.be/5NISYkdU_00 |
| Total SQFT | 4567 |
| Standard Status | Active |
| Year Built Source | Assessor |
| Tax Lot | 00008 |
Interior Features
| Interior Amenities | Built-Ins,Breakfast Area,Curved Staircase,Family Room Off Kitchen,Kitchen - Gourmet,Laundry Chute,Primary Bath(s),Recessed Lighting,Skylight(s),Spiral Staircase,Sprinkler System,Upgraded Countertops, |
|---|---|
| Heating Fuel | Natural Gas |
| Flooring | Ceramic Tile,Hardwood,Carpet |
| Total Fireplaces | 1 |
| Fireplace Features | Stone,Wood |
| Hot Water | Natural Gas |
| Basement (Y/N) | No |
| Heating Y/N | Yes |
| Window Features | Casement,Insulated,Low-E,Skylights,Sliding,Screens |
| Fireplace Y/N | Yes |
| Above Grade Finished Area | 4567 |
| Half Baths | 2 |
| Central Air Y/N | Yes |
| Total Bedrooms | 4 |
| Room Type | Dining Room,Primary Bedroom,Sitting Room,Bedroom 2,Bedroom 3,Bedroom 4,Kitchen,Family Room,Den,Library,Foyer,Breakfast Room,Laundry,Other,Office,Storage Room,Bathroom 1,Bathroom 2,Attic,Primary Bathr |
| Below Grade Finished Area Unit Type | Square Feet |
| LivingAreaSource | Estimated |
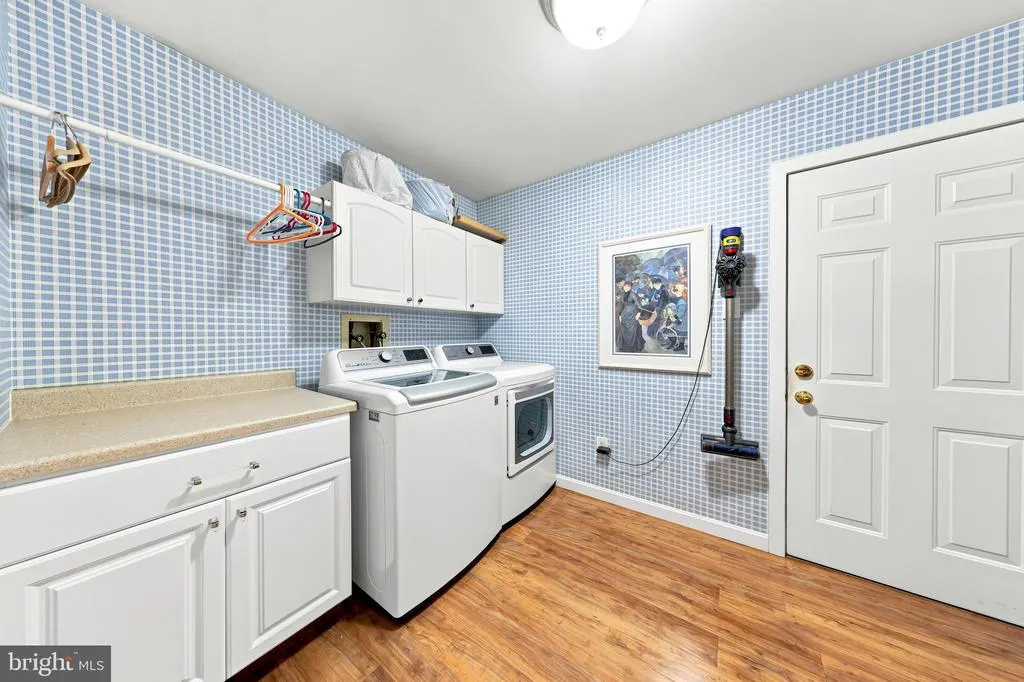
| Laundry Type | Upper Floor |
| Below Grade Unfin Area Units | Square Feet |
| Below Grade Unfin SQFT Source | Assessor |
| Below Grade Finished Area Source | Assessor |
| Bedrooms Count All Upper Levels | 4 |
| Bedrooms Count Upper Level 1 | 4 |
| Bathrooms Half Main Level | 2 |
| Bathrooms Full Upper Level 1 | 3 |
| Bathrooms Full All Upper Levels | 3 |
| Bathrooms Count Upper Level 1 | 3.00 |
| Bathrooms Count All Upper Levels | 3 |
| Above Grade Finished Area Source | Estimated |
| Above Grade Finished Area Unit Type | Square Feet |
| Total Baths | 5 |
Exterior Features
| Exterior Amenities | Extensive Hardscape,Exterior Lighting,Flood Lights,Gutter System,Hot Tub,Lawn Sprinkler,Outbuilding(s),Underground Lawn Sprinkler |
|---|---|
| Pool | Yes - Personal |
| Fencing | Fully |
| Parking Features | Asphalt Driveway |
| Lot Features | Backs to Trees |
| Water Source | Public |
| Total Parking Spaces | 3 |
| Garage Features | Garage - Side Entry,Inside Access |
| Type of Parking | Attached Garage |
| Foundation Details | Crawl Space |
| Water View Y/N | No |
| Lot Dimensions | 114.00 x 237.00 |
| Lot Size Acres | 0.62 |
| Lot Size Source | Assessor |
| Waterfront Y/N | No |
| Land Assessed Value | 157600.00 |
| Navigable Water Y/N | No |
| Water Oriented Y/N | No |
| # of Attached Garage Spaces | 3 |
| LotDimensionsSource | Assessor |
Room Details
| Room | Dimensions | Level | Flooring | Details |
|---|---|---|---|---|
| Attic | Upper 1 | |||
| Bathroom 1 | Upper 1 | |||
| Bathroom 2 | Upper 1 | |||
| Bedroom 2 | Upper 1 | Flooring - Carpet,Lighting - Recessed,Jack and Jill Bathroom | ||
| Bedroom 3 | Upper 1 | Flooring - Carpet,Jack and Jill Bathroom,Lighting - Recessed | ||
| Bedroom 4 | Upper 1 | Flooring - Carpet,Lighting - Recessed | ||
| Breakfast Room | Main | |||
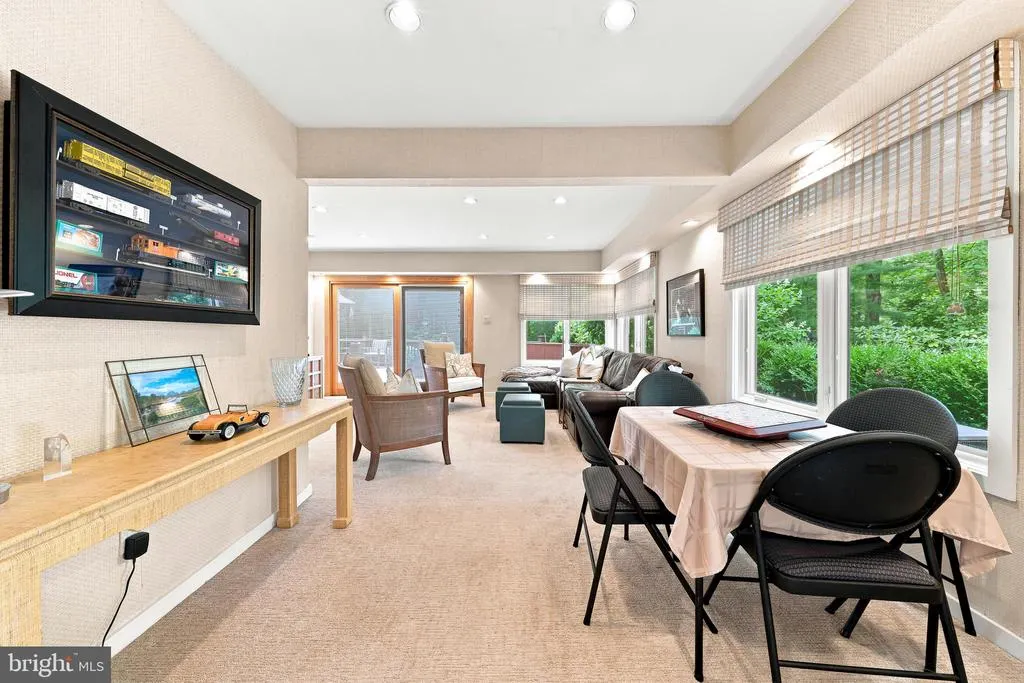
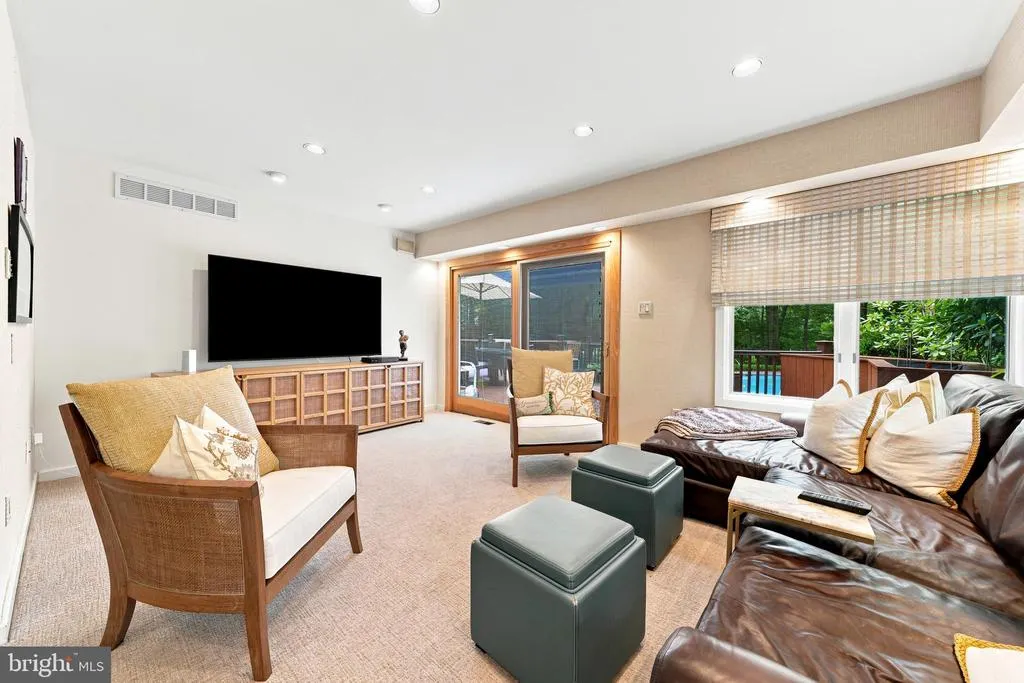
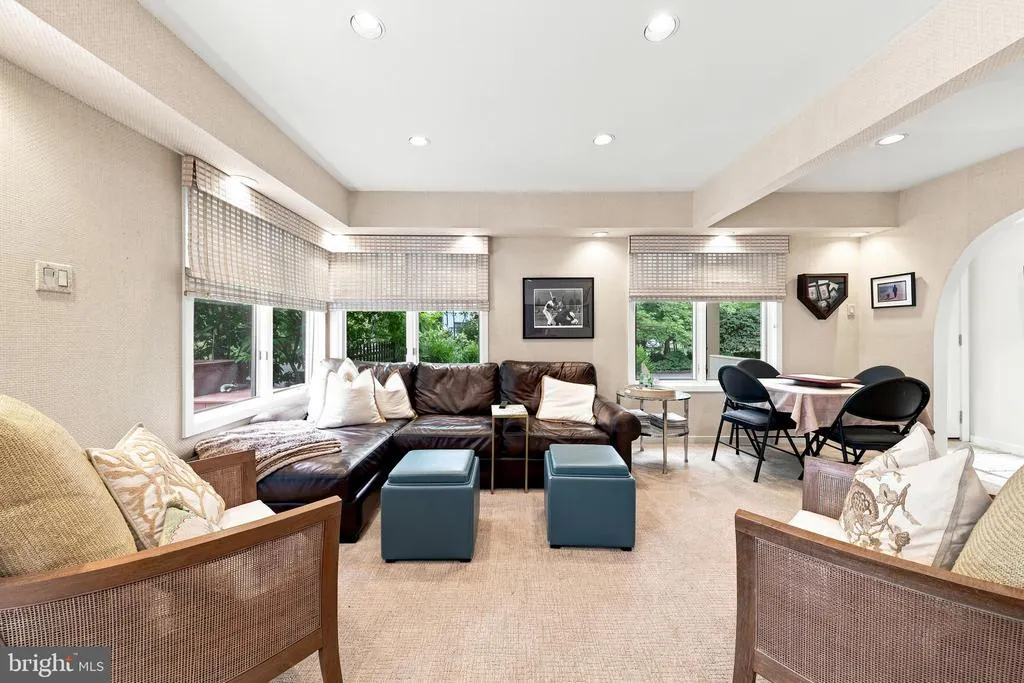
| Den | Main | Flooring - Carpet,Lighting - Recessed,Window Treatments | ||
| Dining Room | Main | Built-Ins,Flooring - Wood,Lighting - Recessed | ||
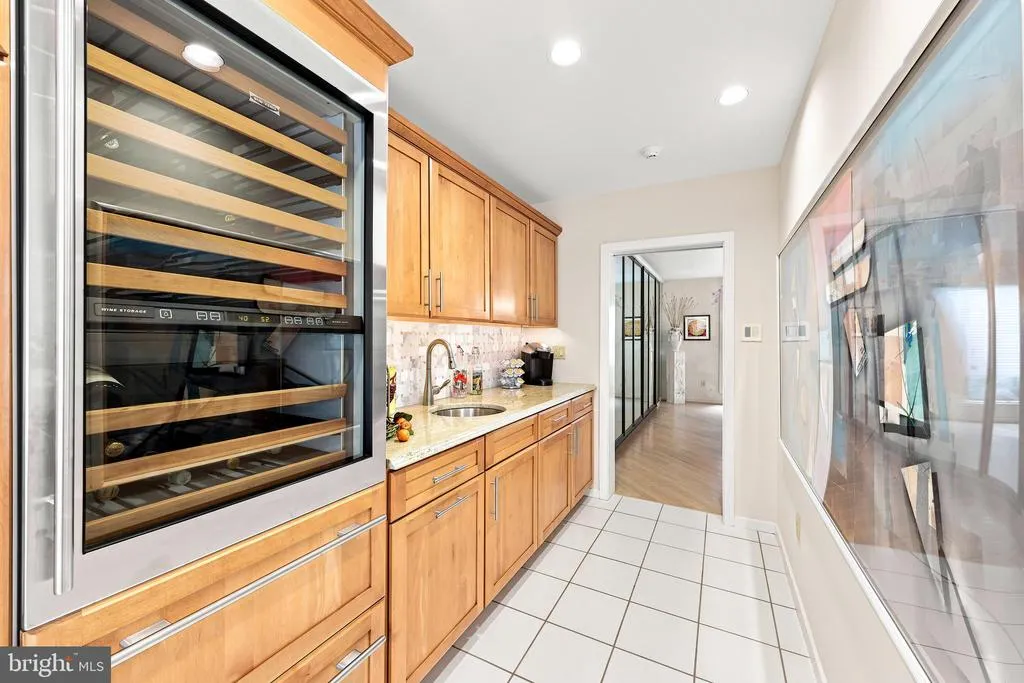
| Family Room | Main | Built-Ins,Cathedral/Vaulted Ceiling,Fireplace - Wood Burning,Flooring - Carpet,Lighting - Recessed,Wet Bar | ||
| Foyer | Main | Skylight(s),Cathedral/Vaulted Ceiling | ||
| Kitchen | Main | Countertop(s) - Quartz,Flooring - Tile/Brick,Island,Kitchen - Eat-in,Kitchen - Gas Cooking,Lighting - Pendants,Pantry,Built-Ins,Breakfast Room | ||
| Laundry | Main | |||
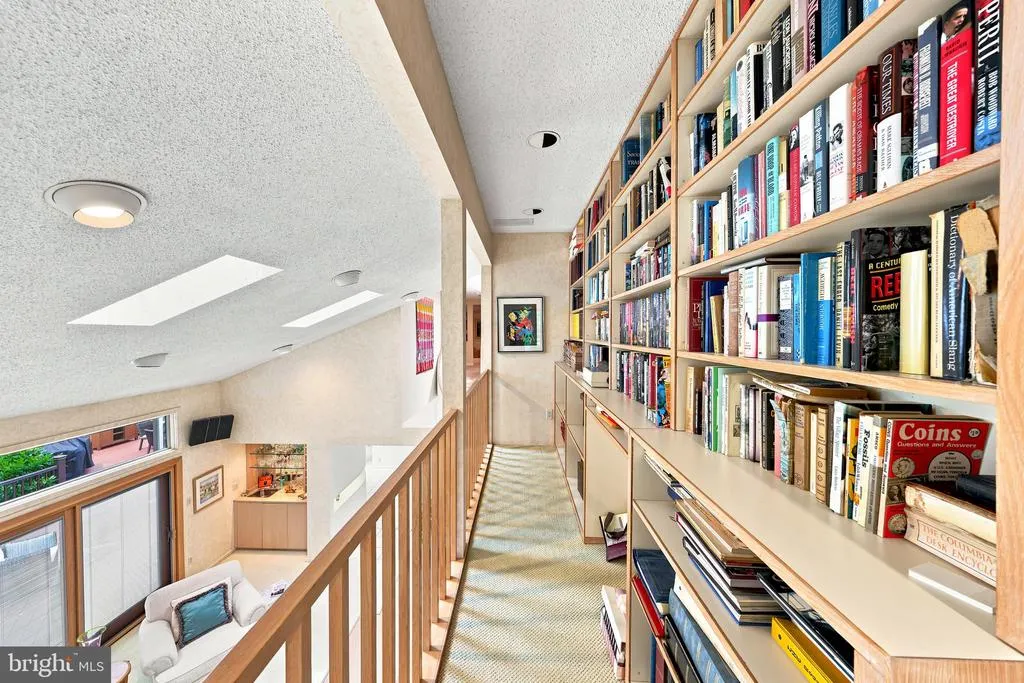
| Library | Upper 1 | |||
| Office | Upper 1 | Built-Ins,Flooring - Carpet,Lighting - Recessed | ||
| Other | Upper 1 | |||
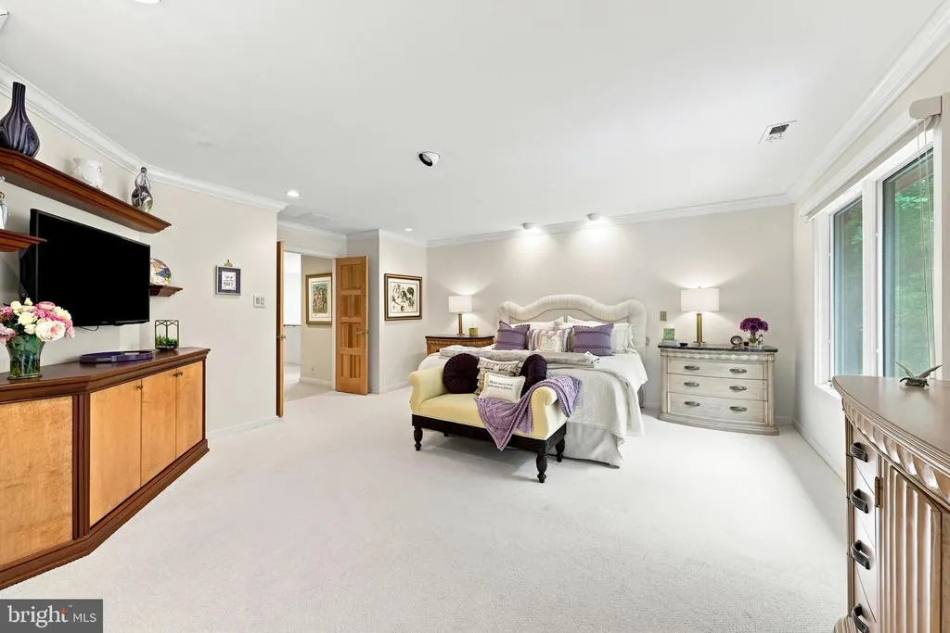
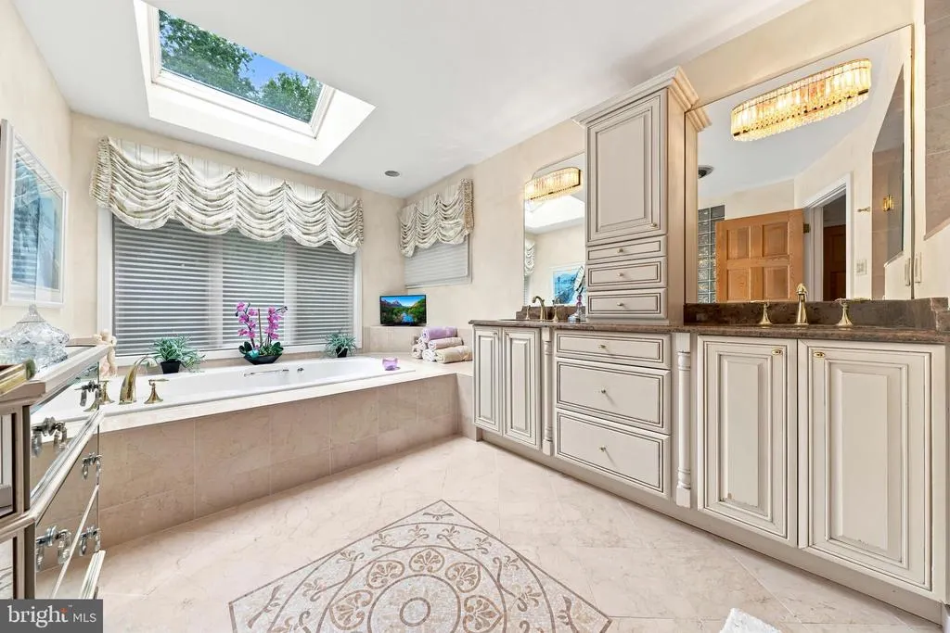
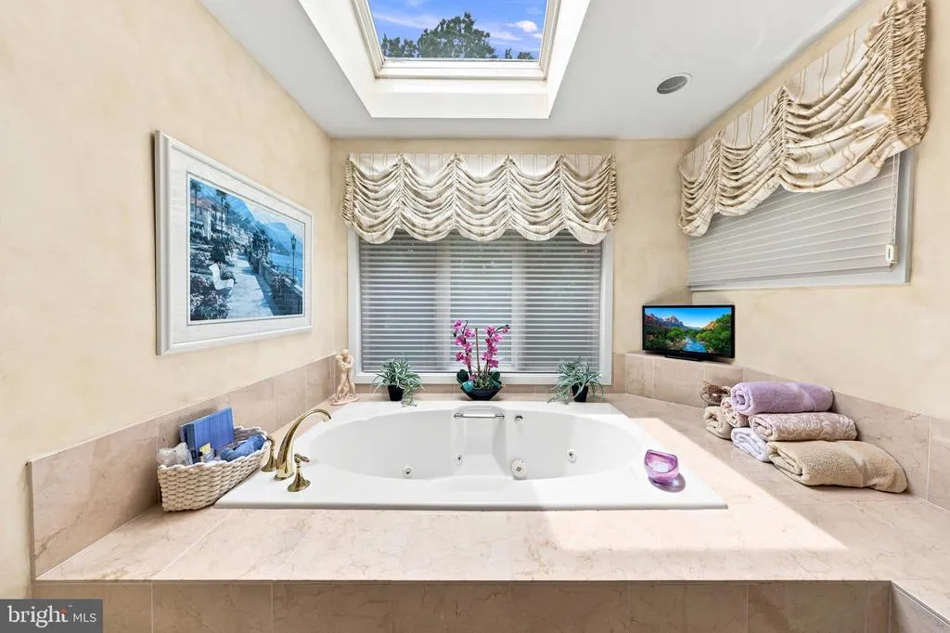
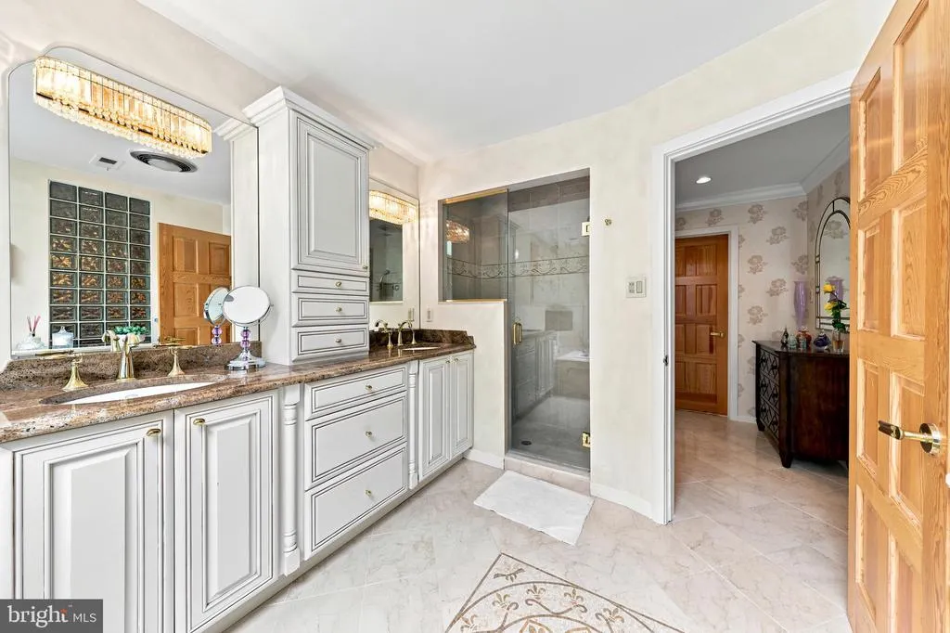
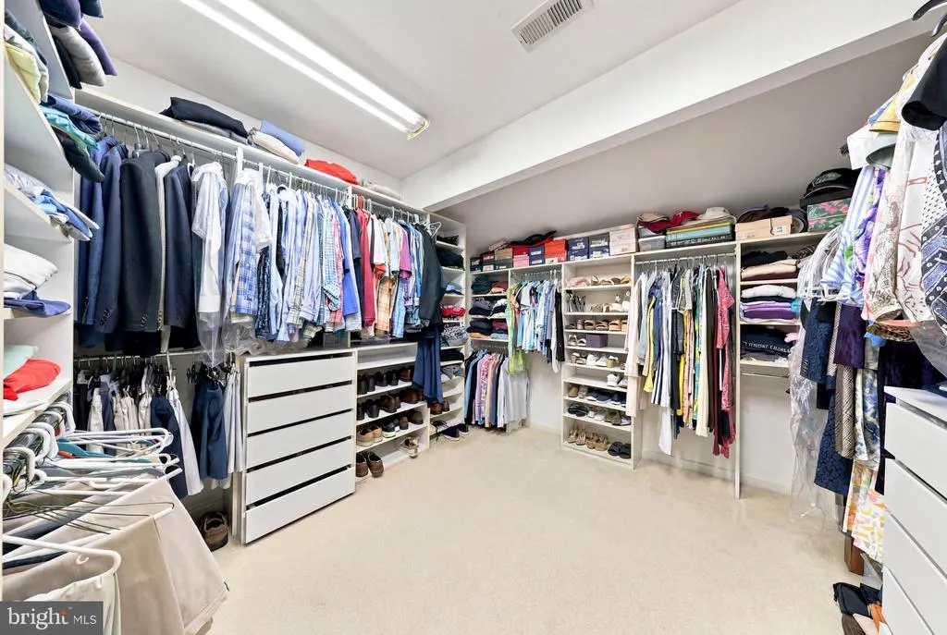
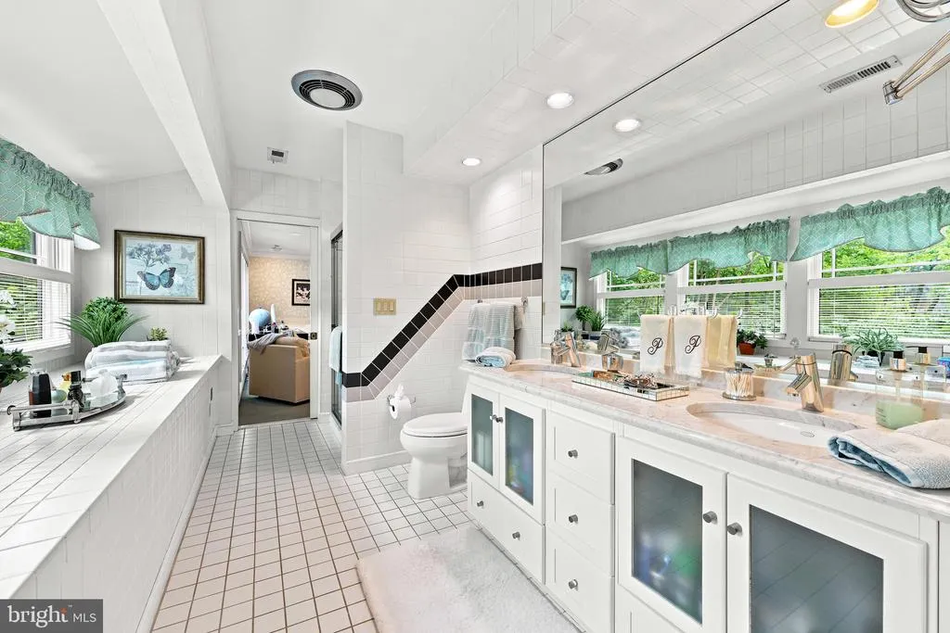
| Primary Bathroom | Upper 1 | Walk-In Closet(s),Bathroom - Walk-In Shower,Bathroom - Jetted Tub,Bathroom - Soaking Tub | ||
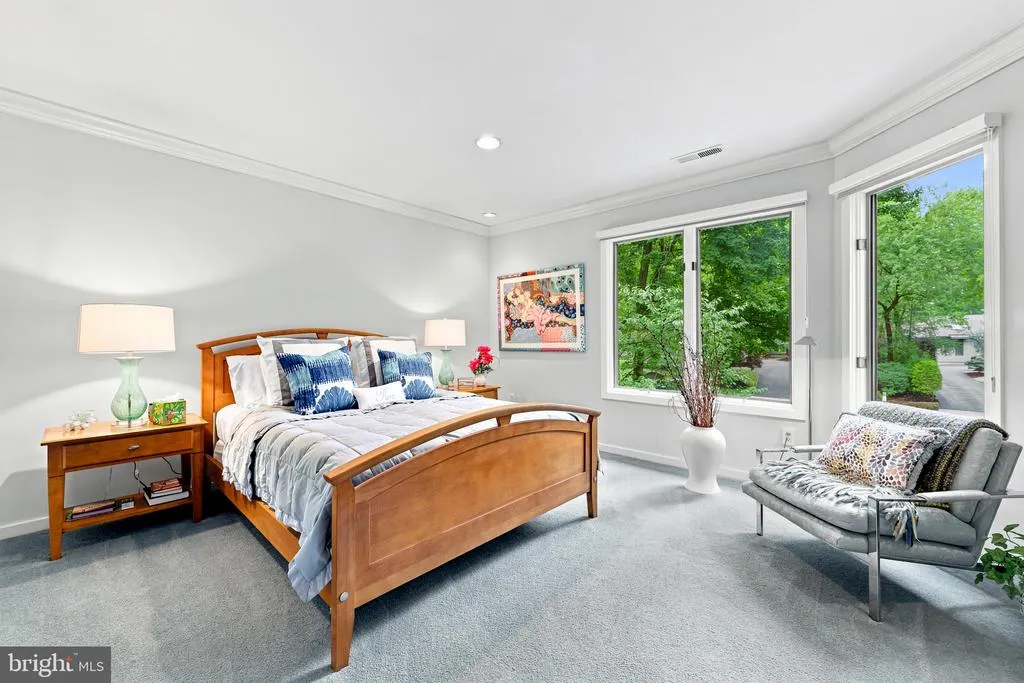
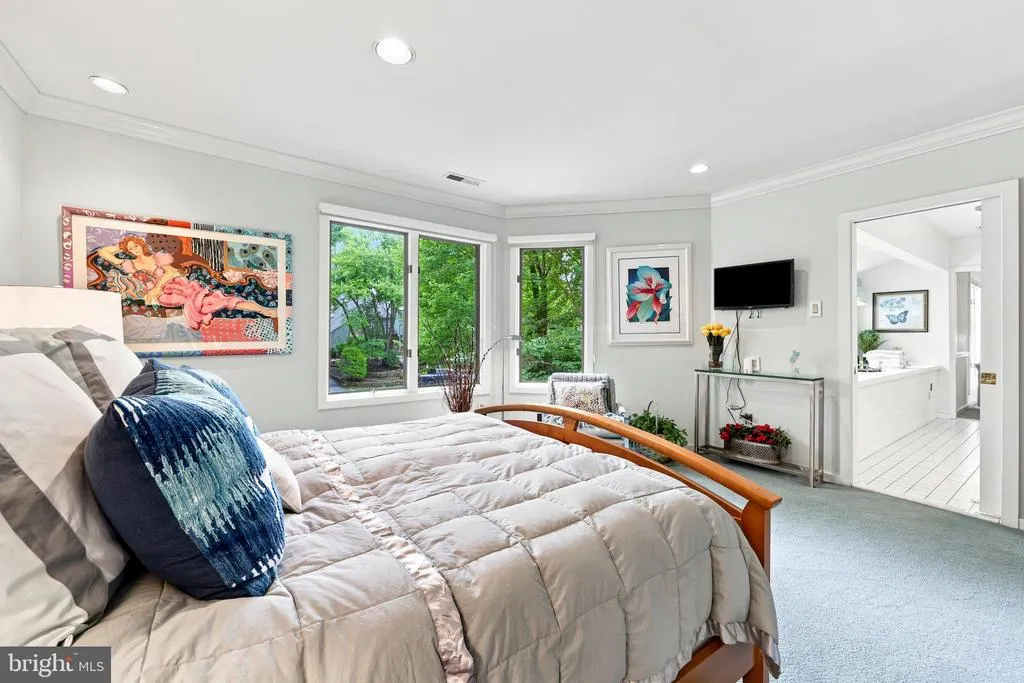
| Primary Bedroom | Upper 1 | Lighting - Recessed,Flooring - Carpet | ||
| Sitting Room | Main | Lighting - Recessed,Window Treatments,Flooring - Carpet | ||
| Storage Room | Upper 1 |
Amenities
- Foreclosure
- Views
- Short Sale
- New Construction
- Adult 55+
- Lease To Own
- No HOA Fees
- Furnished
- Primary On Main
- Air Conditioning
- Seller Finance
- Green
- Fixer Upper
- Horse
- Golf
- Fireplace
- Deck
- Garage
- Basement
- Pool
Property vs Single Family Average in 08003
Price
Taxes
Year Built
Visits
 © BRIGHT, All Rights Reserved
