
Open House Thu, Aug 27th 5:00 PM - 7:00 PM - Views
Address
15 Saint Andrews Drive, Laurel Springs, NJ
Price
$ 574,900
Property Attributes
- MLS#NJCD2122924
- TypeSingle Family
- Listing Status ACTIVE
- CountyCAMDEN
- CityLaurel Springs
- AreaGloucester Twp
- NeighborhoodBroadmoor West
- Zip08021
- StyleColonial,Traditional
- Year Built1985
- Taxes$ 12793
- Price$ 574,900
- Bedrooms4
- Full Bathrooms3
- Half Bathrooms0
- Sqr Footage2589
- Lot Size0.22 Acres
Data Source:
Bright MLS
Property Description
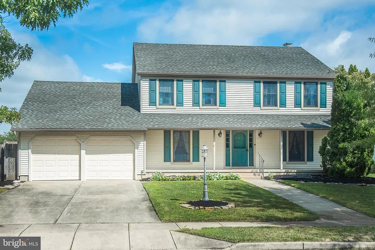
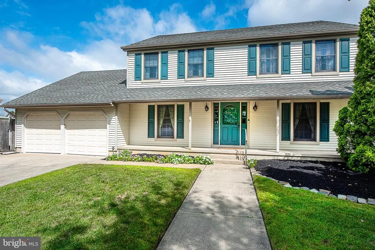
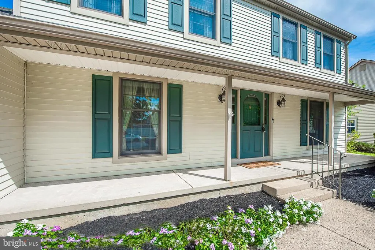
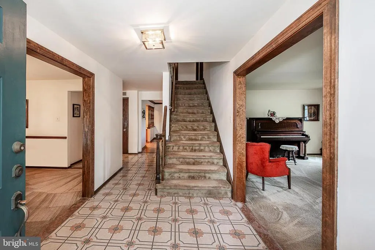
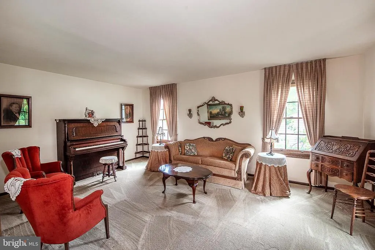
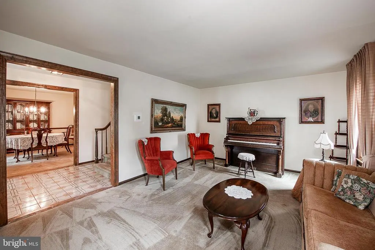
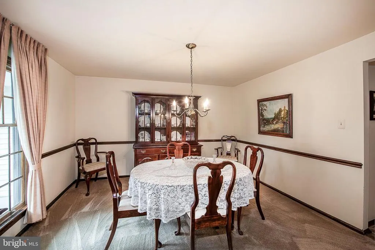
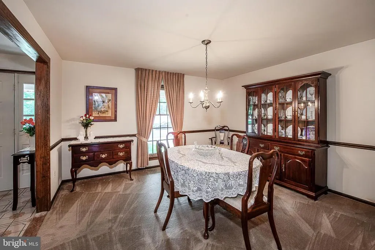
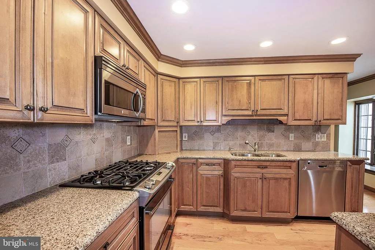
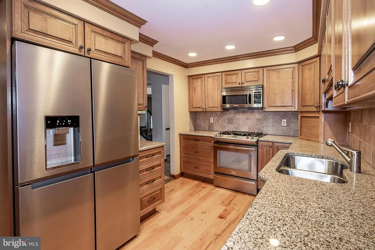
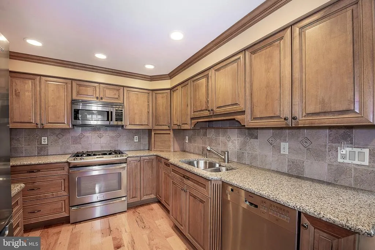
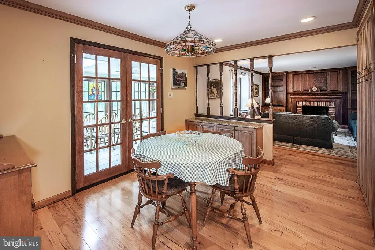
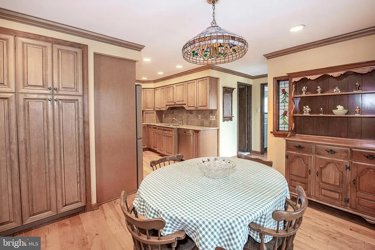
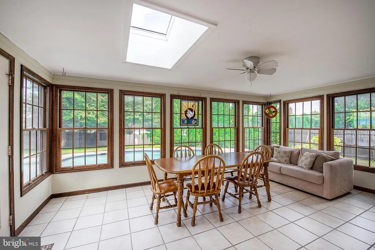
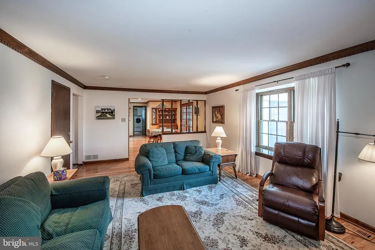
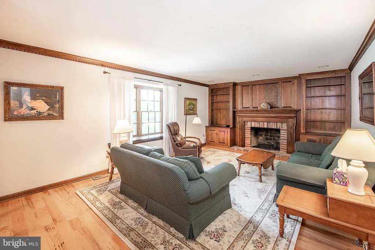
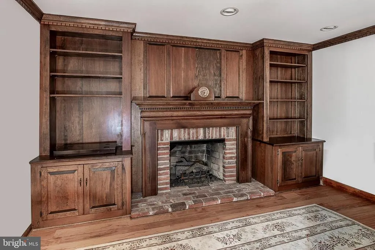
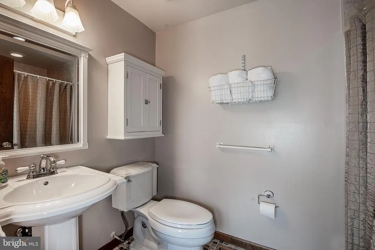
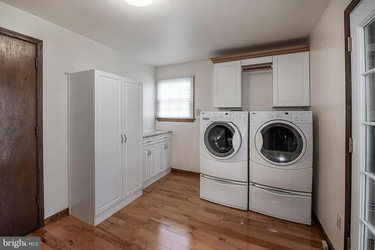
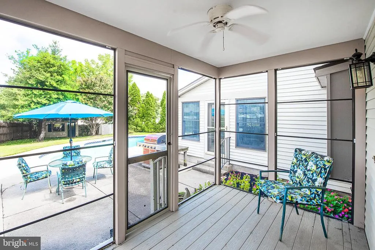
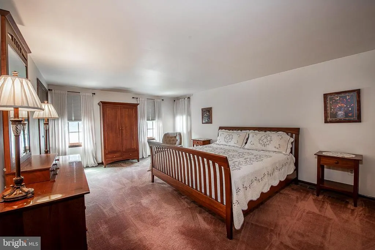
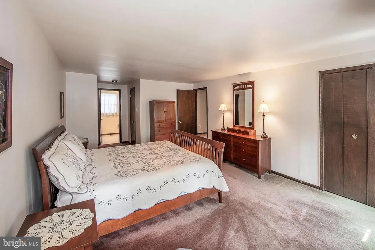
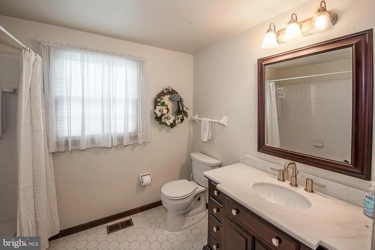
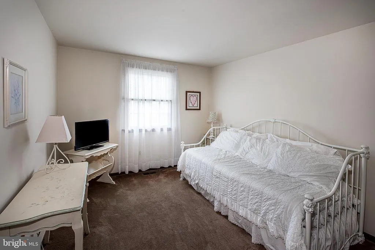
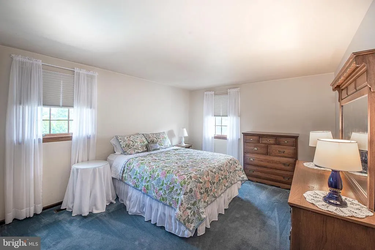
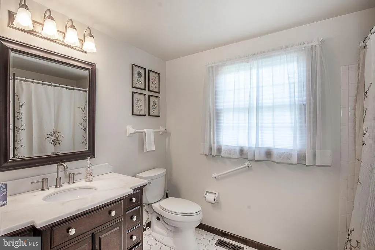
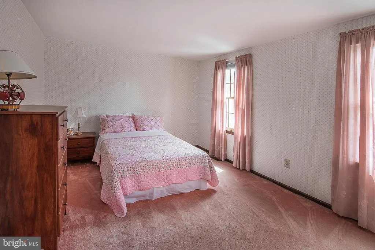
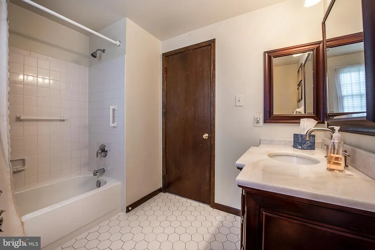
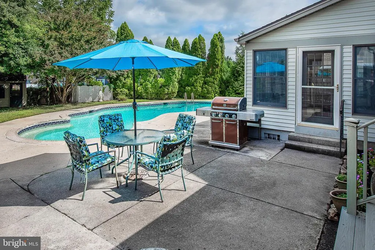
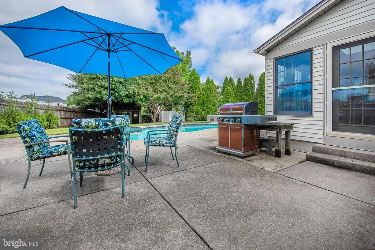
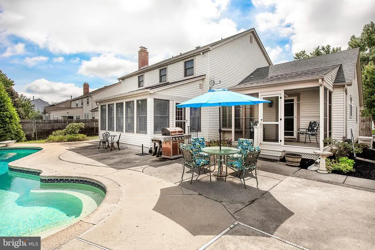
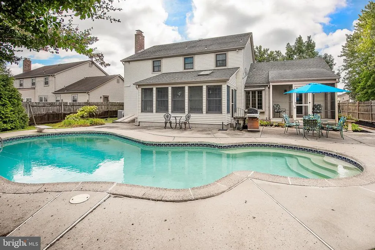
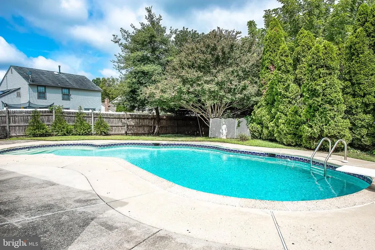
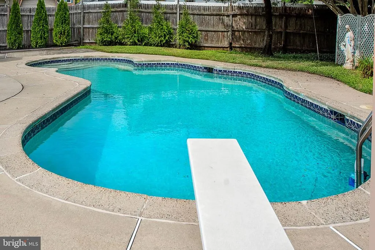
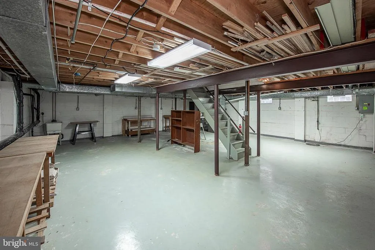
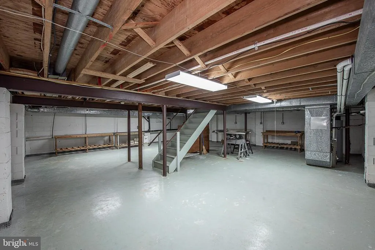
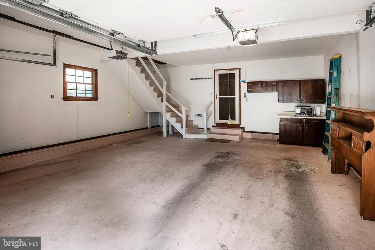
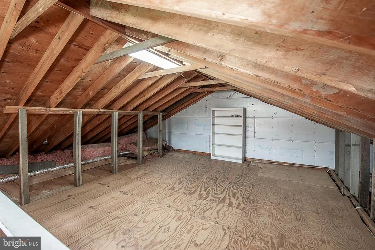
Beautiful Upgraded Gloucester Twp Farmhouse Model. You will love this Gorgeous Home the moment you arrive featuring the welcoming Front Porch. Enter this Center Hall Colonial on ceramic tile flooring and accented with new wood molding. The Living Room is accented with neutral carpeting. The Formal Dining Room features chair rail and crown molding. The 2007 Upgraded Kitchen features Granite Countertops, Ceramic Tile Backsplash, Stainless Appliances (Bosch DW & Dual Fuel Oven with gas range and electric oven), and Floor to Ceiling Soft Close Cabinetry with pull out drawers. Engineered Hardwood Flooring flows from the Kitchen into the Breakfast Room and continues into the spacious Family Room showcasing Two Built-In Bookcases surrounding the brick gas fireplace. Spacious Main Level Laundry Room with utility sink and granite countertops leads to a Screened Porch opening to the Backyard Patio. Full Bath with Shower completes the Main Level. The Breakfast Room with French Doors opens to the 4 Season Room Accented with skylights, Heat and A/C and tile flooring opening to your Backyard Oasis with Inground 8 Ft Chlorine Pool, Diving Board and sitting edge shallow end with fenced backyard with tree views. The Upper Level features the Primary Bedroom with 3 closets (1 Walk -In, 2 with Closet Organizers) and Full Bath, 3 additional Bedrooms with BR 2 including Pull Down Steps to the Floored Attic. The Full Hall Bath complete the upper level. Basement just waiting to be finished with New French Drain 4/2026, New Gas Hot Water Heater, 4 months, A/C 2024, Sprinkler System front and backyards, Andersen Windows, 6 panel doors throughout. 2 Car Garage with steps to a Floored Attic. Close to shopping, major highways, medical facilities, schools, Philadelphia and Shore Communities.
| Price History | |
|---|---|
| 7/21/2026 | Listed $574,900 |
General Features
| Living Area | 2589 |
|---|---|
| Sewer | Public Sewer |
| Heating | Forced Air |
| Cooling | Central A/C |
| Possession | Negotiable |
| Appliances | Stainless Steel Appliances,Dryer,Washer |
| Zoning | R-2 |
| Garage Spaces | 2.00 |
| Architectural Style | Colonial,Traditional |
| Pool Features | In Ground,Fenced |
| Construction Materials | Vinyl Siding |
| School District | BLACK HORSE PIKE REGIONAL |
| Year Built | 1985 |
| Levels | 2 |
| Tax Year | 2025 |
| Ownership | Fee Simple |
| Cool Fuel | Electric,Natural Gas |
| Accessibility | None |
| County | CAMDEN |
| New Construction | No |
| Property Type | Residential |
| HOA | No |
| Subdivision Name | BROADMOOR WEST |
| Garage Y/N | Yes |
| Water Access Y/N | No |
| Other Structures | Above Grade,Below Grade |
| Full Baths | 3 |
| Status | ACTIVE |
| Directions | Little Gloucester Rd to Seabury to Left Brookline Dr to Saint Andrews Drive |
| City | LAUREL SPRINGS |
| Senior Community Y/N | No |
| MLS Area | Gloucester Twp (20415) |
| Lot Size Units | Square Feet |
| Lot Size Square Feet | 9374.00 |
| Tax Assessed Value | 291500.0 |
| Tax Annual Amount | 12793.0 |
| Structure Type | Detached |
| Condo/Coop Association fee Y/N | No |
| Bathrooms Full Main Level | 1 |
| Bathrooms Count Main Level | 1.00 |
| Price Per Sq Ft Total AG | 222.05 |
| Vacation Rental Y/N | No |
| Total SQFT | 2589 |
| Standard Status | Active |
| Year Built Source | Estimated |
| Tax Lot | 00008 |
Interior Features
| Heating Fuel | Natural Gas |
|---|---|
| Basement | Unfinished,Drainage System |
| Total Fireplaces | 1 |
| Fireplace Features | Gas/Propane |
| Hot Water | Natural Gas |
| Basement (Y/N) | Yes |
| Heating Y/N | Yes |
| Fireplace Y/N | Yes |
| Above Grade Finished Area | 2589 |
| Central Air Y/N | Yes |
| Total Bedrooms | 4 |
| Below Grade Finished Area Unit Type | Square Feet |
| LivingAreaSource | Assessor |
| Laundry Type | Main Floor |
| Below Grade Unfin Area Units | Square Feet |
| Below Grade Unfin SQFT Source | Assessor |
| Below Grade Finished Area Source | Assessor |
| Bedrooms Count All Upper Levels | 4 |
| Bedrooms Count Upper Level 1 | 4 |
| Bathrooms Full Upper Level 1 | 2 |
| Bathrooms Full All Upper Levels | 2 |
| Bathrooms Count Upper Level 1 | 2.00 |
| Bathrooms Count All Upper Levels | 2 |
| Above Grade Finished Area Source | Assessor |
| Above Grade Finished Area Unit Type | Square Feet |
| Total Baths | 3 |
Exterior Features
| Pool | Yes - Personal |
|---|---|
| Parking Features | Concrete Driveway |
| Water Source | Public |
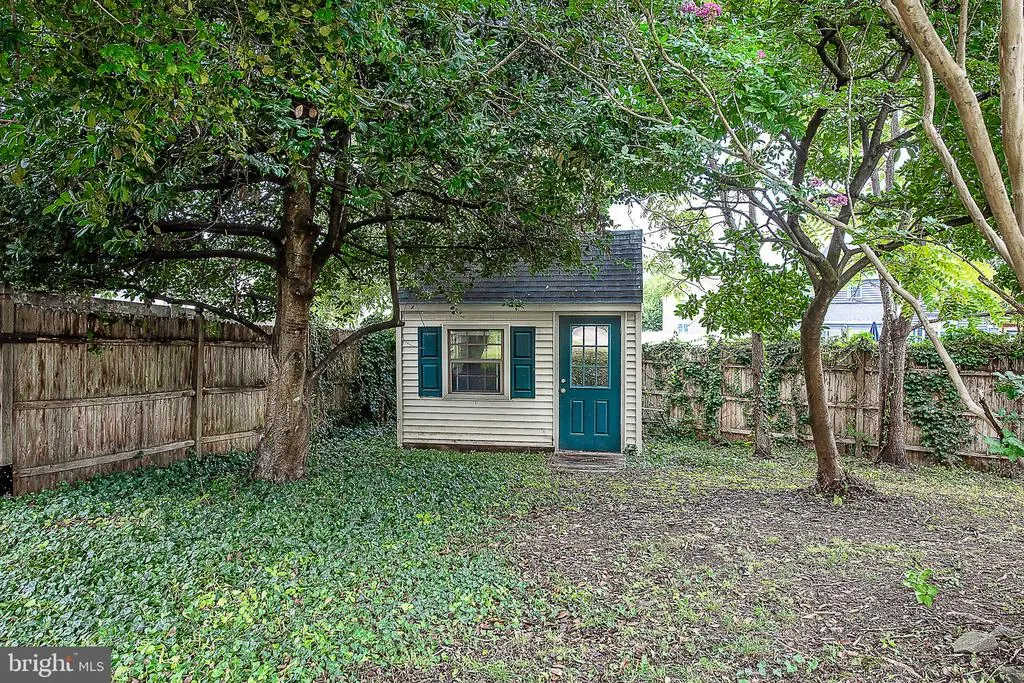
| Inclusions | All Existing Appliances,Shed |
| Total Parking Spaces | 2 |
| Garage Features | Garage - Front Entry,Additional Storage Area |
| Type of Parking | Attached Garage |
| Foundation Details | Block |
| Water View Y/N | No |
| Lot Dimensions | 75.00 x 125.00 |
| Lot Size Acres | 0.22 |
| Lot Size Source | Assessor |
| Waterfront Y/N | No |
| Land Assessed Value | 75800.00 |
| Navigable Water Y/N | No |
| Water Oriented Y/N | No |
| # of Attached Garage Spaces | 2 |
| LotDimensionsSource | Assessor |
Amenities
- Foreclosure
- Views
- Short Sale
- New Construction
- Adult 55+
- Lease To Own
- No HOA Fees
- Furnished
- Primary On Main
- Air Conditioning
- Seller Finance
- Green
- Fixer Upper
- Horse
- Golf
- Fireplace
- Deck
- Garage
- Basement
- Pool
Property vs Single Family Average in 08021
Price
Taxes
Year Built
Visits
 © BRIGHT, All Rights Reserved
