
Primary on Main
Address
406 3rd Street, Atco, NJ
Price
$ 449,000
Property Attributes
- MLS#NJCD2123548
- TypeSingle Family
- Listing Status ACTIVE
- CountyCAMDEN
- CityAtco
- AreaWaterford Twp
- NeighborhoodGrenloch Manor
- Zip08004
- StyleCape Cod
- Year Built1974
- Taxes$ 6466
- Price$ 449,000
- Bedrooms4
- Full Bathrooms2
- Half Bathrooms0
- Sqr Footage1638
- Lot Size0.42 Acres
Data Source:
Bright MLS
Property Description
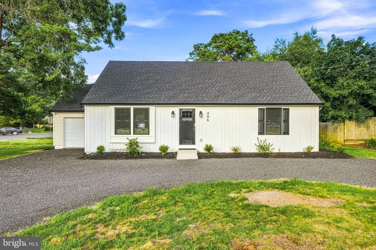
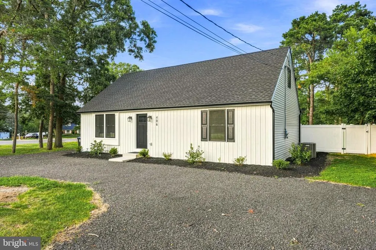
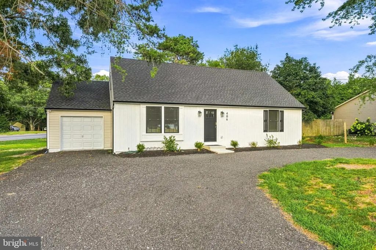
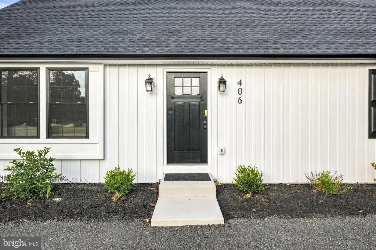
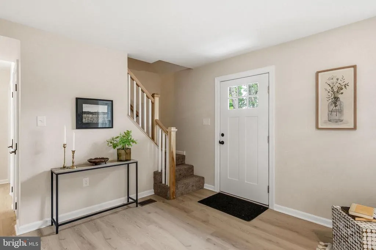
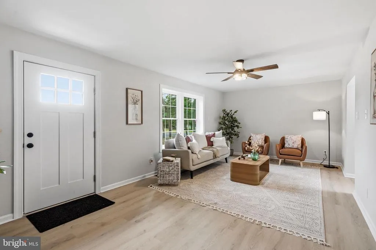
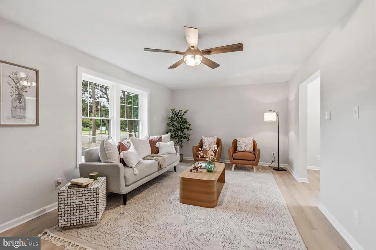
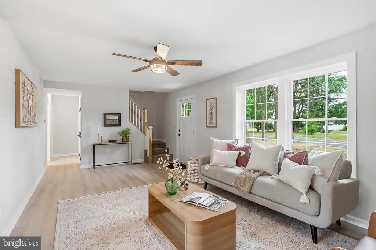
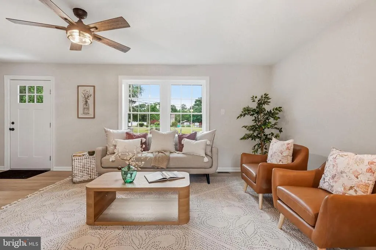
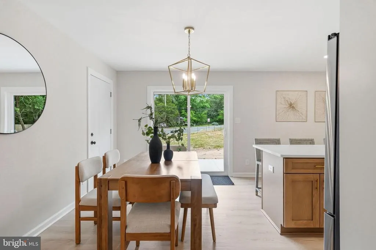
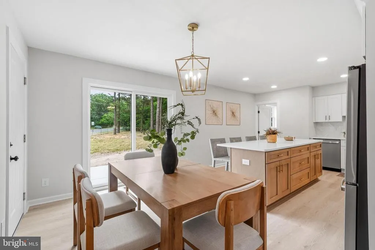
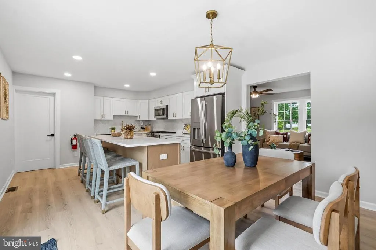
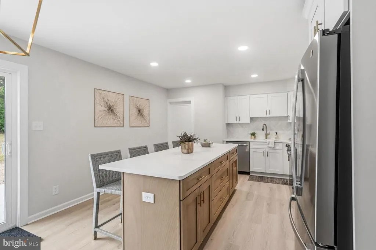
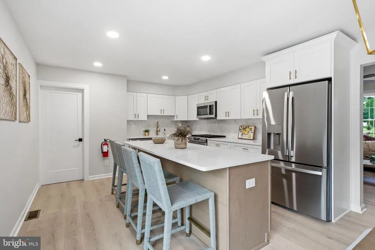
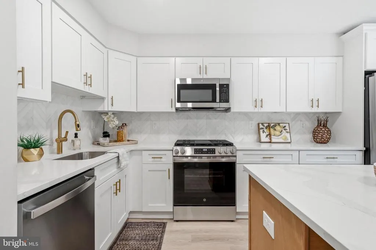
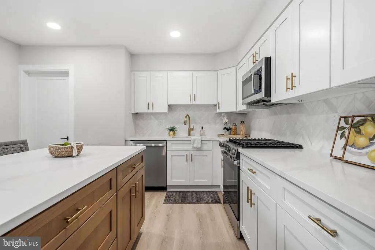
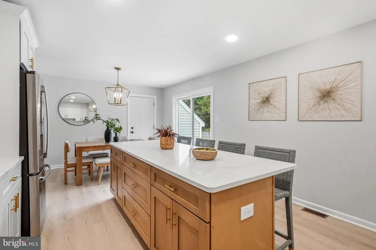
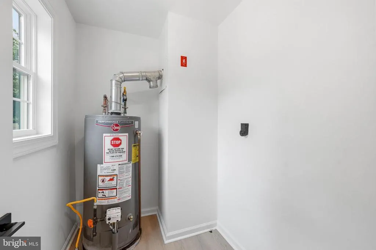
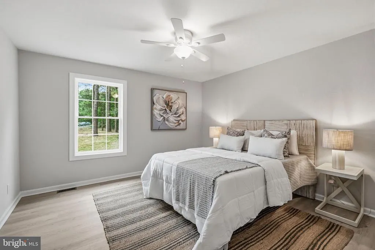
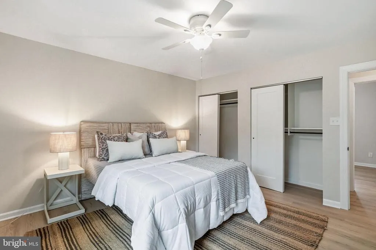
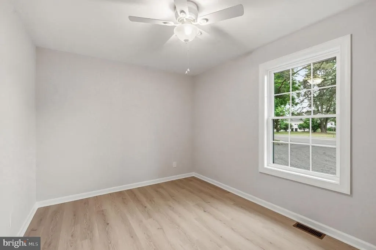
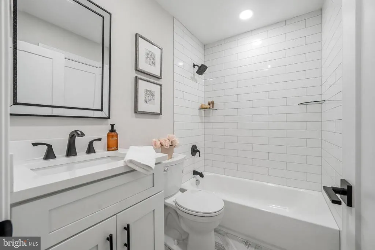
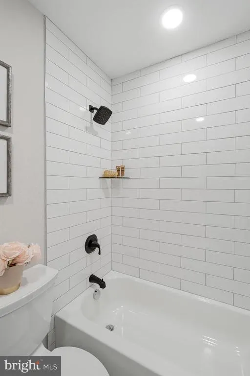
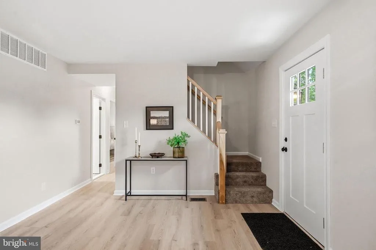
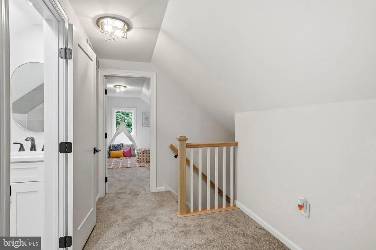
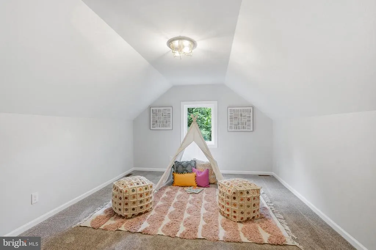
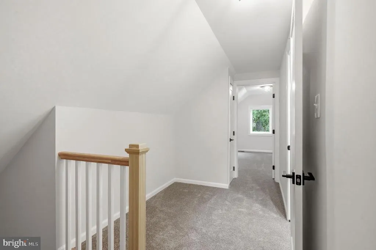
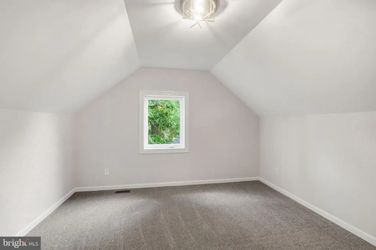
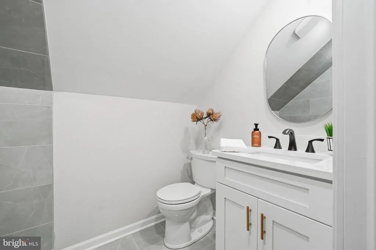
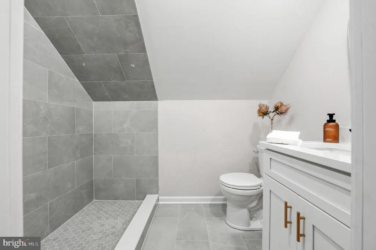
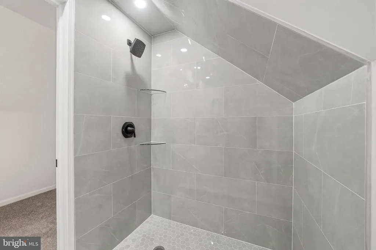
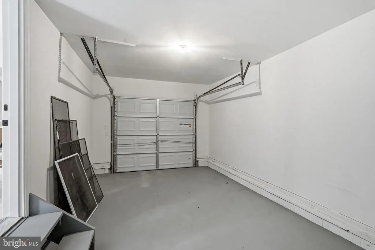
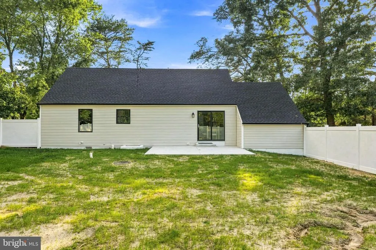
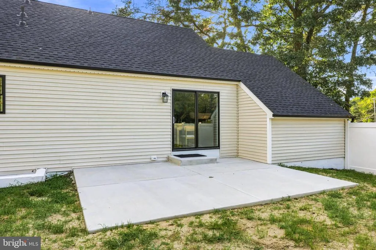
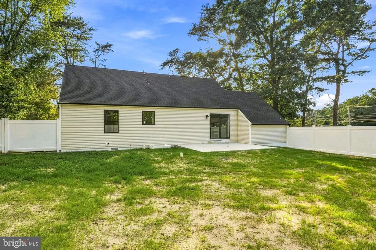
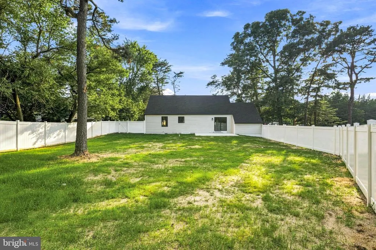
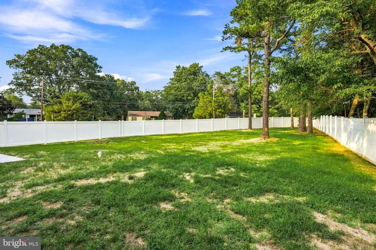
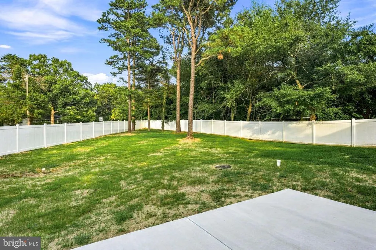
Welcome to 406 3rd Street in Atco, a beautifully remodeled Cape Cod that perfectly blends modern updates with classic charm. Situated on a spacious corner lot of nearly half an acre, this move-in-ready home offers 4 bedrooms, 2 full bathrooms, and an attached one-car garage, providing plenty of space both inside and out. Step inside to an inviting family room that serves as the heart of the home and flows seamlessly into the stunning kitchen and dining area. Designed with both style and functionality in mind, the kitchen features a large center island with seating for four, gorgeous quartz countertops, a beautiful designer backsplash, brand-new stainless steel appliances, a built-in microwave, recessed lighting, and ample cabinet space. Whether you're preparing meals, entertaining guests, or gathering with family, this space is sure to impress. The main floor offers two generously sized bedrooms, including a spacious primary bedroom with direct access to the beautifully remodeled full bathroom and two large wall closets. The bathroom is highlighted by elegant tile flooring and a subway tile shower surround. Upstairs, you'll find two additional spacious bedrooms and a second fully renovated full bathroom complete with a stylish stall shower. Beyond the beautifully remodeled kitchen, bathrooms, flooring, fixtures, and finishes throughout the home, the seller has completed numerous major improvements for added value and peace of mind. Recent upgrades include a new roof, windows, vinyl siding, concrete patio, millings driveway, brand-new septic system, new privacy fence, and a newer HVAC system and hot water heater, providing peace of mind and added value for years to come. Combining modern style, extensive upgrades, and a nearly half-acre corner lot, this turnkey home is ready for its next owner to move right in and enjoy.
| Price History | |
|---|---|
| 8/14/2026 | Listed $449,000 |
General Features
| Living Area | 1638 |
|---|---|
| Sewer | On Site Septic |
| Heating | Forced Air |
| Cooling | Central A/C |
| Possession | Immediate,Negotiable |
| Zoning | RES |
| Garage Spaces | 1.00 |
| Architectural Style | Cape Cod |
| Construction Materials | Frame |
| School District | WATERFORD TOWNSHIP PUBLIC SCHOOLS |
| Exclusions | All staging items. |
| Year Built | 1974 |
| Levels | 2 |
| Tax Year | 2025 |
| Ownership | Fee Simple |
| Cool Fuel | Electric |
| Accessibility | None |
| County | CAMDEN |
| New Construction | No |
| Property Type | Residential |
| HOA | No |
| Subdivision Name | GRENLOCH MANOR |
| Garage Y/N | Yes |
| Water Access Y/N | No |
| Other Structures | Above Grade,Below Grade |
| Full Baths | 2 |
| Status | ACTIVE |
| Directions | Jackson Road to 3rd Street |
| City | ATCO |
| Senior Community Y/N | No |
| MLS Area | Waterford Twp (20435) |
| Lot Size Units | Square Feet |
| Lot Size Square Feet | 18208.00 |
| Tax Assessed Value | 141800.0 |
| Tax Annual Amount | 6466.0 |
| Structure Type | Detached |
| Condo/Coop Association fee Y/N | No |
| Bathrooms Full Main Level | 1 |
| Bathrooms Count Main Level | 1.00 |
| Price Per Sq Ft Total AG | 274.11 |
| Acceptable Financing | Cash,Conventional,FHA,VA |
| Vacation Rental Y/N | No |
| Total SQFT | 1638 |
| Standard Status | Active |
| Year Built Source | Assessor |
Interior Features
| Interior Amenities | Carpet,Ceiling Fan(s),Combination Kitchen/Dining,Entry Level Bedroom,Kitchen - Island |
|---|---|
| Heating Fuel | Natural Gas |
| Hot Water | Natural Gas |
| Basement (Y/N) | No |
| Heating Y/N | Yes |
| Fireplace Y/N | No |
| Above Grade Finished Area | 1638 |
| Central Air Y/N | Yes |
| Total Bedrooms | 4 |
| Room Type | Dining Room,Primary Bedroom,Bedroom 2,Bedroom 3,Bedroom 4,Kitchen,Family Room |
| Main Level Bedrooms | 2 |
| Below Grade Finished Area Unit Type | Square Feet |
| LivingAreaSource | Assessor |
| Below Grade Unfin Area Units | Square Feet |
| Below Grade Unfin SQFT Source | Assessor |
| Below Grade Finished Area Source | Assessor |
| Bedrooms Count All Upper Levels | 2 |
| Bedrooms Count Upper Level 1 | 2 |
| Bathrooms Full Upper Level 1 | 1 |
| Bathrooms Full All Upper Levels | 1 |
| Bathrooms Count Upper Level 1 | 1.00 |
| Bathrooms Count All Upper Levels | 1 |
| Above Grade Finished Area Source | Assessor |
| Above Grade Finished Area Unit Type | Square Feet |
| Total Baths | 2 |
Exterior Features
| Pool | No Pool |
|---|---|
| Water Source | Well |
| Inclusions | All appliances. |
| Total Parking Spaces | 4 |
| Garage Features | Garage - Front Entry |
| Type of Parking | Attached Garage,Driveway,On Street |
| Foundation Details | Crawl Space |
| Water View Y/N | No |
| Lot Dimensions | 0.00 x 0.00 |
| Lot Size Acres | 0.42 |
| Lot Size Source | Assessor |
| Waterfront Y/N | No |
| Navigable Water Y/N | No |
| Water Oriented Y/N | No |
| # of Attached Garage Spaces | 1 |
| LotDimensionsSource | Assessor |
Room Details
| Room | Dimensions | Level | Flooring | Details |
|---|---|---|---|---|
| Bedroom 2 | Main | Ceiling Fan(s),Flooring - Luxury Vinyl Plank | ||
| Bedroom 3 | Upper 1 | Flooring - Carpet | ||
| Bedroom 4 | Upper 1 | Flooring - Carpet | ||
| Dining Room | Main | Flooring - Luxury Vinyl Plank | ||
| Family Room | Main | Ceiling Fan(s),Flooring - Luxury Vinyl Plank | ||
| Kitchen | Main | Countertop(s) - Quartz,Flooring - Luxury Vinyl Plank,Island,Kitchen - Gas Cooking,Lighting - Recessed | ||
| Primary Bedroom | Main | Ceiling Fan(s),Flooring - Luxury Vinyl Plank |
Amenities
- Foreclosure
- Views
- Short Sale
- New Construction
- Adult 55+
- Lease To Own
- No HOA Fees
- Furnished
- Primary On Main
- Air Conditioning
- Seller Finance
- Green
- Fixer Upper
- Horse
- Golf
- Fireplace
- Deck
- Garage
- Basement
- Pool
Property vs Single Family Average in 08004
Price
Taxes
Year Built
Visits
 © BRIGHT, All Rights Reserved
