
Open House Mon, Aug 24th 2:00 PM - 4:00 PM - Primary on Main
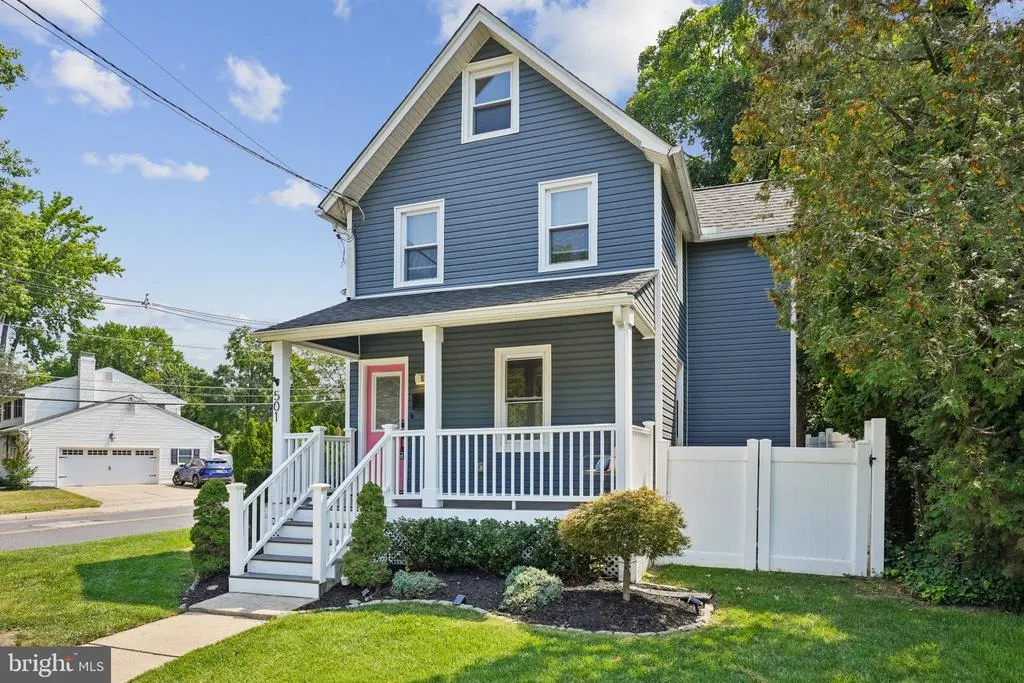
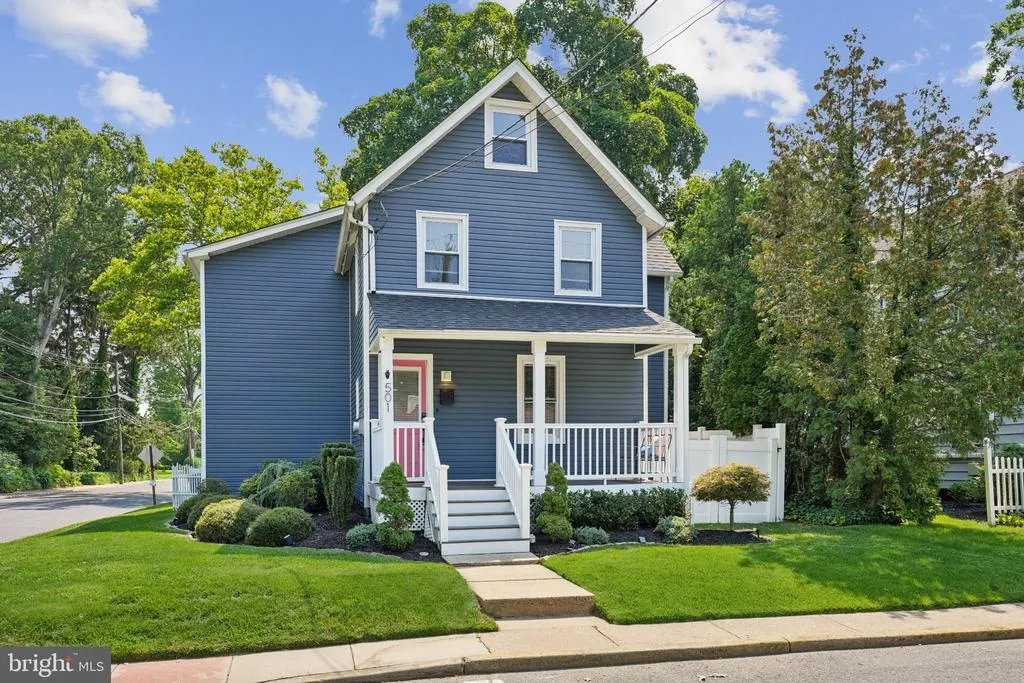
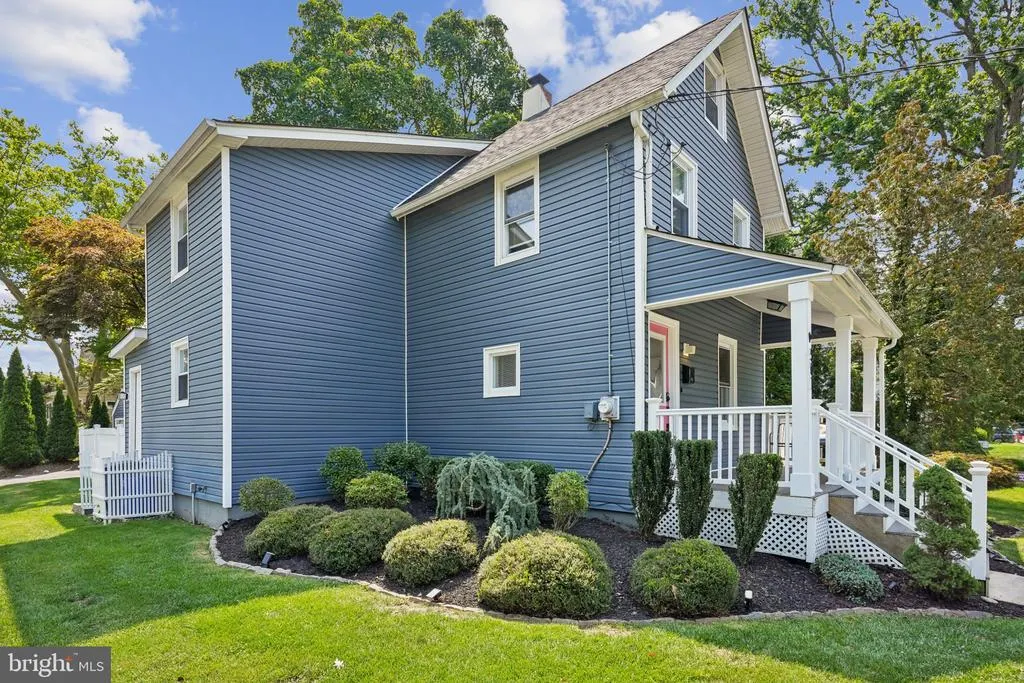
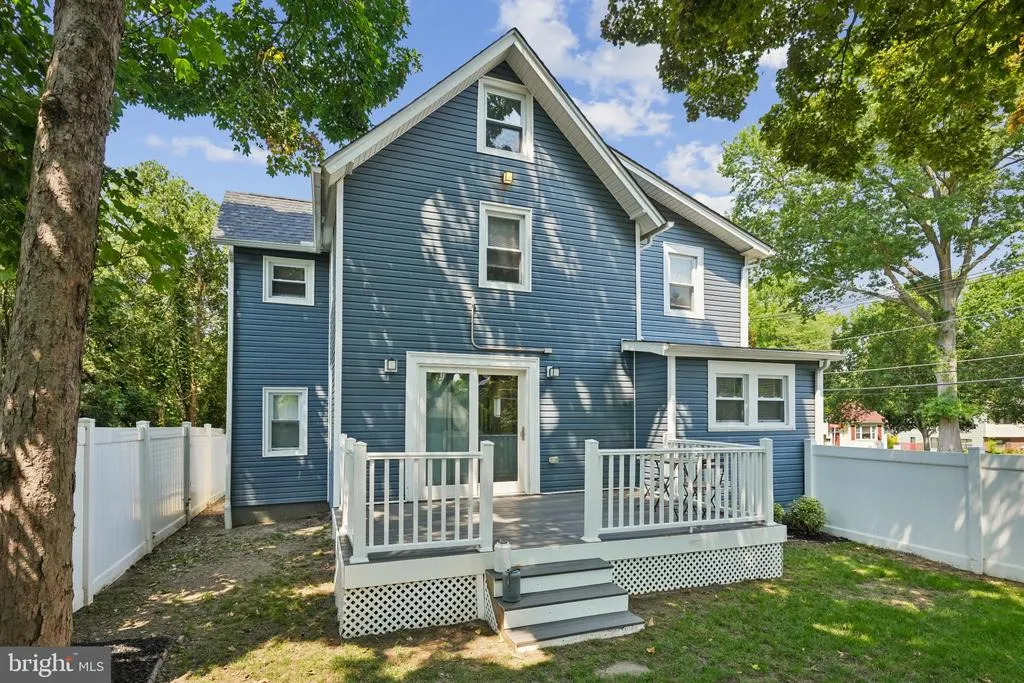
Address
501 Rhoads Avenue, Haddonfield, NJ
Price
$ 489,000
Property Attributes
- MLS#NJCD2123584
- TypeSingle Family
- Listing Status ACTIVE
- CountyCAMDEN
- CityHaddonfield
- AreaHaddon Twp
- Zip08033
- StyleColonial
- Year Built1910
- Taxes$ 10614
- Price$ 489,000
- Bedrooms3
- Full Bathrooms2
- Half Bathrooms0
- Sqr Footage1570
- Lot Size0.11 Acres
Data Source:
Bright MLS
Property Description
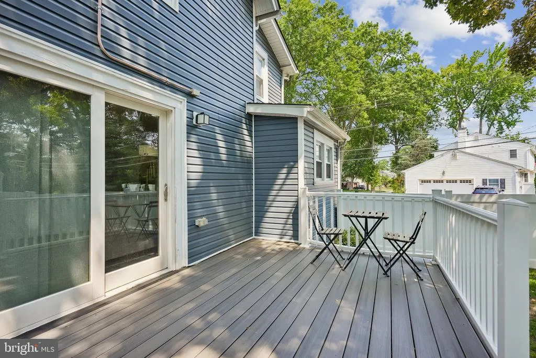
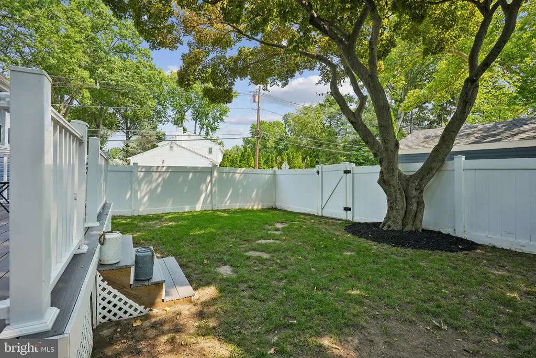
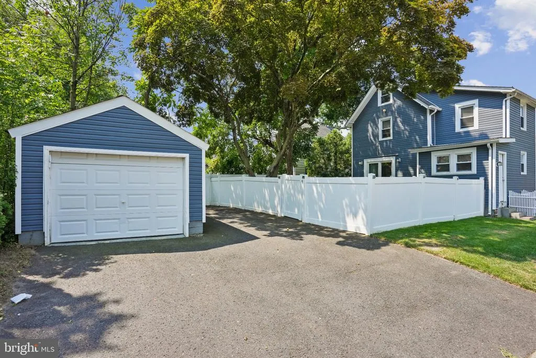
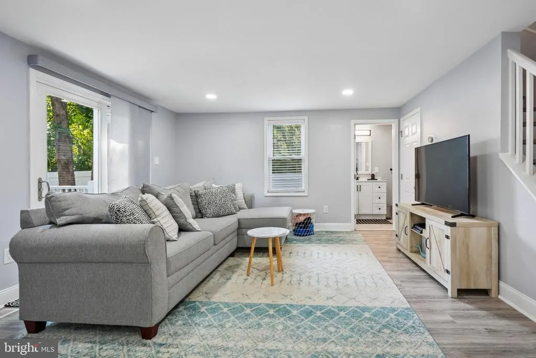
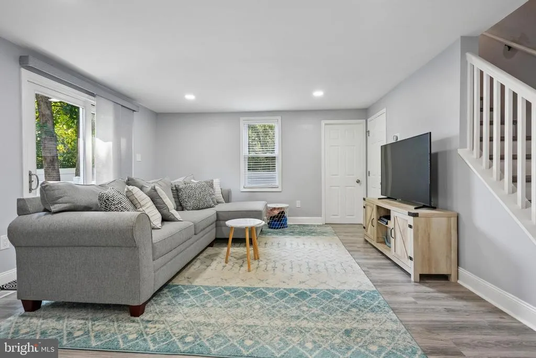
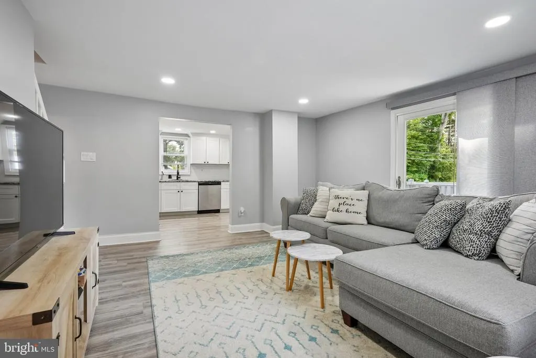
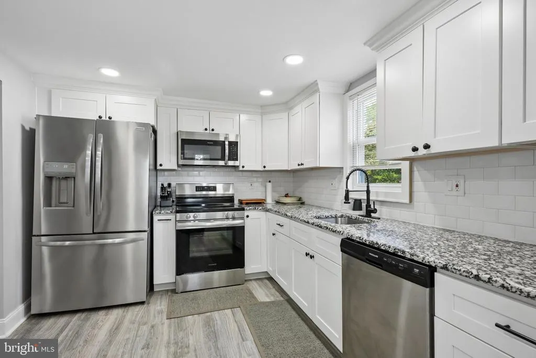
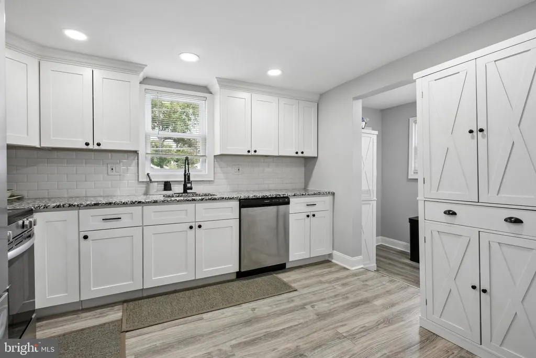
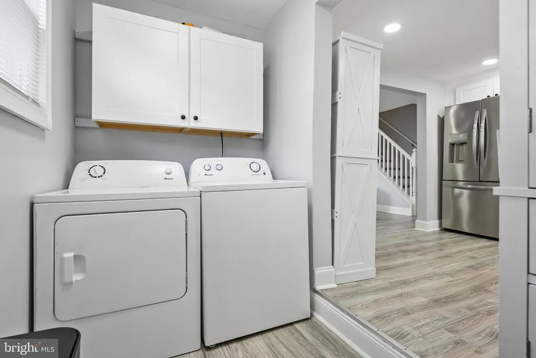
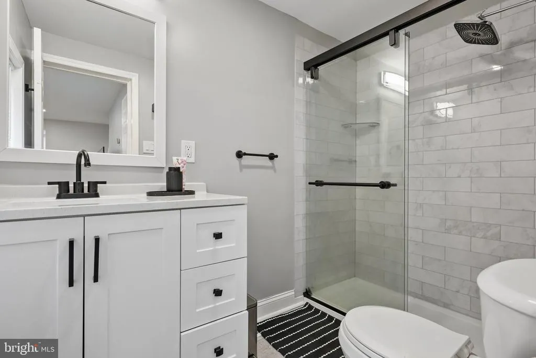
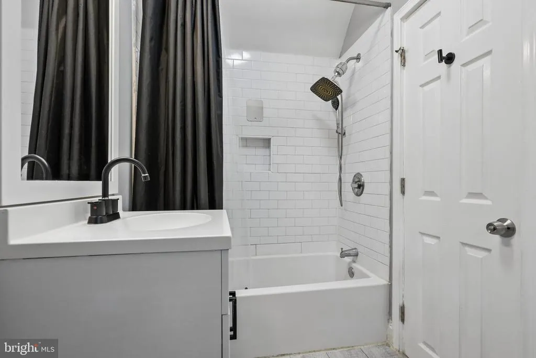
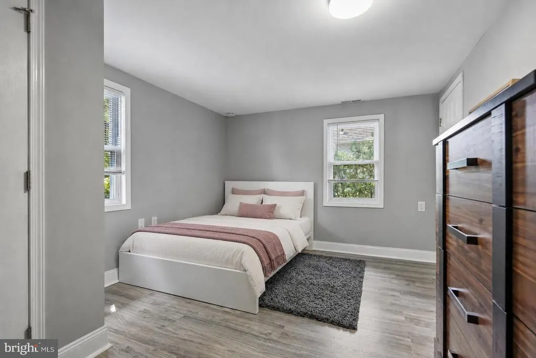
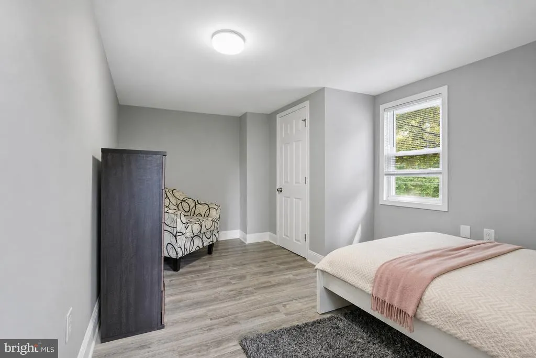
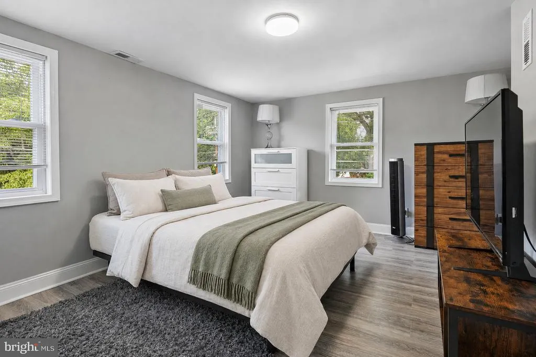
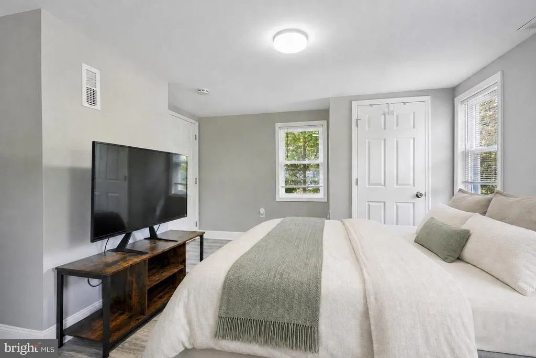
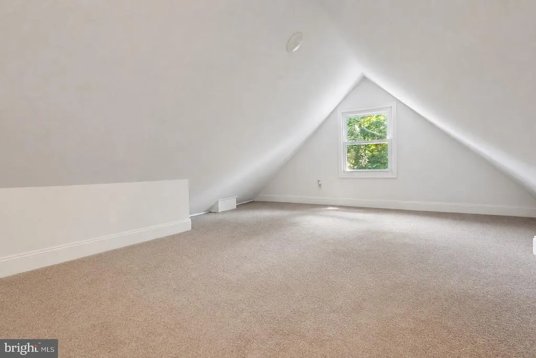
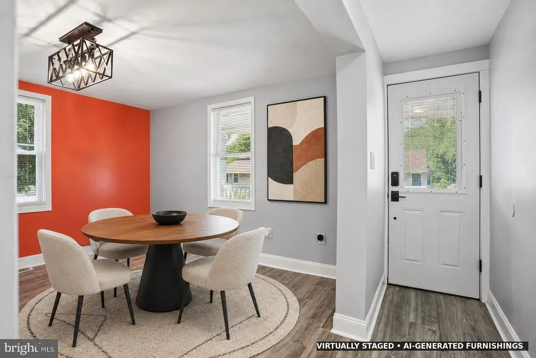
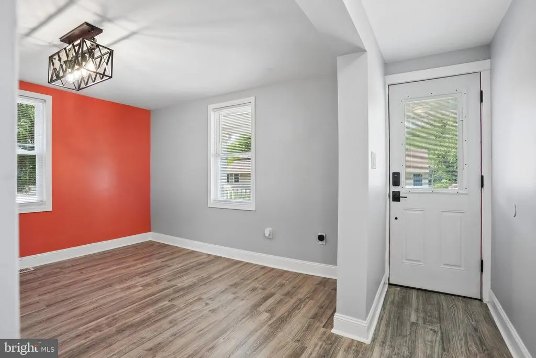
LOCATION, LOCATION, LOCATIONthis is the South Jersey lifestyle buyers are looking for! Perfectly positioned in Haddon Township, 501 Rhoads Avenue places you just minutes from PATCO, Philadelphia, Cherry Hill, downtown Haddonfield, and Collingswood. Enjoy easy access to acclaimed restaurants, lively nightlife, boutique shopping, farmers markets, parks, schools, major highways, and the Ben Franklin and Walt Whitman Bridges. Whether commuting to the city, meeting friends for dinner, or exploring neighboring downtowns, this prime location keeps everything within easy reach. Beyond its exceptional setting, this move-in-ready 3-bedroom, 2-bath home is filled with charm and modern updates. The bright, inviting interior features updated flooring, recessed lighting, and a comfortable layout designed for both everyday living and entertaining. The kitchen is the heart of the home, offering white shaker-style cabinetry, granite countertops, stainless-steel appliances, and an open connection to the main living area. Each bedroom provides comfortable space and natural light, while both bathrooms have been refreshed with contemporary finishes. The finished third floor adds valuable flexibility and can become a home office, playroom, fitness area, creative studio, gaming room, or additional storage. Step outside to a private backyard ready for summer gatherings, gardening, or quiet evenings at home. A detached garage and driveway provide convenient off-street parking. Buyers can also appreciate the added peace of mind of major improvements completed in 2019, including the roof, HVAC system, and water heater. Modern comfort, flexible living space, and a truly connected location come together at 501 Rhoads Avenue. If convenience, lifestyle, and accessibility are at the top of your wish list, this is a home you will not want to miss. Schedule your private showing today!
| Elementary School | Middle School | High School |
|---|---|---|
| Local Elementary School | Local Middle School | Local High School |
| Price History | |
|---|---|
| 7/30/2026 | Listed $489,000 |
General Features
| Living Area | 1570 |
|---|---|
| Sewer | No Septic System |
| Heating | Forced Air |
| Cooling | Central A/C |
| Utilities | Cable TV,Electric Available,Natural Gas Available |
| Possession | Negotiable |
| Roof | Pitched,Shingle |
| Appliances | Dishwasher,Dryer,Dryer - Gas,Energy Efficient Appliances,Icemaker,Microwave,Oven/Range - Electric |
| Zoning | R1 |
| Garage Spaces | 1.00 |
| Patio/Porch Features | Deck(s),Porch(es) |
| Architectural Style | Colonial |
| Security Features | Carbon Monoxide Detector(s),Smoke Detector |
| Construction Materials | Frame |
| School District | HADDON TOWNSHIP PUBLIC SCHOOLS |
| Exclusions | Personal Property |
| Year Built | 1910 |
| Electric | 100 Amp Service |
| Levels | 2.5 |
| Tax Year | 2025 |
| Ownership | Fee Simple |
| Cool Fuel | Natural Gas |
| Accessibility | None |
| County | CAMDEN |
| New Construction | No |
| Property Type | Residential |
| HOA | No |
| Subdivision Name | NONE AVAILABLE |
| Garage Y/N | Yes |
| Water Access Y/N | No |
| Other Structures | Above Grade,Below Grade |
| Transportation | Commuter Lots less than 5 miles,Commuter Rail Station 1 to 5 miles |
| Total Rooms | 9 |
| Full Baths | 2 |
| Status | ACTIVE |
| Directions | Ben Franklin: Take US-30 E to US-130 S,then Cuthbert Blvd to MacArthur Blvd; turn onto Rhoads Ave. Walt Whitman: Take I-76 E to US-130 N,then Cuthbert Blvd to MacArthur Blvd; turn onto Rhoads Ave. Be |
| City | HADDONFIELD |
| Disclosures | None |
| Senior Community Y/N | No |
| MLS Area | Haddon Twp (20416) |
| Lot Size Units | Square Feet |
| Lot Size Square Feet | 4887.00 |
| Tax Assessed Value | 462700.0 |
| Tax Annual Amount | 10614.0 |
| Property Condition | Excellent,Very Good |
| Structure Type | Garage/Parking Space |
| Condo/Coop Association fee Y/N | No |
| Bathrooms Full Main Level | 2 |
| Bathrooms Count Main Level | 2.00 |
| Price Per Sq Ft Total AG | 311.46 |
| Acceptable Financing | Cash,Conventional,FHA,VA |
| Historic Y/N | No |
| Lease Considered Y/N | No |
| Vacation Rental Y/N | No |
| Total SQFT | 1570 |
| Standard Status | Active |
| Year Built Source | Estimated |
| Tax Lot | 00008 |
| Association Recreation Fee | No |
Interior Features
| Interior Amenities | Carpet,Dining Area,Family Room Off Kitchen |
|---|---|
| Heating Fuel | Natural Gas |
| Basement | Improved,Interior Access,Partial,Poured Concrete,Unfinished |
| Flooring | Ceramic Tile,Concrete,Laminated |
| Hot Water | Natural Gas |
| Basement (Y/N) | Yes |
| Heating Y/N | Yes |
| Fireplace Y/N | No |
| Above Grade Finished Area | 1570 |
| Central Air Y/N | Yes |
| Total Bedrooms | 3 |
| Room Type | Dining Room,Bedroom 2,Bedroom 3,Kitchen,Family Room,Basement,Bedroom 1,Laundry,Bathroom 2,Bonus Room |
| Main Level Bedrooms | 3 |
| Below Grade Finished Area Unit Type | Square Feet |
| LivingAreaSource | Assessor |
| Laundry Type | Main Floor |
| Above Grade Finished Area Unit Type | Square Feet |
| Total Baths | 2 |
Exterior Features
| Pool | No Pool |
|---|---|
| Fencing | Vinyl |
| Parking Features | Asphalt Driveway |
| Lot Features | Corner |
| Water Source | Public |
| Inclusions | Refrigerator,Range,Dishwasher,Washer,Dryer |
| Total Parking Spaces | 1 |
| Garage Features | Garage - Front Entry |
| Type of Parking | Detached Garage,Driveway |
| Foundation Details | Crawl Space |
| Spa | No |
| Water View Y/N | No |
| Lot Dimensions | 47.00 x 104.00 |
| Lot Size Acres | 0.11 |
| Lot Size Source | Estimated |
| Waterfront Y/N | No |
| Land Assessed Value | 133800.00 |
| Navigable Water Y/N | No |
| Water Oriented Y/N | No |
| # of Detached Garage Spaces | 1 |
Room Details
| Room | Dimensions | Level | Flooring | Details |
|---|---|---|---|---|
| Basement | Lower 1 | Basement - Unfinished | ||
| Bathroom 2 | Upper 1 | |||
| Bathroom 2 | Main | |||
| Bedroom 1 | Upper 1 | |||
| Bedroom 2 | Upper 1 | |||
| Bedroom 3 | Upper 1 | |||
| Bonus Room | Upper 2 | Flooring - Carpet | ||
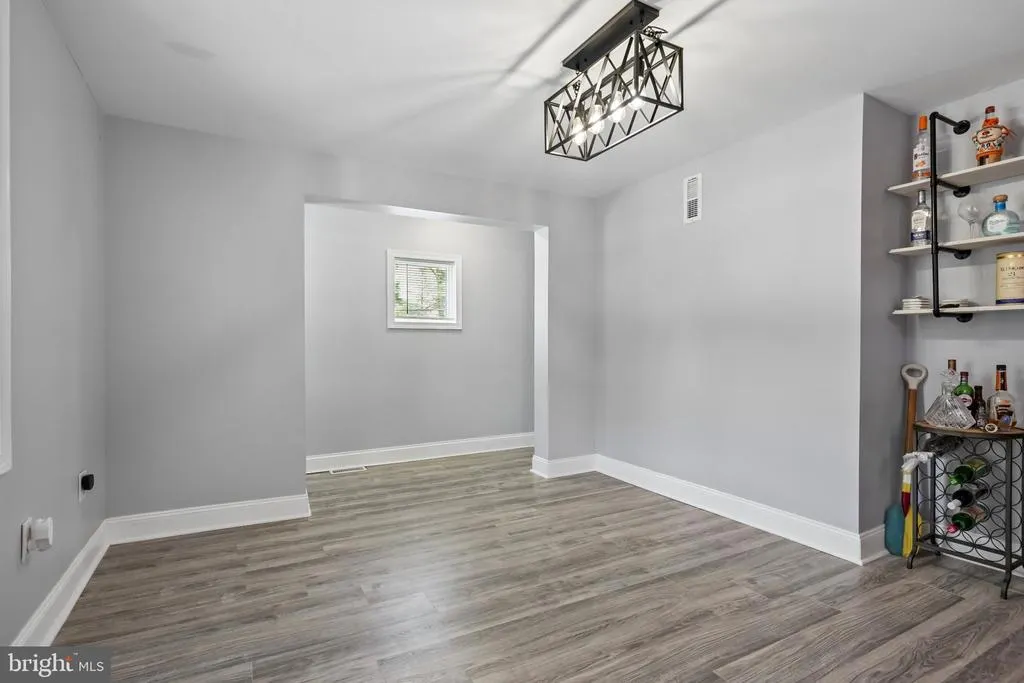
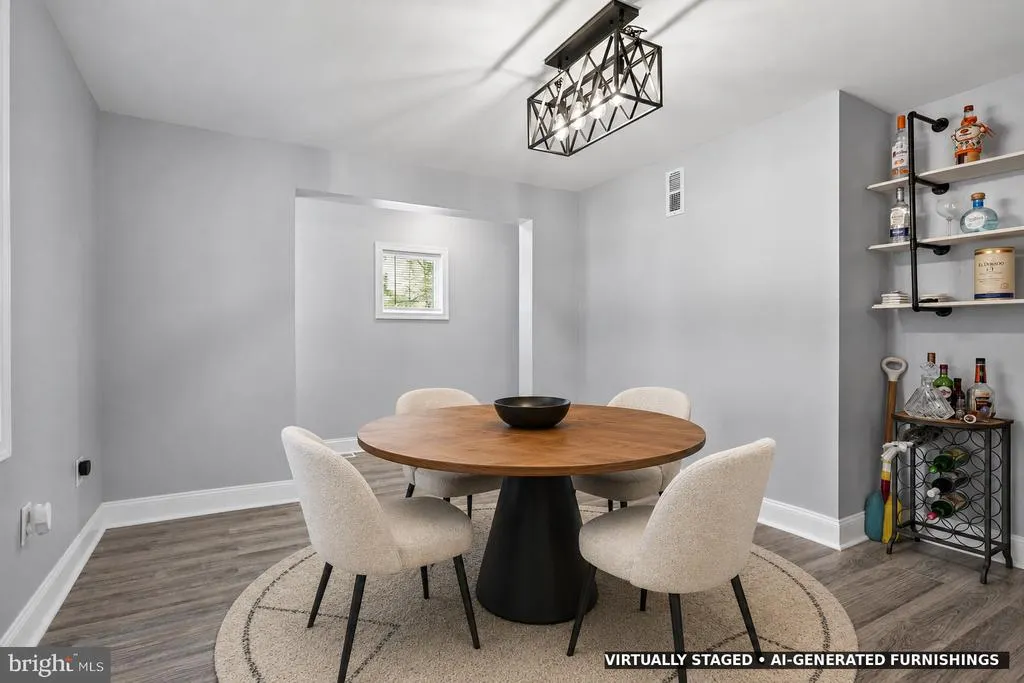
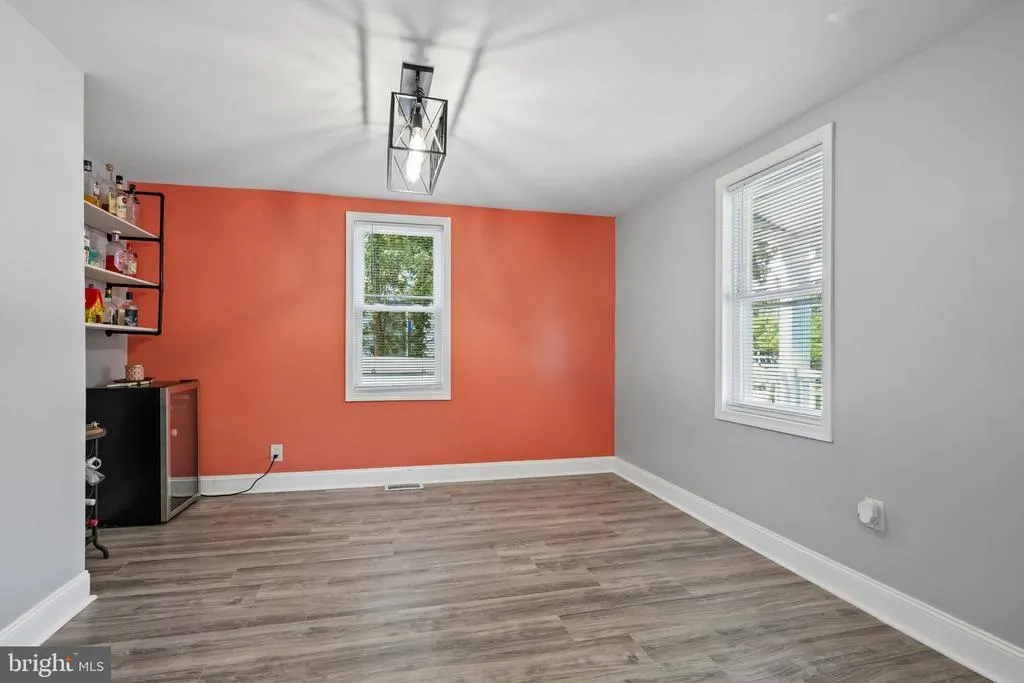
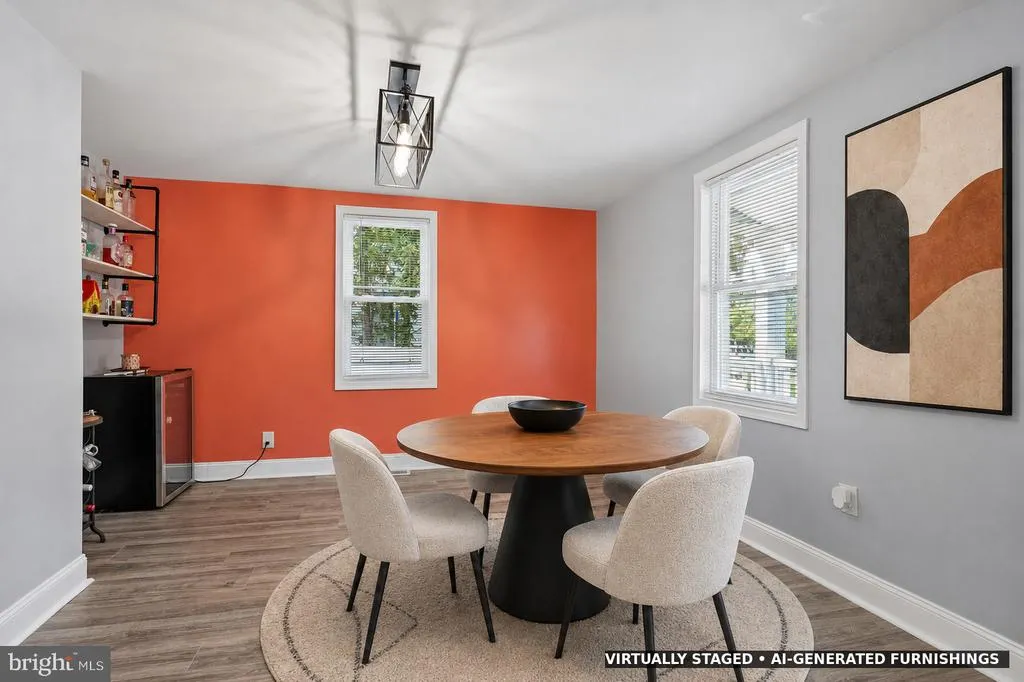
| Dining Room | Main | Flooring - Laminated | ||
| Family Room | Main | Flooring - Laminated | ||
| Kitchen | Main | |||
| Laundry | Main |
Amenities
- Foreclosure
- Views
- Short Sale
- New Construction
- Adult 55+
- Lease To Own
- No HOA Fees
- Furnished
- Primary On Main
- Air Conditioning
- Seller Finance
- Green
- Fixer Upper
- Horse
- Golf
- Fireplace
- Deck
- Garage
- Basement
- Pool
Property vs Single Family Average in 08033
Price
Taxes
Year Built
Visits
 © BRIGHT, All Rights Reserved
