
Views
Address
151 White Cedar Drive, Sicklerville, NJ
Price
$ 654,900
Property Attributes
- MLS#NJCD2124040
- TypeSingle Family
- Listing Status ACTIVE
- CountyCAMDEN
- CitySicklerville
- AreaWinslow Twp
- NeighborhoodWhite Cedars
- Zip08081
- StyleColonial
- Year Built2007
- Taxes$ 12538
- Price$ 654,900
- Bedrooms4
- Full Bathrooms2
- Half Bathrooms2
- Sqr Footage3511
- Lot Size0.5 Acres
Data Source:
Bright MLS
Property Description
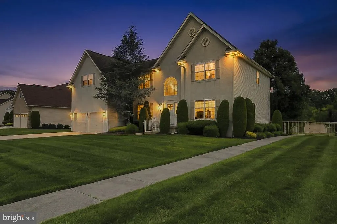
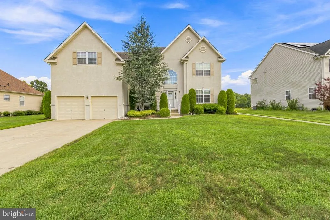
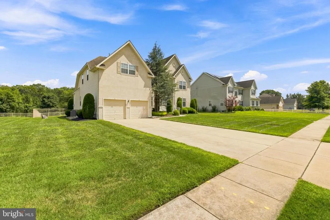
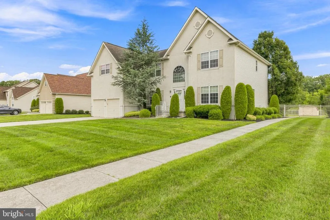
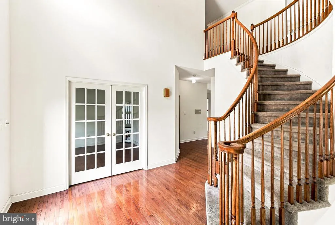
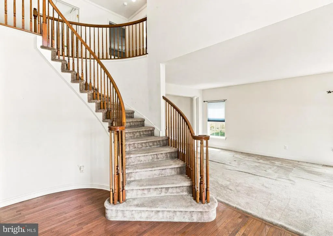
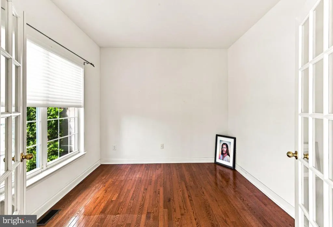
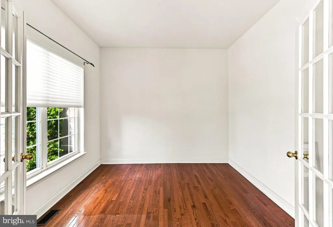
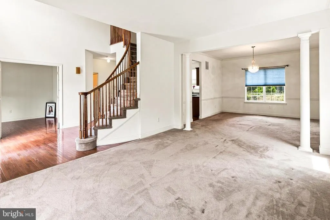
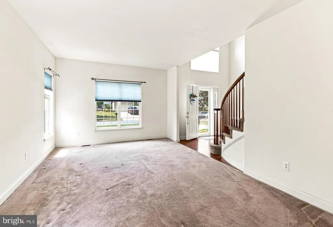
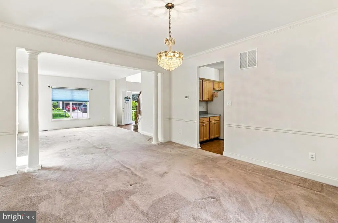
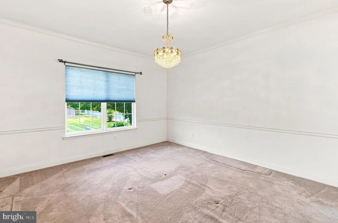
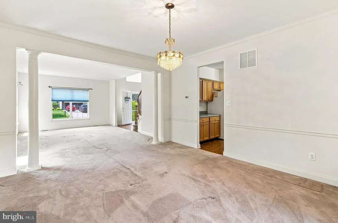
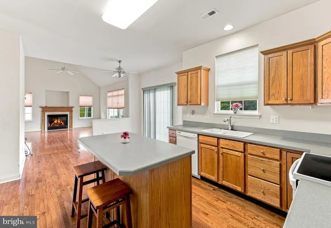
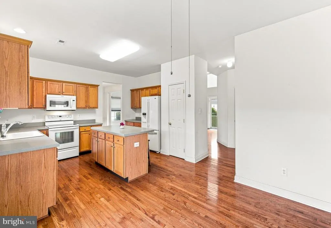
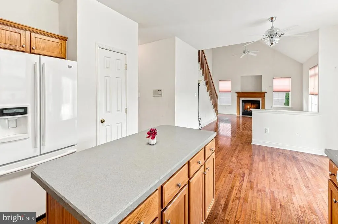
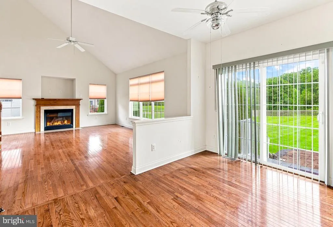
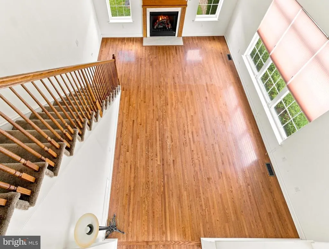
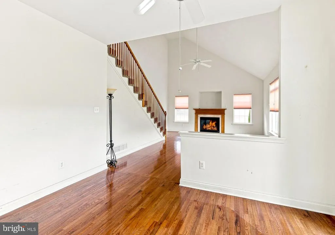
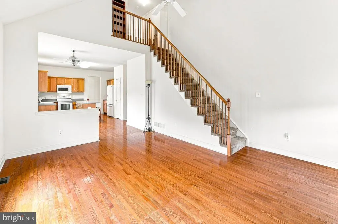
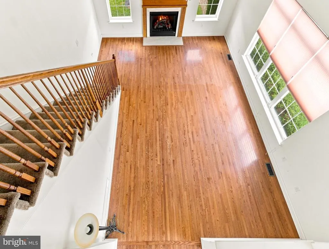
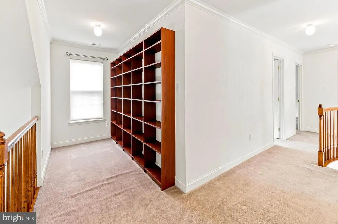
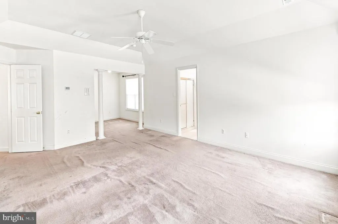
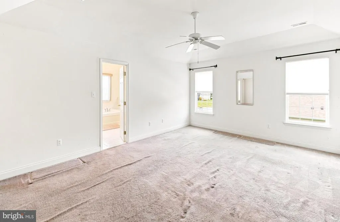
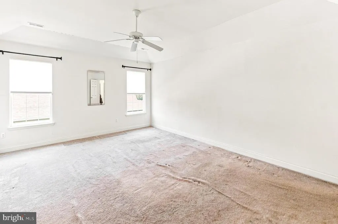
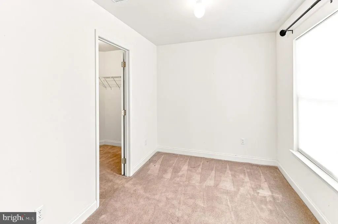
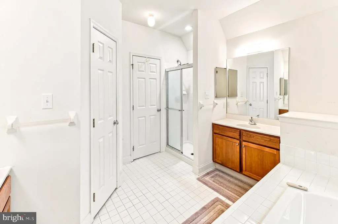
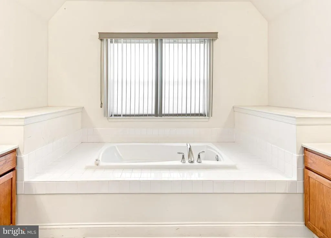
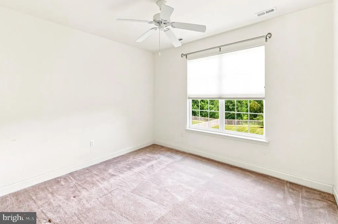
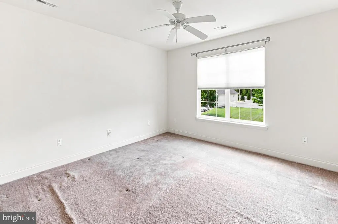
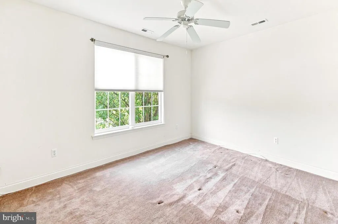
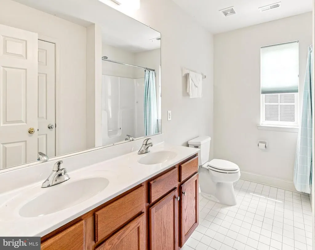
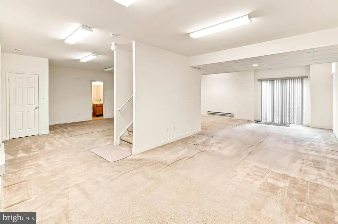
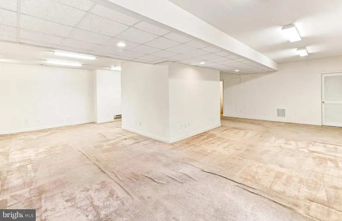
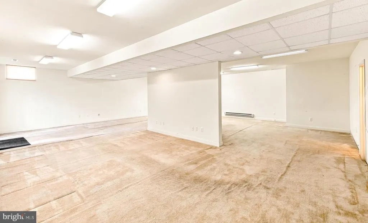
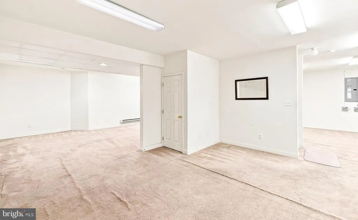
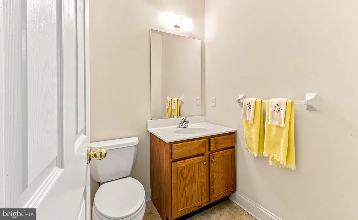
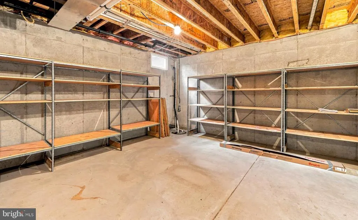
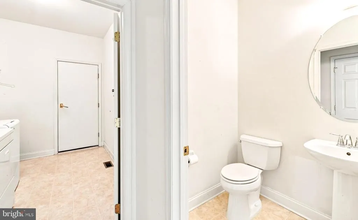
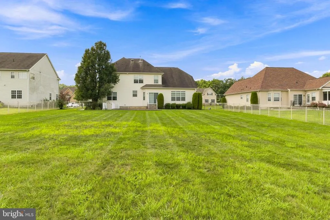
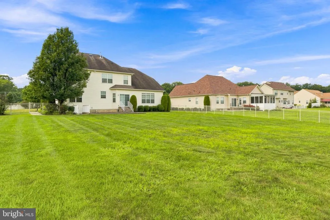
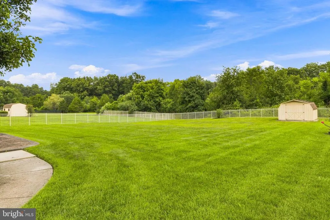
Welcome to 151 White Cedar! Here is your chance to move into the highly desirable development of White Cedars in Winslow Township! This property has had only one owner and has been meticulously maintained. This hidden gem sits on a fenced-in 0.50 acre lot that backs up to protected wetlands and preserved land that can never be developed, allowing for peace and privacy. This property is simply exquisite, from the stucco front elevation, the soaring two-story entryway with grand staircase and palladium window, to the professionally appointed landscaping and night-scaping, to the opulent inside. There is a combination of original hardwood floors and carpeting throughout most of the open spacious floor plan. The builder planned for a well-proportioned design layout of this home, starting with the formal living room, elegant dining room, private office with glass French doors and an impressive great room with vaulted ceilings, complete with a gas fireplace, setting the stage for cozy warm nights. There is a second staircase leading you to the 2nd level of the home. An intentional designed open floor concept exists at this home. Everyday entertaining and living has never been easier! The large kitchen includes plenty of wonderful oak cabinets and lots of storage with a separate pantry. There is a separate eating area, overlooking your EP Henry paver patio, with direct access through the sliding glass doors to your expansive backyard, with scenic preserved views. This backyard is enormous with ample space to make this your very own backyard oasis! There is a sprinkler system in place with a well on site, specifically designed for watering the lawn and plants. At this level, there is a laundry area and utility sink, a half-bath, inside access to your oversized two-car garage, including additional storage space and access to your finished daylight walk-out basement. There is even a half-bath and a separate utility/storage room with shelving that remains with the property. All that's missing is your imagination and the possibilities are truly endless! The second level of this home presents an expansive primary suite, complete with its own en-suite, including a large soaking tub, two vanity sinks, a large dressing area and walk-in closet. Three more bedrooms are found at this level, sharing a full hallway bathroom. There's even a reading loft, complete with built-in bookshelves and an open balcony, overlooking the great room at this level. This wonderful property will not disappoint, offering a combination of time-honored style, wonderful custom architectural columns, tons of natural light, spacious living areas and stunning natural surroundings. And as if all this wasn't enough, the owner is installing a 50 year architectural shingle roof with transferable warranty prior to closing, making for peace of mind for years to come. Although the property has been very well maintained, a one-year Home Warranty will be provided, with an acceptable offer. This property is being offered in its "as-is" condition. Seller will not make any lender required and/or Township required repairs and will not provide the Township required Certificate of Occupancy and/or Smoke Certification. Upgrades include: a sprinkler system with a well for watering the lawn and plants, professional night-scaping and landscaping, a Generac generator, a fully finished walk-out daylight basement with a half-bath, a fully fenced-in 0.50 acre yard, floodlights both in the front and back of the house, a water softener system, alarm setup, Ring doorbell, a Horizon dual zoned HVAC system, partial hardwood flooring on 1st floor, ceiling fans in all the bedrooms and kitchen eat-in area, just to name a few. Come and see why you should make 151 White Cedar your home! Conveniently located to plenty of shopping, restaurants, doctors and easy access to major highways. Don't let this wonderful, lovingly maintained property pass you by! Call me for your private tour today!
| Price History | |
|---|---|
| 8/6/2026 | Listed $654,900 |
General Features
| Living Area | 3511 |
|---|---|
| Sewer | Public Sewer |
| Heating | Forced Air |
| Cooling | Central A/C |
| Possession | 31-60 Days CD |
| Zoning | PR-2 |
| HOA Fee | 225.00 |
| Garage Spaces | 2.00 |
| Architectural Style | Colonial |
| Construction Materials | Frame |
| School District | WINSLOW TOWNSHIP PUBLIC SCHOOLS |
| Exclusions | Seller's personal property |
| Year Built | 2007 |
| Levels | 3 |
| Tax Year | 2025 |
| Ownership | Fee Simple |
| Cool Fuel | Natural Gas |
| Accessibility | None |
| Assoc Fee Paid Per | Semi-Annually |
| County | CAMDEN |
| New Construction | No |
| Property Type | Residential |
| HOA | Yes |
| Subdivision Name | WHITE CEDARS |
| Garage Y/N | Yes |
| Water Access Y/N | No |
| Other Structures | Above Grade,Below Grade |
| Full Baths | 2 |
| Status | ACTIVE |
| Directions | Head west on Desilvio Drive towards White Cedar Drive. Turn right onto White Cedar Drive. Destination will be on the right. |
| City | SICKLERVILLE |
| Senior Community Y/N | No |
| MLS Area | Winslow Twp (20436) |
| Lot Size Units | Square Feet |
| Lot Size Square Feet | 21702.00 |
| Tax Assessed Value | 315200.0 |
| Tax Annual Amount | 12538.0 |
| Structure Type | Detached |
| Condo/Coop Association fee Y/N | No |
| Bathrooms Count Main Level | 1.00 |
| Price Per Sq Ft Total AG | 186.53 |
| Vacation Rental Y/N | No |
| Total SQFT | 3511 |
| Standard Status | Active |
| Year Built Source | Assessor |
| Tax Lot | 00015 |
Interior Features
| Heating Fuel | Natural Gas |
|---|---|
| Basement | Daylight,Full,Drainage System,Full,Fully Finished,Heated,Interior Access,Outside Entrance,Walkout Level,Space For Rooms,Walkout Stairs,Water Proofing System,Windows,Shelving,Sump Pump,Other |
| Hot Water | Natural Gas |
| Basement (Y/N) | Yes |
| Heating Y/N | Yes |
| Fireplace Y/N | No |
| Above Grade Finished Area | 3511 |
| Half Baths | 2 |
| Central Air Y/N | Yes |
| Total Bedrooms | 4 |
| Room Type | Basement,Laundry,Loft,Office,Storage Room,Utility Room |
| Below Grade Finished Area Unit Type | Square Feet |
| LivingAreaSource | Assessor |
| Below Grade Unfin Area Units | Square Feet |
| Below Grade Unfin SQFT Source | Assessor |
| Below Grade Finished Area Source | Assessor |
| Bedrooms Count All Upper Levels | 4 |
| Bedrooms Count Upper Level 1 | 4 |
| Bathrooms Half Main Level | 1 |
| Bathrooms Half Lower Level 1 | 1 |
| Bathrooms Half All Lower Levels | 1 |
| Bathrooms Full Upper Level 1 | 2 |
| Bathrooms Full All Upper Levels | 2 |
| Bathrooms Count Upper Level 1 | 2.00 |
| Bathrooms Count Lower Level 1 | 1.00 |
| Bathrooms Count All Upper Levels | 2 |
| Bathrooms Count All Lower Levels | 1 |
| Above Grade Finished Area Source | Assessor |
| Above Grade Finished Area Unit Type | Square Feet |
| Total Baths | 4 |
Exterior Features
| Pool | No Pool |
|---|---|
| Water Source | Public |
| Inclusions | All appliances,stove,microwave,refrigerator,dishwasher,washer,dryer,outdoor double-door shed,any and all ceiling fans,lighting,window treatments to include hardware and shades,all as applicable and a |
| Total Parking Spaces | 2 |
| Garage Features | Garage Door Opener,Inside Access,Garage - Front Entry |
| Type of Parking | Attached Garage,Driveway,On Street |
| Foundation Details | Block |
| Water View Y/N | No |
| Lot Dimensions | 100.00 x 217.00 |
| Lot Size Acres | 0.50 |
| Lot Size Source | Assessor |
| Waterfront Y/N | No |
| Land Assessed Value | 55000.00 |
| Navigable Water Y/N | No |
| Water Oriented Y/N | No |
| # of Attached Garage Spaces | 2 |
| LotDimensionsSource | Assessor |
Room Details
| Room | Dimensions | Level | Flooring | Details |
|---|---|---|---|---|
| Basement | Lower 1 | |||
| Laundry | Main | |||
| Loft | Upper 1 | |||
| Office | Main | |||
| Storage Room | Lower 1 | |||
| Utility Room | Lower 1 |
Amenities
- Foreclosure
- Views
- Short Sale
- New Construction
- Adult 55+
- Lease To Own
- No HOA Fees
- Furnished
- Primary On Main
- Air Conditioning
- Seller Finance
- Green
- Fixer Upper
- Horse
- Golf
- Fireplace
- Deck
- Garage
- Basement
- Pool
Property vs Single Family Average in 08081
Price
Taxes
Year Built
Visits
 © BRIGHT, All Rights Reserved
