
Primary on Main
Address
10 School Lane, Cherry Hill, NJ
Price
$ 329,000
Property Attributes
- MLS#NJCD2124126
- TypeSingle Family
- Listing Status ACTIVE
- CountyCAMDEN
- CityCherry Hill
- AreaCherry Hill Twp
- NeighborhoodCooper Village
- Zip08002
- StyleBungalow
- Year Built1941
- Taxes$ 6214
- Price$ 329,000
- Bedrooms2
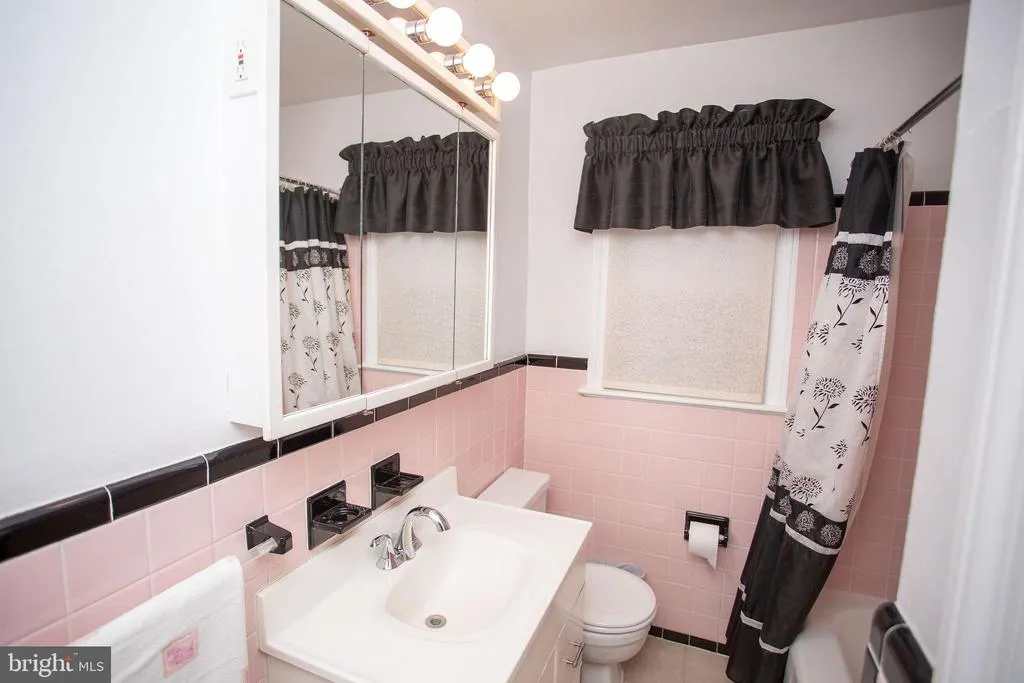
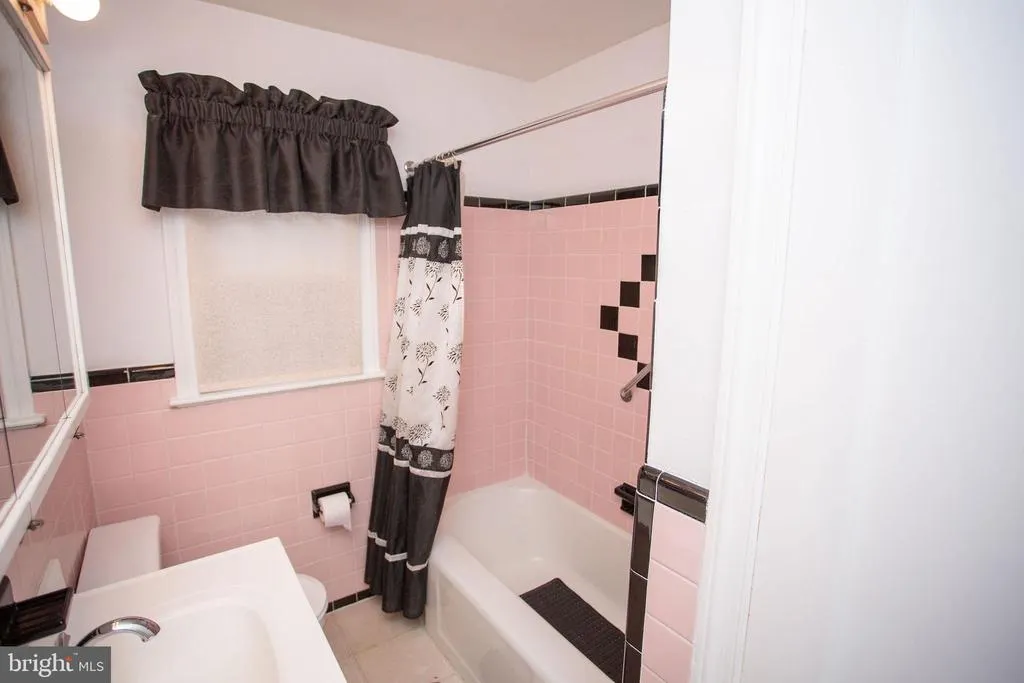
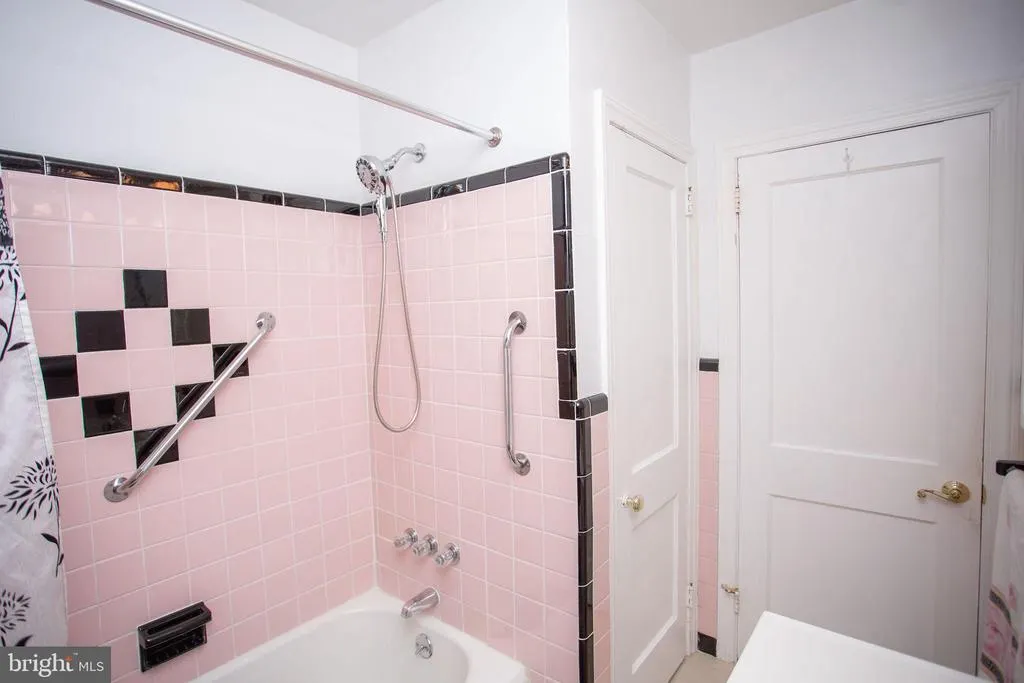
- Full Bathrooms1
- Half Bathrooms0
- Sqr Footage1118
- Lot Size0.19 Acres
Data Source:
Bright MLS
Property Description
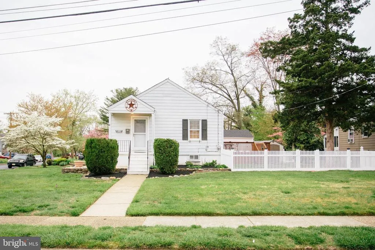
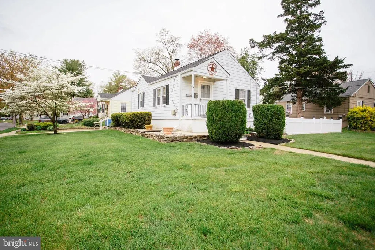

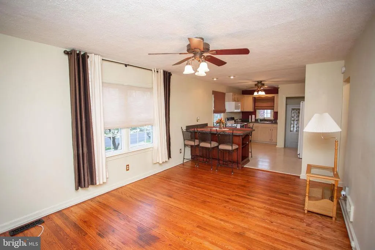
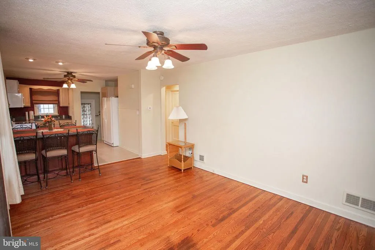
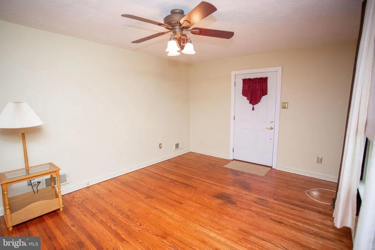
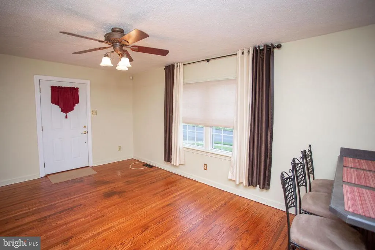
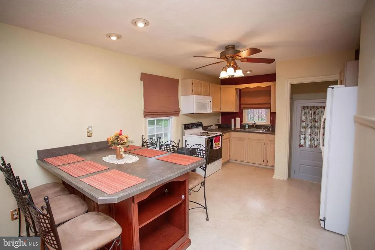
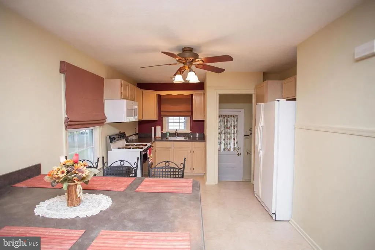
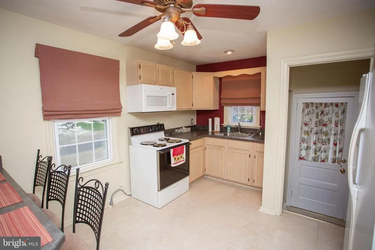
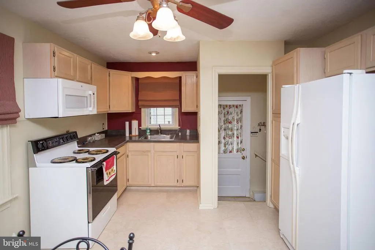
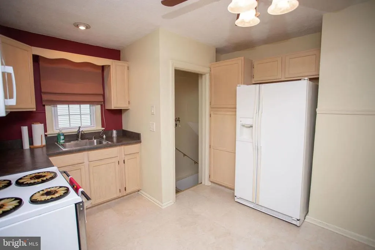
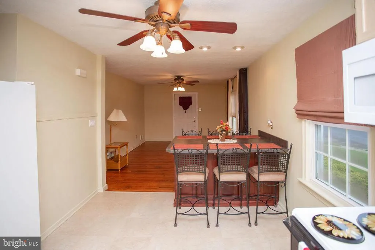
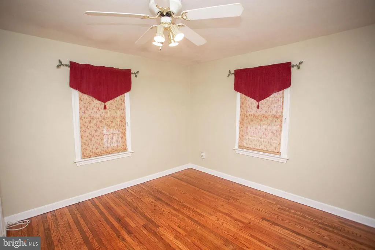
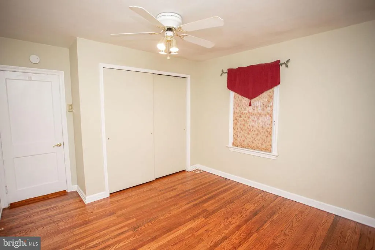
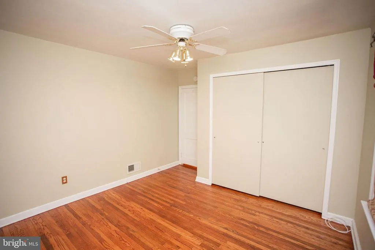
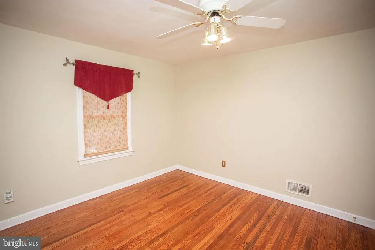
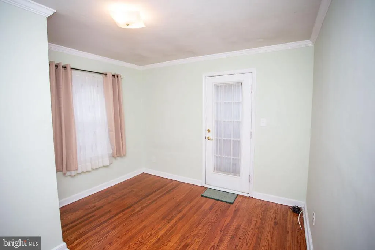
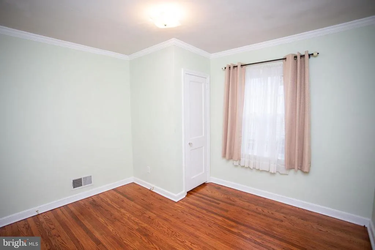
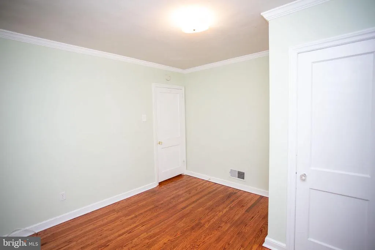
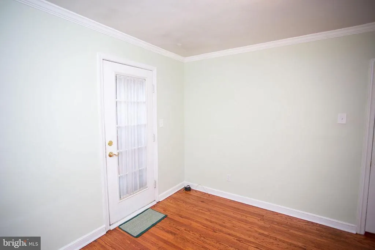
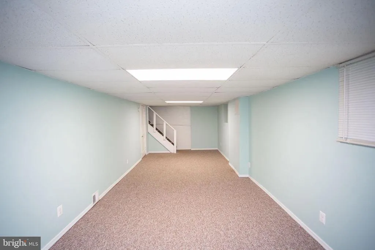
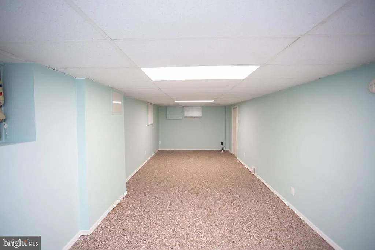
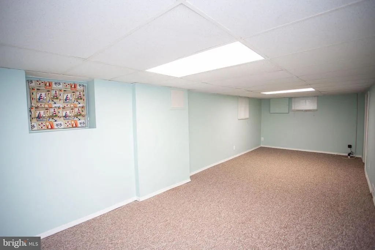
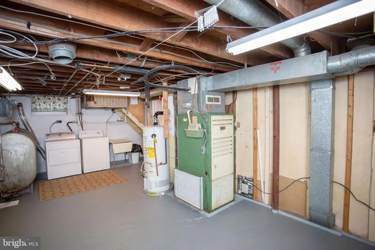
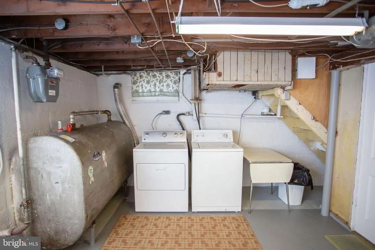
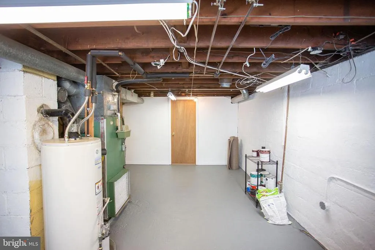
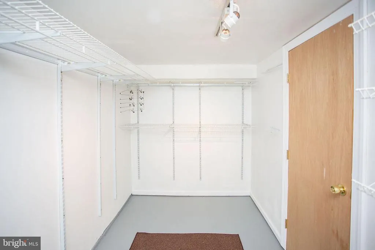
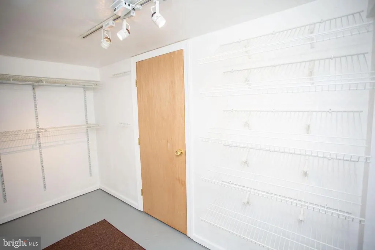
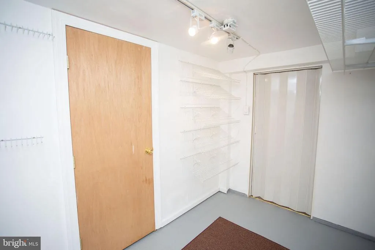
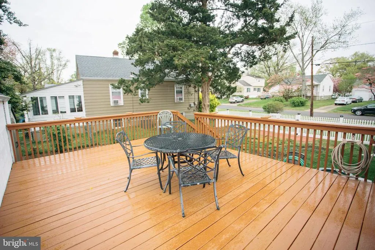
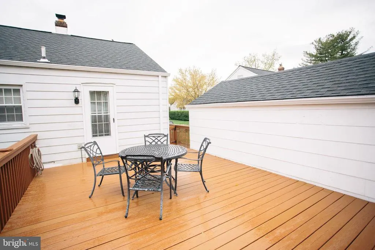
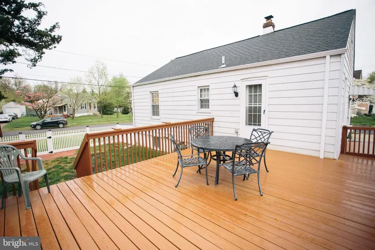
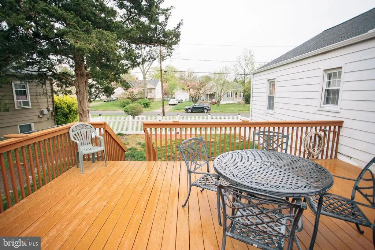
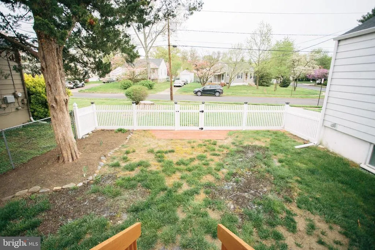
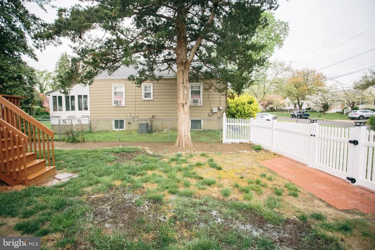
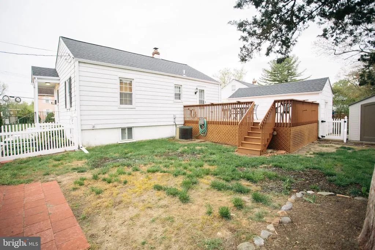
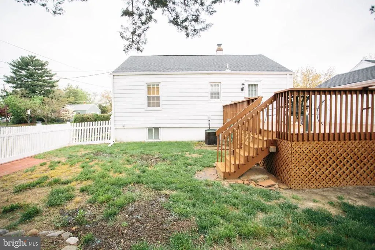
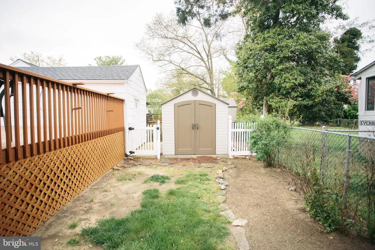
Welcome home to 10 School Lane, a charming ranch nestled on a corner lot in the desirable Cooper Village neighborhood of Cherry Hill. With its classic white picket fence, detached garage and inviting curb appeal, this home offers a wonderful opportunity for buyers looking to add their personal touch while enjoying an established neighborhood and unbeatable location. Inside, you'll find beautiful hardwood flooring throughout the living room and both bedrooms, adding warmth and character to the home's comfortable layout. The eat-in kitchen offers generous cabinet and counter space and is ready for your vision and updates over time. The finished basement offers endless flexibility for use of space. Whether you envision a family room, home office, gym, hobby space or playroom, there's plenty of room to make it your own. The laundry area is conveniently located on the lower level as well. Step outside to enjoy the private backyard and deck, perfect for morning coffee, summer barbecues, or relaxing evenings. A driveway and detached garage provide ample off-street parking and additional storage. Conveniently located just minutes from the PATCO Speedline, major highways, bridges to Philadelphia, shopping, restaurants, parks and everything Cherry Hill has to offer, this home combines everyday convenience with incredible potential. Heated by oil, this well-loved home is ready for its next chapter. *Photos from Previous listing.
| Price History | |
|---|---|
| 8/6/2026 | Listed $329,000 |
General Features
| Living Area | 1118 |
|---|---|
| Sewer | Public Sewer |
| Heating | Forced Air |
| Cooling | Central A/C |
| Possession | 0-30 Days CD,31-60 Days CD,Settlement |
| Appliances | Washer,Dryer,Refrigerator,Oven/Range - Electric,Microwave |
| Zoning | RES |
| Garage Spaces | 1.00 |
| Patio/Porch Features | Deck(s) |
| Architectural Style | Bungalow |
| Construction Materials | Frame |
| School District | CHERRY HILL TOWNSHIP PUBLIC SCHOOLS |
| Year Built | 1941 |
| Levels | 1 |
| Tax Year | 2025 |
| Ownership | Fee Simple |
| Cool Fuel | Electric |
| Accessibility | None |
| County | CAMDEN |
| New Construction | No |
| Property Type | Residential |
| HOA | No |
| Subdivision Name | COOPER VILLAGE |
| Garage Y/N | Yes |
| Water Access Y/N | No |
| Other Structures | Above Grade,Below Grade |
| Full Baths | 1 |
| Status | ACTIVE |
| Directions | Please use GPS |
| City | CHERRY HILL |
| Senior Community Y/N | No |
| MLS Area | Cherry Hill Twp (20409) |
| Lot Size Units | Square Feet |
| Lot Size Square Feet | 8368.00 |
| Tax Assessed Value | 132200.0 |
| Tax Annual Amount | 6214.0 |
| Structure Type | Detached |
| Condo/Coop Association fee Y/N | No |
| Bathrooms Full Main Level | 1 |
| Bathrooms Count Main Level | 1.00 |
| Price Per Sq Ft Total AG | 428.39 |
| Vacation Rental Y/N | No |
| Total SQFT | 1118 |
| Standard Status | Active |
| Year Built Source | Assessor |
| Tax Lot | 00014 |
Interior Features
| Interior Amenities | Kitchen - Eat-In |
|---|---|
| Heating Fuel | Oil |
| Basement | Full,Partially Finished |
| Flooring | Wood |
| Hot Water | Natural Gas |
| Basement (Y/N) | Yes |
| Heating Y/N | Yes |
| Fireplace Y/N | No |
| Above Grade Finished Area | 768 |
| Central Air Y/N | Yes |
| Total Bedrooms | 2 |
| Below Grade Finished Area | 350 |
| Room Type | Living Room,Primary Bedroom,Bedroom 2,Kitchen,Bedroom 1 |
| Main Level Bedrooms | 2 |
| Below Grade Finished Area Unit Type | Square Feet |
| LivingAreaSource | Estimated |
| Laundry Type | Basement |
| Below Grade Unfin Area Units | Square Feet |
| Below Grade Unfin SQFT Source | Assessor |
| Below Grade Finished Area Source | Estimated |
| Above Grade Finished Area Source | Assessor |
| Above Grade Finished Area Unit Type | Square Feet |
| Total Baths | 1 |
Exterior Features
| Exterior Amenities | Sidewalks |
|---|---|
| Pool | No Pool |
| Lot Features | Corner |
| Water Source | Public |
| Total Parking Spaces | 1 |
| Garage Features | Covered Parking |
| Type of Parking | Driveway,Detached Garage |
| Foundation Details | Concrete Perimeter |
| Water View Y/N | No |
| Lot Dimensions | 93.00 x 90.00 |
| Lot Size Acres | 0.19 |
| Lot Size Source | Assessor |
| Waterfront Y/N | No |
| Land Assessed Value | 49900.00 |
| Navigable Water Y/N | No |
| Water Oriented Y/N | No |
| # of Detached Garage Spaces | 1 |
| LotDimensionsSource | Assessor |
Room Details
| Room | Dimensions | Level | Flooring | Details |
|---|---|---|---|---|
| Bedroom 1 | 11 X 10 | Main | ||
| Bedroom 2 | 11 X 10 | Main | ||
| Kitchen | 11 X 9 | Main | ||
| Living Room | 16 X 11 | Main | ||
| Primary Bedroom | Unspecified | |||
| Primary Bedroom | 30 X 10 | Lower 3 |
Amenities
- Foreclosure
- Views
- Short Sale
- New Construction
- Adult 55+
- Lease To Own
- No HOA Fees
- Furnished
- Primary On Main
- Air Conditioning
- Seller Finance
- Green
- Fixer Upper
- Horse
- Golf
- Fireplace
- Deck
- Garage
- Basement
- Pool
Property vs Single Family Average in 08002
Price
Taxes
Year Built
Visits
 © BRIGHT, All Rights Reserved
