
Eco Friendly
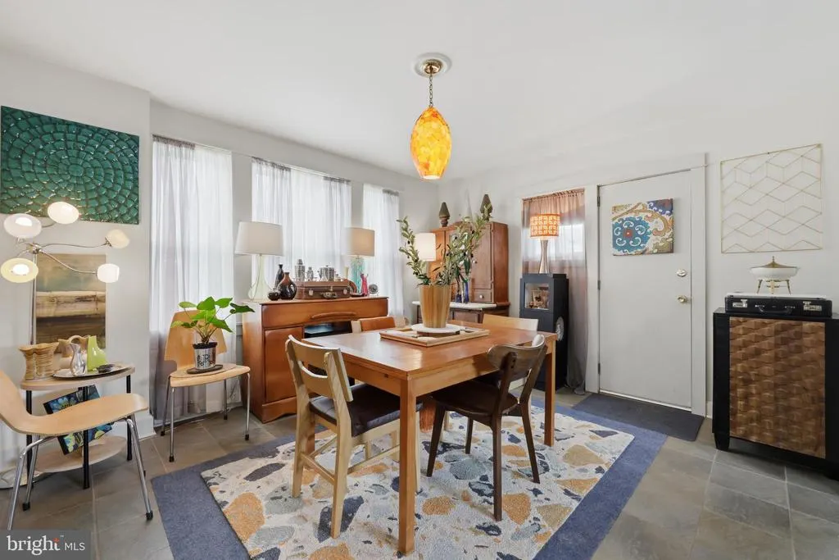
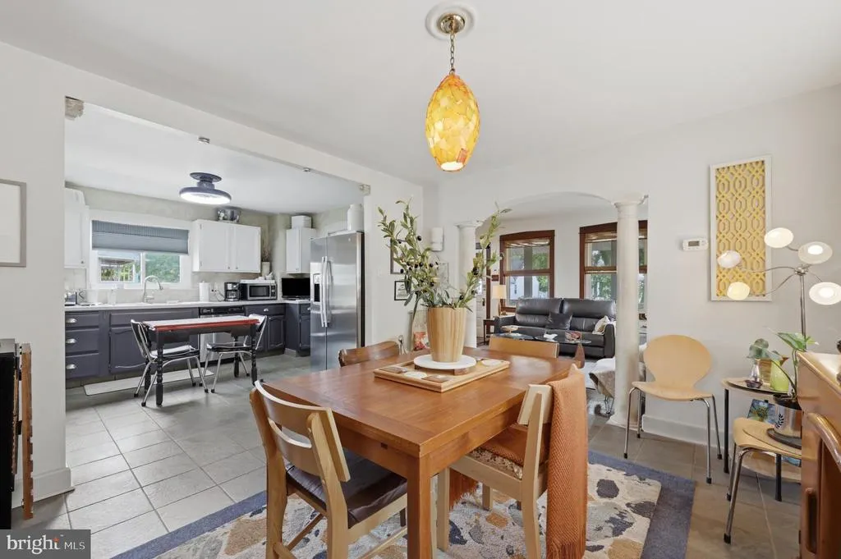
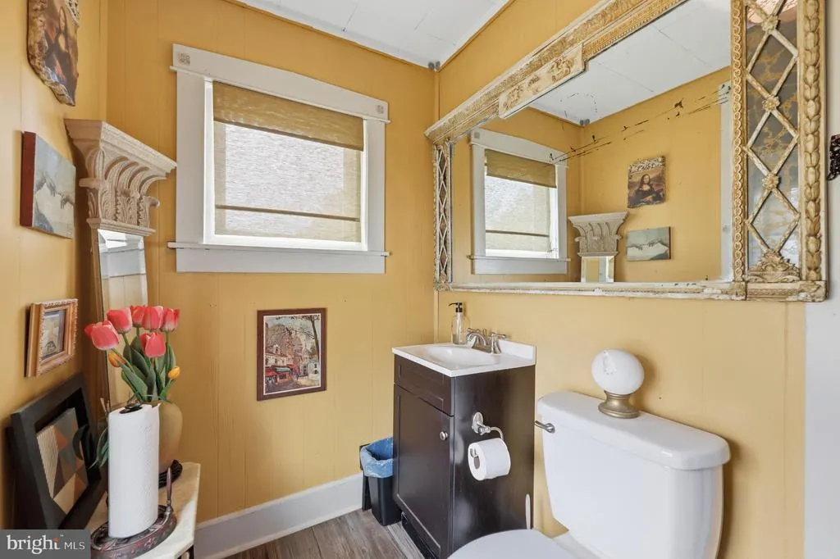
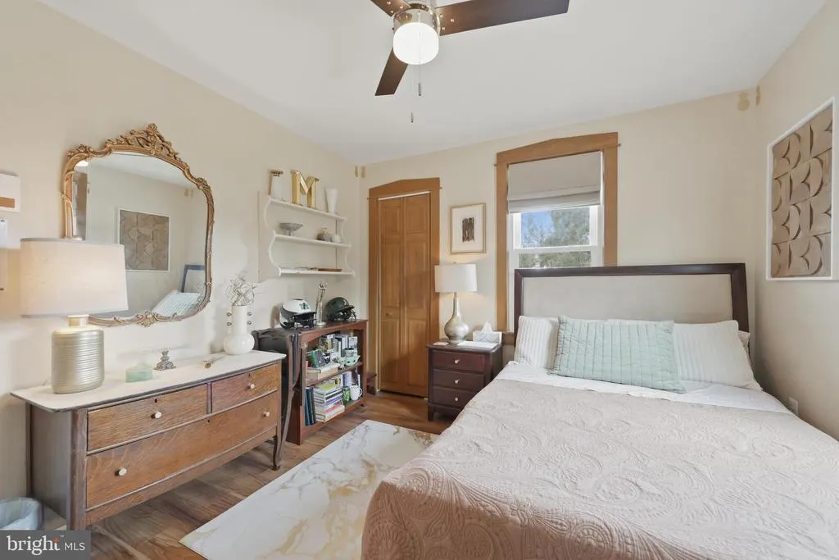
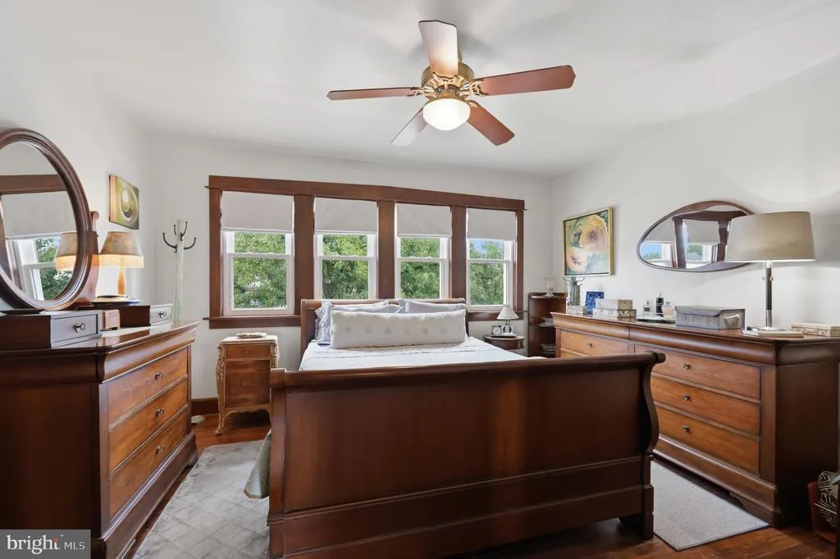
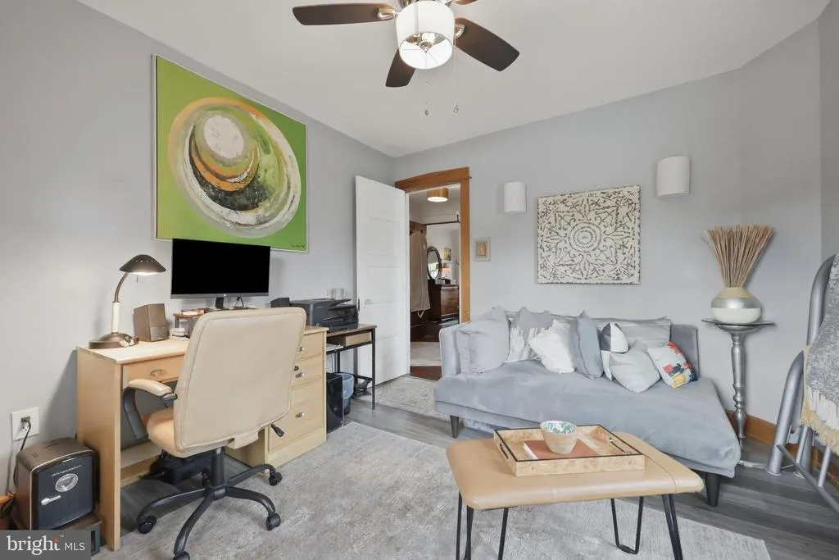
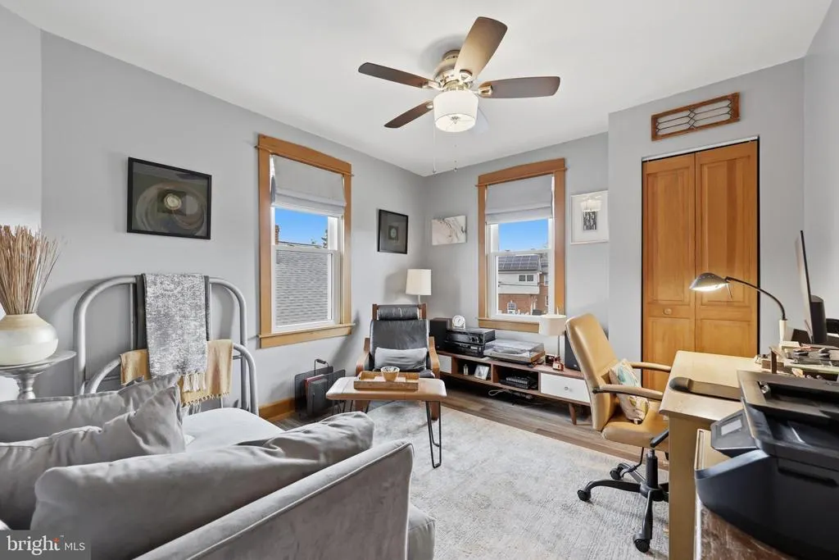
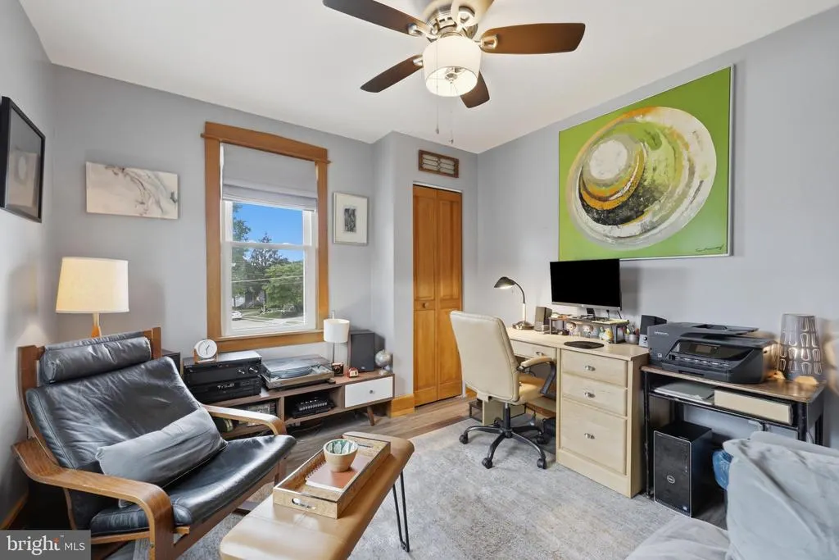
Address
333 Washington Terrace, Audubon, NJ
Price
$ 424,900
Property Attributes
- MLS#NJCD2124184
- TypeSingle Family
- Listing Status ACTIVE
- CountyCAMDEN
- CityAudubon
- AreaAudubon Boro
- NeighborhoodAudubon Manor
- Zip08106
- StyleCape Cod
- Year Built1930
- Taxes$ 5678
- Price$ 424,900
- Bedrooms3
- Full Bathrooms1
- Half Bathrooms1
- Sqr Footage1230
Data Source:
Bright MLS
Property Description
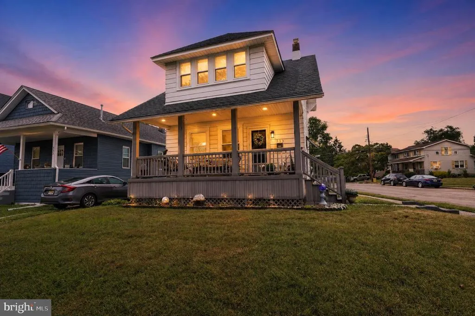
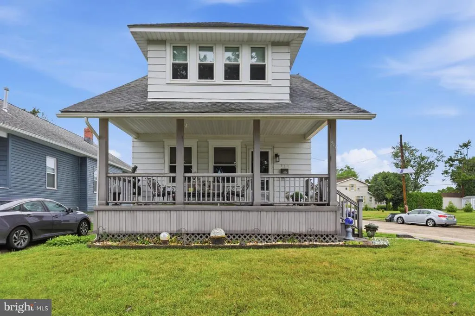
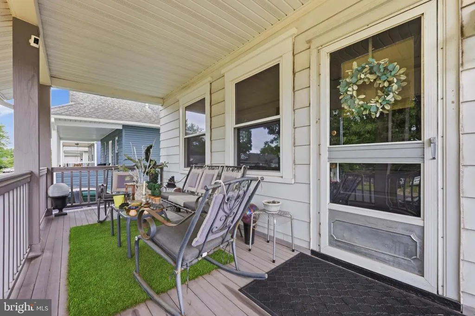
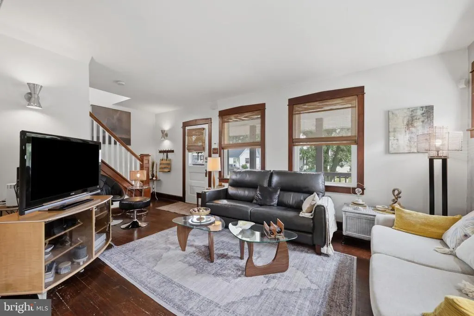
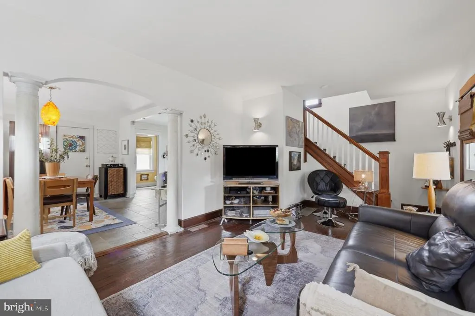
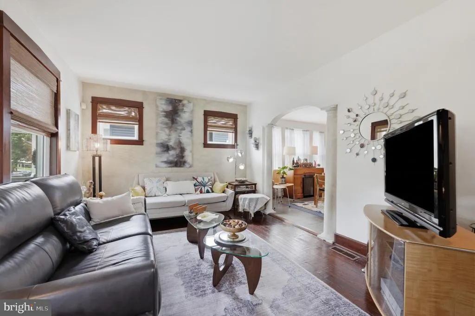
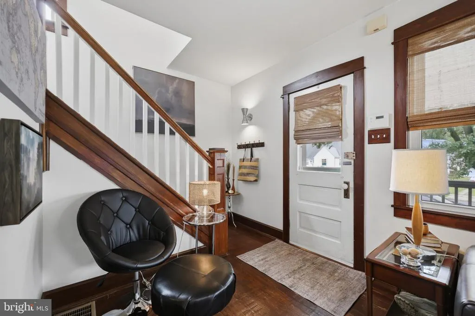
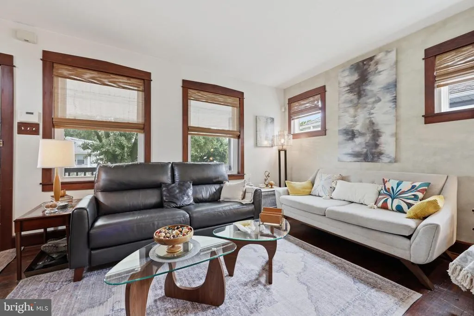
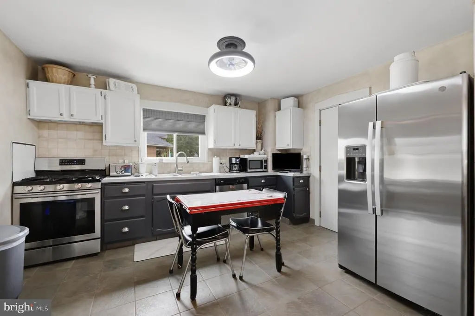
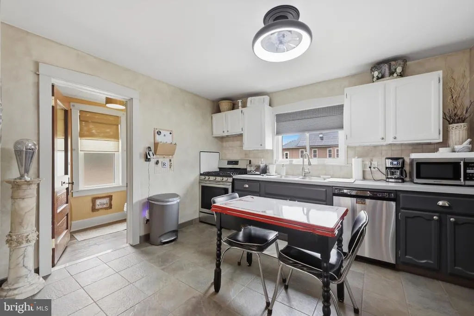
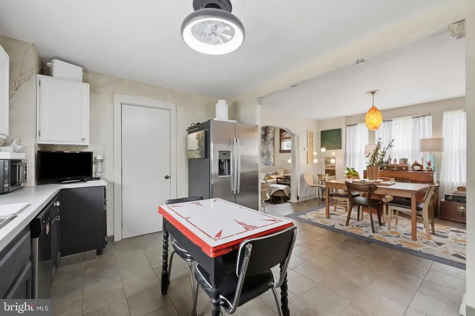
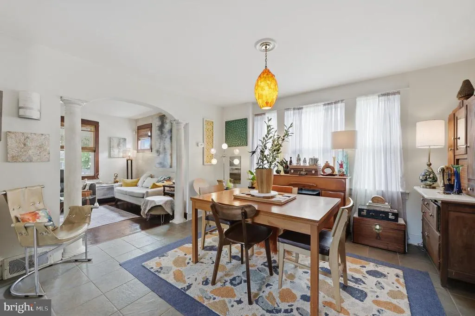
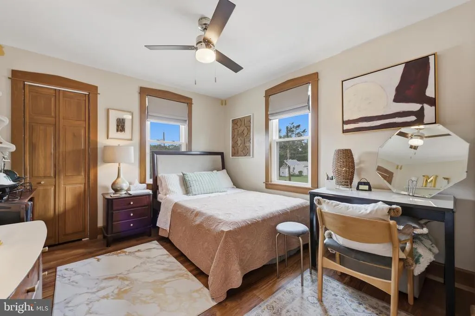
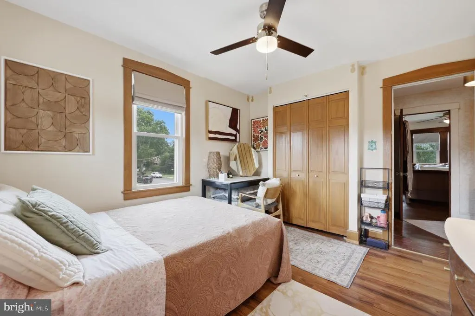
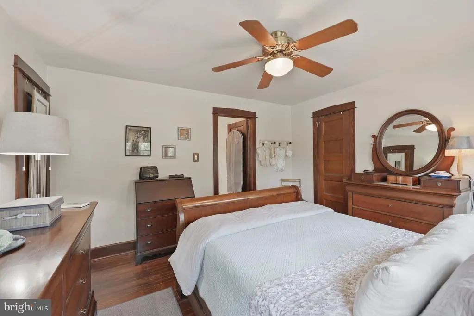
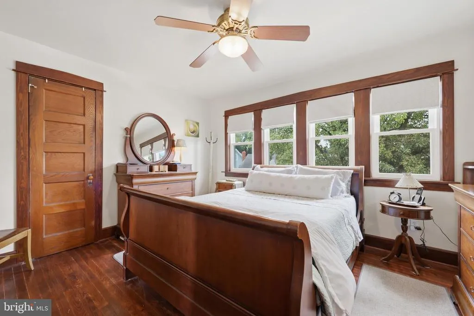
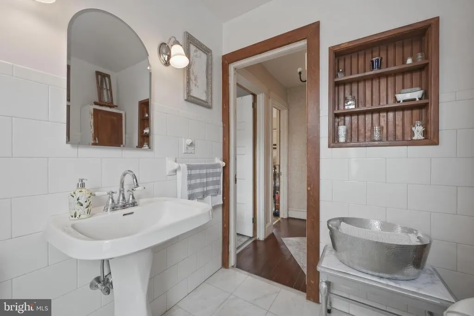
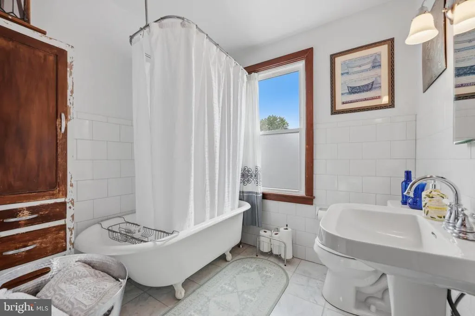
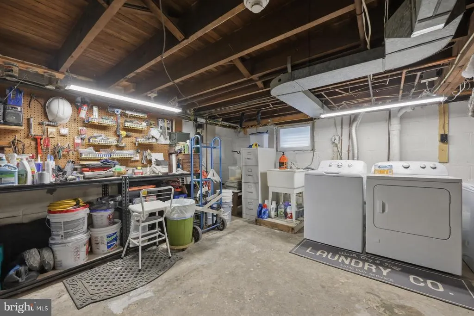
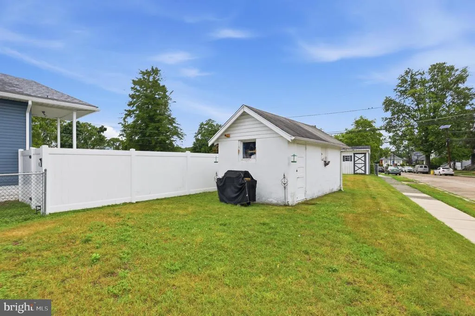
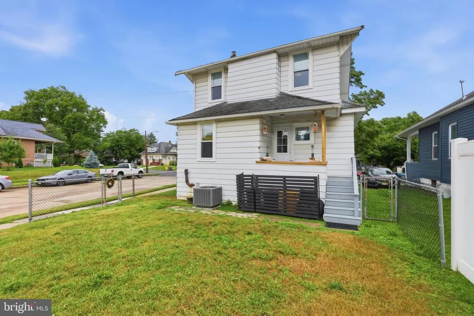
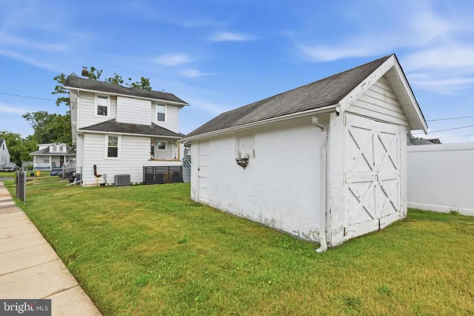
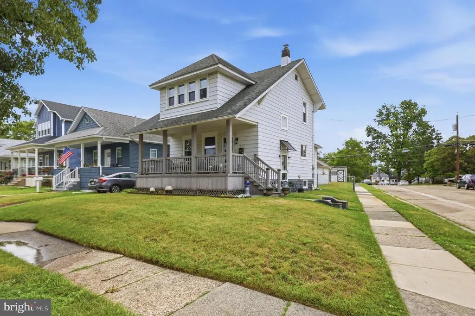
Welcome to 333 Washington Terrace in Audubon! Welcome to this charming 2-story home in the desirable Borough of Audubon, offering approximately 1,230 square feet of living space, 3 bedrooms, and 1.5 baths. This well-maintained home combines classic character with numerous important updates, making it an excellent opportunity for a first-time buyer, growing household, or investor. The home has benefited from several significant improvements, including approximately $25,000 invested in new windows throughout the entire house, helping enhance comfort and energy efficiency. The HVAC system was installed in 2012, and the hot water heater was replaced in 2026. Recent Electrical & Plumbing Updates: The home also benefits from recently updated electrical service/wiring and installed copper plumbing, providing important infrastructure improvements and added peace of mind for the next owner. One of the home's standout features is the oversized 20' x 7' front porch, complete with newer TimberTech flooring. It's the perfect place to relax, enjoy your morning coffee, or entertain family and friends. The basement has been waterproofed, providing added peace of mind and valuable storage space with potential for future use. The former 1-car garage is currently being used as a powered workshop/work shed, offering excellent flexibility for a hobbyist, craftsman, home workshop, storage, or additional workspace. The sale includes several newer appliances and household conveniences. The washer is approximately 1 year old, the dryer is approximately 5 years old, and a 1-year-old freezer is also included. Enjoy the Best of Audubon One of the great advantages of this location is the small-town atmosphere and walkable downtown Audubon. Merchant Street features a growing collection of locally owned restaurants, cafs, specialty shops, and services, creating a neighborhood destination where residents can enjoy dining and shopping close to home. Downtown favorites include Brown Dog Caf for coffee and breakfast, Desserts by Design for locally made baked goods and desserts, Cafe Nitido for Dominican and Latin American cuisine, and Angelo's Pizza for classic pizza and Italian-American favorites. The area also offers unique local shopping, including PEAK Secondhand. For everyday needs, Audubon Crossings on the Black Horse Pike provides convenient shopping, dining, services, and major retailers including Walmart and Marshalls. Outdoor enthusiasts will appreciate the area's parks and recreation. Haddon Lake Park spans Audubon, Haddon Heights, and Mount Ephraim and offers opportunities for walking, fishing, recreation, and enjoying the outdoors. Audubon also offers community parks and recreation facilities, including Audubon Family Park and Green Wave Park. With its convenient location, charming downtown, local dining, shopping, parks, and easy access to surrounding South Jersey communities and Philadelphia, Audubon offers the desirable combination of small-town living with big-city convenience. School & Community Appeal: Located in the desirable Audubon community, this home offers access to the Audubon Public School District, with a strong emphasis on athletics, dedicated teachers, and community-oriented schools. Mansion Avenue School receives a B overall Niche grade, while Audubon Junior/Senior High School receives a B- overall and an A- for athletics. The district is also recognized by Niche among New Jersey districts for its athletic programs and teachers. With its oversized TimberTech front porch, approximately $25,000 in whole-house window replacements, 2025 hot water heater, established HVAC system, waterproofed basement, powered workshop, and included appliances, 333 Washington Terrace offers an excellent combination of character, updates, functionality, and location. Come see why Audubon is such a great place to call home. Schedule your private showing today!
| Elementary School | Middle School | High School |
|---|---|---|
| Haviland Avenue School Elementary School | Mansion Avenue School Middle School | Audubon H.S. |
| Price History | |
|---|---|
| 8/6/2026 | Listed $424,900 |
General Features
| Living Area | 1230 |
|---|---|
| Sewer | Public Sewer |
| Heating | Central |
| Cooling | Central A/C,Ceiling Fan(s) |
| Possession | Immediate |
| Roof | Architectural Shingle |
| Appliances | Dishwasher,Dryer,Oven/Range - Gas,Refrigerator,Stainless Steel Appliances,Washer |
| Zoning | RES |
| Garage Spaces | 1.00 |
| Patio/Porch Features | Patio(s),Porch(es) |
| Architectural Style | Cape Cod |
| Security Features | Electric Alarm |
| Construction Materials | Frame |
| School District | AUDUBON PUBLIC SCHOOLS |
| Exclusions | Mirror in Half Bath,refrigerator is negotiable |
| Year Built | 1930 |
| Electric | 100 Amp Service |
| Levels | 2 |
| Tax Year | 2025 |
| Ownership | Fee Simple |
| Cool Fuel | Electric |
| Accessibility | 2+ Access Exits |
| County | CAMDEN |
| New Construction | No |
| Property Type | Residential |
| HOA | No |
| Subdivision Name | AUDUBON MANOR |
| Garage Y/N | Yes |
| Water Access Y/N | No |
| Other Structures | Above Grade,Below Grade |
| Total Rooms | 9 |
| Full Baths | 1 |
| Status | ACTIVE |
| Directions | From Kings Highway go down Cedarcroft Ave take a left onto Washington Terrace. Corner house on left at Elm and Washington Terrace |
| City | AUDUBON |
| Senior Community Y/N | No |
| MLS Area | Audubon Boro (20401) |
| Lot Size Units | Square Feet |
| Lot Size Square Feet | 0.00 |
| Tax Assessed Value | 135200.0 |
| Tax Annual Amount | 5678.0 |
| Property Condition | Excellent,Very Good,Good,Average |
| Structure Type | Detached |
| Condo/Coop Association fee Y/N | No |
| Bathrooms Count Main Level | 1.00 |
| Price Per Sq Ft Total AG | 345.45 |
| Acceptable Financing | FHA,Conventional,Cash,VA |
| Lease Considered Y/N | No |
| Vacation Rental Y/N | No |
| Total SQFT | 1230 |
| Location Type | Suburban |
| Standard Status | Active |
| Year Built Source | Assessor |
| Tax Lot | 00011 01 |
Interior Features
| Interior Amenities | Bathroom - Tub Shower,Ceiling Fan(s),Combination Kitchen/Dining,Dining Area,Floor Plan - Traditional,Wood Floors |
|---|---|
| Heating Fuel | Natural Gas |
| Basement | Drainage System,Full,Interior Access,Unfinished |
| Flooring | Ceramic Tile,Hardwood,Luxury Vinyl Tile,Luxury Vinyl Plank,Marble |
| Hot Water | Natural Gas |
| Basement (Y/N) | Yes |
| Heating Y/N | Yes |
| Window Features | Double Pane,Energy Efficient,Insulated,Replacement,Storm,Vinyl Clad |
| Fireplace Y/N | No |
| Above Grade Finished Area | 1230 |
| Half Baths | 1 |
| Central Air Y/N | Yes |
| Total Bedrooms | 3 |
| Room Type | Living Room,Dining Room,Primary Bedroom,Bedroom 2,Kitchen,Basement,Bedroom 1,Laundry,Bathroom 1,Bathroom 2 |
| Below Grade Finished Area Unit Type | Square Feet |
| LivingAreaSource | Assessor |
| Laundry Type | Basement |
| Below Grade Unfin Area Units | Square Feet |
| Below Grade Unfin SQFT Source | Assessor |
| Below Grade Finished Area Source | Assessor |
| Bedrooms Count All Upper Levels | 3 |
| Bedrooms Count Upper Level 1 | 3 |
| Bathrooms Half Main Level | 1 |
| Bathrooms Full Upper Level 1 | 1 |
| Bathrooms Full All Upper Levels | 1 |
| Bathrooms Count Upper Level 1 | 1.00 |
| Bathrooms Count All Upper Levels | 1 |
| Above Grade Finished Area Source | Assessor |
| Above Grade Finished Area Unit Type | Square Feet |
| Total Baths | 2 |
Exterior Features
| Exterior Amenities | Outbuilding(s),Sidewalks,Secure Storage |
|---|---|
| Pool | No Pool |
| Fencing | Chain Link,Fully,Vinyl |
| Lot Features | Corner,Irregular,Level,Rear Yard,SideYard(s) |
| Water Source | Public |
| Inclusions | All appliances in As Is Condition |
| Total Parking Spaces | 1 |
| Garage Features | Additional Storage Area |
| Type of Parking | Detached Garage,On Street |
| Foundation Details | Block |
| Water View Y/N | No |
| Lot Dimensions | 45.12 x 0.00 |
| Lot Size Acres | 0.00 |
| Lot Size Source | Assessor |
| Waterfront Y/N | No |
| Door Features | Storm |
| Land Assessed Value | 41800.00 |
| Navigable Water Y/N | No |
| Water Oriented Y/N | No |
| # of Detached Garage Spaces | 1 |
| LotDimensionsSource | Assessor |
Room Details
| Room | Dimensions | Level | Flooring | Details |
|---|---|---|---|---|
| Basement | Lower 1 | |||
| Bathroom 1 | Main | Flooring - Luxury Vinyl Tile | ||
| Bathroom 2 | Upper 1 | Flooring - Marble | ||
| Bedroom 1 | Upper 1 | Flooring - Luxury Vinyl Plank | ||
| Bedroom 2 | Upper 1 | Flooring - Luxury Vinyl Plank | ||
| Dining Room | Main | |||
| Kitchen | Main | Flooring - Ceramic Tile | ||
| Laundry | Lower 1 | |||
| Living Room | Main | Flooring - HardWood | ||
| Primary Bedroom | Upper 1 | Flooring - HardWood |
Amenities
- Foreclosure
- Views
- Short Sale
- New Construction
- Adult 55+
- Lease To Own
- No HOA Fees
- Furnished
- Primary On Main
- Air Conditioning
- Seller Finance
- Green
- Fixer Upper
- Horse
- Golf
- Fireplace
- Deck
- Garage
- Basement
- Pool
Property vs Single Family Average in 08106
Price
Taxes
Year Built
Visits
 © BRIGHT, All Rights Reserved
