
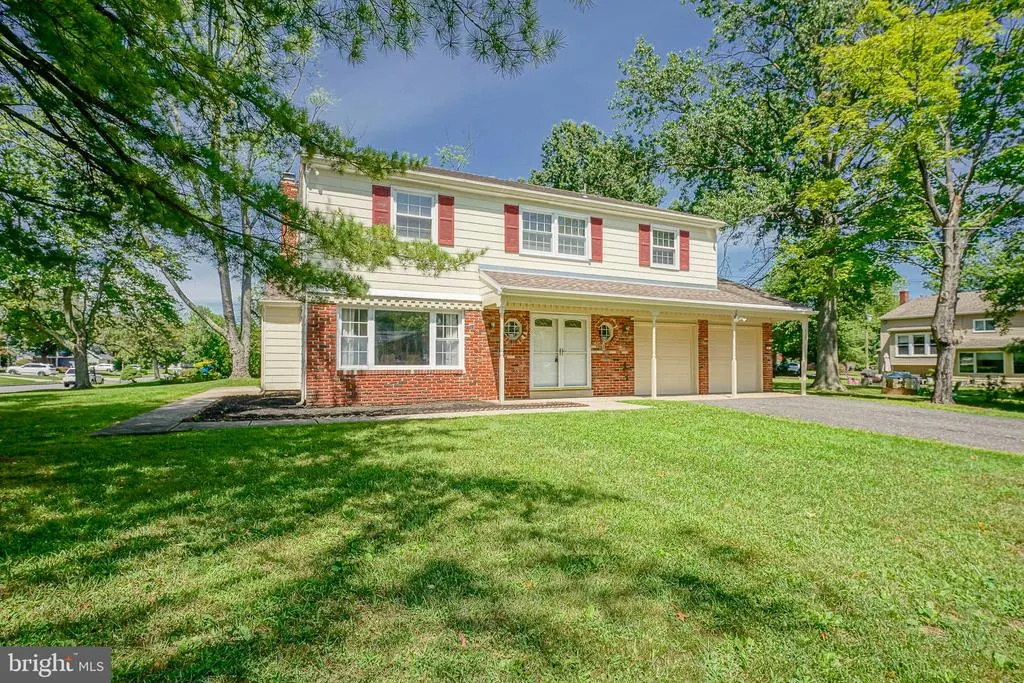
Address
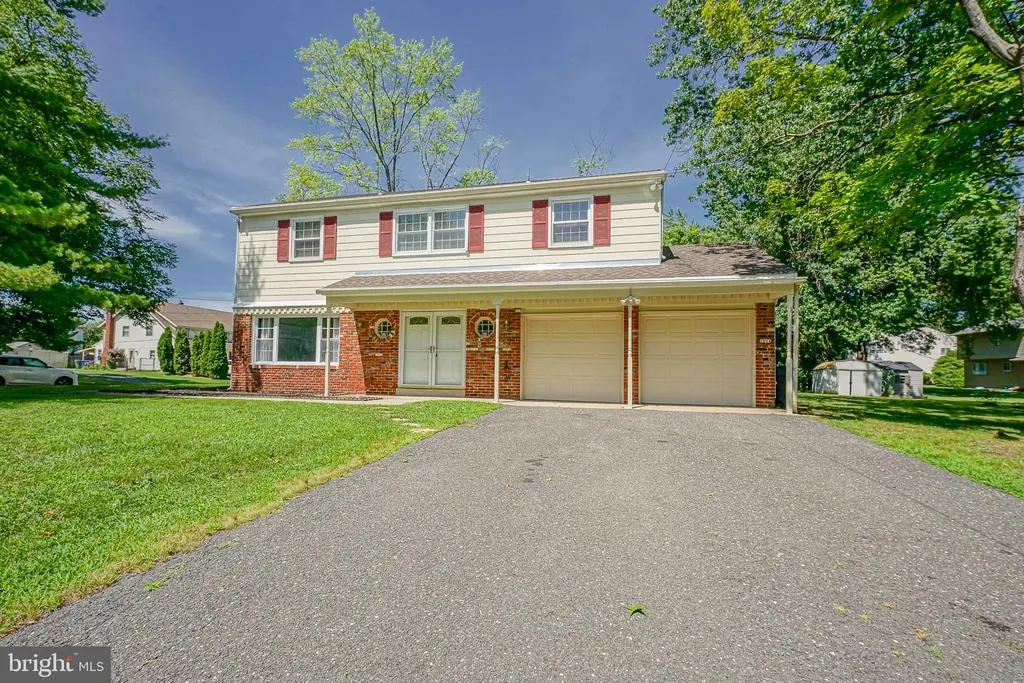
1016 Eagle Lane, Cherry Hill, NJ
Price
$ 615,000
Property Attributes
- MLS#NJCD2124306
- TypeSingle Family
- Listing Status ACTIVE
- CountyCAMDEN
- CityCherry Hill
- AreaCherry Hill Twp
- NeighborhoodWillowdale
- Zip08003
- StyleColonial
- Year Built1970
- Taxes$ 12245
- Price$ 615,000
- Bedrooms4
- Full Bathrooms2
- Half Bathrooms1
- Sqr Footage2807
- Lot Size0.36 Acres
Data Source:
Bright MLS
Property Description
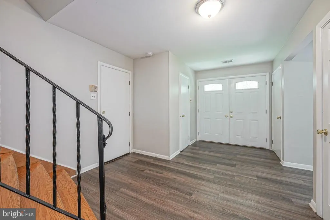
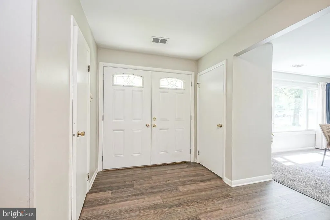
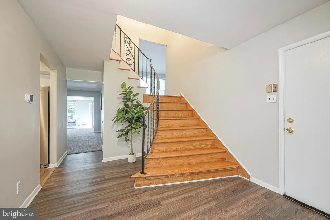
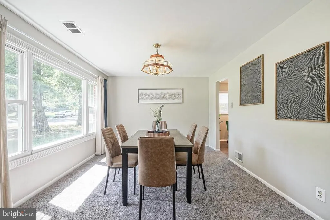
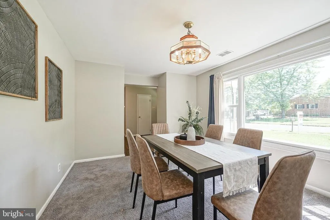
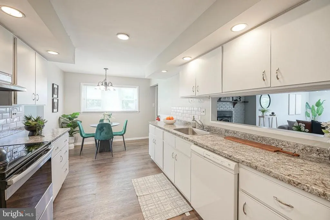
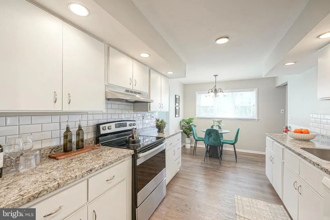
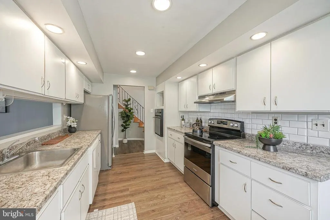
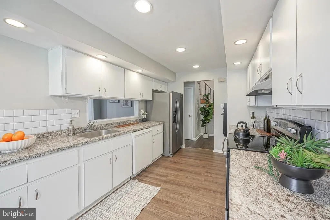
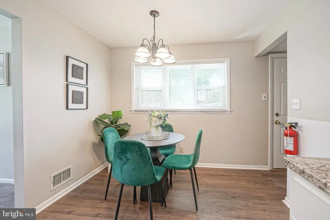
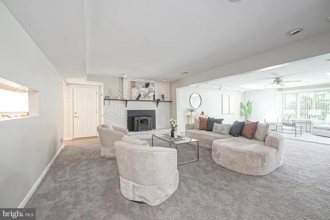
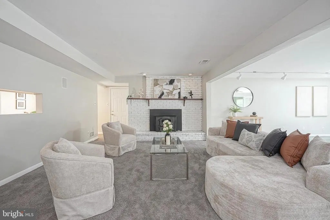
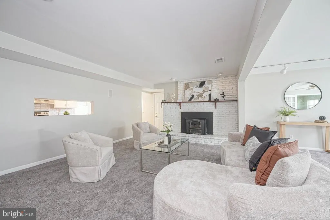
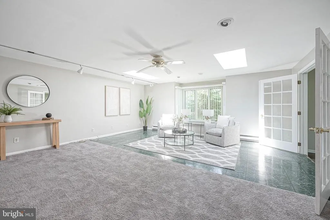
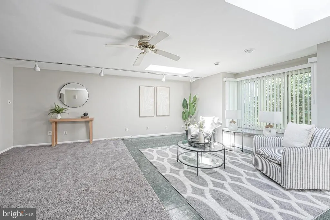
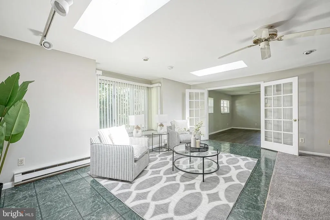
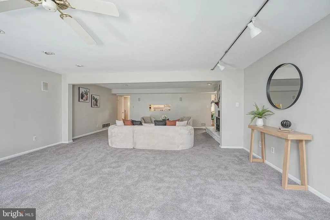
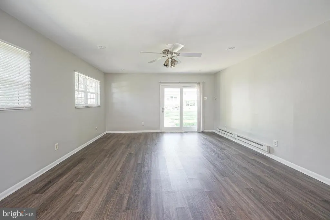
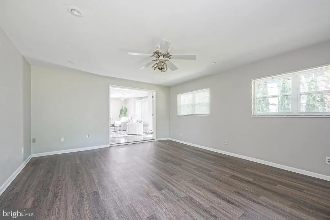
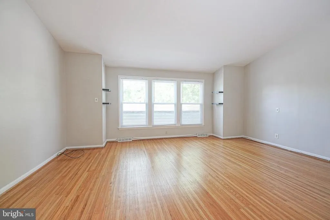
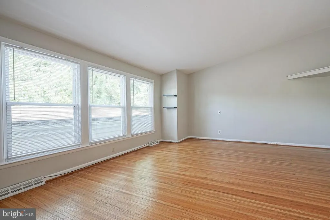
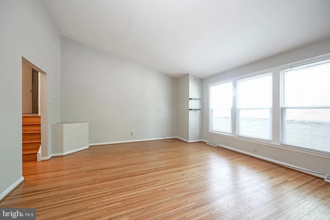
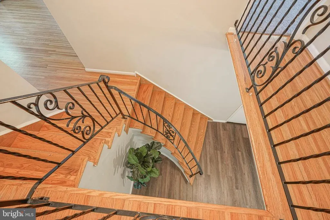
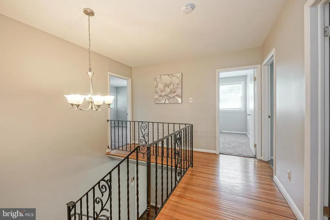
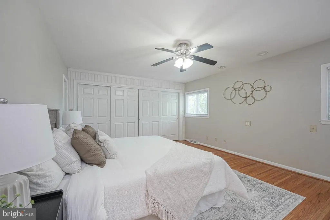
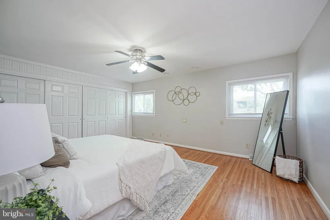
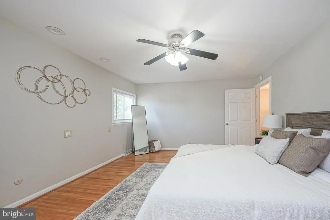
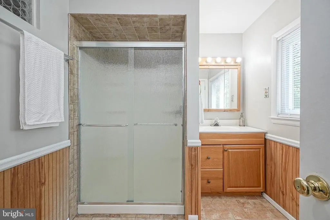
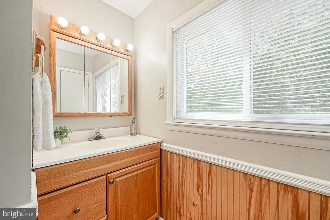
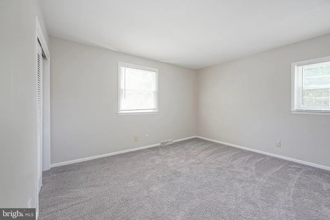
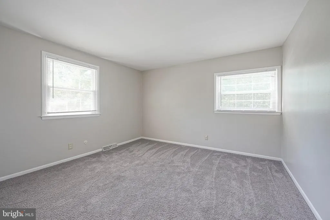
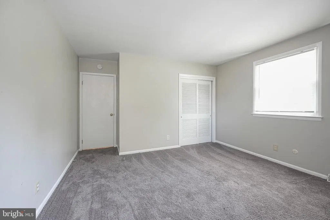
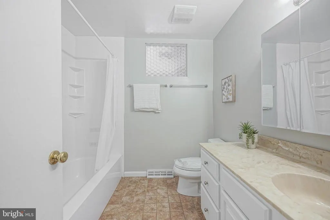
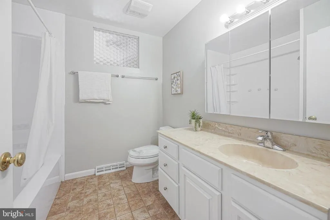
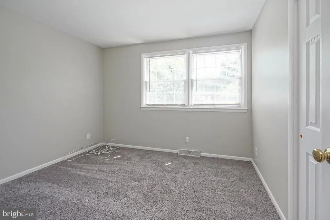
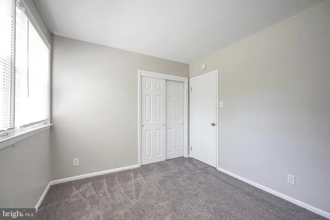
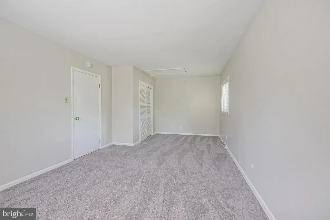
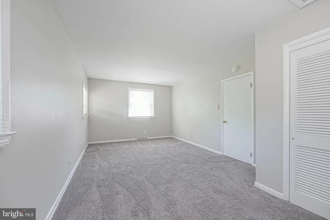
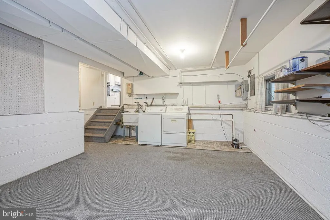
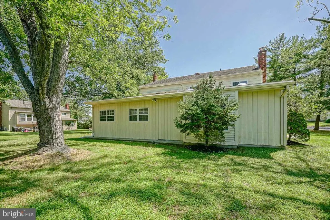
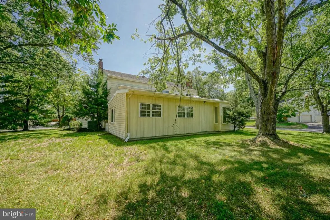
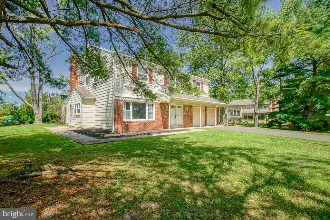
This is not your typical Colonial! With multiple levels of living space, oversized rooms, and a layout that gives everyone room to spread out, this Willowdale home offers space and flexibility that are hard to find. The foyer features vinyl plank flooring and convenient closet space and opens to a home made for everyday living and entertaining. Theres a formal dining room and a spacious kitchen with two ovens, a breakfast area, and vinyl plank flooring. The massive great room features a wood-burning fireplace and flows into the tiled sitting room, creating an impressive amount of connected living and entertaining space. The sitting room also adjoins the first-floor office, adding even more flexibility to the layout. One of the homes most unique features is the middle level, where youll find a huge family room completely separate from the main living areas. Its the perfect spot for movie nights, a game room, playroom, or simply another place to relax and spread out. Upstairs, the spacious primary bedroom features a wall of closets and an adjoining full bath. Three additional bedrooms are all generously sized with great closet space. The flexible layout also offers the possibility of a 5th bedroom, additional home office, or space for multi-generational living, depending on your needs. A partial basement with laundry, two-car garage, recently installed HVAC, and a spacious backyard complete the home. Located in the desirable Willowdale neighborhood, youll also enjoy nearby Willowdale Park with its walking path and playgroundanother great place to get outside and enjoy the neighborhood. With this much space and such a flexible layout, this home gives you plenty of room to make it your own.
| Price History | |
|---|---|
| 8/7/2026 | Listed $615,000 |
General Features
| Living Area | 2807 |
|---|---|
| Sewer | Public Sewer |
| Heating | Forced Air |
| Cooling | Central A/C |
| Possession | Settlement |
| Appliances | Dishwasher,Dryer,Oven - Wall,Oven/Range - Electric,Refrigerator,Stainless Steel Appliances,Washer |
| Zoning | R |
| Garage Spaces | 2.00 |
| Patio/Porch Features | Patio(s) |
| Architectural Style | Colonial |
| Construction Materials | Frame,Brick,Aluminum Siding |
| School District | CHERRY HILL TOWNSHIP PUBLIC SCHOOLS |
| Year Built | 1970 |
| Levels | 2 |
| Tax Year | 2025 |
| Ownership | Fee Simple |
| Cool Fuel | Electric |
| Accessibility | None |
| County | CAMDEN |
| New Construction | No |
| Property Type | Residential |
| HOA | No |
| Subdivision Name | WILLOWDALE |
| Garage Y/N | Yes |
| Water Access Y/N | No |
| Other Structures | Above Grade,Below Grade |
| Full Baths | 2 |
| Status | ACTIVE |
| Directions | Kresson Road to Heartwood Drive (Willowdale Neighborhood). Make a left onto Eagle. Corner of Eagle Lane and Seagull Lane. |
| City | CHERRY HILL |
| Disclosures | None |
| Senior Community Y/N | No |
| MLS Area | Cherry Hill Twp (20409) |
| Lot Size Units | Square Feet |
| Lot Size Square Feet | 15625.00 |
| Tax Assessed Value | 260500.0 |
| Tax Annual Amount | 12245.0 |
| Property Condition | Very Good |
| Structure Type | Detached |
| Floors In Unit Count | 3 |
| Condo/Coop Association fee Y/N | No |
| Bathrooms Count Main Level | 1.00 |
| Price Per Sq Ft Total AG | 219.1 |
| Acceptable Financing | Cash,Conventional,FHA,VA |
| Additional Parcels Y/N | No |
| Historic Y/N | No |
| Lease Considered Y/N | No |
| Vacation Rental Y/N | No |
| Virtual Tour | https://www.homes.com/property/1016-eagle-ln-cherry-hill-nj/yl60n3qsnw86c/?dk=y6yrscfn6kv37&tab=1&utm_source=Homes&utm_medium=email&utm_campaign=HM_PDT_B2B_ALL_MatterportNowLive_20250108&utm_id=98200 |
| Total SQFT | 2807 |
| Location Type | Corner Lot/Unit |
| Standard Status | Active |
| Year Built Source | Assessor |
| Tax Lot | 00015 |
| Association Recreation Fee | No |
Interior Features
| Interior Amenities | Bathroom - Stall Shower,Bathroom - Tub Shower,Carpet,Formal/Separate Dining Room,Primary Bath(s),Recessed Lighting,Wood Floors,Attic,Curved Staircase,Kitchen - Eat-In,Ceiling Fan(s) |
|---|---|
| Heating Fuel | Natural Gas,Electric |
| Basement | Sump Pump |
| Flooring | Luxury Vinyl Plank,Carpet,Ceramic Tile,Hardwood |
| Total Fireplaces | 1 |
| Hot Water | Natural Gas |
| Basement (Y/N) | Yes |
| Heating Y/N | Yes |
| Window Features | Skylights,Bay/Bow |
| Fireplace Y/N | Yes |
| Above Grade Finished Area | 2807 |
| Half Baths | 1 |
| Central Air Y/N | Yes |
| Total Bedrooms | 4 |
| Room Type | Living Room,Dining Room,Primary Bedroom,Bedroom 2,Bedroom 3,Bedroom 4,Kitchen,Family Room,Great Room,Laundry,Office,Primary Bathroom,Full Bath,Half Bath |
| Below Grade Finished Area Unit Type | Square Feet |
| LivingAreaSource | Assessor |
| Laundry Type | Basement,Lower Floor |
| Below Grade Unfin Area Units | Square Feet |
| Below Grade Unfin SQFT Source | Assessor |
| Below Grade Finished Area Source | Assessor |
| Bedrooms Count All Upper Levels | 4 |
| Bedrooms Count Upper Level 2 | 4 |
| Bathrooms Half Main Level | 1 |
| Bathrooms Full Upper Level 2 | 2 |
| Bathrooms Full All Upper Levels | 2 |
| Bathrooms Count Upper Level 2 | 2.00 |
| Bathrooms Count Upper Level 1 | 0.00 |
| Bathrooms Count Lower Level 1 | 0.00 |
| Bathrooms Count All Upper Levels | 2 |
| Above Grade Finished Area Source | Assessor |
| Above Grade Finished Area Unit Type | Square Feet |
| Total Baths | 3 |
Exterior Features
| Exterior Amenities | Sidewalks |
|---|---|
| Pool | No Pool |
| Parking Features | Paved Driveway,Asphalt Driveway |
| Water Source | Public |
| Inclusions | Washer,Dryer,Refrigerator,Oven/range,Dishwasher,Shed |
| Total Parking Spaces | 6 |
| Garage Features | Garage - Front Entry,Inside Access |
| Type of Parking | Attached Garage,Driveway |
| Foundation Details | Block |
| Spa | No |
| Water View Y/N | No |
| Lot Dimensions | 125.00 x 125.00 |
| Lot Size Acres | 0.36 |
| Lot Size Source | Assessor |
| Waterfront Y/N | No |
| Other Equipment | None |
| Road Responsibility | Boro/Township |
| Land Assessed Value | 82800.00 |
| Navigable Water Y/N | No |
| Water Oriented Y/N | No |
| # of Attached Garage Spaces | 2 |
| LotDimensionsSource | Assessor |
Room Details
| Room | Dimensions | Level | Flooring | Details |
|---|---|---|---|---|
| Bedroom 2 | Upper 2 | |||
| Bedroom 3 | Upper 2 | |||
| Bedroom 4 | Upper 2 | |||
| Dining Room | Main | |||
| Family Room | Upper 1 | |||
| Full Bath | Upper 2 | |||
| Great Room | Main | |||
| Half Bath | Main | |||
| Kitchen | Main | |||
| Laundry | Lower 1 | |||
| Living Room | Main | |||
| Office | Main | |||
| Primary Bathroom | Upper 2 | |||
| Primary Bedroom | Upper 2 |
Amenities
- Foreclosure
- Views
- Short Sale
- New Construction
- Adult 55+
- Lease To Own
- No HOA Fees
- Furnished
- Primary On Main
- Air Conditioning
- Seller Finance
- Green
- Fixer Upper
- Horse
- Golf
- Fireplace
- Deck
- Garage
- Basement
- Pool
Property vs Single Family Average in 08003
Price
Taxes
Year Built
Visits
 © BRIGHT, All Rights Reserved
