
Views - Eco Friendly
Address
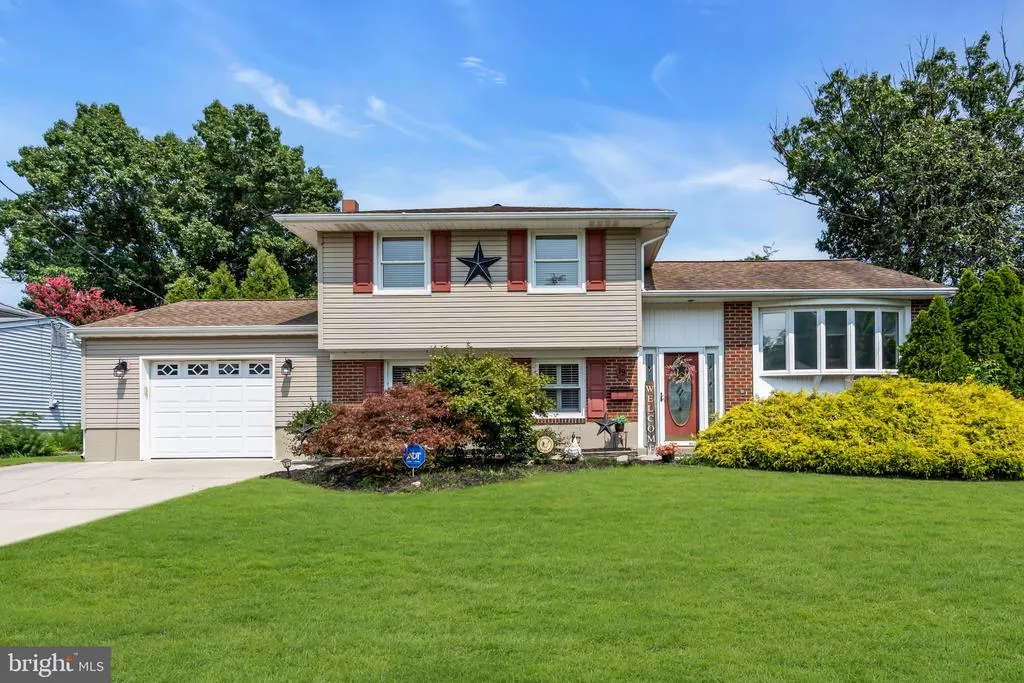
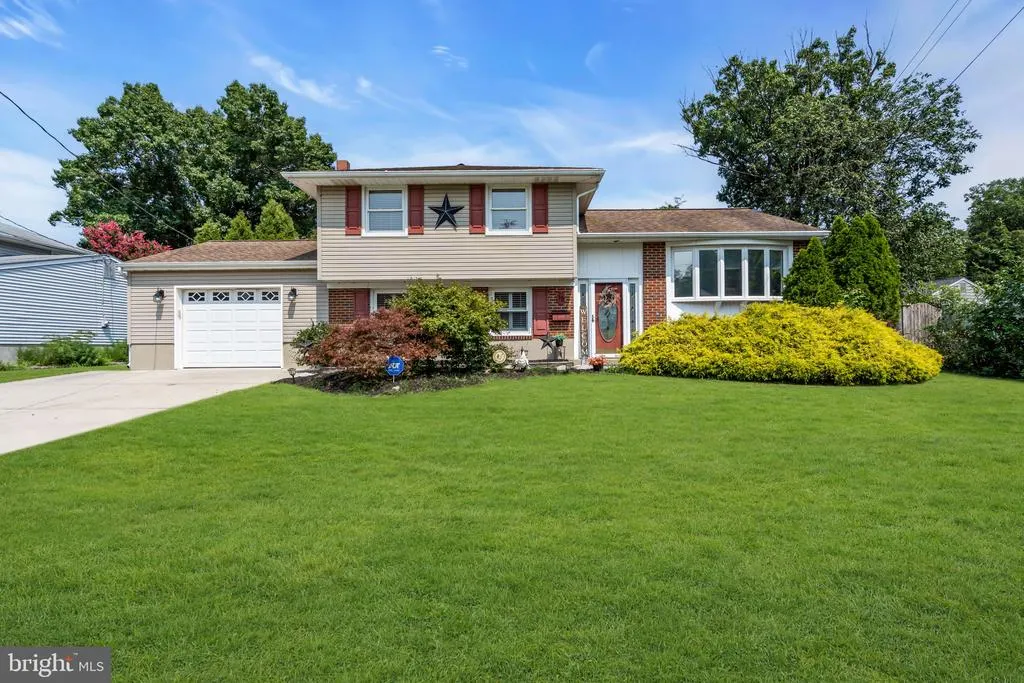
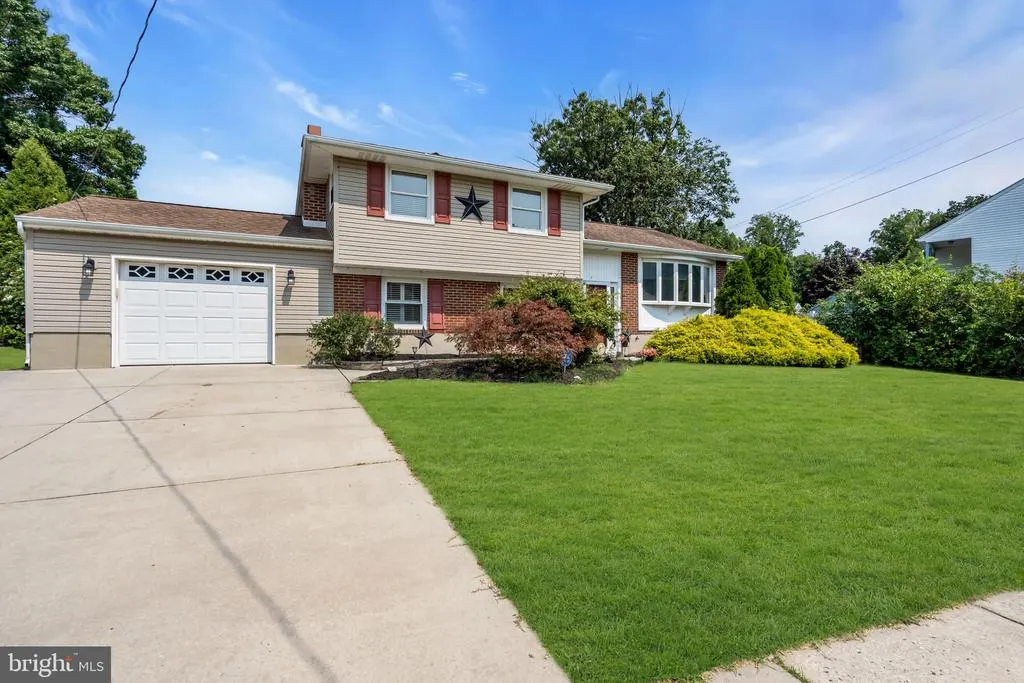
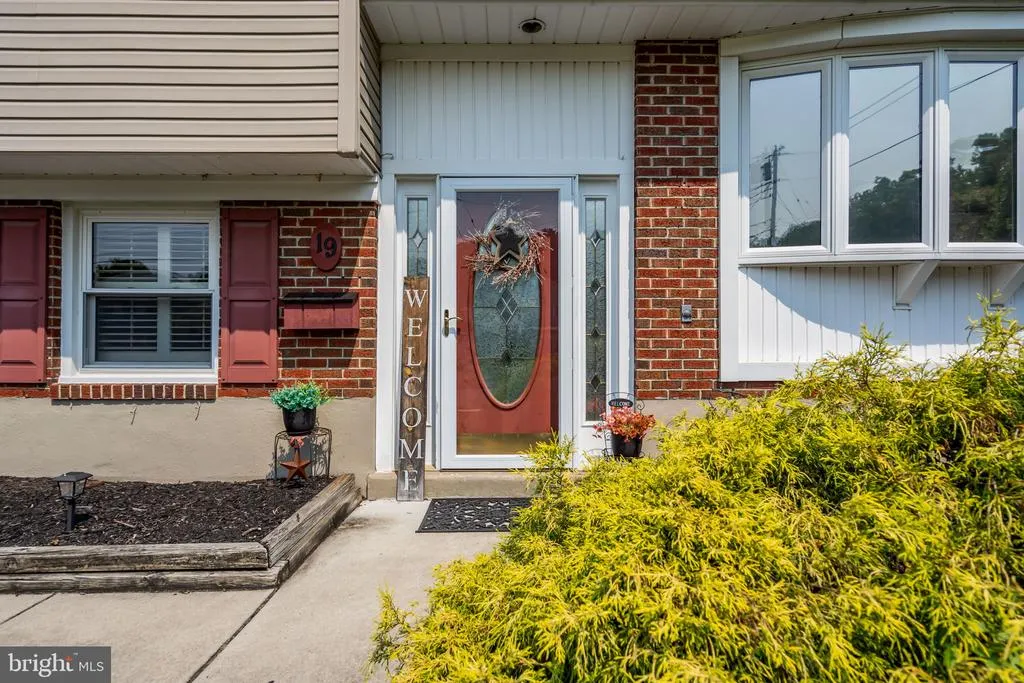
19 Timber Creek Road, Stratford, NJ
Price
$ 389,999
Property Attributes
- MLS#NJCD2124474
- TypeSingle Family
- Listing Status ACTIVE
- CountyCAMDEN
- CityStratford
- AreaStratford Boro
- NeighborhoodLaurel Mill Farms
- Zip08084
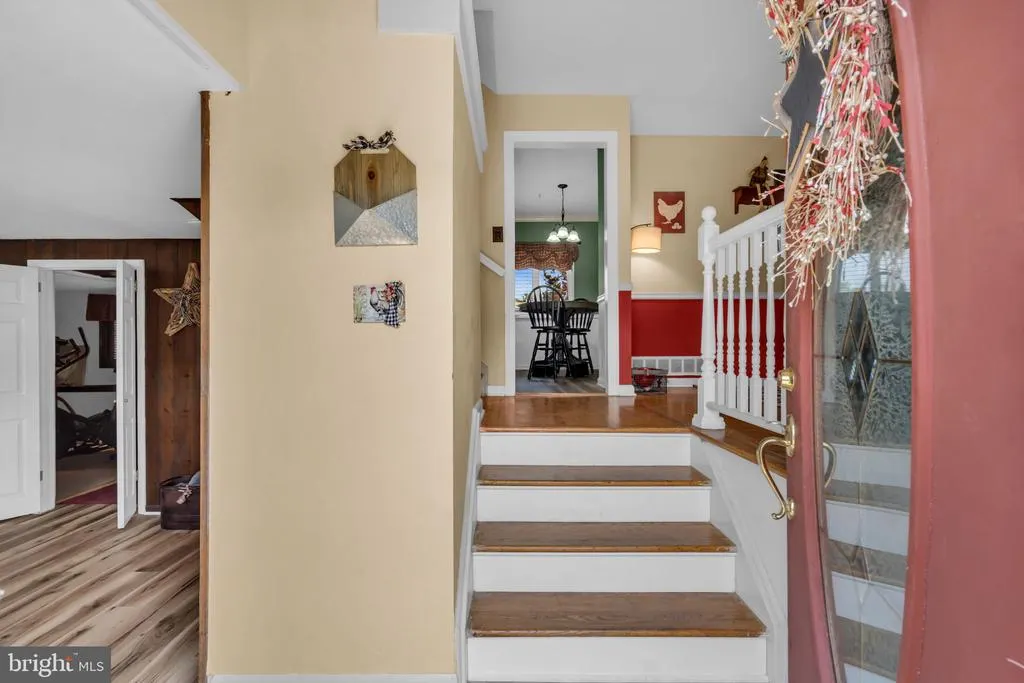
- StyleSplit Level
- Year Built1960
- Taxes$ 8421
- Price$ 389,999
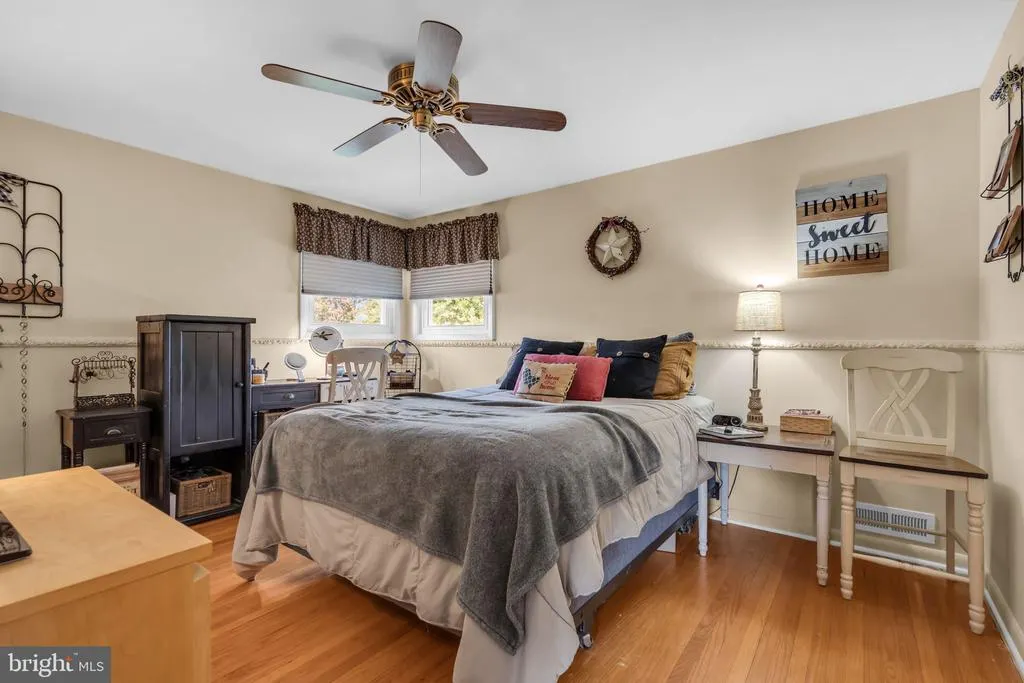
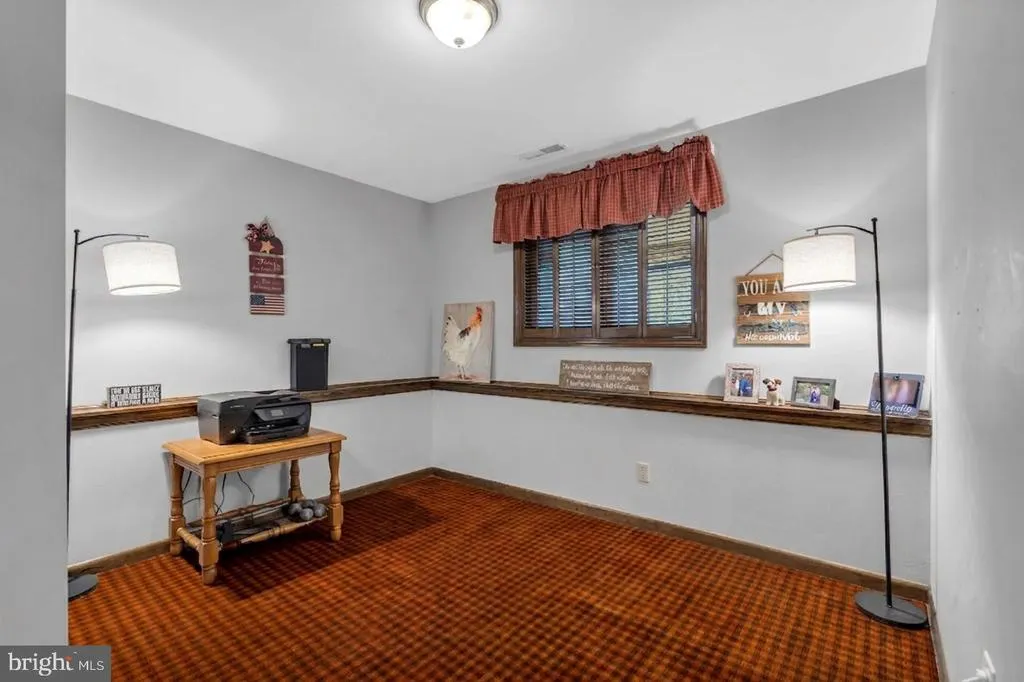
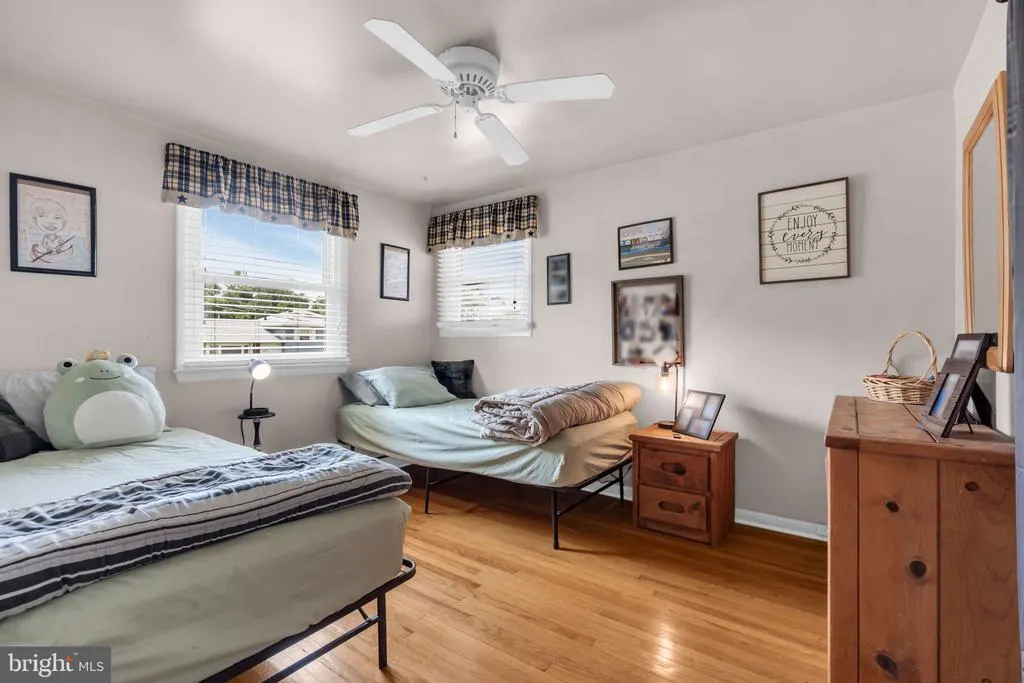
- Bedrooms4
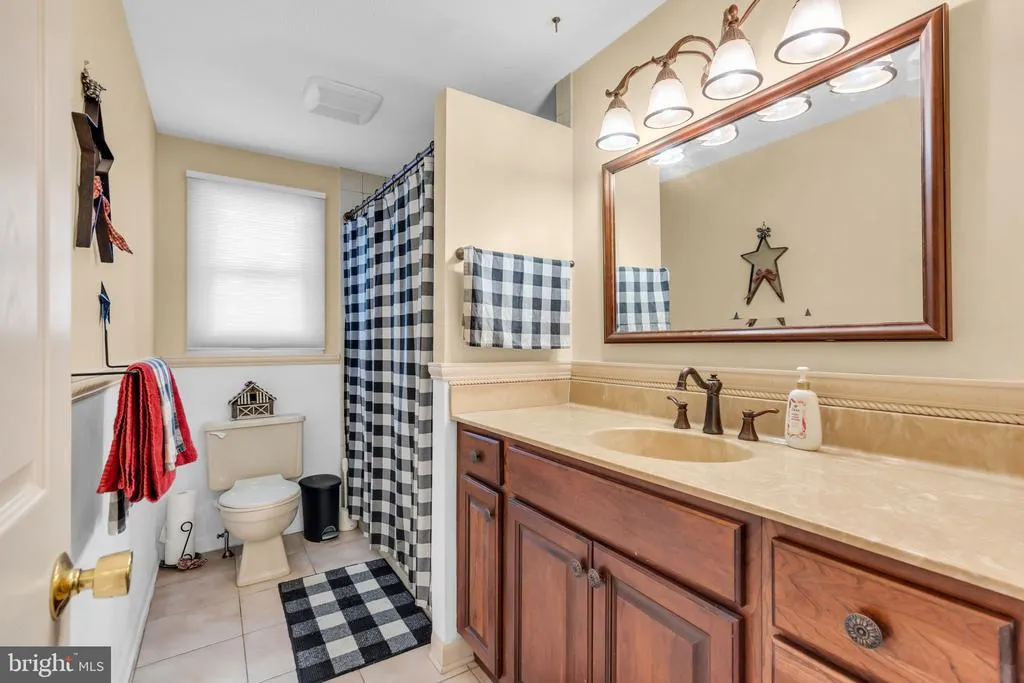
- Full Bathrooms1
- Half Bathrooms1
- Sqr Footage1400
Data Source:
Bright MLS
Property Description
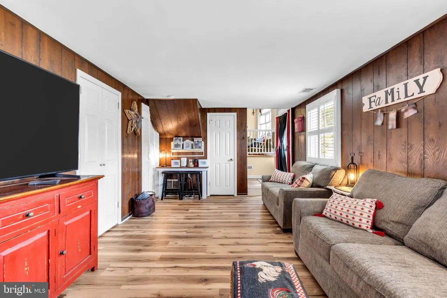
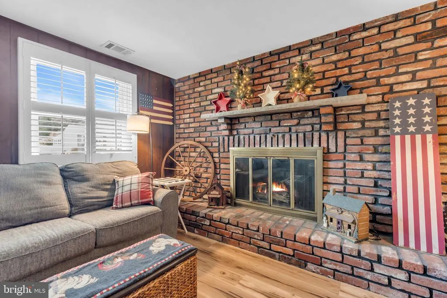
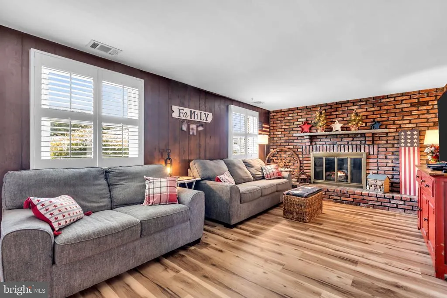
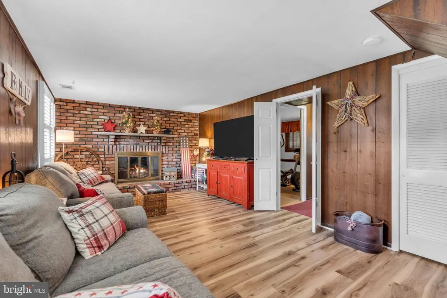
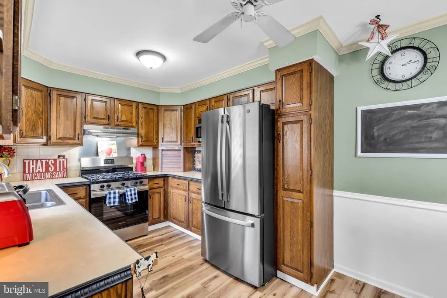
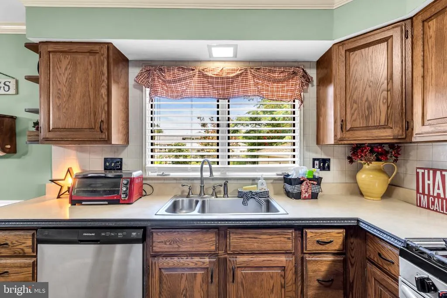
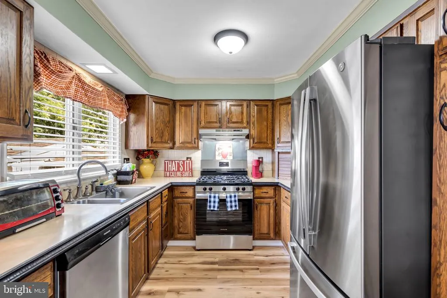
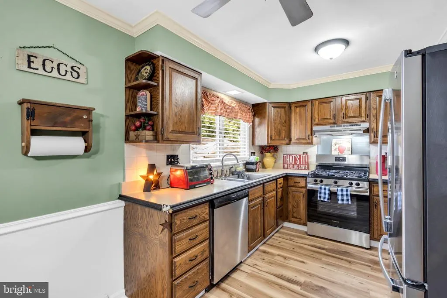
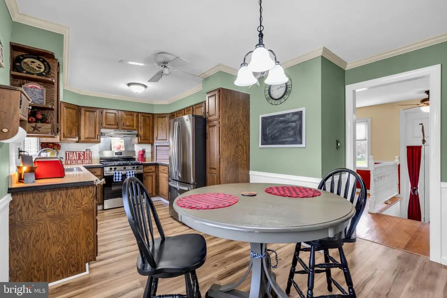
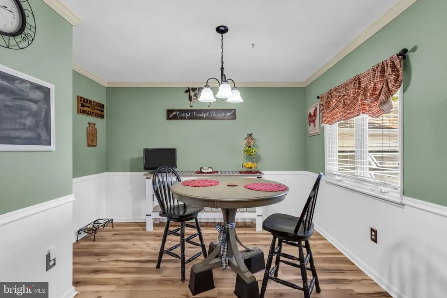
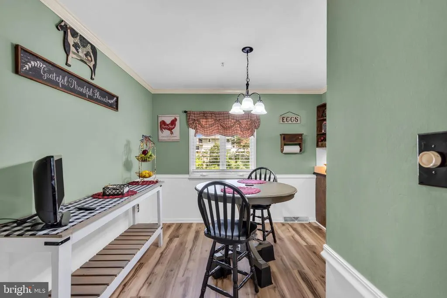
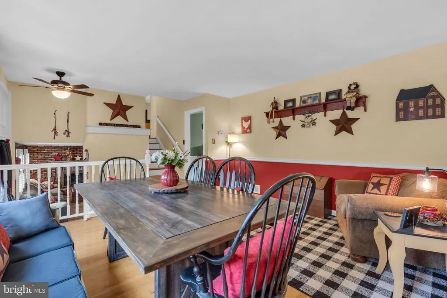
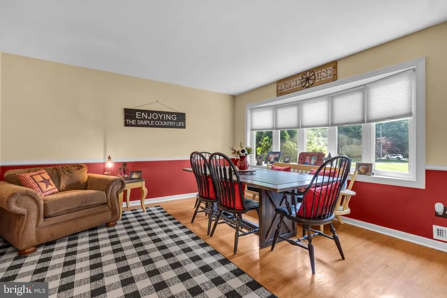
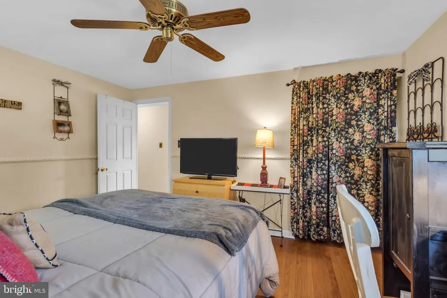
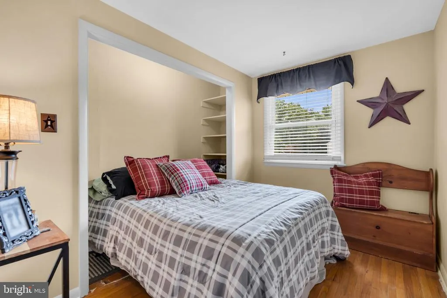
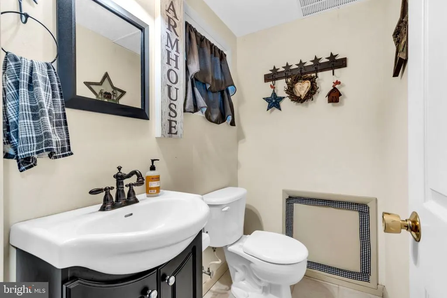
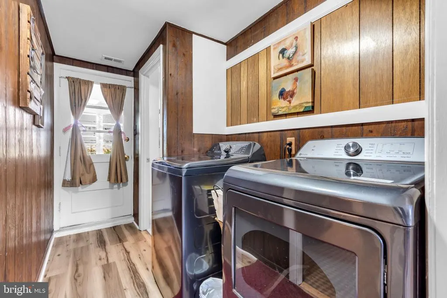
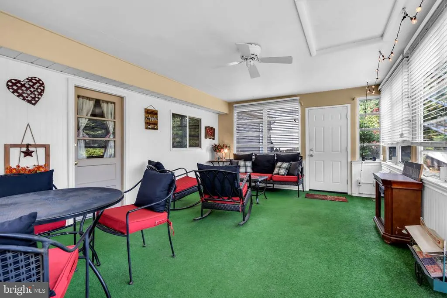
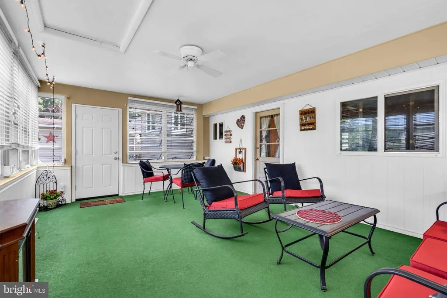
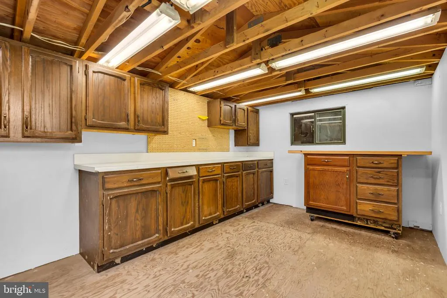
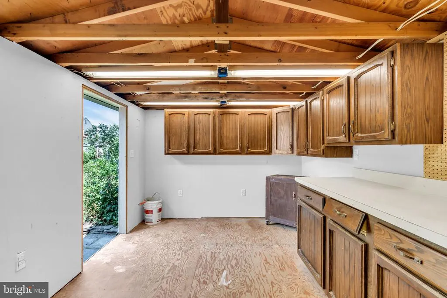
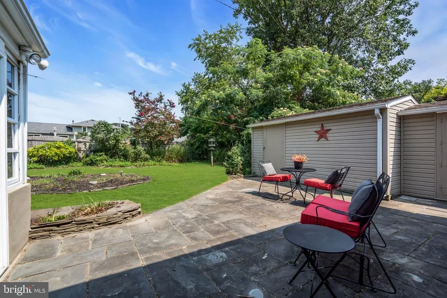
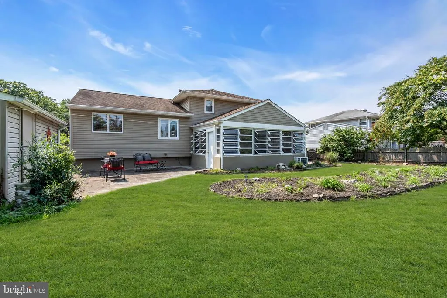
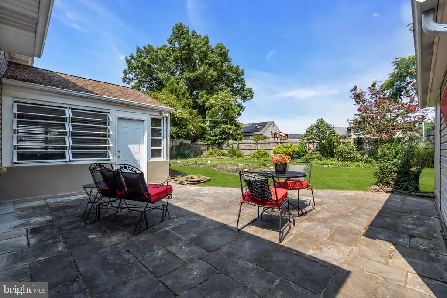
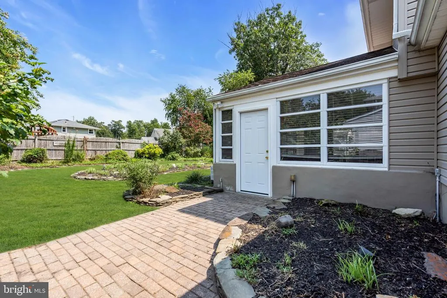
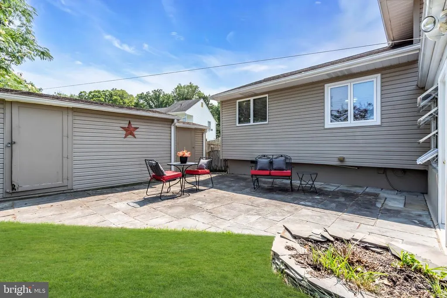
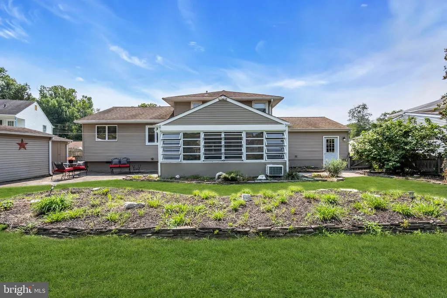
Open Houses on Saturday 8/15 and Sunday 8/16 from 11am to 2pm. Dont miss this charming 4 Bedroom, 1.5 Bathroom home in the sought after Laurel Mill Farms neighborhood! This home has character and comfort. The kitchen is equipped with new stainless steel appliances and flooring making it truly move-in ready. Step into the spacious 4 season sunroom for year-round relaxation, which offers wonderful views of the backyard boasting vibrant flower beds and a paver patio ideal for outdoor dining. The yard also contains a large shed with electricity perfect for a workshop or man cave. The lower level family room features an inviting cozy brick fireplace and the laundry room is fully equipped with new, extra large, energy efficient washer & dryer. Ample storage is available with 3 pull-down attic spaces and an oversized garage. This home offers endless charm and value. A rare opportunity blending modern updates and exceptional outdoor space!
| Price History | |
|---|---|
| 8/11/2026 | Listed $389,999 |
General Features
| Living Area | 1400 |
|---|---|
| Sewer | Public Sewer |
| Heating | Forced Air |
| Cooling | Central A/C |
| Possession | Immediate |
| Roof | Architectural Shingle |
| Zoning | RES |
| Architectural Style | Split Level |
| Construction Materials | Brick |
| School District | STERLING HIGH |
| Year Built | 1960 |
| Levels | 3 |
| Tax Year | 2025 |
| Ownership | Fee Simple |
| Cool Fuel | Electric |
| Accessibility | None |
| County | CAMDEN |
| New Construction | No |
| Property Type | Residential |
| HOA | No |
| Subdivision Name | LAUREL MILL FARMS |
| Garage Y/N | No |
| Water Access Y/N | No |
| Other Structures | Above Grade,Below Grade |
| Full Baths | 1 |
| Status | ACTIVE |
| Directions | Warwick Rd to Longwood to Timber Creek |
| City | STRATFORD |
| Senior Community Y/N | No |
| MLS Area | Stratford Boro (20432) |
| Lot Size Units | Square Feet |
| Lot Size Square Feet | 0.00 |
| Tax Assessed Value | 168400.0 |
| Tax Annual Amount | 8421.0 |
| Structure Type | Detached |
| Condo/Coop Association fee Y/N | No |
| Price Per Sq Ft Total AG | 278.57 |
| Acceptable Financing | Conventional,FHA,VA |
| Vacation Rental Y/N | No |
| Total SQFT | 1400 |
| Standard Status | Active |
| Year Built Source | Assessor |
| Tax Lot | 00015 |
Interior Features
| Interior Amenities | Wood Floors |
|---|---|
| Heating Fuel | Natural Gas |
| Flooring | Hardwood,Solid Hardwood |
| Total Fireplaces | 1 |
| Fireplace Features | Brick,Gas/Propane |
| Hot Water | Natural Gas |
| Basement (Y/N) | No |
| Heating Y/N | Yes |
| Fireplace Y/N | Yes |
| Above Grade Finished Area | 1400 |
| Half Baths | 1 |
| Central Air Y/N | Yes |
| Total Bedrooms | 4 |
| Room Type | Living Room,Dining Room,Bedroom 2,Bedroom 3,Bedroom 4,Kitchen,Family Room,Bedroom 1 |
| Below Grade Finished Area Unit Type | Square Feet |
| LivingAreaSource | Assessor |
| Below Grade Unfin Area Units | Square Feet |
| Below Grade Unfin SQFT Source | Assessor |
| Below Grade Finished Area Source | Assessor |
| Bedrooms Count All Lower Levels | 1 |
| Bedrooms Count All Upper Levels | 3 |
| Bedrooms Count Lower Level 1 | 1 |
| Bedrooms Count Upper Level 1 | 3 |
| Bathrooms Half Lower Level 1 | 1 |
| Bathrooms Half All Lower Levels | 1 |
| Bathrooms Full Upper Level 1 | 1 |
| Bathrooms Full All Upper Levels | 1 |
| Bathrooms Count Upper Level 1 | 1.00 |
| Bathrooms Count Lower Level 1 | 1.00 |
| Bathrooms Count All Upper Levels | 1 |
| Bathrooms Count All Lower Levels | 1 |
| Above Grade Finished Area Source | Assessor |
| Above Grade Finished Area Unit Type | Square Feet |
| Total Baths | 2 |
Exterior Features
| Pool | No Pool |
|---|---|
| Water Source | Public |
| Type of Parking | Driveway |
| Foundation Details | Block |
| Water View Y/N | No |
| Lot Dimensions | 75.90 x 0.00 |
| Lot Size Acres | 0.00 |
| Lot Size Source | Estimated |
| Waterfront Y/N | No |
| Horse Y/N | No |
| Land Assessed Value | 42300.00 |
| Navigable Water Y/N | No |
| Water Oriented Y/N | No |
| LotDimensionsSource | Assessor |
Room Details
| Room | Dimensions | Level | Flooring | Details |
|---|---|---|---|---|
| Bedroom 1 | Upper 1 | |||
| Bedroom 2 | Upper 1 | |||
| Bedroom 3 | Upper 1 | |||
| Bedroom 4 | Lower 1 | |||
| Dining Room | Main | |||
| Family Room | Lower 1 | |||
| Kitchen | Main | |||
| Living Room | Main |
Amenities
- Foreclosure
- Views
- Short Sale
- New Construction
- Adult 55+
- Lease To Own
- No HOA Fees
- Furnished
- Primary On Main
- Air Conditioning
- Seller Finance
- Green
- Fixer Upper
- Horse
- Golf
- Fireplace
- Deck
- Garage
- Basement
- Pool
Property vs Single Family Average in 08084
Price
Taxes
Year Built
Visits
 © BRIGHT, All Rights Reserved
