
Address
130 Kendall Boulevard, Oaklyn, NJ
Price
$ 329,900
Property Attributes
- MLS#NJCD2124614
- TypeSingle Family
- Listing Status ACTIVE
- CountyCAMDEN
- CityOaklyn
- AreaOaklyn Boro
- NeighborhoodOaklyn Manor
- Zip08107
- StyleDutch,Colonial
- Year Built1928
- Taxes$ 9720
- Price$ 329,900
- Bedrooms3
- Full Bathrooms1
- Half Bathrooms0
- Sqr Footage1679
- Lot Size0.13 Acres
Data Source:
Bright MLS
Property Description
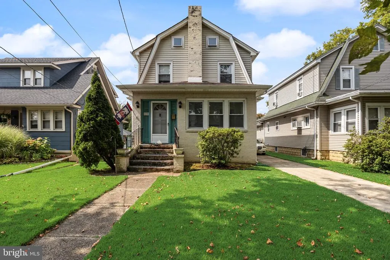
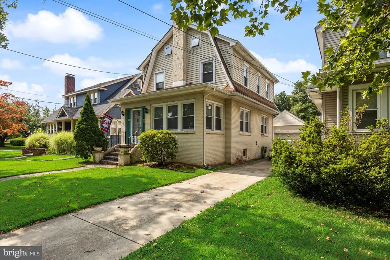
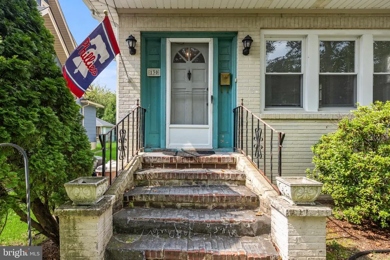
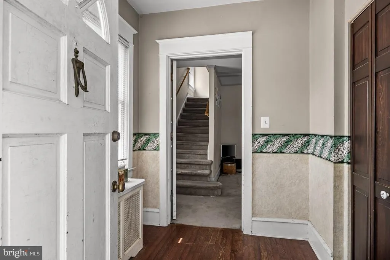
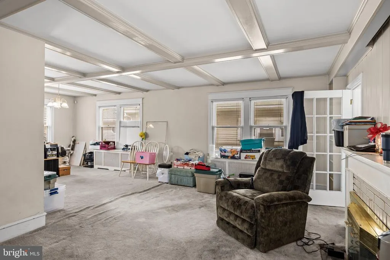
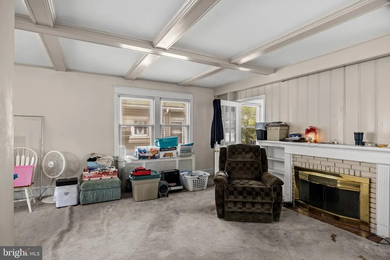
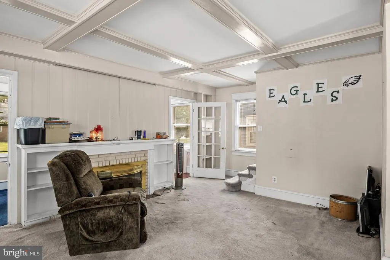
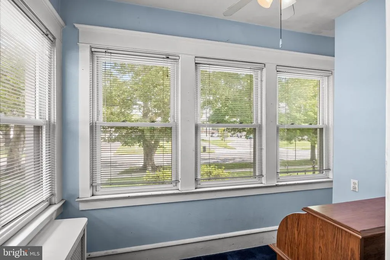
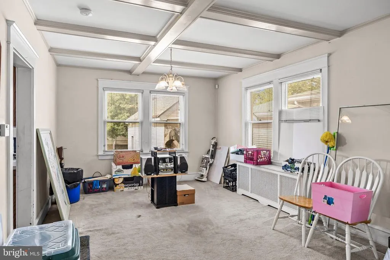
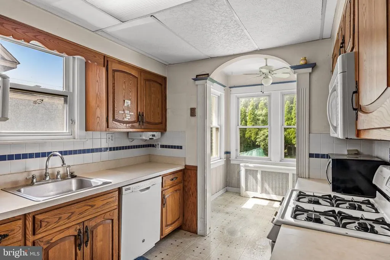
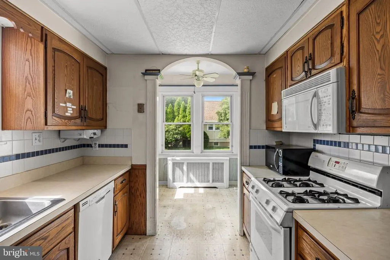
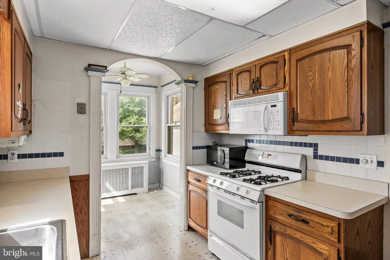
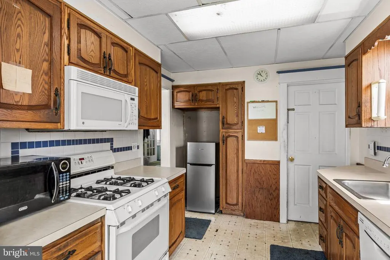
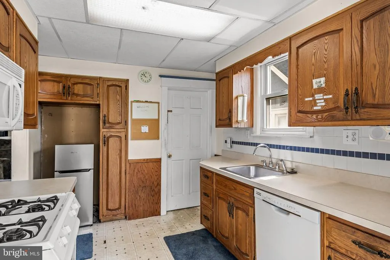
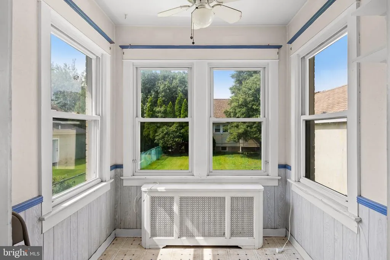
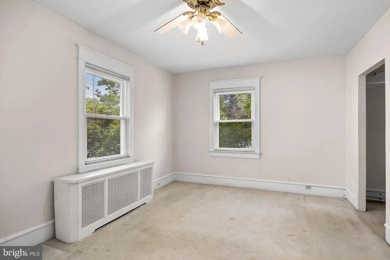
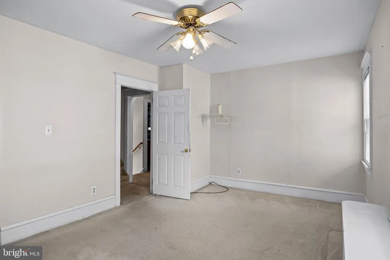
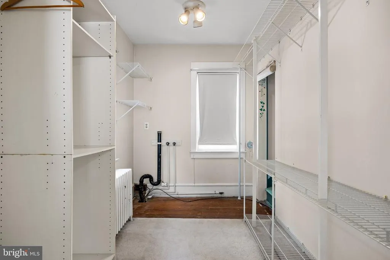
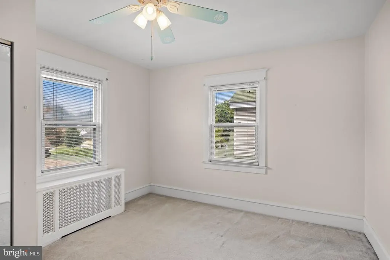
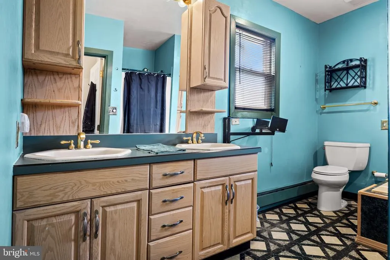
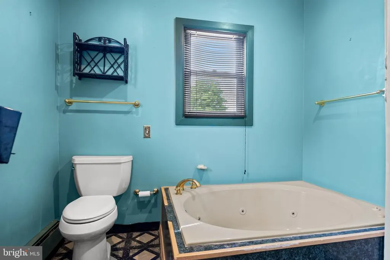
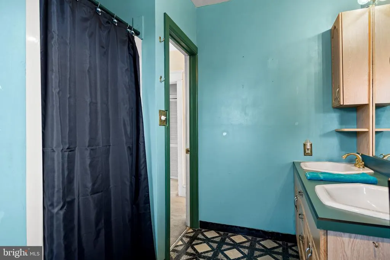
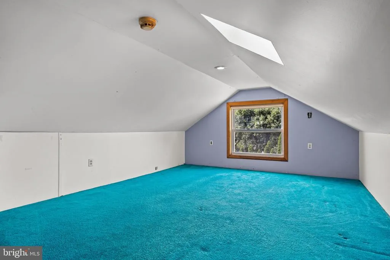
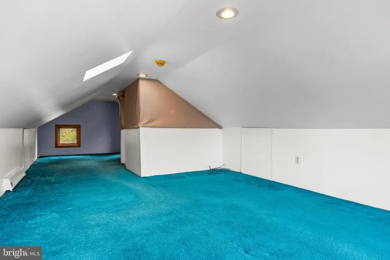
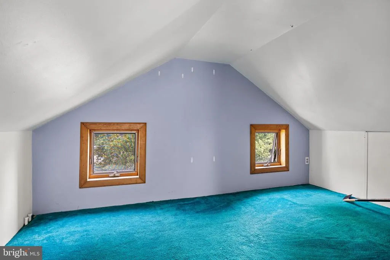
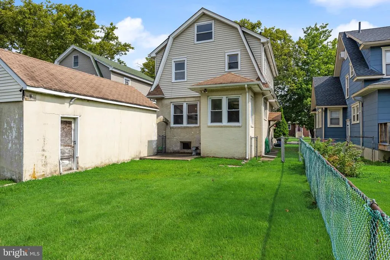
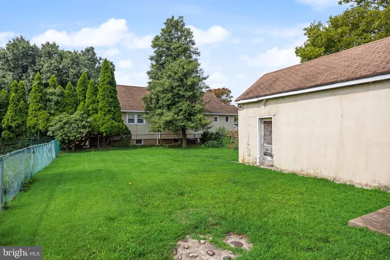
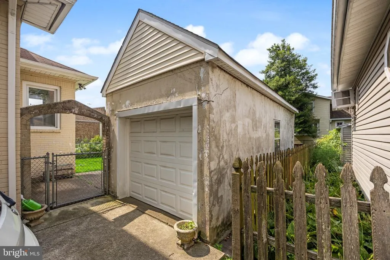
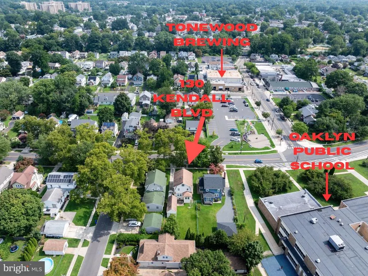
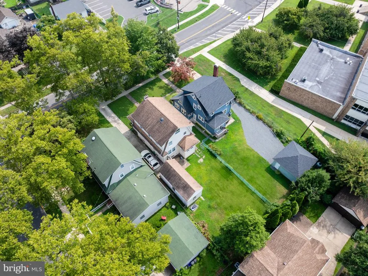
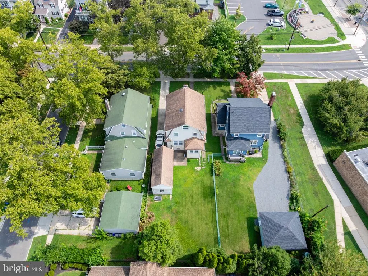
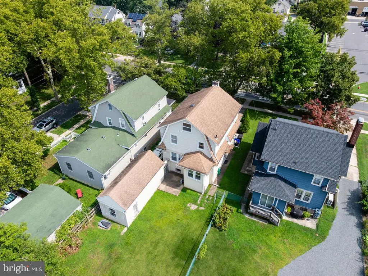
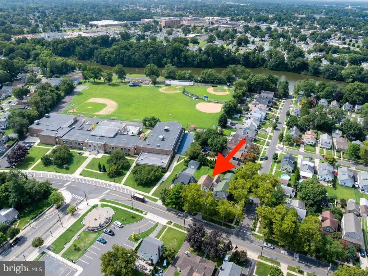
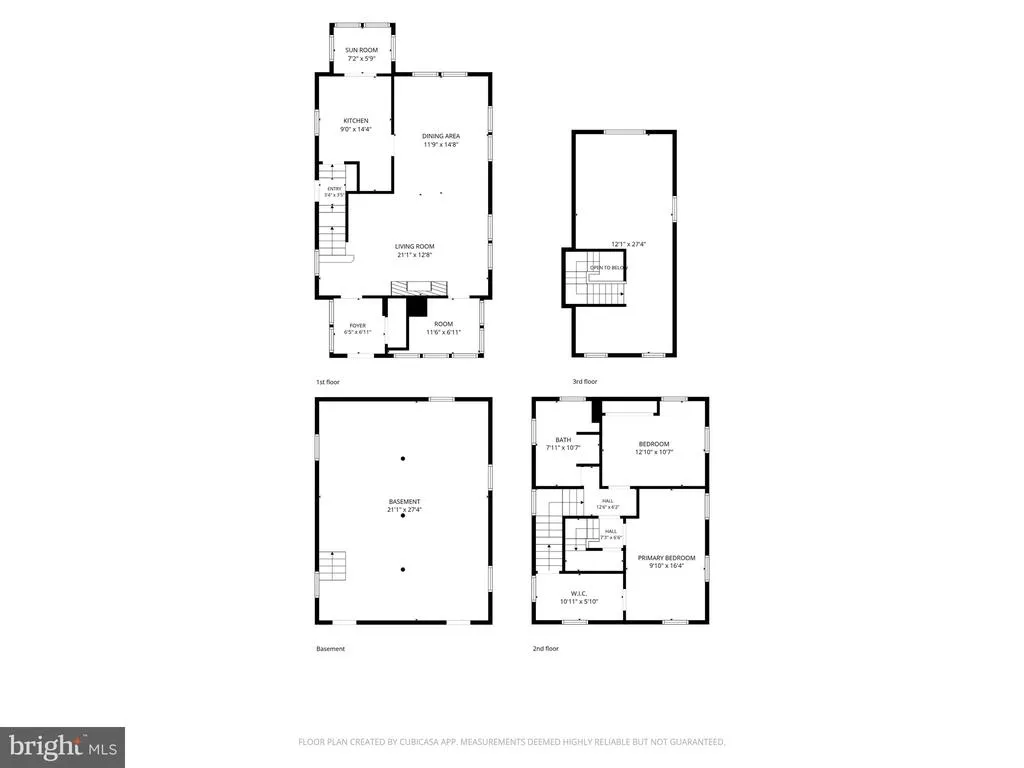
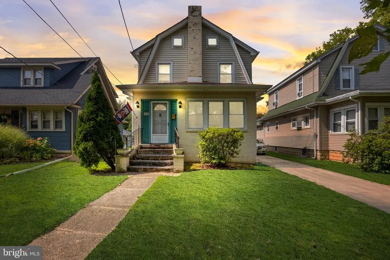
Opportunity knocks in this spacious three-bedroom, one-bath home, perfectly positioned in a thriving Oaklyn neighborhood near schools, shops, and a popular local brewery. Whether youre an investor searching for your next project or a buyer hoping to build instant equity, this charming property offers endless possibilities. Step inside to discover an open floor plan, featuring a welcoming living and dining area highlighted by a cozy wood-burning fireplace. The first floor is carpeted but hides beautiful hardwood flooring underneath, waiting to be revealed. A sunny breakfast room adjoins the kitchen, offering an ideal spot for morning coffee or casual meals. Theres even a small office, perfect for working from home or managing household tasks. Upstairs, two bedrooms await on the second floor, including a primary suite with an oversized walk-in closet and laundry hookups. An additional bedroom on the third floor provides flexible options for guests, family, or creative space. The main bathroom is a true retreat, boasting a double sink vanity, stall shower, and a spacious stand-alone bathtub. Enjoy the convenience of a fenced backyard and a one-car garage with abundant storage. With classic radiator heat, a welcoming front foyer with hall closet, and a central location close to everything Oaklyn has to offer, this property is ready for your vision. Sold strictly as-is, this is your chance to transform a hidden gem and reap the rewards. Schedule your tour and imagine the possibilities!
| Price History | |
|---|---|
| 8/18/2026 | Listed $329,900 |
General Features
| Living Area | 1679 |
|---|---|
| Sewer | Public Sewer |
| Heating | Radiator |
| Cooling | None |
| Possession | 0-30 Days CD |
| Appliances | Dishwasher,Stove |
| Zoning | R |
| Garage Spaces | 1.00 |
| Architectural Style | Dutch,Colonial |
| Construction Materials | Brick |
| School District | OAKLYN BOROUGH PUBLIC SCHOOLS |
| Exclusions | Washer,dryer,kitchen refrigerator,personal possessions |
| Year Built | 1928 |
| Levels | 2.5 |
| Tax Year | 2025 |
| Ownership | Fee Simple |
| Cool Fuel | None |
| Accessibility | None |
| County | CAMDEN |
| New Construction | No |
| Property Type | Residential |
| HOA | No |
| Subdivision Name | OAKLYN MANOR |
| Garage Y/N | Yes |
| Water Access Y/N | No |
| Other Structures | Above Grade,Below Grade |
| Full Baths | 1 |
| Status | ACTIVE |
| Directions | WHP to W Clinton to Kendall Blvd to 130 |
| City | OAKLYN |
| Senior Community Y/N | No |
| MLS Area | Oaklyn Boro (20426) |
| Lot Size Units | Square Feet |
| Lot Size Square Feet | 5458.00 |
| Tax Assessed Value | 172800.0 |
| Tax Annual Amount | 9720.0 |
| Structure Type | Detached |
| Condo/Coop Association fee Y/N | No |
| Price Per Sq Ft Total AG | 196.49 |
| Vacation Rental Y/N | No |
| Total SQFT | 1679 |
| Standard Status | Active |
| Year Built Source | Assessor |
| Tax Lot | 00002 |
Interior Features
| Interior Amenities | Bathroom - Stall Shower,Bathroom - Soaking Tub,Breakfast Area,Carpet,Dining Area,Exposed Beams |
|---|---|
| Heating Fuel | Natural Gas |
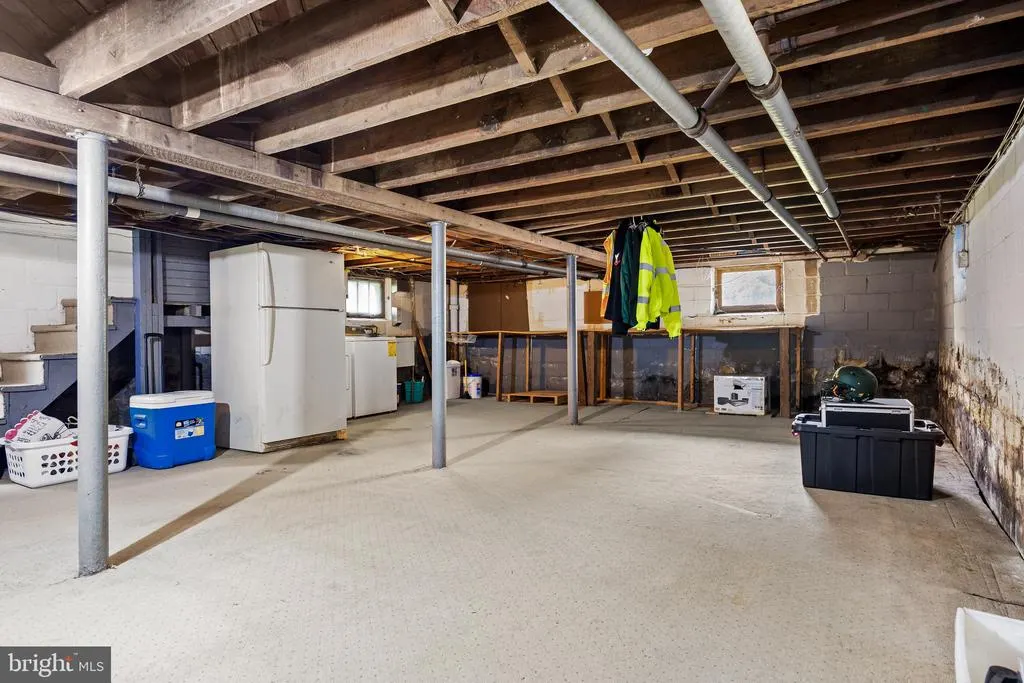
| Basement | Unfinished |
| Flooring | Carpet,Hardwood,Laminated |
| Total Fireplaces | 1 |
| Fireplace Features | Wood |
| Hot Water | Natural Gas |
| Basement (Y/N) | Yes |
| Heating Y/N | Yes |
| Fireplace Y/N | Yes |
| Above Grade Finished Area | 1679 |
| Central Air Y/N | No |
| Total Bedrooms | 3 |
| Below Grade Finished Area Unit Type | Square Feet |
| LivingAreaSource | Assessor |
| Laundry Type | Basement,Hookup,Upper Floor |
| Below Grade Unfin Area Units | Square Feet |
| Below Grade Unfin SQFT Source | Assessor |
| Below Grade Finished Area Source | Assessor |
| Bedrooms Count All Upper Levels | 3 |
| Bedrooms Count Upper Level 1 | 2 |
| Bedrooms Count Upper Level 2 | 1 |
| Bathrooms Full Upper Level 1 | 1 |
| Bathrooms Full All Upper Levels | 1 |
| Bathrooms Count Upper Level 1 | 1.00 |
| Bathrooms Count All Upper Levels | 1 |
| Above Grade Finished Area Source | Assessor |
| Above Grade Finished Area Unit Type | Square Feet |
| Total Baths | 1 |
Exterior Features
| Pool | No Pool |
|---|---|
| Water Source | Public |
| Total Parking Spaces | 1 |
| Garage Features | Garage - Front Entry |
| Type of Parking | Driveway,Detached Garage |
| Foundation Details | Block |
| Water View Y/N | No |
| Lot Dimensions | 39.00 x 140.00 |
| Lot Size Acres | 0.13 |
| Lot Size Source | Assessor |
| Waterfront Y/N | No |
| Land Assessed Value | 41400.00 |
| Navigable Water Y/N | No |
| Water Oriented Y/N | No |
| # of Detached Garage Spaces | 1 |
| LotDimensionsSource | Assessor |
Amenities
- Foreclosure
- Views
- Short Sale
- New Construction
- Adult 55+
- Lease To Own
- No HOA Fees
- Furnished
- Primary On Main
- Air Conditioning
- Seller Finance
- Green
- Fixer Upper
- Horse
- Golf
- Fireplace
- Deck
- Garage
- Basement
- Pool
Property vs Single Family Average in 08107
Price
Taxes
Year Built
Visits
 © BRIGHT, All Rights Reserved
