
Price Reduction - Views
Address
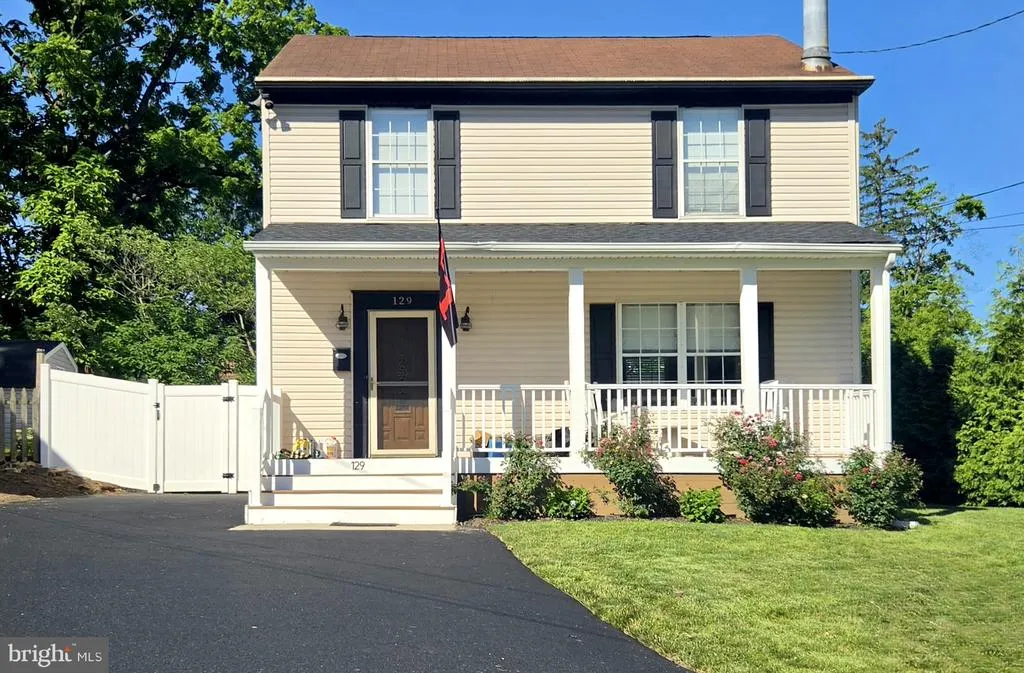
129 Ellis Street, Haddonfield, NJ
Price
$ 589,999
Property Attributes
- MLS#NJCD2124688
- TypeSingle Family
- Listing Status ACTIVE
- CountyCAMDEN
- CityHaddonfield
- AreaHaddonfield Boro
- NeighborhoodHaddontowne
- Zip08033
- StyleColonial
- Year Built1986
- Taxes$ 10446
- Price$ 589,999
- Bedrooms3
- Full Bathrooms1
- Half Bathrooms1
- Sqr Footage1296
- Lot Size0.13 Acres
Data Source:
Bright MLS
Property Description
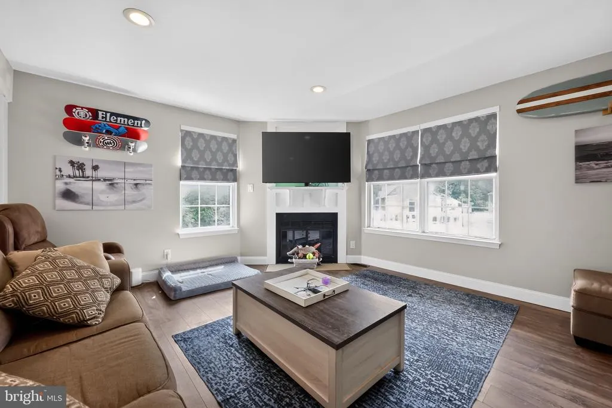
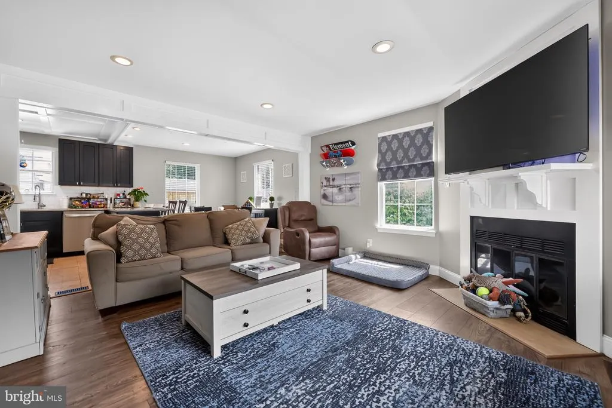
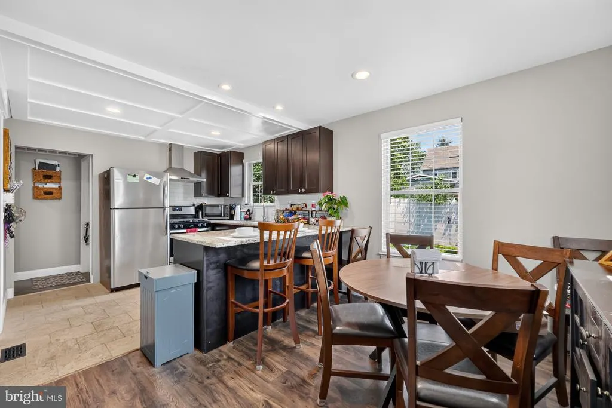
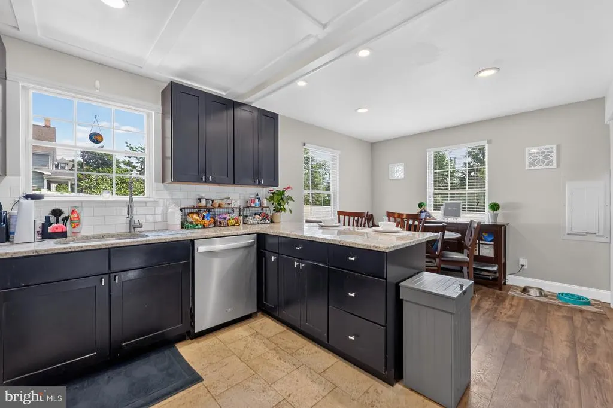
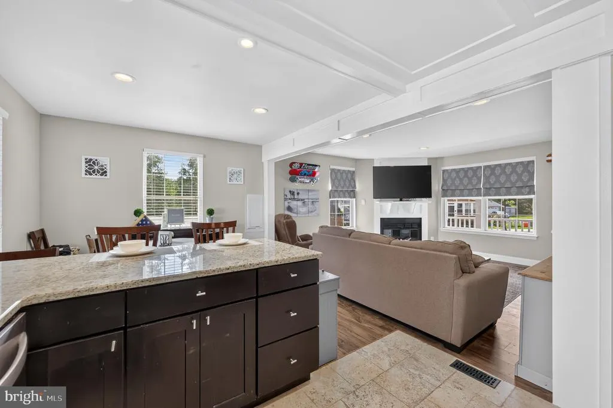
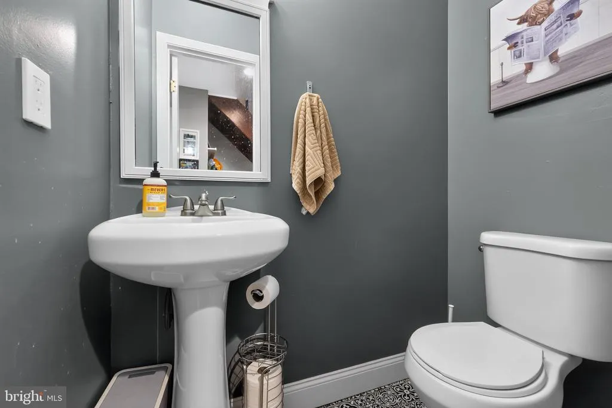
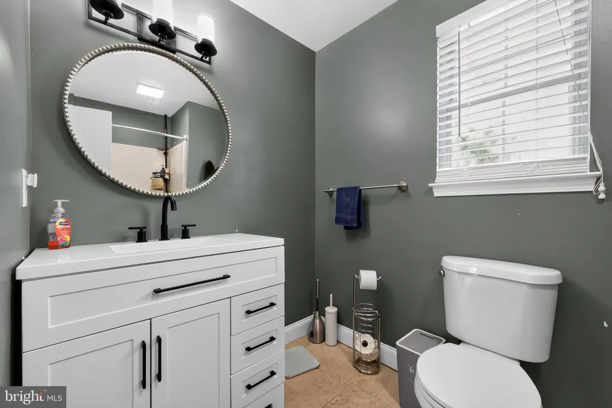
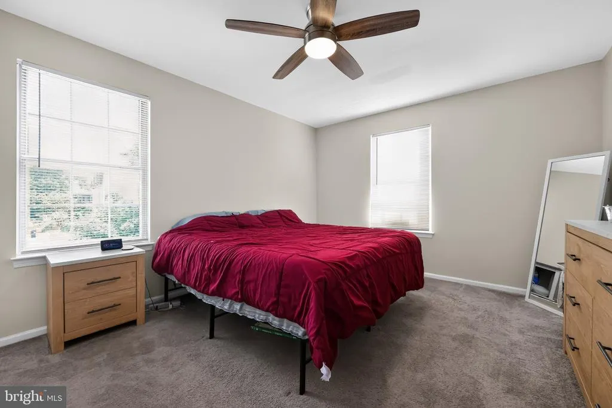
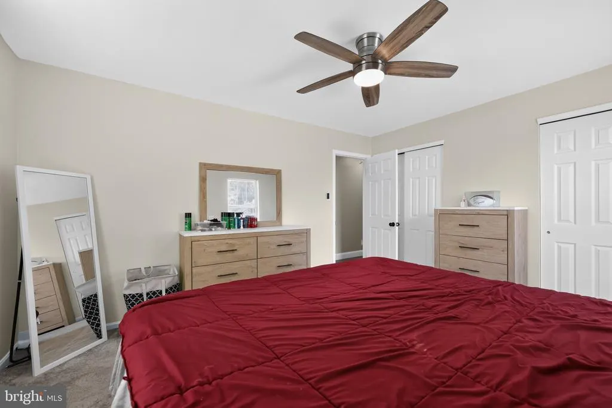
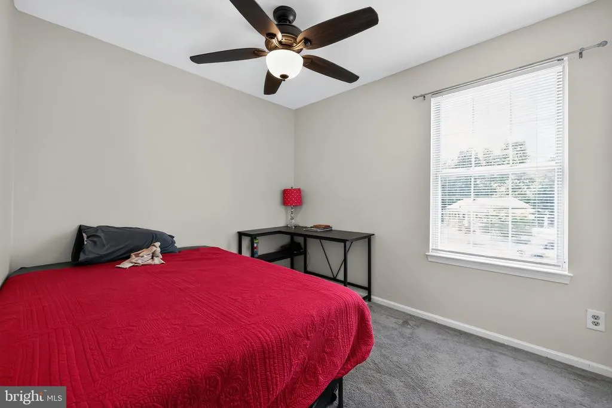
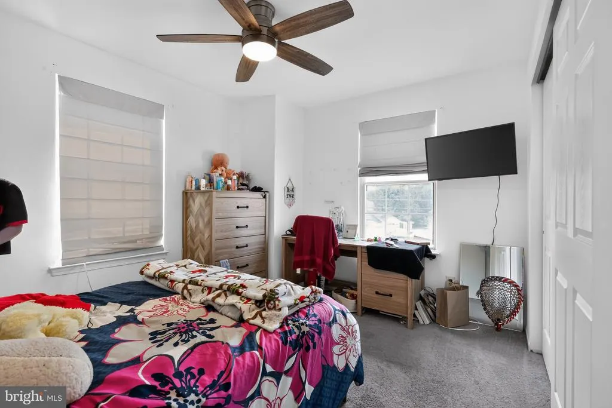
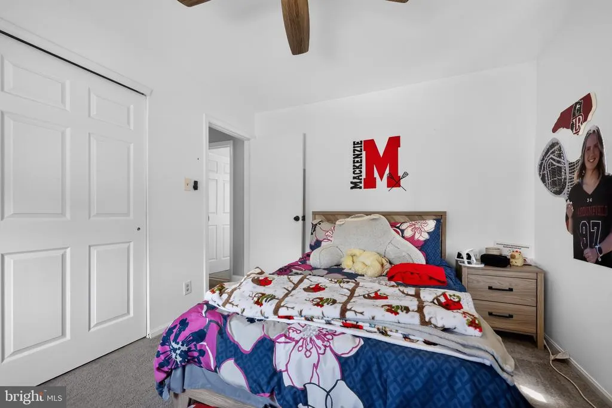
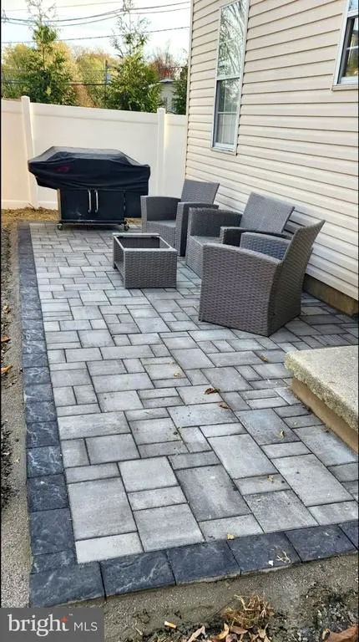
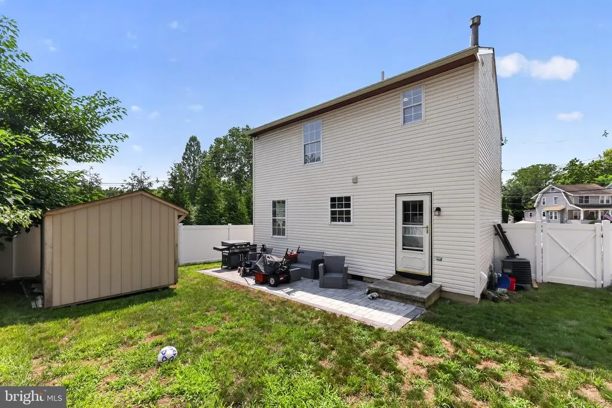
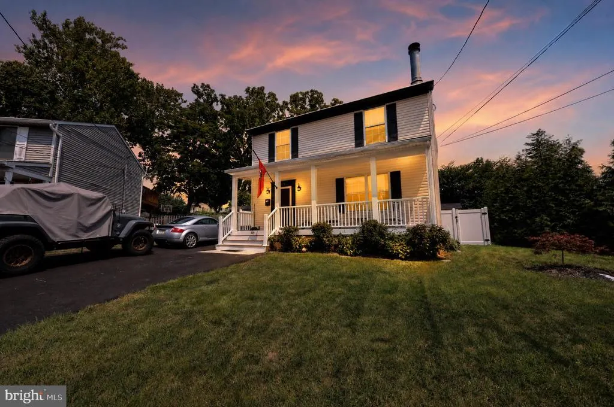
HADDONFIELD SCHOOL DISTRICT! Don't miss this incredible opportunity to own a charming home just a short walk from historic downtown Haddonfield, where you'll enjoy shopping, dining, parks, and all the town has to offer. This beautiful home features 3 spacious bedrooms and 1.5 bathrooms, along with an updated kitchen complete with granite countertops and stainless steel appliances. Recent exterior improvements include a brand-new front porch, a fully fenced backyard, and a beautiful new paver patio, creating the perfect space for relaxing or entertaining. Located in a highly desirable neighborhood with access to the acclaimed Haddonfield School District, this home offers the perfect combination of charm, comfort, and convenience. Schedule your private showing today!
| Price History | |
|---|---|
| 8/13/2026 | Listed $599,900 |
| 8/20/2026 | 2$589,000 |
General Features
| Living Area | 1296 |
|---|---|
| Sewer | Public Sewer |
| Heating | Forced Air |
| Cooling | Central A/C |
| Utilities | Cable TV Available |
| Possession | Immediate |
| Roof | Asphalt |
| Appliances | Dishwasher,Disposal,Dryer,Range Hood,Refrigerator,Washer |
| Zoning | RS3 |
| Patio/Porch Features | Patio(s),Porch(es) |
| Architectural Style | Colonial |
| Construction Materials | Frame |
| School District | HADDONFIELD BOROUGH PUBLIC SCHOOLS |
| Exclusions | Tenant Personal Property |
| Year Built | 1986 |
| Electric | 100 Amp Service |
| View | Street |
| Levels | 2 |
| Tax Year | 2025 |
| Ownership | Fee Simple |
| Cool Fuel | Natural Gas |
| Accessibility | 2+ Access Exits |
| County | CAMDEN |
| New Construction | No |
| Property Type | Residential |
| HOA | No |
| Subdivision Name | HADDONTOWNE |
| Garage Y/N | No |
| Water Access Y/N | No |
| Other Structures | Above Grade,Below Grade |
| Transportation | Commuter Rail Station less than 1 mile |
| Full Baths | 1 |
| Status | ACTIVE |
| Directions | Kings Highway to Ellis St. |
| City | HADDONFIELD |
| Senior Community Y/N | No |
| MLS Area | Haddonfield Boro (20417) |
| Lot Size Units | Square Feet |
| Lot Size Square Feet | 5662.80 |
| Tax Assessed Value | 319000.0 |
| Tax Annual Amount | 10446.0 |
| Home Warranty Y/N | No |
| Structure Type | Detached |
| Condo/Coop Association fee Y/N | No |
| Bathrooms Count Main Level | 1.00 |
| Price Per Sq Ft Total AG | 455.25 |
| Acceptable Financing | Cash,Conventional,FHA,VA |
| Additional Parcels Y/N | No |
| Historic Y/N | No |
| Lease Considered Y/N | No |
| Vacation Rental Y/N | No |
| Total SQFT | 1296 |
| Location Type | Middle Of Block |
| Standard Status | Active |
| Year Built Source | Assessor |
| Tax Lot | 00027 |
| Association Recreation Fee | No |
Interior Features
| Interior Amenities | Breakfast Area,Combination Kitchen/Living,Ceiling Fan(s) |
|---|---|
| Heating Fuel | Natural Gas |
| Flooring | Fully Carpeted,Tile/Brick,Luxury Vinyl Plank |
| Total Fireplaces | 1 |
| Hot Water | Natural Gas |
| Basement (Y/N) | No |
| Heating Y/N | Yes |
| Window Features | Replacement,Energy Efficient,ENERGY STAR Qualified |
| Fireplace Y/N | Yes |
| Above Grade Finished Area | 1296 |
| Half Baths | 1 |
| Central Air Y/N | Yes |
| Total Bedrooms | 3 |
| Entry Level | 1 |
| Room Type | Living Room,Dining Room,Primary Bedroom,Bedroom 2,Bedroom 3,Kitchen,Laundry |
| Below Grade Finished Area Unit Type | Square Feet |
| LivingAreaSource | Assessor |
| Laundry Type | Main Floor |
| Below Grade Unfin Area Units | Square Feet |
| Below Grade Unfin SQFT Source | Assessor |
| Below Grade Finished Area Source | Assessor |
| Bedrooms Count All Upper Levels | 3 |
| Bedrooms Count Upper Level 1 | 3 |
| Bathrooms Half Main Level | 1 |
| Bathrooms Full Upper Level 1 | 1 |
| Bathrooms Full All Upper Levels | 1 |
| Bathrooms Count Upper Level 1 | 1.00 |
| Bathrooms Count All Upper Levels | 1 |
| Above Grade Finished Area Source | Assessor |
| Above Grade Finished Area Unit Type | Square Feet |
| Total Baths | 2 |
Exterior Features
| Exterior Amenities | Street Lights |
|---|---|
| Pool | No Pool |
| Fencing | Vinyl |
| Parking Features | Gravel Driveway,Asphalt Driveway |
| Lot Features | Front Yard,Rear Yard,SideYard(s),Sloping |
| Water Source | Public |
| Total Parking Spaces | 3 |
| Type of Parking | Driveway |
| Foundation Details | Block |
| Spa | No |
| Water View Y/N | No |
| Lot Dimensions | 67.00 x 85.00 |
| Lot Size Acres | 0.13 |
| Lot Size Source | Estimated |
| Waterfront Y/N | No |
| Land Assessed Value | 183600.00 |
| Navigable Water Y/N | No |
| Water Oriented Y/N | No |
| LotDimensionsSource | Assessor |
Room Details
| Room | Dimensions | Level | Flooring | Details |
|---|---|---|---|---|
| Bedroom 2 | Upper 1 | |||
| Bedroom 3 | Upper 1 | |||
| Dining Room | Main | |||
| Kitchen | Main | |||
| Laundry | Main | |||
| Living Room | Main | |||
| Primary Bedroom | Upper 1 |
Amenities
- Foreclosure
- Views
- Short Sale
- New Construction
- Adult 55+
- Lease To Own
- No HOA Fees
- Furnished
- Primary On Main
- Air Conditioning
- Seller Finance
- Green
- Fixer Upper
- Horse
- Golf
- Fireplace
- Deck
- Garage
- Basement
- Pool
Property vs Single Family Average in 08033
Price
Taxes
Year Built
Visits
 © BRIGHT, All Rights Reserved
