
New Construction
Address
325 Larch Avenue, West Berlin, NJ
Price
$ 550,000
Property Attributes
- MLS#NJCD2125138
- TypeSingle Family
- Listing Status ACTIVE
- CountyCAMDEN
- CityWest Berlin
- AreaBerlin Twp
- Zip08091
- StyleColonial
- Year Built2026
- Taxes$ 1122
- Price$ 550,000
- Bedrooms4
- Full Bathrooms2
- Half Bathrooms1
- Sqr Footage1833
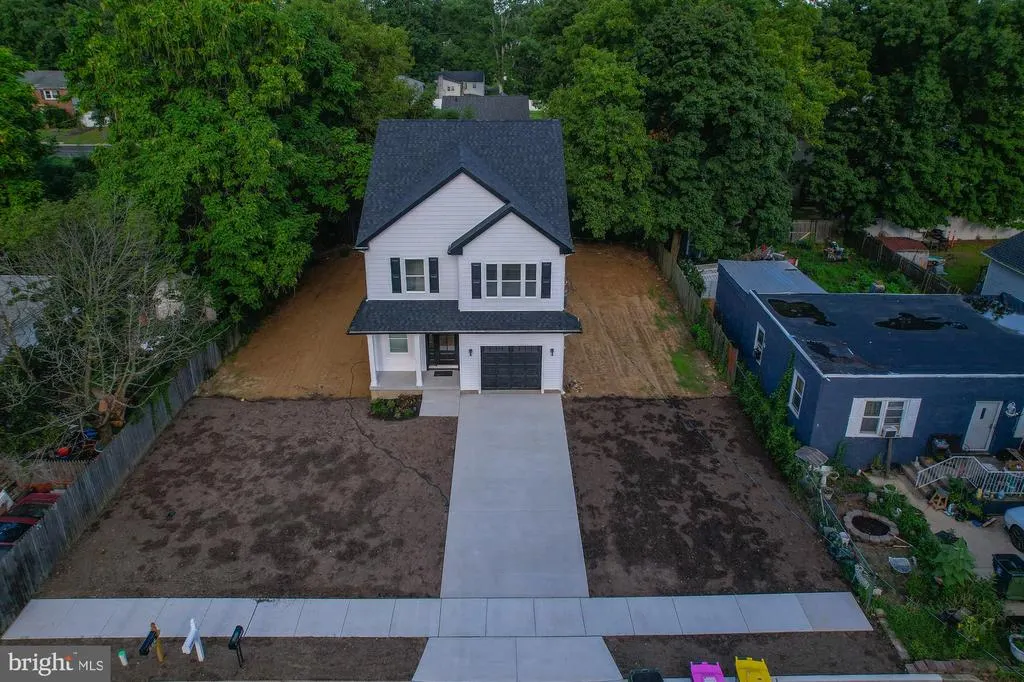
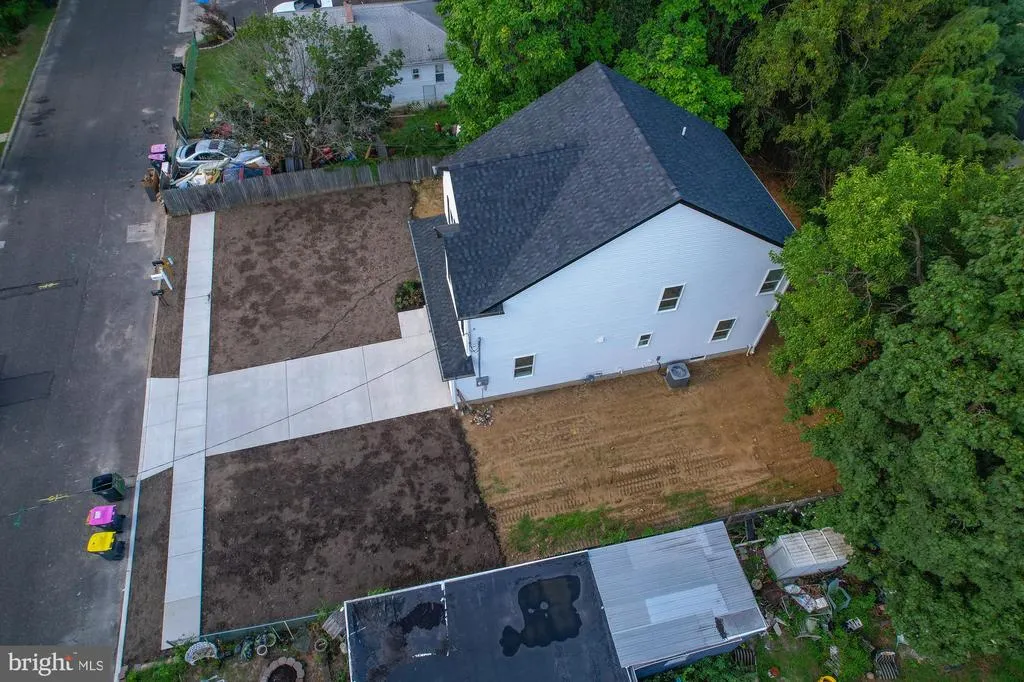
- Lot Size0.17 Acres
Data Source:
Bright MLS
Property Description
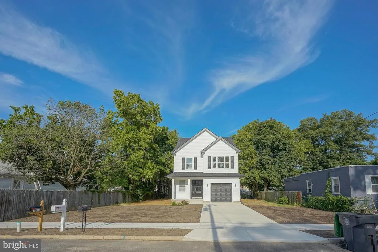
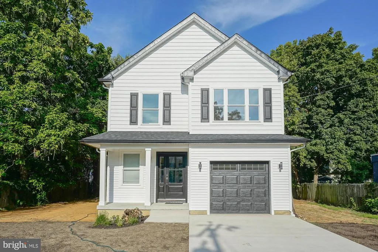
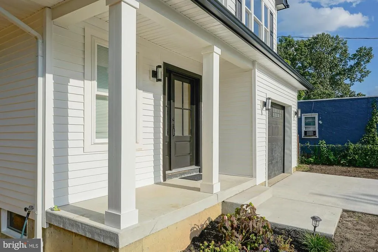
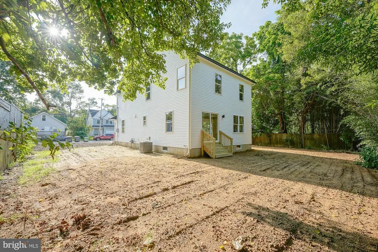
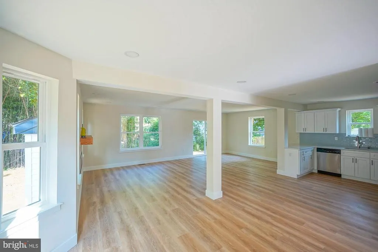
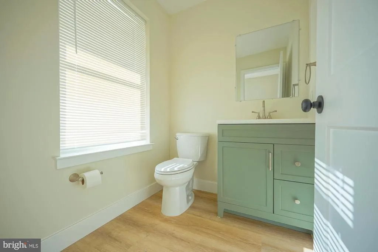
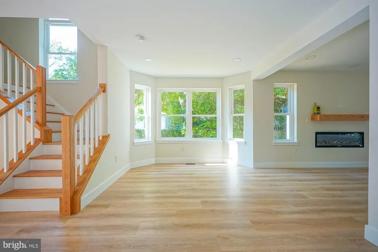
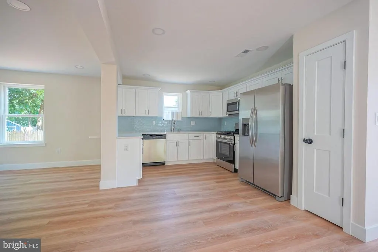
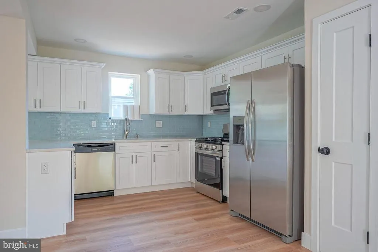
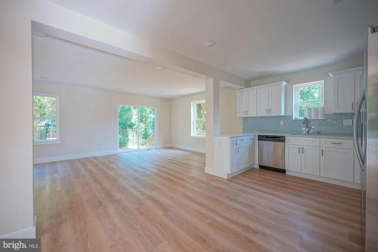
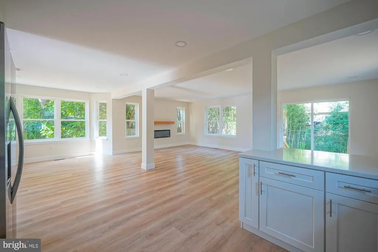
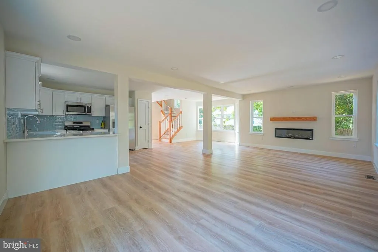
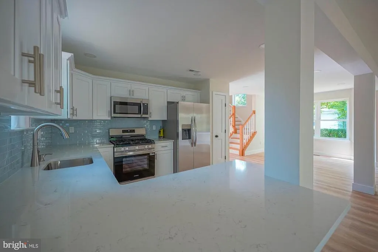
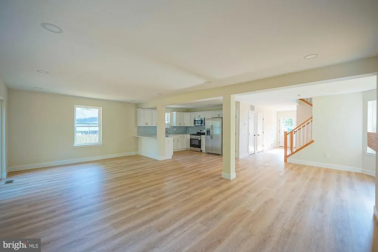
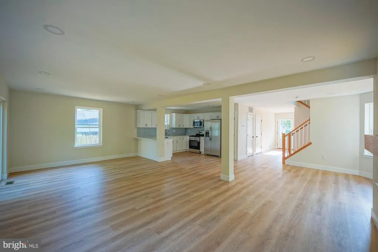
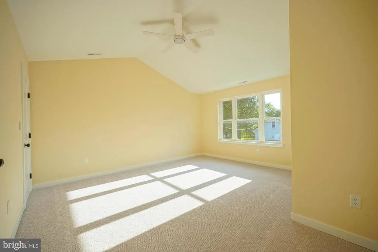
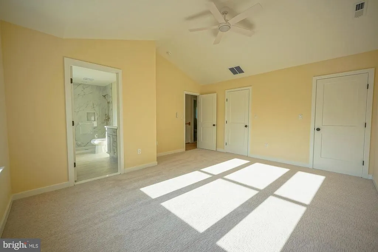
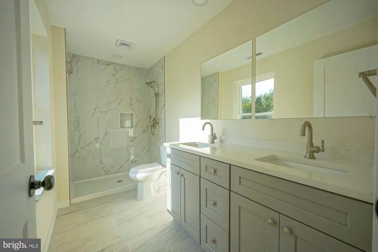
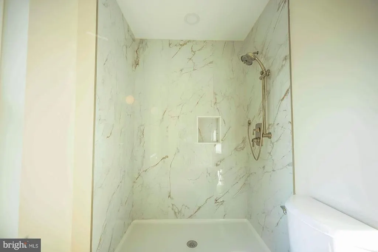
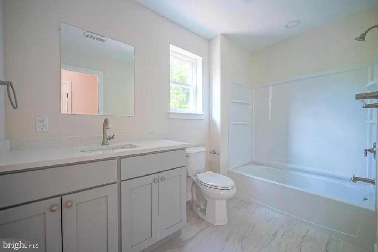
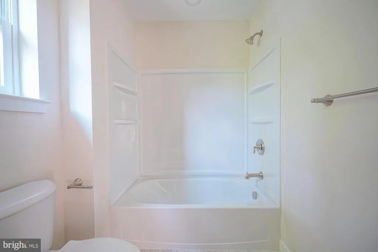
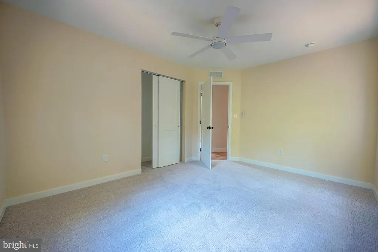
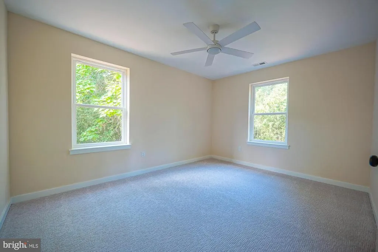
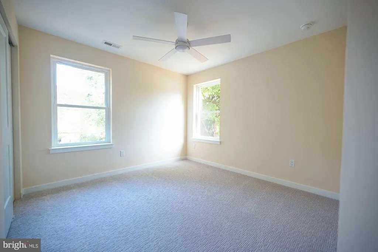
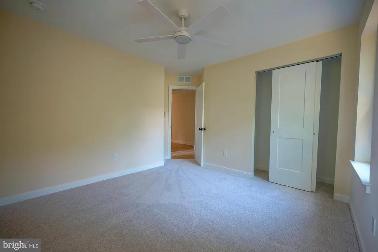
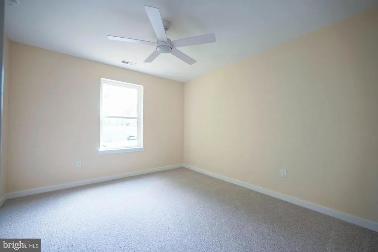
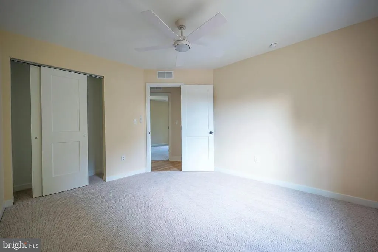
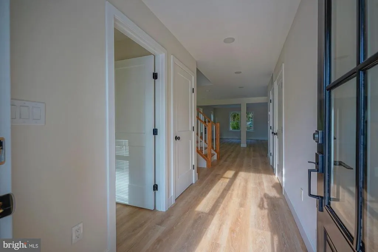
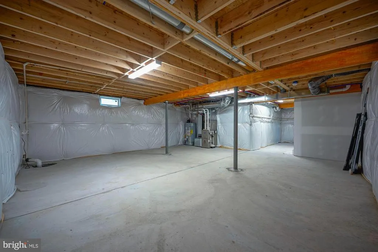
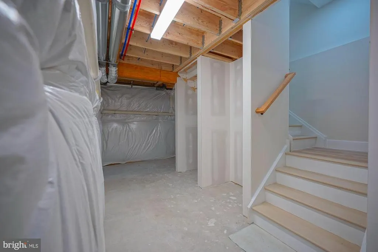
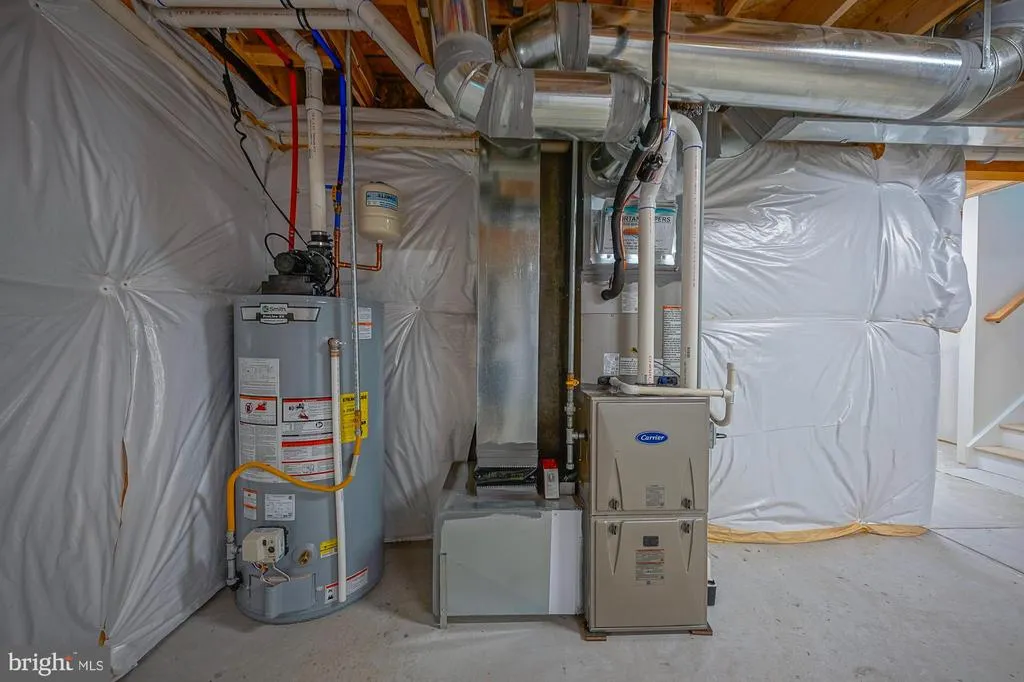
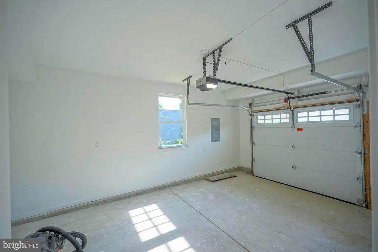
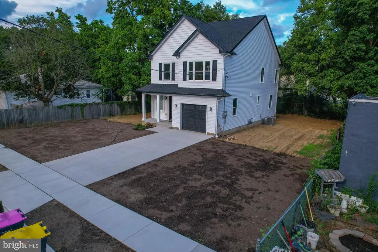
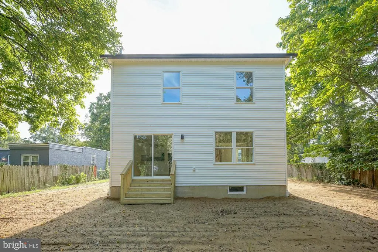
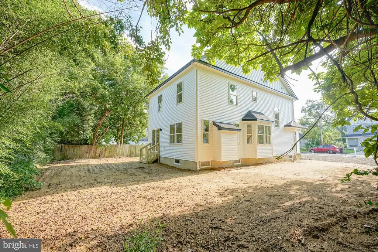
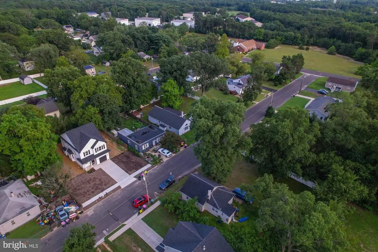
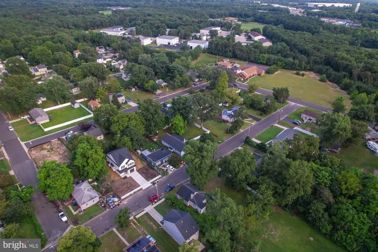
**BRAND NEW CONSTRUCTION!** Welcome to this beautifully designed 4-bedroom, 2.5-bathroom two-story home offering modern finishes, an open-concept layout, and plenty of room to grow. The first floor features luxury vinyl plank flooring throughout and an inviting open layout perfect for everyday living and entertaining. The stunning kitchen boasts quartz countertops, stylish backsplash, and stainless steel appliances, opening seamlessly to the spacious family room with a cozy fireplace. Upstairs, the luxurious primary suite offers a generous walk-in closet and a beautifully tiled stall shower. Three additional spacious bedrooms provide plenty of flexibility for family, guests, or a home office and each offers a ceiling fan and generous closet space. A conveniently located hall bathroom features a tub/shower combination and modern finishes. The home also includes a one-car garage and an **unfinished, insulated basement** offering endless possibilities for future living space, a recreation room, home gym, office, or storage. Step outside to the open backyard, ready for your vision and customization. With brand-new construction, contemporary finishes, and room to personalize, this exceptional home is ready to welcome you! Hurry and make this home yours!!
| Elementary School |
|---|
| Dwight Eisenhower Elementary School |
| Price History | |
|---|---|
| 8/20/2026 | Listed $550,000 |
General Features
| Living Area | 1833 |
|---|---|
| Sewer | Public Sewer |
| Heating | Central |
| Cooling | Central A/C |
| Possession | 0-30 Days CD,Immediate |
| Roof | Asphalt |
| Appliances | Stainless Steel Appliances |
| Zoning | R2 |
| Garage Spaces | 1.00 |
| Patio/Porch Features | Patio(s),Porch(es) |
| Architectural Style | Colonial |
| Construction Materials | Vinyl Siding |
| School District | BERLIN BOROUGH PUBLIC SCHOOLS |
| Year Built | 2026 |
| Levels | 2 |
| Tax Year | 2025 |
| Ownership | Fee Simple |
| Cool Fuel | Electric |
| Accessibility | None |
| County | CAMDEN |
| New Construction | Yes |
| Property Type | Residential |
| HOA | No |
| Subdivision Name | NONE AVAILABLE |
| Garage Y/N | Yes |
| Water Access Y/N | No |
| Other Structures | Above Grade,Below Grade |
| Total Rooms | 8 |
| Full Baths | 2 |
| Status | ACTIVE |
| Directions | Cushman to Larch Avenue |
| City | WEST BERLIN |
| Senior Community Y/N | No |
| MLS Area | Berlin Twp (20406) |
| Lot Size Units | Square Feet |
| Lot Size Square Feet | 7501.00 |
| Tax Assessed Value | 27500.0 |
| Tax Annual Amount | 1122.0 |
| Property Condition | Excellent |
| Structure Type | Detached |
| Condo/Coop Association fee Y/N | No |
| Bathrooms Count Main Level | 1.00 |
| Price Per Sq Ft Total AG | 300.05 |
| Acceptable Financing | Cash,Conventional,FHA,VA |
| Construction Completed Y/N | Yes |
| Vacation Rental Y/N | No |
| Total SQFT | 1833 |
| Standard Status | Active |
| Year Built Source | Estimated |
| Tax Lot | 00003 |
Interior Features
| Interior Amenities | Bathroom - Stall Shower,Bathroom - Tub Shower,Bathroom - Walk-In Shower,Carpet,Ceiling Fan(s),Combination Kitchen/Living,Crown Moldings,Dining Area,Family Room Off Kitchen,Floor Plan - Open,Kitchen - |
|---|---|
| Heating Fuel | Natural Gas |
| Basement | Full |
| Total Fireplaces | 1 |
| Fireplace Features | Gas/Propane |
| Hot Water | Natural Gas |
| Basement (Y/N) | Yes |
| Heating Y/N | Yes |
| Fireplace Y/N | Yes |
| Above Grade Finished Area | 1833 |
| Half Baths | 1 |
| Central Air Y/N | Yes |
| Total Bedrooms | 4 |
| Below Grade Finished Area Unit Type | Square Feet |
| LivingAreaSource | Estimated |
| Laundry Type | Main Floor |
| Below Grade Unfin Area Units | Square Feet |
| Below Grade Unfin SQFT Source | Assessor |
| Below Grade Finished Area Source | Assessor |
| Bedrooms Count All Upper Levels | 4 |
| Bedrooms Count Upper Level 1 | 4 |
| Bathrooms Half Main Level | 1 |
| Bathrooms Full Upper Level 1 | 2 |
| Bathrooms Full All Upper Levels | 2 |
| Bathrooms Count Upper Level 1 | 2.00 |
| Bathrooms Count All Upper Levels | 2 |
| Above Grade Finished Area Source | Estimated |
| Above Grade Finished Area Unit Type | Square Feet |
| Total Baths | 3 |
Exterior Features
| Pool | No Pool |
|---|---|
| Parking Features | Concrete Driveway |
| Water Source | Public |
| Inclusions | All existing appliances |
| Total Parking Spaces | 3 |
| Garage Features | Garage - Front Entry,Garage Door Opener,Inside Access |
| Type of Parking | Attached Garage,Driveway,On Street |
| Foundation Details | Concrete Perimeter |
| Spa | No |
| Water View Y/N | No |
| Lot Dimensions | 75.00 x 100.00 |
| Lot Size Acres | 0.17 |
| Lot Size Source | Assessor |
| Waterfront Y/N | No |
| Horse Y/N | No |
| Land Assessed Value | 27500.00 |
| Navigable Water Y/N | No |
| Water Oriented Y/N | No |
| # of Attached Garage Spaces | 1 |
| LotDimensionsSource | Assessor |
Amenities
- Foreclosure
- Views
- Short Sale
- New Construction
- Adult 55+
- Lease To Own
- No HOA Fees
- Furnished
- Primary On Main
- Air Conditioning
- Seller Finance
- Green
- Fixer Upper
- Horse
- Golf
- Fireplace
- Deck
- Garage
- Basement
- Pool
Property vs Single Family Average in 08091
Price
Taxes
Year Built
 © BRIGHT, All Rights Reserved
