
Primary on Main - Adult 55+
Address
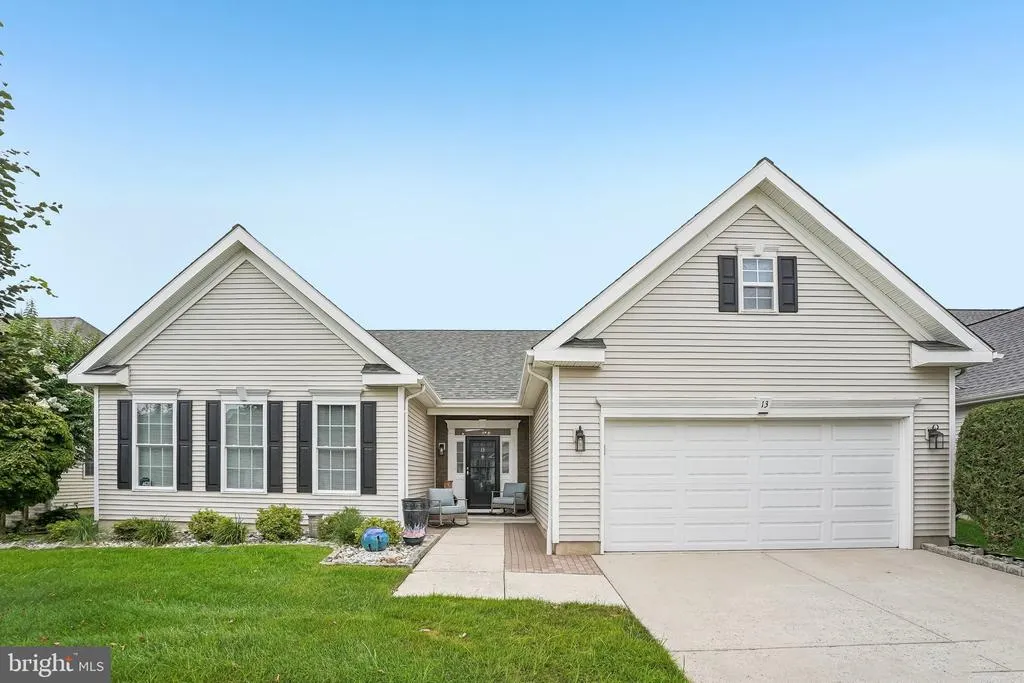
13 Kristian Drive, Sicklerville, NJ
Price
$ 460,000
Property Attributes
- MLS#NJCD2125170
- TypeSingle Family
- Listing Status ACTIVE
- CountyCAMDEN
- CitySicklerville
- AreaGloucester Twp
- NeighborhoodReserve At Forest
- Zip08081
- StyleA-Frame
- Year Built2004
- Taxes$ 8262
- Price$ 460,000
- Bedrooms2
- Full Bathrooms2
- Half Bathrooms1
- Sqr Footage1980
- Lot Size0.13 Acres
Data Source:
Bright MLS
Property Description
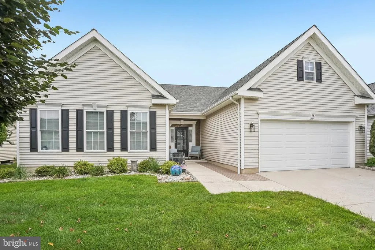
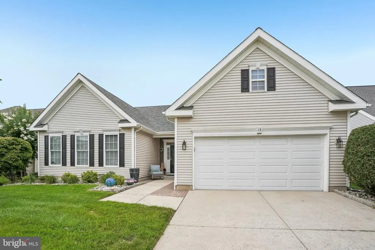
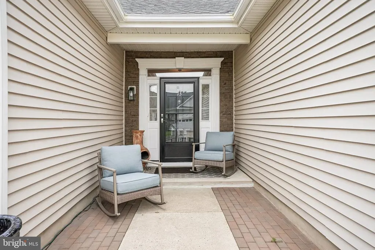
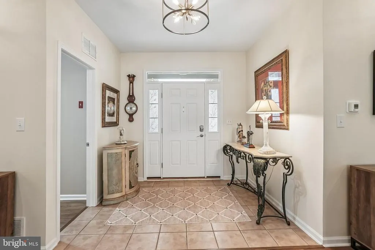
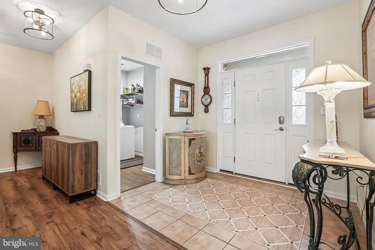
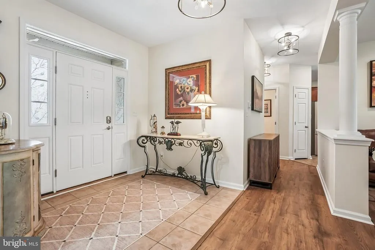
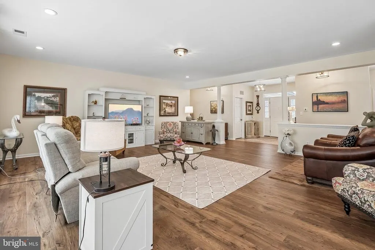
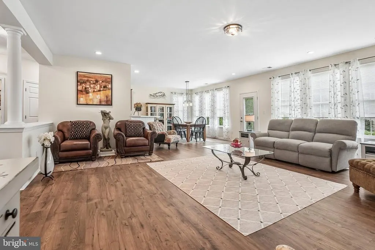
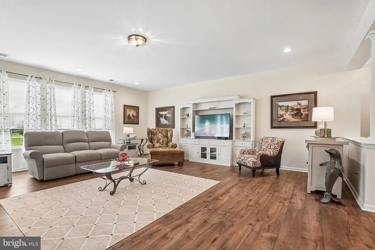
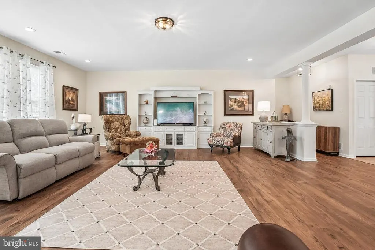
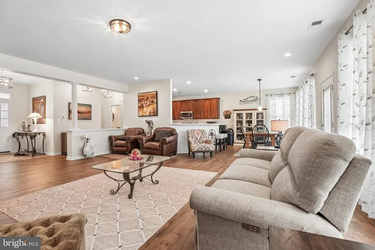
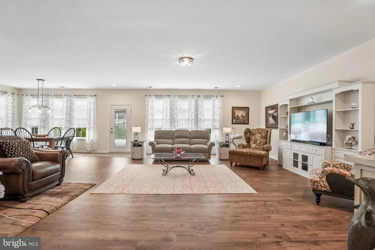
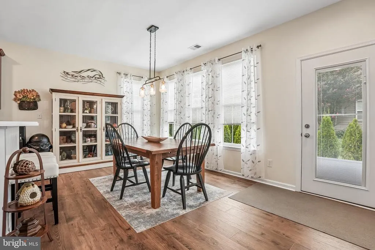
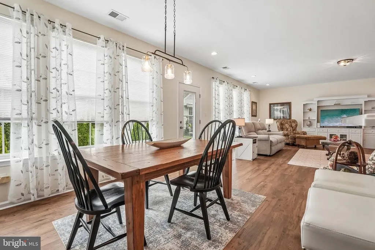
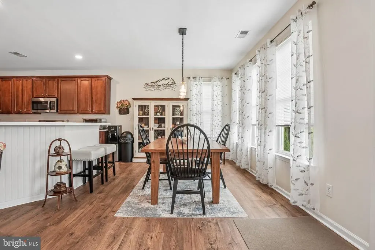
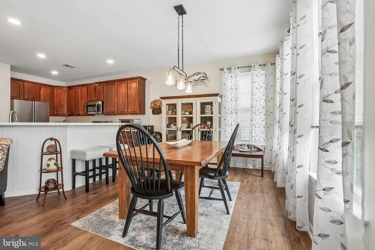
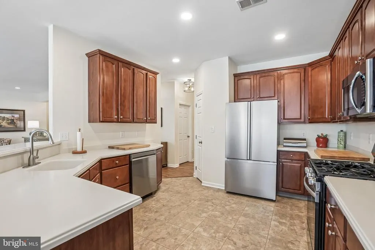
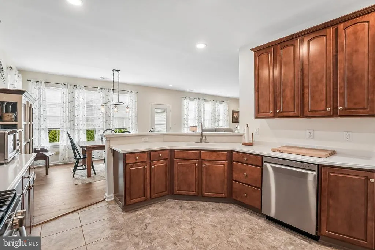
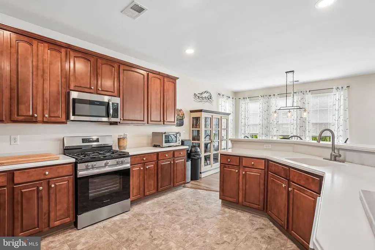
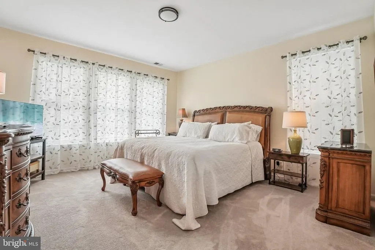
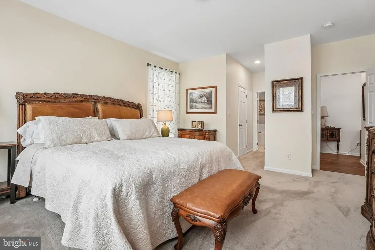
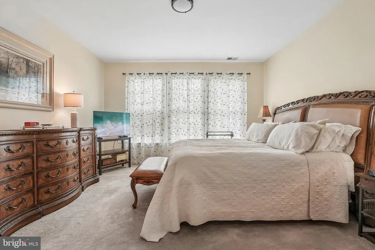
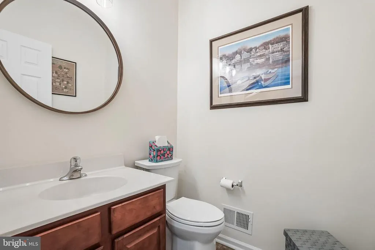
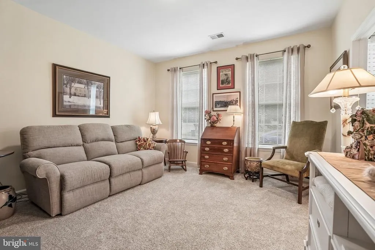
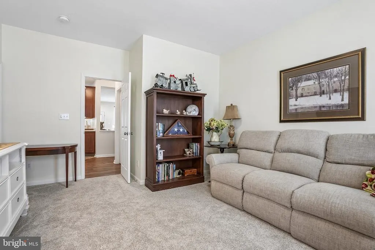
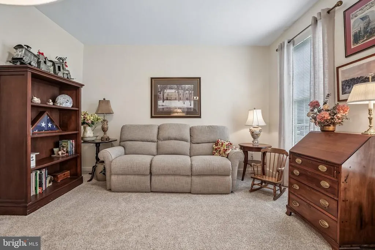
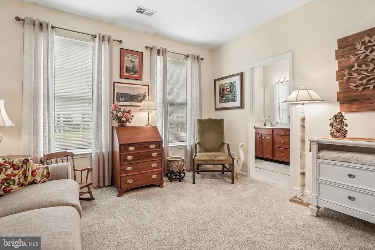
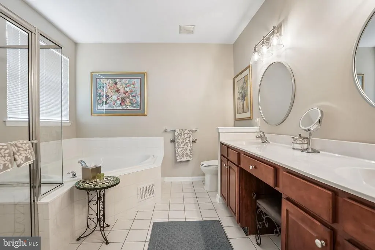
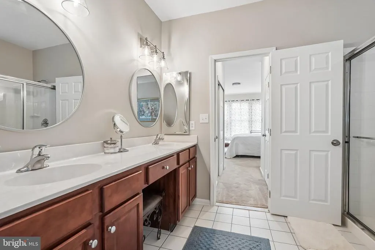
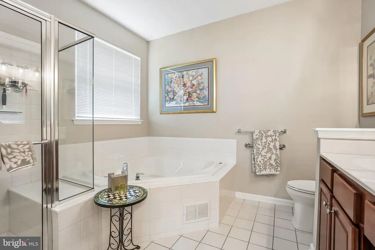
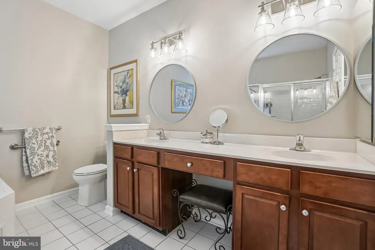
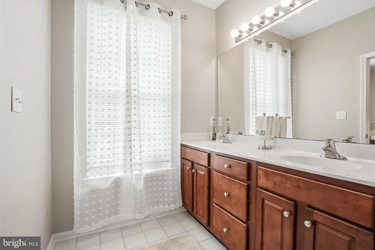
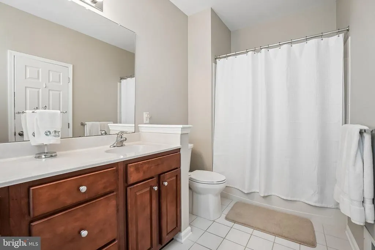
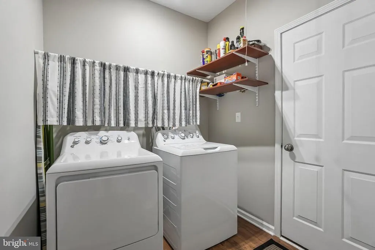
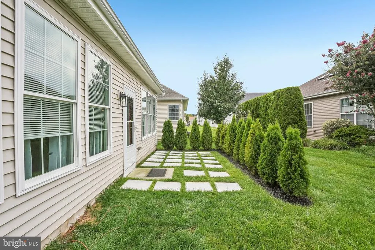
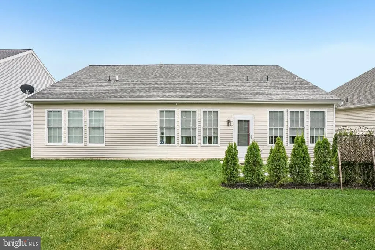
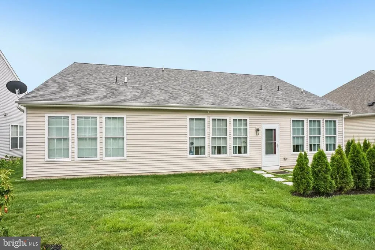
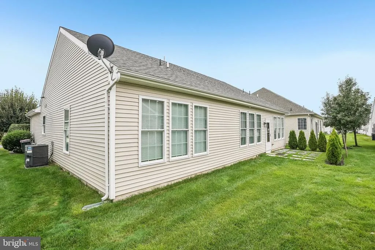
Welcome home to the 55+ lifestyle youve been looking forward to. This beautiful open-floor plan home in the highly desired Four Seasons neighborhood delivers on all the home details you are looking for with a sense of community and camaraderie. The home welcomes with a foyer and easy to maintain ceramic tile that then flows into the large and open family room, framed by columns and anchored by windows that flood the room with natural light. The warm finish of the hardwood flooring creates a cozy feel to a large space. The family room opens to the dining area off the kitchen, creating a very social connection between each room. Windows abound across the back of the home, and a door leads to the backyard for added enjoyment. The kitchen offers plenty of storage and counter space and is designed with plenty of room for chef and sous chef to comfortably work together. The large primary suite is carpeted and delivers a comfy soft touch when walking around. The primary suite also features a private bath with shower, stand-alone soaking tub and double vanity. The second bedroom also features a private guest bath with double vanity and a shower with tub. A conveniently placed laundry room just beyond the entry leads to the 2-car garage. and a bonus half bath is off the kitchen. So many upgrades make this an easy move-in home including majors like newer hvac, roof, siding and windows! This is a walk-able community that features a clubhouse with activities and a pool to enjoy throughout the summer. Get ready to enjoy the life youve worked hard for and deserve! showing start at the open house on Sunday 1-3
| Price History | |
|---|---|
| 8/21/2026 | Listed $460,000 |
General Features
| Living Area | 1980 |
|---|---|
| Sewer | Public Sewer |
| Heating | Forced Air |
| Cooling | Central A/C |
| Possession | 0-30 Days CD |
| Roof | Shingle |
| Appliances | Built-In Microwave,Built-In Range,Dishwasher,Oven/Range - Gas,Stainless Steel Appliances |
| Zoning | RESIDENTIAL |
| HOA Fee | 171.00 |
| Garage Spaces | 2.00 |
| Association Fee Includes | Common Area Maintenance,Health Club,Lawn Maintenance,Pool(s),Snow Removal |
| Architectural Style | A-Frame |
| Construction Materials | Vinyl Siding |
| School District | BLACK HORSE PIKE REGIONAL SCHOOLS |
| Year Built | 2004 |
| Levels | 1.5 |
| Tax Year | 2023 |
| Ownership | Fee Simple |
| Cool Fuel | Electric |
| Accessibility | None |
| Assoc Fee Paid Per | Monthly |
| County | CAMDEN |
| New Construction | No |
| Property Type | Residential |
| Association Amenities | Club House,Exercise Room,Game Room,Pool - Outdoor,Tennis Courts |
| HOA | Yes |
| Subdivision Name | RESERVE AT FOREST |
| Garage Y/N | Yes |
| Water Access Y/N | No |
| Other Structures | Above Grade,Below Grade |
| Full Baths | 2 |
| Status | ACTIVE |
| Directions | per GPS |
| City | SICKLERVILLE |
| Association Name | FOUR SEASONS AT FOREST MEADOWS |
| Senior Community Y/N | Yes |
| MLS Area | Gloucester Twp (20415) |
| Lot Size Units | Square Feet |
| Lot Size Square Feet | 5850.00 |
| Tax Assessed Value | 199000.0 |
| Tax Annual Amount | 8262.0 |
| Property Condition | Excellent |
| Structure Type | Detached |
| Condo/Coop Association fee Y/N | No |
| Bathrooms Full Main Level | 2 |
| Bathrooms Count Main Level | 3.00 |
| Price Per Sq Ft Total AG | 232.32 |
| Acceptable Financing | Cash,Conventional,FHA,VA |
| Community Pool Features | In Ground |
| Senior Community Age Req | 55 |
| Vacation Rental Y/N | No |
| Total SQFT | 1980 |
| Standard Status | Active |
| Year Built Source | Estimated |
| Tax Lot | 00016 |
Interior Features
| Interior Amenities | Bathroom - Soaking Tub,Breakfast Area,Ceiling Fan(s),Dining Area,Floor Plan - Open,Formal/Separate Dining Room,Recessed Lighting,Walk-in Closet(s),Wood Floors |
|---|---|
| Heating Fuel | Natural Gas |
| Flooring | Carpet,Engineered Wood |
| Hot Water | Natural Gas |
| Basement (Y/N) | No |
| Heating Y/N | Yes |
| Window Features | Double Pane |
| Fireplace Y/N | No |
| Above Grade Finished Area | 1980 |
| Half Baths | 1 |
| Central Air Y/N | Yes |
| Total Bedrooms | 2 |
| Room Type | Living Room,Dining Room,Primary Bedroom,Kitchen,Foyer,Laundry,Primary Bathroom,Half Bath |
| Main Level Bedrooms | 2 |
| Below Grade Finished Area Unit Type | Square Feet |
| LivingAreaSource | Estimated |
| Laundry Type | Main Floor |
| Below Grade Unfin Area Units | Square Feet |
| Below Grade Unfin SQFT Source | Estimated |
| Below Grade Finished Area Source | Estimated |
| Bathrooms Half Main Level | 1 |
| Above Grade Finished Area Source | Estimated |
| Above Grade Finished Area Unit Type | Square Feet |
| Total Baths | 3 |
Exterior Features
| Pool | Yes - Community |
|---|---|
| Parking Features | Concrete Driveway |
| Water Source | Public |
| Total Parking Spaces | 2 |
| Garage Features | Garage - Front Entry |
| Type of Parking | Attached Garage,Driveway |
| Foundation Details | Block |
| Water View Y/N | No |
| Lot Size Acres | 0.13 |
| Lot Size Source | Estimated |
| Waterfront Y/N | No |
| Land Assessed Value | 46200.00 |
| Navigable Water Y/N | No |
| Water Oriented Y/N | No |
| # of Attached Garage Spaces | 2 |
Room Details
| Room | Dimensions | Level | Flooring | Details |
|---|---|---|---|---|
| Dining Room | Main | Flooring - HardWood,Lighting - Pendants | ||
| Foyer | Main | Flooring - HardWood | ||
| Half Bath | Main | |||
| Kitchen | Main | Breakfast Nook,Countertop(s) - Quartz,Flooring - Tile/Brick,Kitchen - Gas Cooking | ||
| Laundry | Main | |||
| Living Room | Main | Flooring - HardWood,Lighting - Recessed | ||
| Primary Bathroom | Main | Bathroom - Tub Shower,Flooring - Tile/Brick,Double Sink | ||
| Primary Bathroom | Main | Bathroom - Soaking Tub,Bathroom - Walk-In Shower,Double Sink,Flooring - Tile/Brick | ||
| Primary Bedroom | Main | Attached Bathroom,Flooring - Carpet,Ceiling Fan(s),Walk-In Closet(s) | ||
| Primary Bedroom | Main | Attached Bathroom,Flooring - Carpet,Walk-In Closet(s),Ceiling Fan(s) |
Amenities
- Foreclosure
- Views
- Short Sale
- New Construction
- Adult 55+
- Lease To Own
- No HOA Fees
- Furnished
- Primary On Main
- Air Conditioning
- Seller Finance
- Green
- Fixer Upper
- Horse
- Golf
- Fireplace
- Deck
- Garage
- Basement
- Pool
Property vs Single Family Average in 08081
Price
Taxes
Year Built
Visits
 © BRIGHT, All Rights Reserved
