
Views - Golf Course
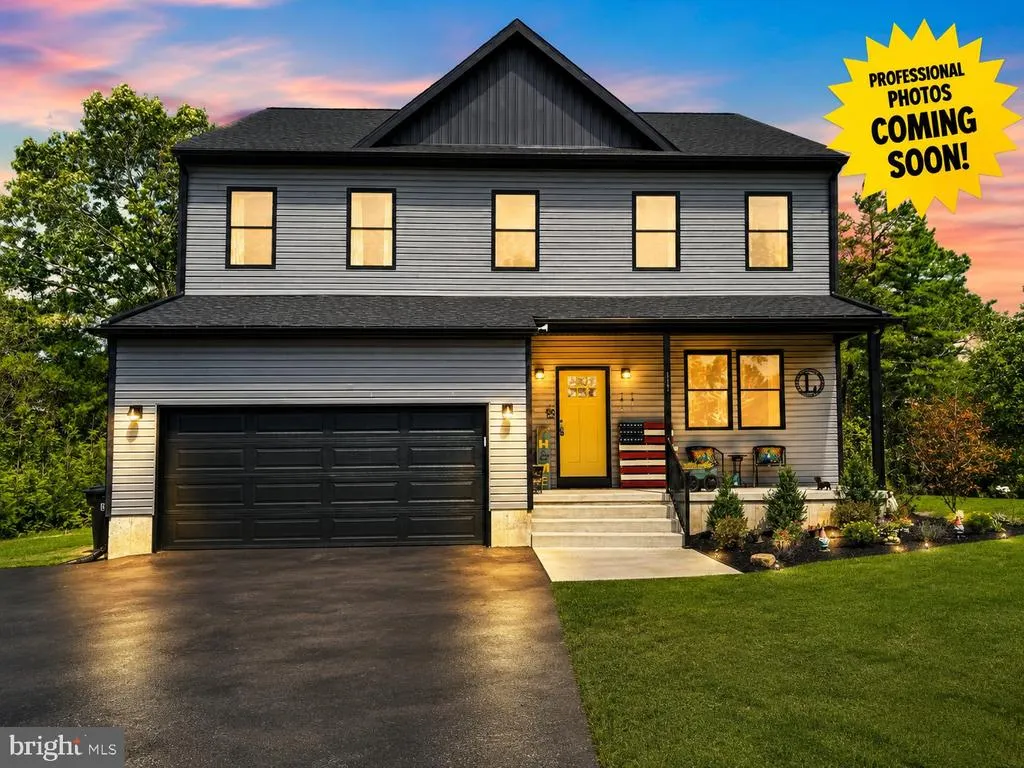
Address
117 Kirk Lane, Pine Hill, NJ
Price
$ 585,000
Property Attributes
- MLS#NJCD2125376
- TypeSingle Family
- Listing Status ACTIVE
- CountyCAMDEN
- CityPine Hill
- AreaPine Hill Boro
- Zip08021
- StyleColonial,Traditional
- Year Built2026
- Taxes$ 12000
- Price$ 585,000
- Bedrooms4
- Full Bathrooms2
- Half Bathrooms1
- Sqr Footage3522
- Lot Size0.71 Acres
Data Source:
Bright MLS
Property Description
Completed in 2026 and lived in for only a few months, this nearly new 4-bedroom, 2.5-bath home offers the look, feel, and features of new construction without the wait. Situated on a deceptively large approximately 0.7-acre lot on a quiet dead-end street, the home features 9-foot ceilings on both the main and upper levels, luxury plank flooring throughout, a full finished walkout lower level, 2-car garage, and an impressive amount of living and storage space. The main level features a bright, open-concept design highlighted by a beautiful gourmet kitchen with a full appliance package including refrigerator, gas range, microwave, and dishwasher. A center island with breakfast bar provides additional prep space and seating, while the approximately 10' x 6' walk-in pantry offers exceptional storage. The kitchen flows seamlessly into the family room, where an entire wall of custom accent detailing creates a striking focal point. A separate home office/den on the main level provides a comfortable and convenient space for working from home, studying, or simply enjoying a quiet retreat. Upstairs are 4 generously sized bedrooms, 9-foot ceilings, and a conveniently located laundry room measuring approximately 8' x 6' and including an LG washer and dryer. The spacious primary suite features an en suite bathroom with a walk-in shower and double vanity, along with an impressive approximately 13' x 6' walk-in closet. Pull-down stairs provide access to a gigantic floored attic, offering an abundance of additional storage. The full finished walkout lower level dramatically expands the home's living and entertaining space. The main recreation area measures approximately 30' x 21' and includes an impressive bar area with approximately 8 feet of built-in cabinetry, butcher-block countertops, an additional refrigerator, and a separate approximately 6-foot island. There is also an additional finished room offering the flexibility of a possible 5th bedroom, guest room, second home office, gym, or hobby room. Sliding glass doors with integrated blinds lead directly outside. Even the utility room has been thoughtfully finished with luxury vinyl plank flooring and natural light. Additional features include 2-zone HVAC, an on-demand tankless hot water system, irrigation system, 2-car garage with power opener, and the remaining coverage of the home's 10-year builder warranty. Outside, the approximately 0.7-acre property provides considerably more space than you might expect, and through the trees along the far edge of the property you can even catch views toward the Pine Valley Golf Club. Lightly lived in and completed just months ago, 117 Kirk Lane offers an exceptional opportunity to own a nearly new home with the finished lower level, tremendous storage, flexible living spaces, and upgrades already in place.
| Price History | |
|---|---|
| 8/25/2026 | Listed $585,000 |
General Features
| Living Area | 3522 |
|---|---|
| Sewer | Public Sewer |
| Heating | Forced Air,Zoned,Energy Star Heating System |
| Cooling | Central A/C,Zoned |
| Possession | Negotiable |
| Roof | Architectural Shingle |
| Appliances | Built-In Microwave,Dishwasher,Disposal,Dryer,Oven/Range - Gas,Refrigerator,Stainless Steel Appliances,Washer,Water Heater - Tankless |
| Zoning | RESIDENTIAL |
| Garage Spaces | 2.00 |
| Patio/Porch Features | Patio(s),Porch(es) |
| Architectural Style | Colonial,Traditional |
| Construction Materials | Frame,Masonry,Vinyl Siding |
| School District | PINE HILL BOROUGH BOARD OF EDUCATION |
| Year Built | 2026 |
| View | Trees/Woods |
| Levels | 2 |
| Tax Year | 2026 |
| Ownership | Fee Simple |
| Cool Fuel | Natural Gas |
| Accessibility | None |
| County | CAMDEN |
| New Construction | No |
| Property Type | Residential |
| HOA | No |
| Subdivision Name | NONE AVAILABLE |
| Facing Direction | Southwest |
| Garage Y/N | Yes |
| Water Access Y/N | No |
| Other Structures | Above Grade,Below Grade |
| Full Baths | 2 |
| Status | ACTIVE |
| Directions | Erial Road,to Sitley Avenue,to right in Hazel Lane,to left on Kirk Lane. |
| City | PINE HILL |
| Senior Community Y/N | No |
| MLS Area | Pine Hill Boro (20428) |
| Lot Size Units | Square Feet |
| Lot Size Square Feet | 31124.00 |
| Tax Assessed Value | 58600.0 |
| Tax Annual Amount | 12000.0 |
| Home Warranty Y/N | Yes |
| Property Condition | Excellent |
| Structure Type | Detached |
| Condo/Coop Association fee Y/N | No |
| Bathrooms Count Main Level | 1.00 |
| Price Per Sq Ft Total AG | 223.62 |
| Acceptable Financing | Cash,Conventional,FHA,VA |
| Lease Considered Y/N | No |
| Vacation Rental Y/N | No |
| Total SQFT | 3522 |
| Standard Status | Active |
| Year Built Source | Estimated |
| Tax Lot | 00002 |
Interior Features
| Interior Amenities | Attic,Bathroom - Tub Shower,Bathroom - Walk-In Shower,Breakfast Area,Combination Kitchen/Dining,Dining Area,Family Room Off Kitchen,Floor Plan - Open,Kitchen - Eat-In,Kitchen - Gourmet,Kitchen - Tabl |
|---|---|
| Heating Fuel | Natural Gas |
| Basement | Fully Finished,Heated,Interior Access,Outside Entrance,Poured Concrete,Sump Pump,Walkout Level,Water Proofing System |
| Flooring | Luxury Vinyl Plank,Ceramic Tile |
| Hot Water | Natural Gas,Tankless |
| Basement (Y/N) | Yes |
| Heating Y/N | Yes |
| Fireplace Y/N | No |
| Above Grade Finished Area | 2616 |
| Half Baths | 1 |
| Central Air Y/N | Yes |
| Total Bedrooms | 4 |
| Below Grade Finished Area | 906 |
| Room Type | Primary Bedroom,Bedroom 2,Bedroom 3,Bedroom 4,Kitchen,Family Room,Foyer,Laundry,Mud Room,Office,Recreation Room,Utility Room,Bonus Room,Primary Bathroom,Full Bath |
| Below Grade Finished Area Unit Type | Square Feet |
| LivingAreaSource | Estimated |
| Laundry Type | Upper Floor,Has Laundry,Washer In Unit,Dryer In Unit |
| Below Grade Unfin Area Units | Square Feet |
| Below Grade Finished Area Source | Estimated |
| Bedrooms Count All Upper Levels | 4 |
| Bedrooms Count Upper Level 1 | 4 |
| Bathrooms Half Main Level | 1 |
| Bathrooms Full Upper Level 1 | 2 |
| Bathrooms Full All Upper Levels | 2 |
| Bathrooms Count Upper Level 1 | 2.00 |
| Bathrooms Count All Upper Levels | 2 |
| Above Grade Finished Area Unit Type | Square Feet |
| Total Baths | 3 |
Exterior Features
| Exterior Amenities | Lawn Sprinkler |
|---|---|
| Pool | No Pool |
| Parking Features | Asphalt Driveway |
| Lot Features | Private,Secluded,Partly Wooded |
| Water Source | Public |
| Inclusions | Refrigerator,Gas Range,Dishwasher,Microwave,LG Washer & Dryer. Refrigerator in basement. Outdoor security cameras. Some shelving. |
| Total Parking Spaces | 6 |
| Garage Features | Garage - Front Entry,Garage Door Opener,Inside Access |
| Type of Parking | Attached Garage,Driveway,Off Street,On Street |
| Foundation Details | Concrete Perimeter |
| Spa | No |
| Water View Y/N | No |
| Lot Dimensions | 75.00 x 415.00 |
| Lot Size Acres | 0.71 |
| Lot Size Source | Estimated |
| Waterfront Y/N | No |
| Land Assessed Value | 58600.00 |
| Navigable Water Y/N | No |
| Water Oriented Y/N | No |
| # of Attached Garage Spaces | 2 |
Room Details
| Room | Dimensions | Level | Flooring | Details |
|---|---|---|---|---|
| Bedroom 2 | Upper 1 | |||
| Bedroom 3 | Upper 1 | |||
| Bedroom 4 | Upper 1 | |||
| Bonus Room | Lower 1 | |||
| Family Room | Main | |||
| Foyer | Main | |||
| Full Bath | Upper 1 | |||
| Kitchen | Main | Breakfast Nook,Countertop(s) - Solid Surface,Dining Area,Flooring - Luxury Vinyl Plank,Island,Kitchen - Eat-in,Kitchen - Gas Cooking,Lighting - LED,Pantry | ||
| Laundry | Upper 1 | |||
| Mud Room | Main | |||
| Office | Main | |||
| Primary Bathroom | Upper 1 | |||
| Primary Bedroom | Upper 1 | |||
| Recreation Room | Lower 1 | |||
| Utility Room | Lower 1 |
Amenities
- Foreclosure
- Views
- Short Sale
- New Construction
- Adult 55+
- Lease To Own
- No HOA Fees
- Furnished
- Primary On Main
- Air Conditioning
- Seller Finance
- Green
- Fixer Upper
- Horse
- Golf
- Fireplace
- Deck
- Garage
- Basement
- Pool
Property vs Single Family Average in 08021
Price
Taxes
Year Built
 © BRIGHT, All Rights Reserved
