
Primary on Main
Address
8 Hoppys Lane, Cape May Court House, NJ
Price
$ 1,925,000
Property Attributes
- MLS#NJCM2007568
- TypeSingle Family
- Listing Status ACTIVE
- CountyCAPE MAY
- CityCape May Court House
- AreaMiddle Twp
- NeighborhoodCape May Court House
- Zip08210
- StyleFarmhouse/National Folk
- Year Built2023
- Taxes$ 13178
- Price$ 1,925,000
- Bedrooms4
- Full Bathrooms3
- Half Bathrooms1
- Sqr Footage3328
- Lot Size1.28 Acres
Data Source:
Bright MLS
Property Description
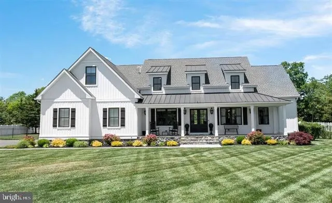
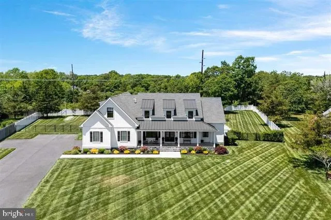
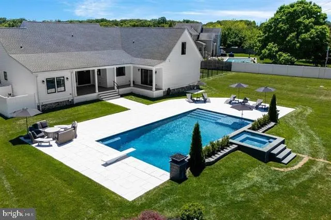
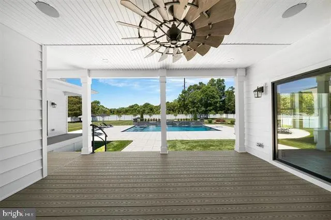
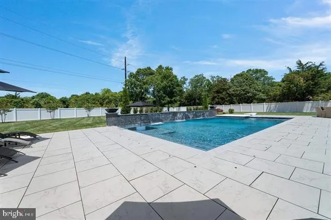
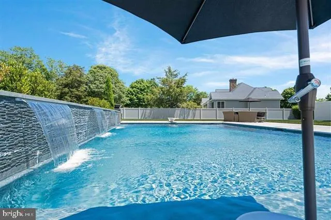
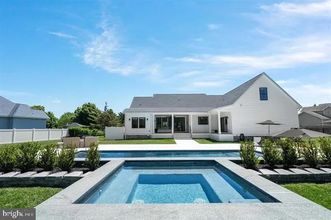
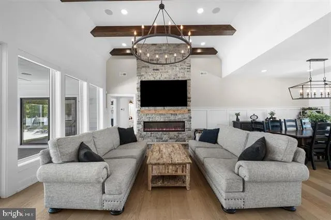
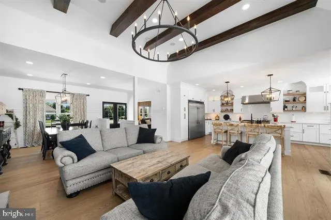
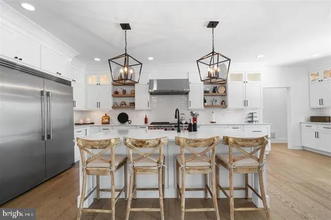
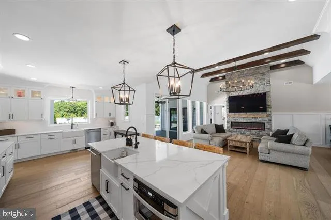
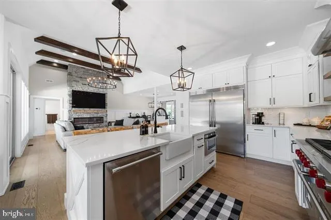
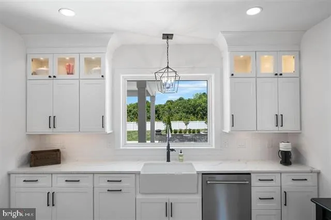
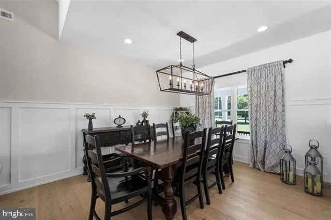
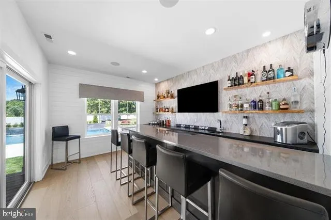
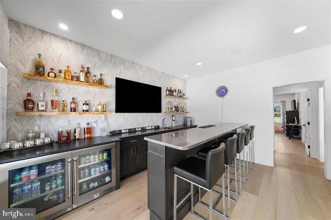
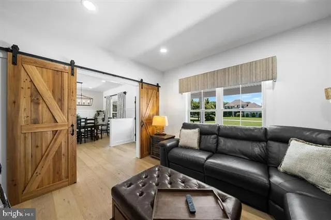
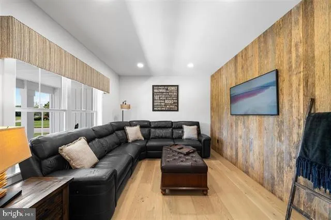
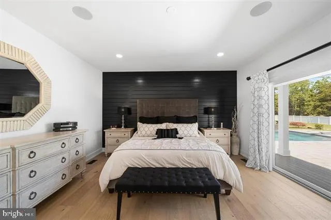
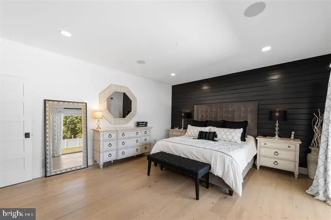
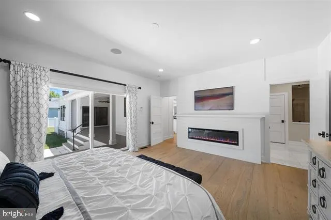
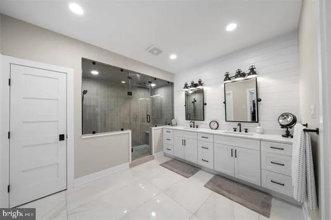
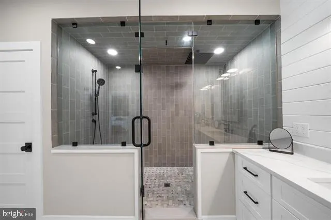
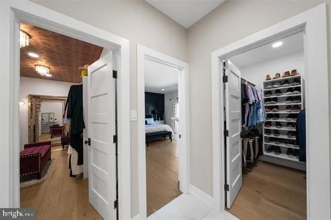
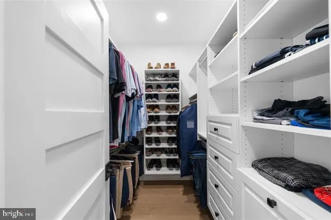
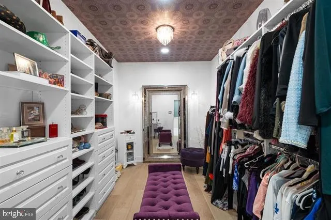
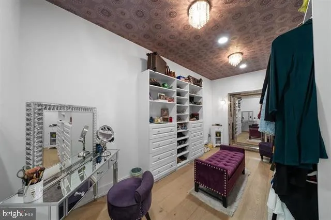
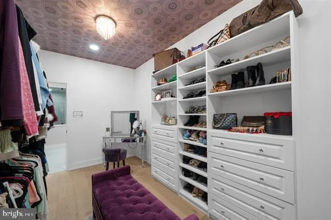
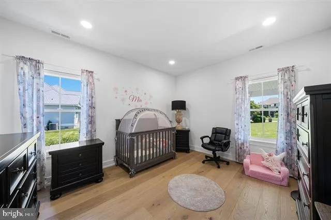
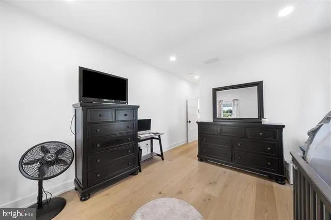
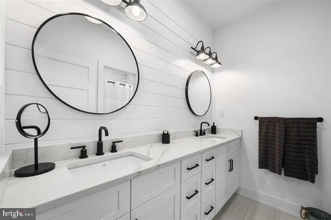
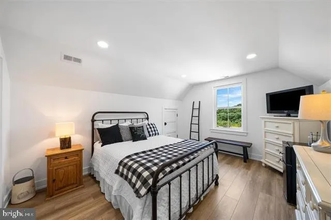
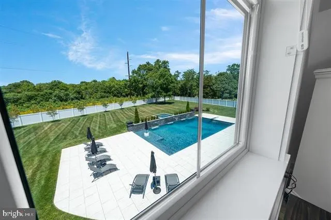
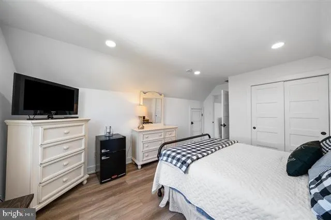
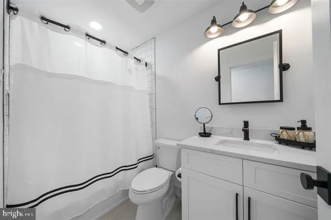
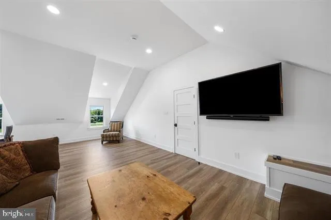
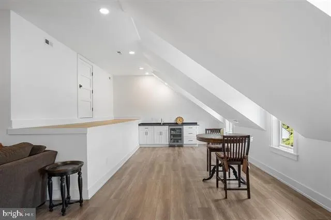
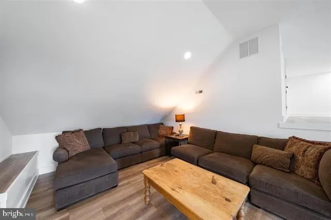
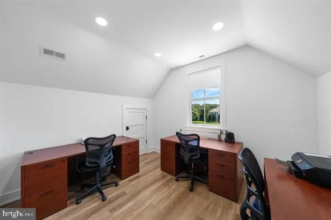
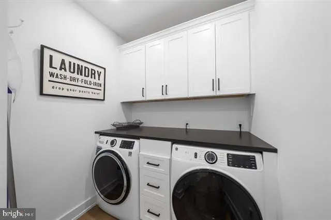
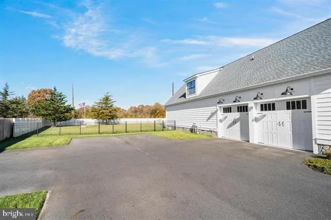
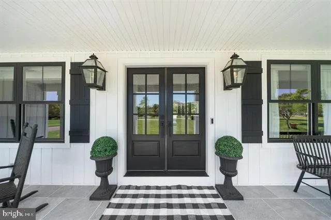
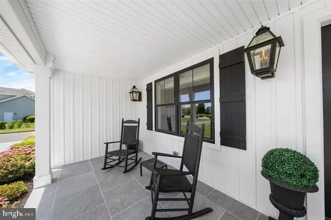
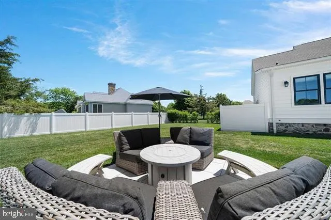
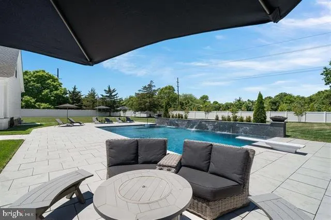
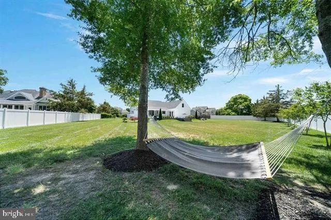
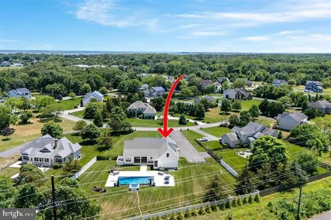
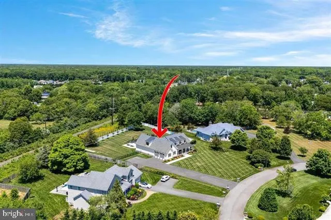
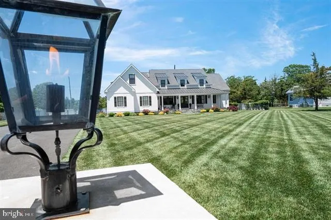
Stunning Modern Farmhouse Estate in Cape May Court House Welcome to this exceptional custom-built modern farmhouse estate, ideally situated in Cape May Court House on a sprawling 1.28-acre parcel, just 4 1/2 miles to Stone Harbor, 9 to Cape May and a short distance toCape May Court House restaurants and shopping. Boasting approximately 4,267 sq ft of meticulously designed living space, this home defines luxury, comfort, and refined entertaining. The first floor has wide plank hardwood floor throughout and an enormous kitchen. The kitchen features a large center island with farmhouse sink. Stainless steel appliances include a 48 Wolf range and double oven, 60 full size fridge and freezer, sharp drawer microwave and 2 dishwashers. The kitchen also features 56 cabinets , 11 drawers, another large farmhouse sink overlooking the rear yard and pool area. This kitchen was built for entertaining and housing the entire family. The open concept floor plan also includes the large dining area, den area with reclaimed wood feature wall. The large family room features a custom fireplace with 60 linear fireplace, real stone from floor to ceiling, reclaimed beam for a mantel and 77 OLED tv. The custom bar room has live edge wood shelves for displays, a back wet bar with plenty of cabinetry a double door refrigerator, 65 OLED tv, Sonos, a service bar with chairs, double window looking out to the rear yard and large slider heading out to the covered deck. There is also a full bath with double sinks and a bedroom in this area. The first floor master retreat is a sight to behold. The massive bedroom is 15' w x 17 L which features a black shiplap feature wall,60linear fireplace with custom mantle, 55 flatscreen tv. And a large slider out to the covered deck and pool area. The large master bath features huge 4 x 10 master shower with rain head on one end and separate spray and wand on the other end along with 2 built in seats and large glass wall. 2 sinks with plenty of room to get ready and lots of cabinet space. There are also his and hers closets. Hers measures 8wide by 17 long with custom shelving and built in ironing station. His is more modest at 8 x 6. The first floor rounds out with a laundry room and entry from the 36 x 24 garage with two 10 wide garage doors. All of this leads out to your private resort. A large covered porch with Trex decking overlooking the massive backyard with white porcelain pavers surrounding the massive custom pool which is a 24' 42' pool, a dramatic 10-foot depth with a custom feature wall with Fire Pots on each end, three cascading waterfalls, a diving board, Sun shelf, Roman steps and an integrated hot tub. The rear yard also has a dedicated grilling area with natural gas outlet for your grill. Whether youre diving in for exercise or unwinding in the spa, this space is designed to delight. The second floor has 2 separate bedrooms, a gathering area, full bath and another massive space with large screen 65" tv, 2 couches, wet bar with glass door fridge and a small table with chairs. Other features of the home include hardwired wifi throughout including a router outside, home automation, power blinds, Sonos, security system, built in security cameras, 7 gas lanterns, in-ground sprinkler system, real stone wrapping the foundation, 4 zones high efficient AC and Heating, exterior accent lighting and more. This home brings together sophisticated farmhouse charm and high-end resort-style leisure. Its ideal for buyers seeking both a peaceful retreat and a place made for entertaining. Dont miss this rare opportunity contact us today to arrange your private tour and experience this one-of-a-kind estate for yourself.
| Price History | |
|---|---|
| 6/22/2026 | Listed $1,995,000 |
| 6/27/2026 | 3$1,950,000 |
| 7/9/2026 | 2$1,925,000 |
General Features
| Living Area | 3328 |
|---|---|
| Sewer | Private Septic Tank |
| Heating | Central |
| Cooling | Central A/C,Zoned |
| Possession | Settlement |
| Zoning | R |
| Garage Spaces | 2.00 |
| Architectural Style | Farmhouse/National Folk |
| Pool Features | Gunite,In Ground,Heated,Pool/Spa Combo |
| Construction Materials | Stick Built,Vinyl Siding |
| School District | MIDDLE TOWNSHIP PUBLIC SCHOOLS |
| Year Built | 2023 |
| Levels | 2 |
| Tax Year | 2025 |
| Ownership | Fee Simple |
| Cool Fuel | Natural Gas |
| Accessibility | 2+ Access Exits |
| County | CAPE MAY |
| New Construction | No |
| Property Type | Residential |
| HOA | No |
| Subdivision Name | CAPE MAY COURT HOUSE |
| Garage Y/N | Yes |
| Water Access Y/N | No |
| Other Structures | Above Grade,Below Grade |
| Total Rooms | 14 |
| Full Baths | 3 |
| Status | ACTIVE |
| Directions | Garden State Parkway South; Take exit 10 towards Cape May Court House. Turn right on to Stone Harbor Blvd. At the light (next to the Hospital) turn left on to Route 9 South. Go through the light (at |
| City | CAPE MAY COURT HOUSE |
| Senior Community Y/N | No |
| MLS Area | Middle Twp (20506) |
| Lot Size Units | Square Feet |
| Lot Size Square Feet | 55757.00 |
| Tax Assessed Value | 609600.0 |
| Tax Annual Amount | 13178.0 |
| Structure Type | Detached |
| Condo/Coop Association fee Y/N | No |
| Bathrooms Full Main Level | 1 |
| Bathrooms Count Main Level | 2.00 |
| Price Per Sq Ft Total AG | 578.43 |
| Lease Considered Y/N | No |
| Vacation Rental Y/N | No |
| Total SQFT | 3328 |
| Standard Status | Active |
| Year Built Source | Assessor |
| Tax Lot | 00074 |
Interior Features
| Heating Fuel | Natural Gas |
|---|---|
| Hot Water | Natural Gas |
| Basement (Y/N) | No |
| Heating Y/N | Yes |
| Fireplace Y/N | No |
| Above Grade Finished Area | 3328 |
| Half Baths | 1 |
| Central Air Y/N | Yes |
| Total Bedrooms | 4 |
| Main Level Bedrooms | 1 |
| Below Grade Finished Area Unit Type | Square Feet |
| LivingAreaSource | Assessor |
| Below Grade Unfin Area Units | Square Feet |
| Below Grade Unfin SQFT Source | Assessor |
| Below Grade Finished Area Source | Assessor |
| Bedrooms Count All Upper Levels | 3 |
| Bedrooms Count Upper Level 1 | 3 |
| Bathrooms Half Main Level | 1 |
| Bathrooms Full Upper Level 1 | 2 |
| Bathrooms Full All Upper Levels | 2 |
| Bathrooms Count Upper Level 1 | 2.00 |
| Bathrooms Count All Upper Levels | 2 |
| Above Grade Finished Area Source | Assessor |
| Above Grade Finished Area Unit Type | Square Feet |
| Total Baths | 4 |
Exterior Features
| Pool | Yes - Personal |
|---|---|
| Water Source | Well |
| Total Parking Spaces | 2 |
| Garage Features | Garage - Side Entry,Garage Door Opener,Inside Access |
| Type of Parking | Attached Garage,Driveway,Off Street |
| Foundation Details | Block |
| Water View Y/N | No |
| Lot Dimensions | 0.00 x 0.00 |
| Lot Size Acres | 1.28 |
| Lot Size Source | Assessor |
| Waterfront Y/N | No |
| Land Assessed Value | 147800.00 |
| Navigable Water Y/N | No |
| Water Oriented Y/N | No |
| # of Attached Garage Spaces | 2 |
| LotDimensionsSource | Assessor |
Amenities
- Foreclosure
- Views
- Short Sale
- New Construction
- Adult 55+
- Lease To Own
- No HOA Fees
- Furnished
- Primary On Main
- Air Conditioning
- Seller Finance
- Green
- Fixer Upper
- Horse
- Golf
- Fireplace
- Deck
- Garage
- Basement
- Pool
Property vs Single Family Average in 08210
Price
Taxes
Year Built
Visits
In The Neighborhood
Primary On Main
Cape May Court House
$ 499,900
- Type
- Single Family
- Size
- 1,338 SqFt
- Rooms
- 2 Beds + 2 Baths
 © BRIGHT, All Rights Reserved
