
Price Reduction - Eco Friendly
Address
445 Moore Boulevard, Clayton, NJ
Price
$ 439,900
Property Attributes
- MLS#NJGL2060452
- TypeSingle Family
- Listing Status ACTIVE
- CountyGLOUCESTER
- CityClayton
- AreaClayton Boro
- NeighborhoodCountryside
- Zip08312
- StyleContemporary
- Year Built2003
- Taxes$ 6114
- Price$ 439,900
- Bedrooms4
- Full Bathrooms2
- Half Bathrooms1
- Sqr Footage2288
- Lot Size0.21 Acres
Data Source:
Bright MLS
Property Description
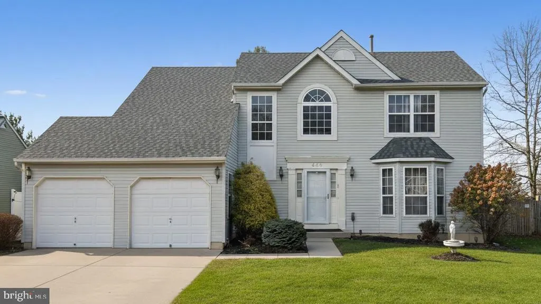
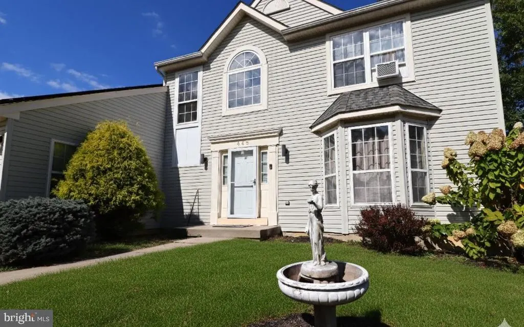
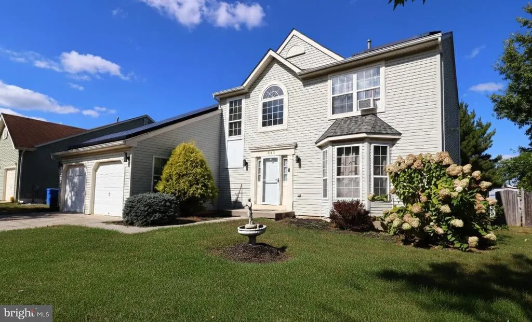
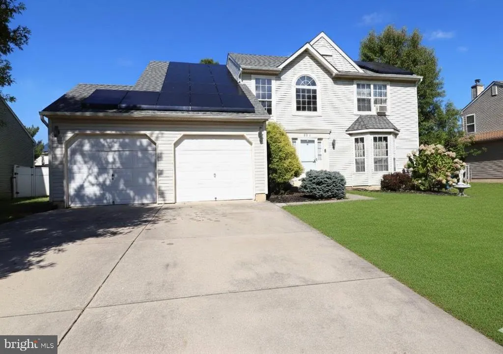
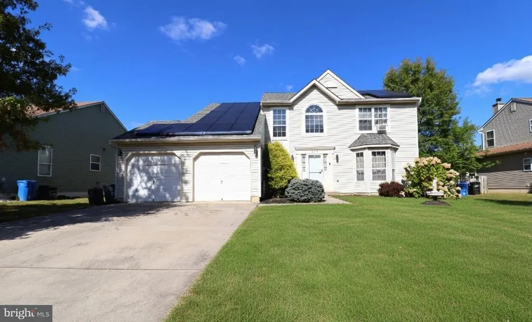
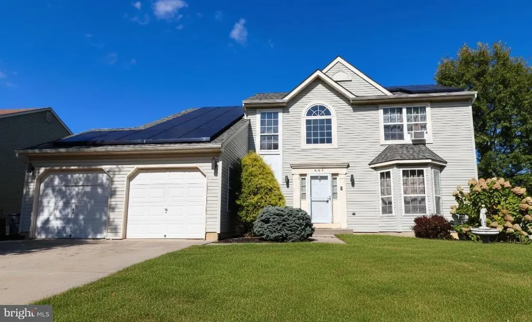
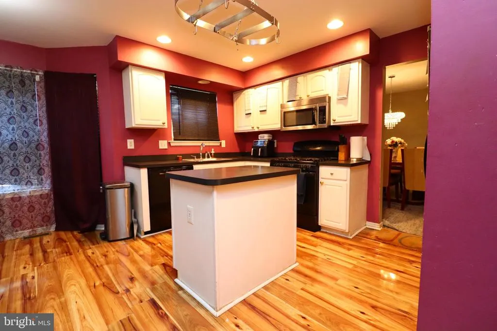
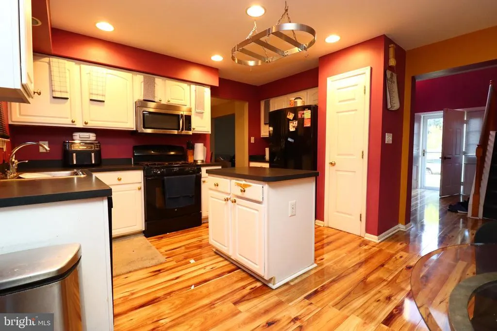
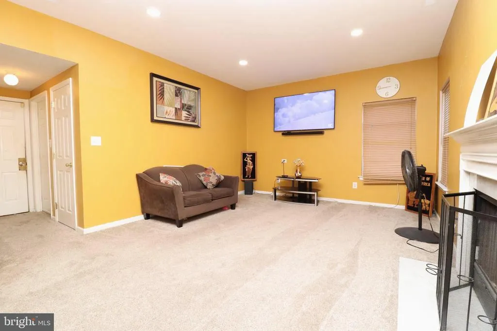
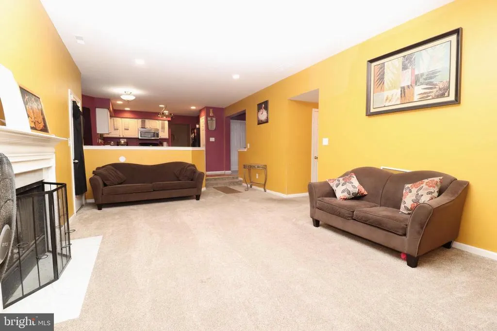
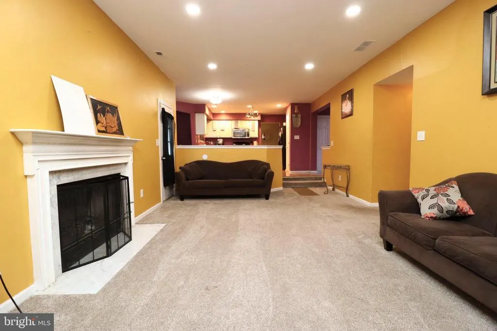
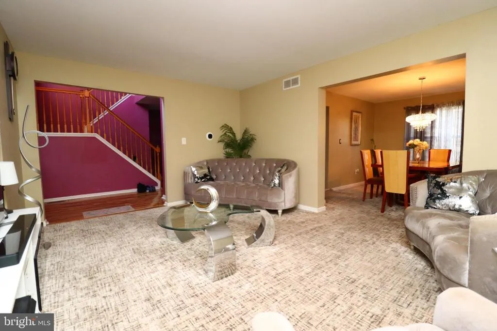
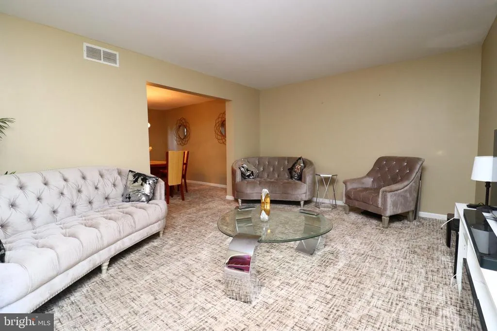
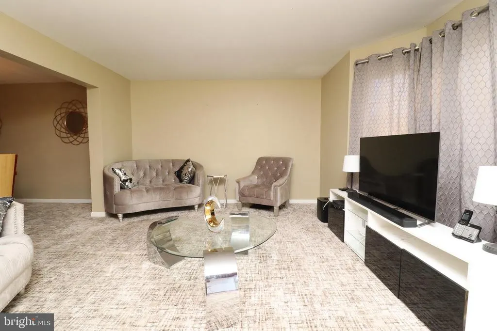
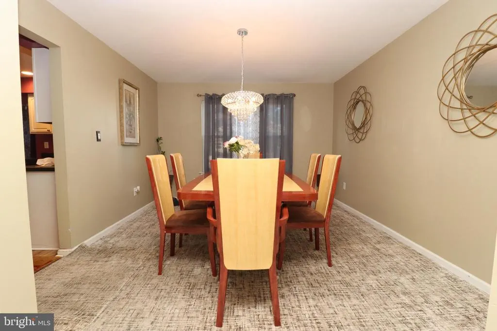
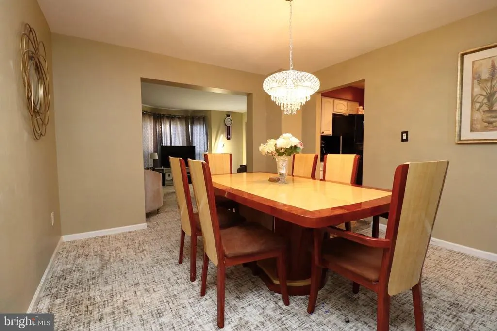
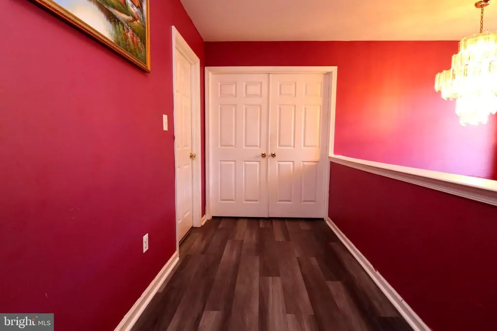
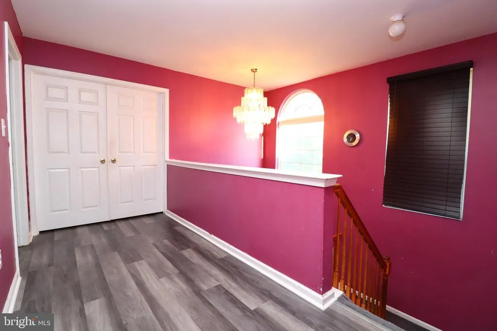
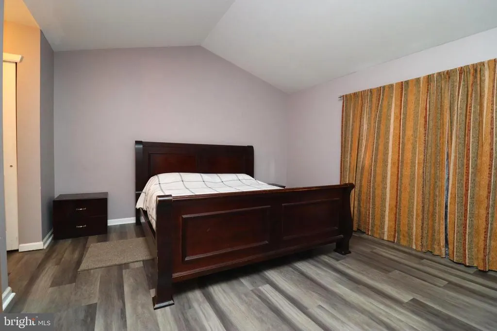
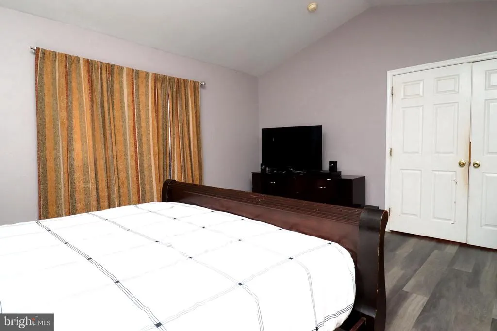
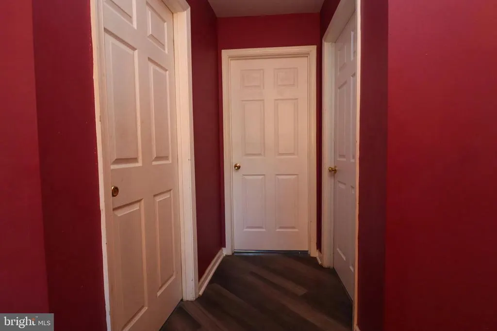
Welcome to this stunning 4-bedroom, 2.5-bath Colonial in Clayton Nj, offering generous living space and a new roof with a modern designed layout. The inviting foyer opens to a formal living and dining room filled with natural light from front-facing bay windows. The kitchen features recessed lighting, a center island, pantry, and plenty of cabinet and counter space, flowing into a cozy breakfast nook. A step-down family room highlights a fireplace and access to the backyard. Upstairs, four spacious bedrooms include an owners suite with cathedral ceiling, walk-in closet, and beautifully remodeled bath with double sinks, garden tub, and shower stall. A full basement offers endless possibilities, while the two-car garage and convenient laundry room add to the homes appeal. Also save energy with solar. Some images maybe digitally modified. Home Being sold strictly as-is . Ideally located near Williamstown, Franklinville Route 47, Route 55, shopping, dining, and morethis home truly has it all!
| Elementary School | Middle School | High School |
|---|---|---|
| Herma Simmons Elementary School | Clayton Middle School | Clayton High School |
| Price History | |
|---|---|
| 6/10/2026 | Listed $450,000 |
| 7/17/2026 | 1$449,000 |
| 7/25/2026 | 1$448,000 |
| 7/28/2026 | 1$447,000 |
| 8/2/2026 | 1$446,000 |
| 8/5/2026 | 1$445,000 |
| 8/7/2026 | 1$443,000 |
| 8/11/2026 | 1$441,000 |
| 8/12/2026 | 1$439,900 |
General Features
| Living Area | 2288 |
|---|---|
| Sewer | Public Sewer |
| Heating | Forced Air |
| Cooling | Central A/C |
| Utilities | Cable TV |
| Possession | 0-30 Days CD |
| Roof | Shingle |
| Zoning | RES |
| Garage Spaces | 2.00 |
| Architectural Style | Contemporary |
| Security Features | Security System |
| Construction Materials | Vinyl Siding |
| School District | CLAYTON PUBLIC SCHOOLS |
| Year Built | 2003 |
| Electric | 100 Amp Service |
| Levels | 2 |
| Tax Year | 2005 |
| Ownership | Fee Simple |
| Cool Fuel | Electric |
| Accessibility | None |
| County | GLOUCESTER |
| New Construction | No |
| Property Type | Residential |
| HOA | No |
| Subdivision Name | COUNTRYSIDE |
| Garage Y/N | Yes |
| Water Access Y/N | No |
| Green Energy Generation | PV Solar Array(s) Leased |
| Other Structures | Above Grade,Below Grade |
| Total Rooms | 8 |
| Full Baths | 2 |
| Status | ACTIVE |
| Directions | East Ave and Right on Moore Blvd |
| City | CLAYTON |
| Senior Community Y/N | No |
| MLS Area | Clayton Boro (20801) |
| Lot Size Units | Square Feet |
| Lot Size Square Feet | 9040.00 |
| Tax Assessed Value | 145400.0 |
| Tax Annual Amount | 6114.0 |
| Structure Type | Detached |
| Condo/Coop Association fee Y/N | No |
| Price Per Sq Ft Total AG | 192.26 |
| Acceptable Financing | Conventional,Cash,FHA,VA |
| Vacation Rental Y/N | No |
| Total SQFT | 2288 |
| Builder Name | QUAKER |
| Standard Status | Active |
| Year Built Source | Estimated |
| Tax Lot | 00009 |
Interior Features
| Interior Amenities | Primary Bath(s),Kitchen - Eat-In |
|---|---|
| Heating Fuel | Natural Gas |
| Basement | Partial,Fully Finished |
| Flooring | Wood,Fully Carpeted,Vinyl |
| Total Fireplaces | 1 |
| Fireplace Features | Brick |
| Hot Water | Natural Gas |
| Basement (Y/N) | Yes |
| Heating Y/N | Yes |
| Window Features | Bay/Bow |
| Fireplace Y/N | Yes |
| Above Grade Finished Area | 2288 |
| Half Baths | 1 |
| Central Air Y/N | Yes |
| Total Bedrooms | 4 |
| Room Type | Living Room,Dining Room,Primary Bedroom,Bedroom 2,Bedroom 3,Kitchen,Family Room,Bedroom 1,Other,Attic |
| Below Grade Finished Area Unit Type | Square Feet |
| LivingAreaSource | Assessor |
| Laundry Type | Basement |
| Below Grade Unfin Area Units | Square Feet |
| Below Grade Unfin SQFT Source | Assessor |
| Below Grade Finished Area Source | Assessor |
| Bedrooms Count All Upper Levels | 4 |
| Bedrooms Count Upper Level 1 | 4 |
| Bathrooms Half Upper Level 1 | 1 |
| Bathrooms Half All Upper Levels | 1 |
| Bathrooms Full Upper Level 1 | 2 |
| Bathrooms Full All Upper Levels | 2 |
| Bathrooms Count Upper Level 1 | 3.00 |
| Bathrooms Count All Upper Levels | 3 |
| Above Grade Finished Area Source | Assessor |
| Above Grade Finished Area Unit Type | Square Feet |
| Total Baths | 3 |
Exterior Features
| Pool | No Pool |
|---|---|
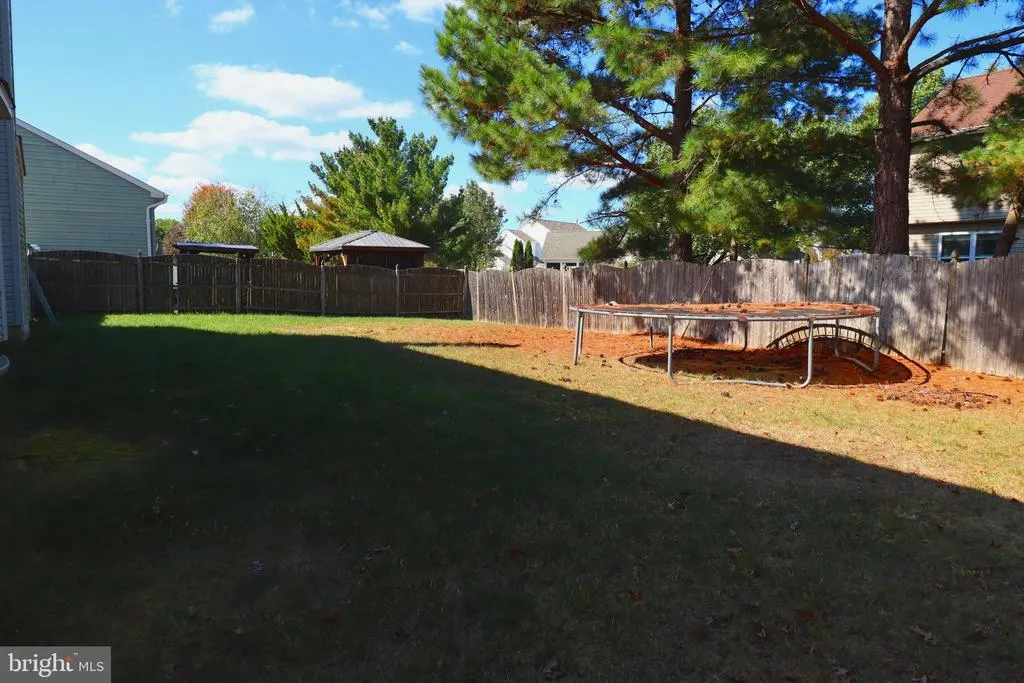
| Fencing | Other |
| Lot Features | Level |
| Water Source | Public |
| Total Parking Spaces | 2 |
| Garage Features | Inside Access,Garage Door Opener |
| Type of Parking | Attached Garage,Other |
| Foundation Details | Concrete Perimeter |
| Water View Y/N | No |
| Lot Dimensions | 80.00 x 113.00 |
| Lot Size Acres | 0.21 |
| Lot Size Source | Estimated |
| Waterfront Y/N | No |
| Builder Model | EXPD FAIRCHILD |
| Land Assessed Value | 28700.00 |
| Navigable Water Y/N | No |
| Water Oriented Y/N | No |
| # of Attached Garage Spaces | 2 |
| LotDimensionsSource | Assessor |
Room Details
| Room | Dimensions | Level | Flooring | Details |
|---|---|---|---|---|
| Attic | Unspecified | Attic - Access Panel | ||
| Bedroom 1 | 15 X 11 | Upper 1 | ||
| Bedroom 2 | 11 X 10 | Upper 1 | ||
| Bedroom 3 | 11 X 10 | Upper 1 | ||
| Dining Room | 14 X 12 | Main | ||
| Family Room | 21 X 14 | Main | ||
| Kitchen | 15 X 14 | Main | Kitchen - Gas Cooking,Island,Pantry | |
| Living Room | 16 X 12 | Main | ||
| Other | 6 X 12 | Main | LAUNDRY | |
| Other | 11 X 11 | Main | FOYER | |
| Other | 9 X 15 | Main | BREAKFST | |
| Primary Bedroom | Unspecified | Primary Bedroom - Sitting Area | ||
| Primary Bedroom | 16 X 13 | Upper 1 |
Amenities
- Foreclosure
- Views
- Short Sale
- New Construction
- Adult 55+
- Lease To Own
- No HOA Fees
- Furnished
- Primary On Main
- Air Conditioning
- Seller Finance
- Green
- Fixer Upper
- Horse
- Golf
- Fireplace
- Deck
- Garage
- Basement
- Pool
Property vs Single Family Average in 08312
Price
Taxes
Year Built
Visits
 © BRIGHT, All Rights Reserved
