
Views - New Construction - Primary on Main
Address
487-2 Mullica Hill Road, Mullica Hill, NJ
Price
$ 879,900
Property Attributes
- MLS#NJGL2067286
- TypeSingle Family
- Listing Status ACTIVE
- CountyGLOUCESTER
- CityMullica Hill
- AreaHarrison Twp
- Zip08062
- StyleTraditional
- Year Built2026
- Taxes$ 19100
- Price$ 879,900
- Bedrooms4
- Full Bathrooms2
- Half Bathrooms1
- Sqr Footage3140
- Lot Size1 Acres
Data Source:
Bright MLS
Property Description
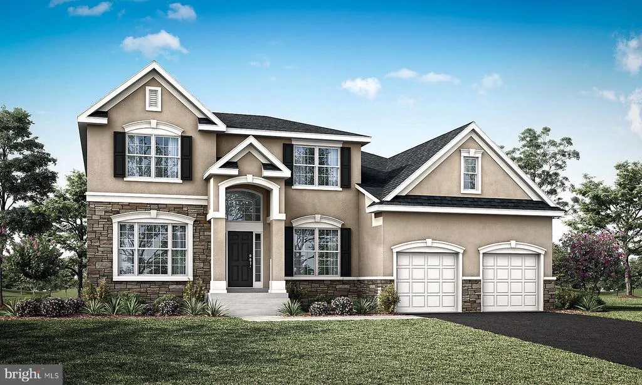
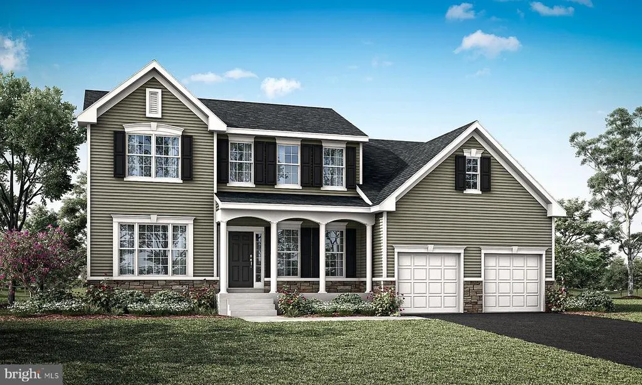
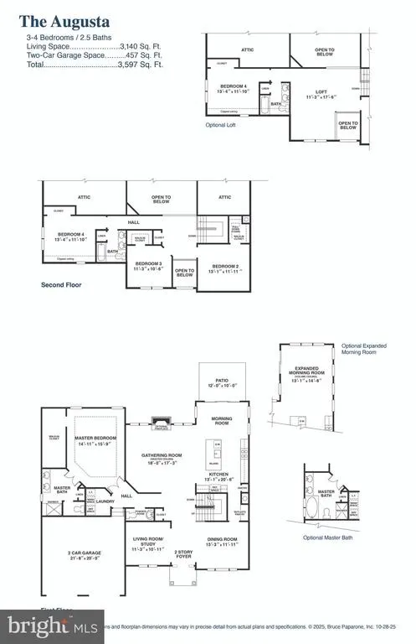
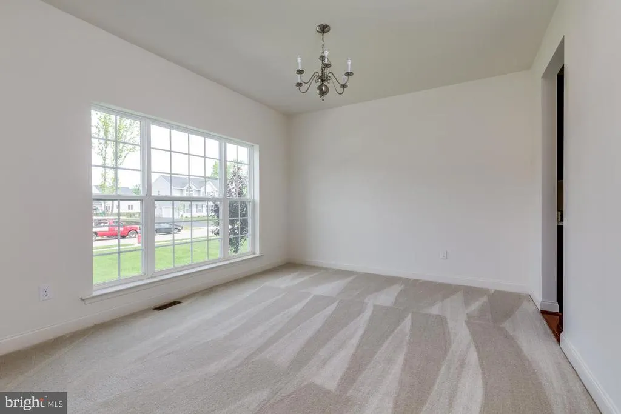
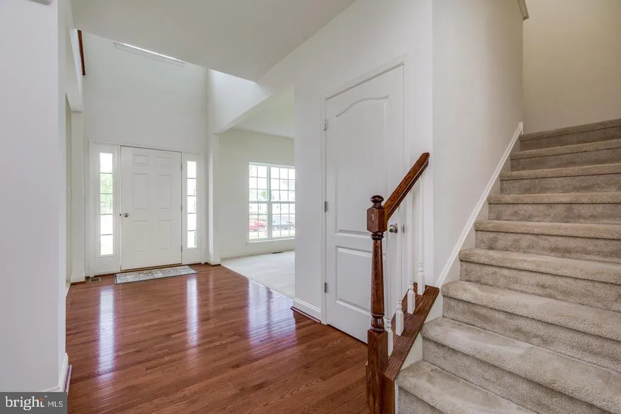
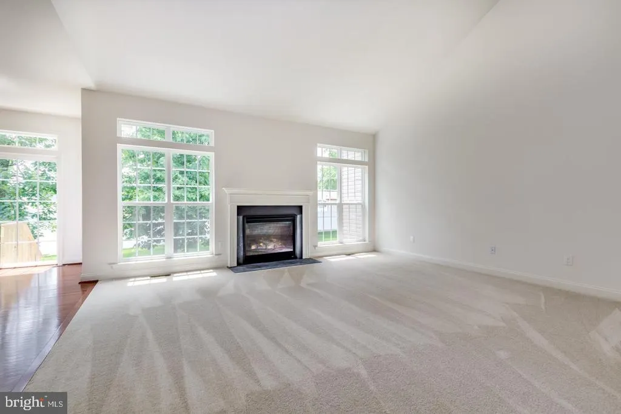
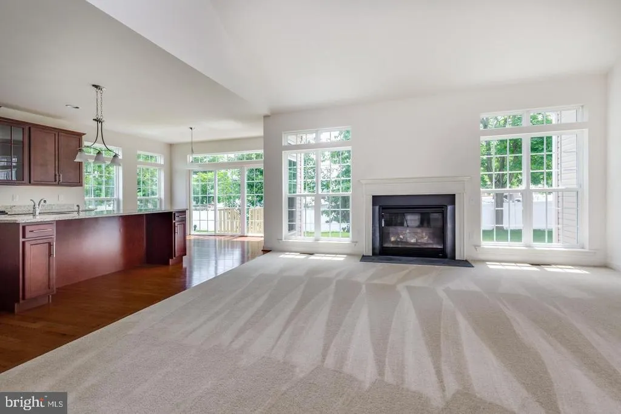
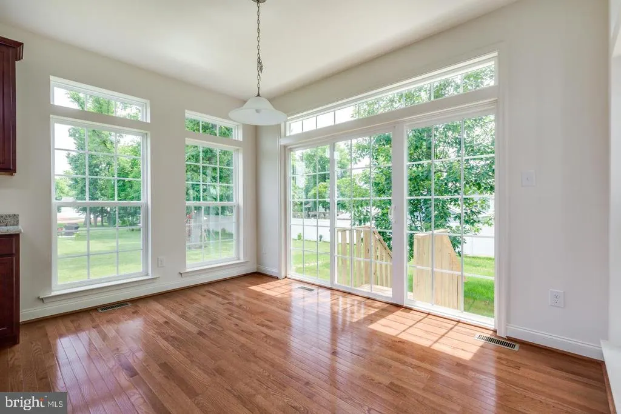
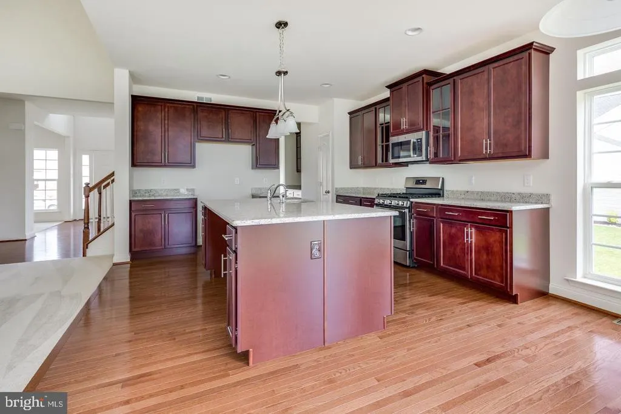
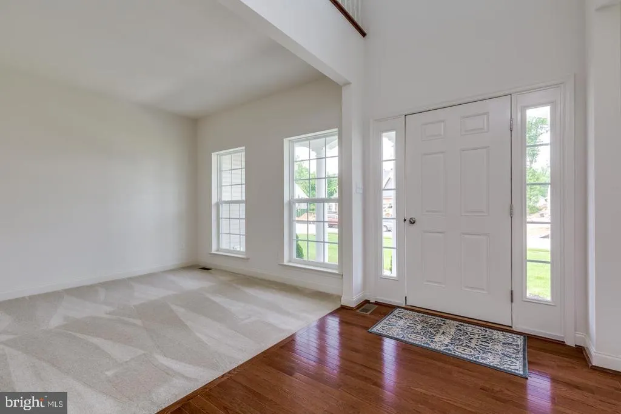
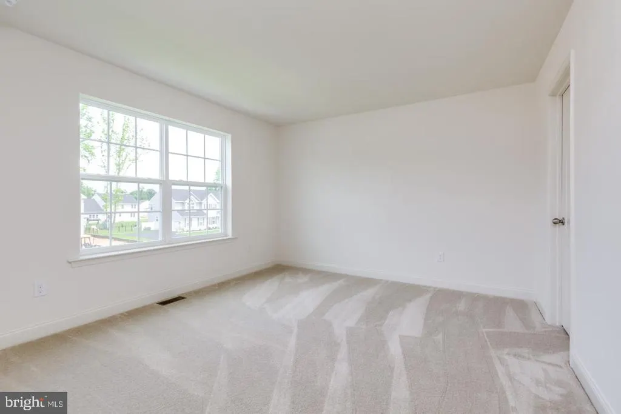
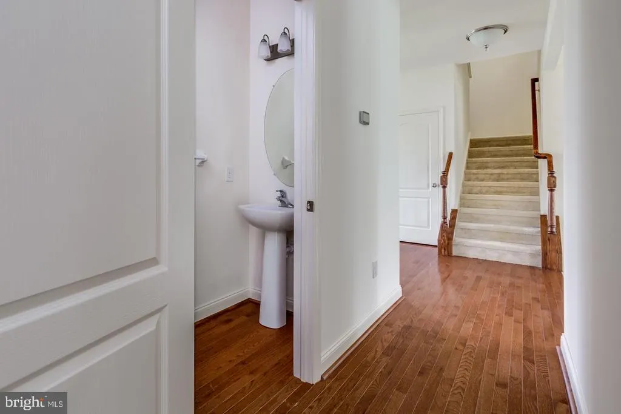
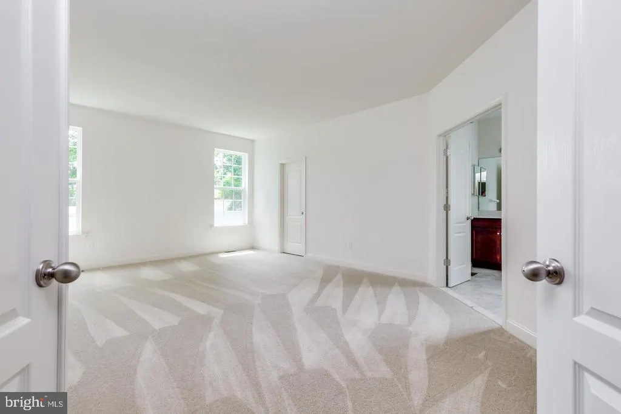
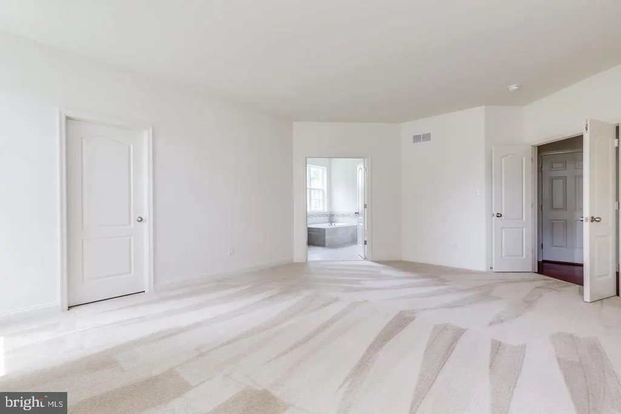
Featured Model is the Augusta, which offers a 1st Floor Primary Suite!! Now Selling: 3 Exclusive Homesites in Historic Mullica Hill Discover the charm of Mullica Hill a vibrant South Jersey town known for its unique shops, rich history, and welcoming community. Now, Bruce Paparone is proud to introduce three brand-new homesites in this sought-after location, across from William Heritage Winery with views of the vineyards. Choose from six signature Paparone new home designs, featuring thoughtfully planned floorplans, ranging from 3,001 to over 4,400 square feet, available in a variety of architectural styles. Each home includes a fully personalized design process to reflect your unique taste. Discover the perfect balance of luxury and convenience - two of our signature models feature a main-level primary suite, thoughtfully designed for effortless, elevated everyday living. Located within the highly acclaimed Harrison Township and Clearview Regional School Districts, your children will benefit from a top-tier K12 education. Enjoy a convenient commute with easy access to Route 322, the Commodore Barry Bridge, and Route 55 connecting you to Philadelphia and the Jersey Shore with ease. Currently taking non-binding reservations at this time.
| Middle School | High School |
|---|---|
| Clearview Regional M.S. | Clearview Regional H.S. |
| Price History | |
|---|---|
| 12/5/2025 | Listed $879,900 |
General Features
| Living Area | 3140 |
|---|---|
| Sewer | On Site Septic |
| Heating | Central,Forced Air |
| Cooling | Central A/C |
| Utilities | Under Ground |
| Possession | Settlement,181-365 Days |
| Roof | Asphalt,Shingle |
| Zoning | RESIDENTIAL |
| Garage Spaces | 2.00 |
| Architectural Style | Traditional |
| Construction Materials | Combination |
| School District | CLEARVIEW REGIONAL SCHOOLS |
| Year Built | 2026 |
| Electric | 200+ Amp Service |
| Levels | 2 |
| Tax Year | 2025 |
| Ownership | Fee Simple |
| Cool Fuel | Electric |
| Accessibility | 2+ Access Exits |
| County | GLOUCESTER |
| New Construction | Yes |
| Property Type | Residential |
| HOA | No |
| Subdivision Name | NONE AVAILABLE |
| Garage Y/N | Yes |
| Water Access Y/N | No |
| Other Structures | Above Grade |
| Full Baths | 2 |
| Status | ACTIVE |
| Directions | 55 North: Take exit 50 B to merge onto US-322 W / Mullica Hill Road toward Richwood / Mullica Hill. Continue approximately 1 mile to homesite on Right. |
| City | MULLICA HILL |
| Disclosures | Agent has Financial Interest |
| Senior Community Y/N | No |
| MLS Area | Harrison Twp (20808) |
| Lot Size Units | Square Feet |
| Lot Size Square Feet | 43560.00 |
| Tax Assessed Value | 0.0 |
| Tax Annual Amount | 19100.0 |
| Home Warranty Y/N | Yes |
| Property Condition | Excellent |
| Structure Type | Detached |
| Condo/Coop Association fee Y/N | No |
| Bathrooms Full Main Level | 1 |
| Bathrooms Count Main Level | 2.00 |
| Price Per Sq Ft Total AG | 280.22 |
| Acceptable Financing | Cash,Conventional,FHA,VA |
| Construction Completed Y/N | No |
| Vacation Rental Y/N | No |
| Total SQFT | 3140 |
| Builder Name | Bruce Paparone |
| Standard Status | Active |
| Year Built Source | Estimated |
Interior Features
| Heating Fuel | Natural Gas |
|---|---|
| Basement | Full,Poured Concrete |
| Flooring | Carpet,Luxury Vinyl Plank,Engineered Wood,Vinyl |
| Hot Water | Tankless,Natural Gas |
| Basement (Y/N) | Yes |
| Heating Y/N | Yes |
| Above Grade Finished Area | 3140 |
| Half Baths | 1 |
| Central Air Y/N | Yes |
| Total Bedrooms | 4 |
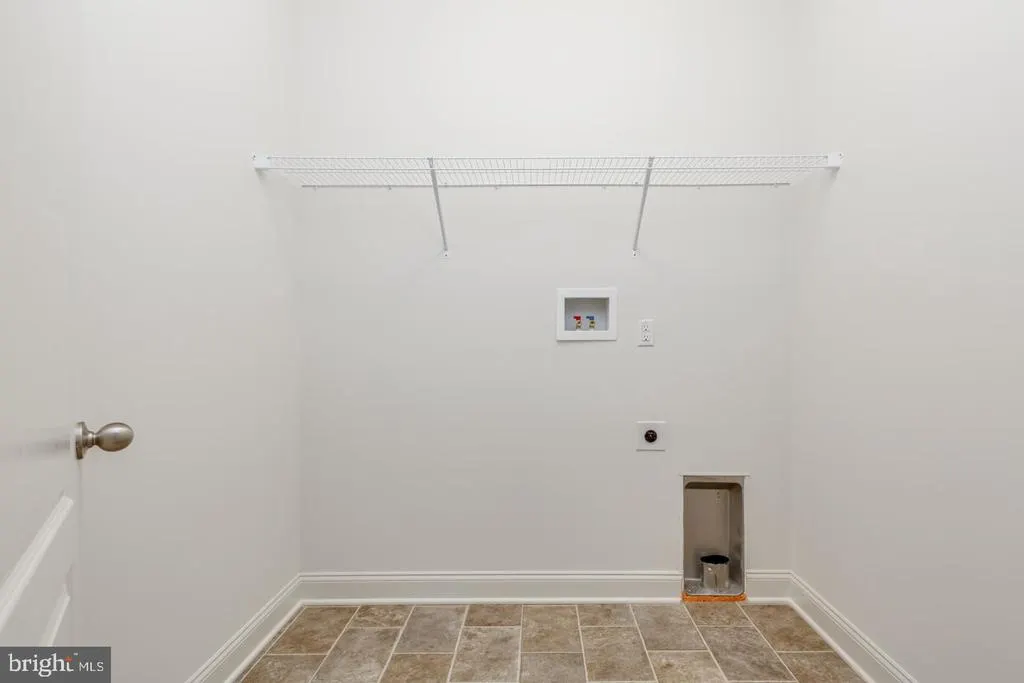
| Room Type | Living Room,Dining Room,Primary Bedroom,Bedroom 2,Bedroom 3,Bedroom 4,Kitchen,Family Room,Study,Laundry,Bathroom 2,Primary Bathroom,Half Bath |
| Main Level Bedrooms | 1 |
| LivingAreaSource | Estimated |
| Bedrooms Count All Upper Levels | 3 |
| Bedrooms Count Upper Level 1 | 3 |
| Bathrooms Half Main Level | 1 |
| Bathrooms Full Upper Level 1 | 1 |
| Bathrooms Full All Upper Levels | 1 |
| Bathrooms Count Upper Level 1 | 1.00 |
| Bathrooms Count All Upper Levels | 1 |
| Above Grade Finished Area Source | Estimated |
| Above Grade Finished Area Unit Type | Square Feet |
| Total Baths | 3 |
Exterior Features
| Pool | No Pool |
|---|---|
| Water Source | Public |
| Total Parking Spaces | 2 |
| Garage Features | Garage - Side Entry,Garage Door Opener,Inside Access |
| Type of Parking | Attached Garage,Driveway |
| Foundation Details | Concrete Perimeter |
| Water View Y/N | No |
| Lot Size Acres | 1.00 |
| Lot Size Source | Estimated |
| Waterfront Y/N | No |
| Builder Model | The Augusta |
| Navigable Water Y/N | No |
| Water Oriented Y/N | No |
| # of Attached Garage Spaces | 2 |
Room Details
| Room | Dimensions | Level | Flooring | Details |
|---|---|---|---|---|
| Bathroom 2 | Upper 1 | |||
| Bedroom 2 | Upper 1 | |||
| Bedroom 3 | Upper 1 | |||
| Bedroom 4 | Upper 1 | |||
| Dining Room | Main | |||
| Family Room | Main | |||
| Half Bath | Main | |||
| Kitchen | Main | |||
| Laundry | Main | |||
| Living Room | Main | |||
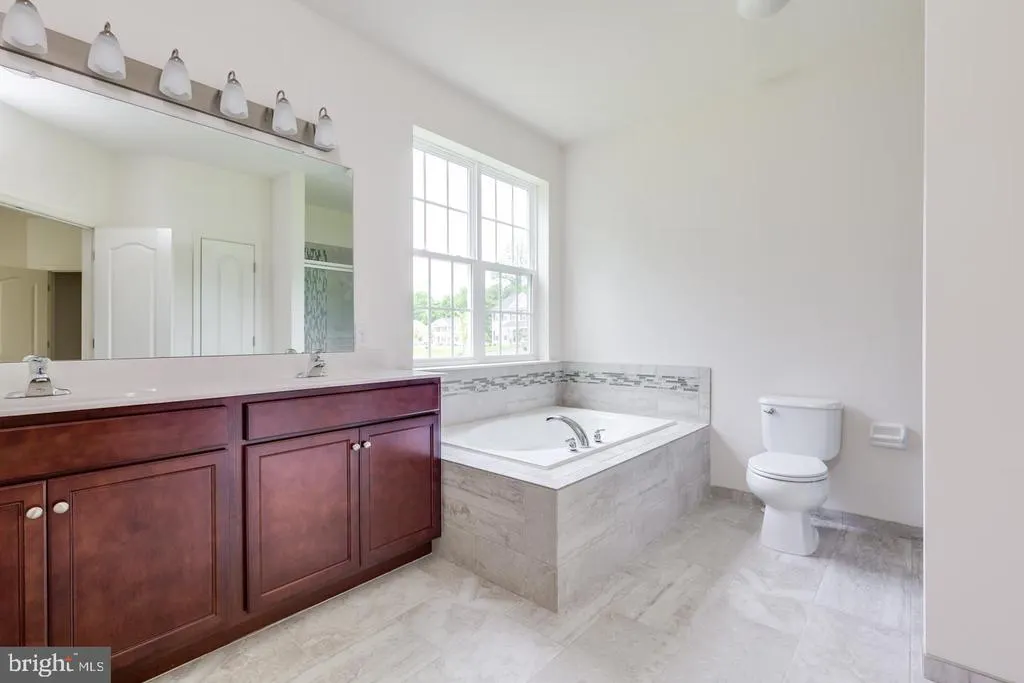
| Primary Bathroom | Main | |||
| Primary Bedroom | Main | |||
| Study | Main |
Amenities
- Foreclosure
- Views
- Short Sale
- New Construction
- Adult 55+
- Lease To Own
- No HOA Fees
- Furnished
- Primary On Main
- Air Conditioning
- Seller Finance
- Green
- Fixer Upper
- Horse
- Golf
- Fireplace
- Deck
- Garage
- Basement
- Pool
Property vs Single Family Average in 08062
Price
Taxes
Year Built
Visits
 © BRIGHT, All Rights Reserved
