
Address
213 Cherry Tree Court, Franklinville, NJ
Price
$ 749,000
Property Attributes
- MLS#NJGL2074020
- TypeSingle Family
- Listing Status ACTIVE
- CountyGLOUCESTER
- CityFranklinville
- AreaFranklin Twp
- NeighborhoodWashington Oaks
- Zip08322
- StyleTraditional
- Year Built2008
- Taxes$ 14767
- Price$ 749,000
- Bedrooms4
- Full Bathrooms3
- Half Bathrooms1
- Sqr Footage3960
- Lot Size0.94 Acres
Data Source:
Bright MLS
Property Description
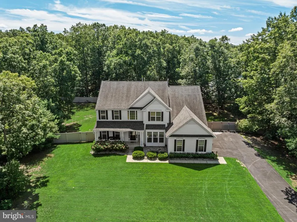
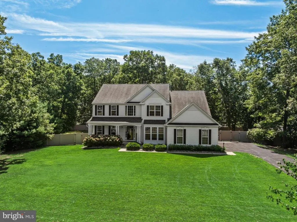
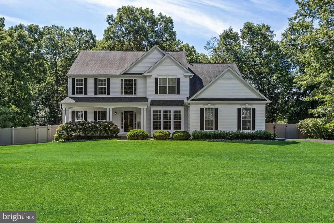
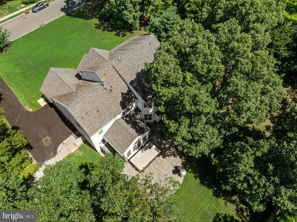
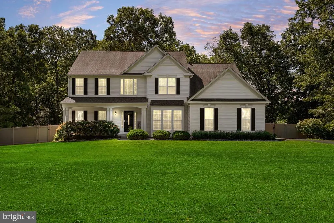
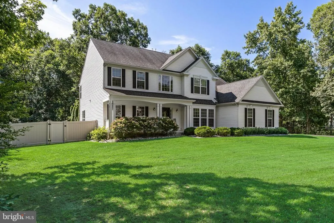
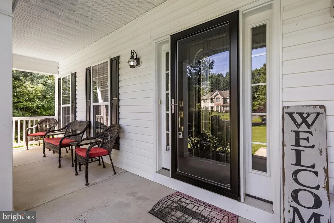
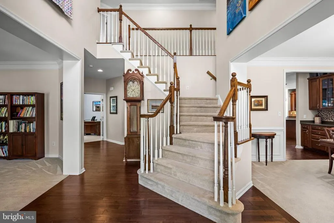
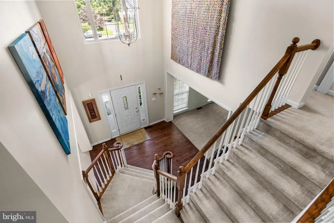
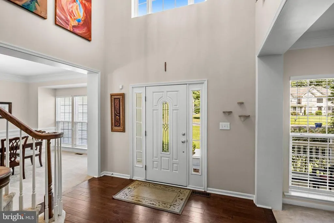
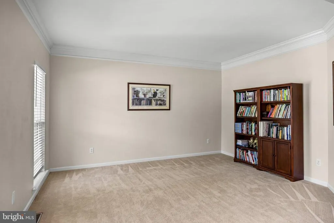
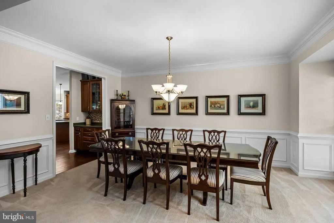
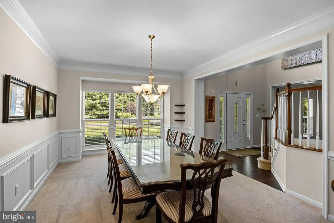
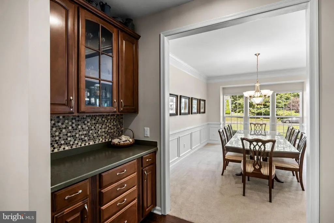
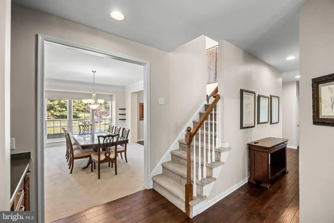

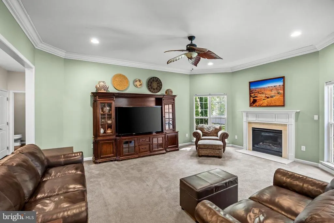
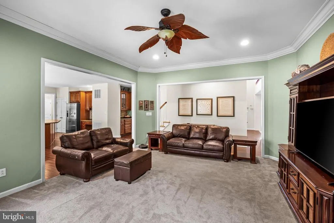
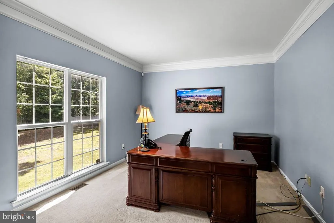
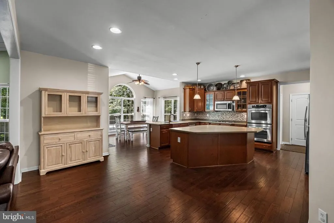
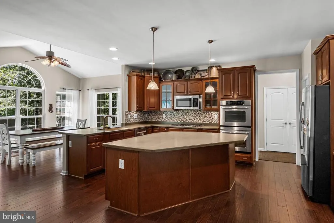
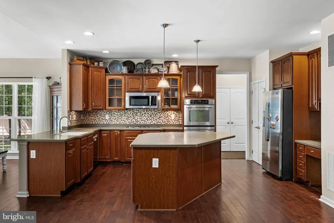
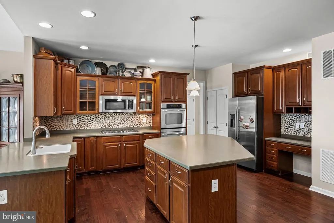
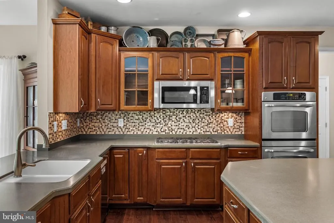
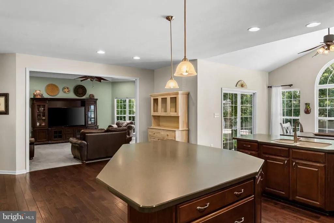
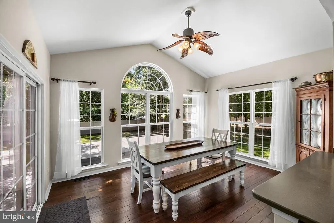
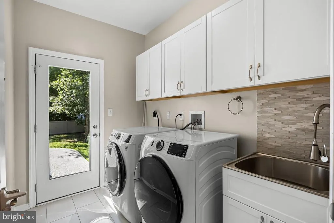
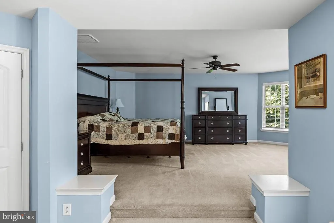
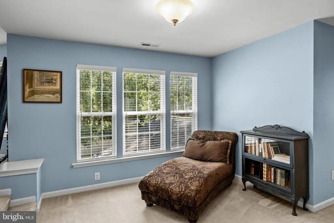
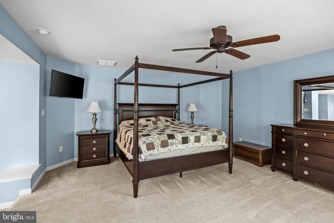
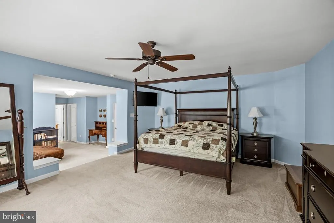
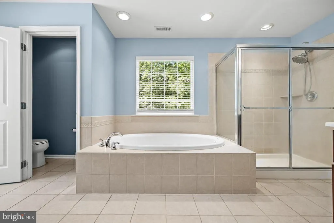
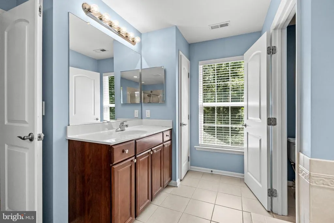
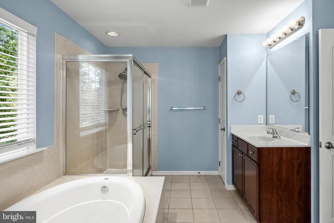
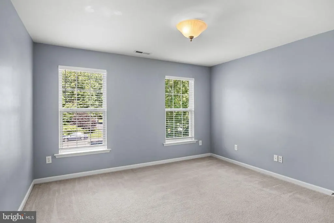
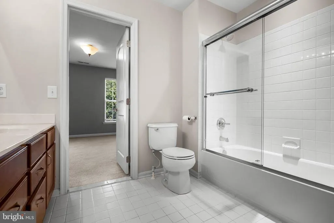
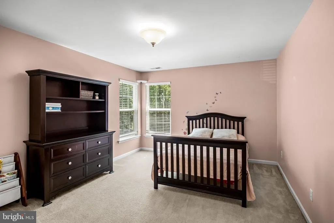
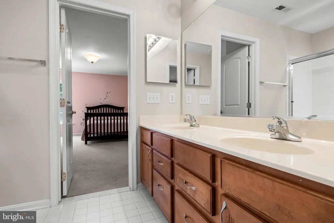
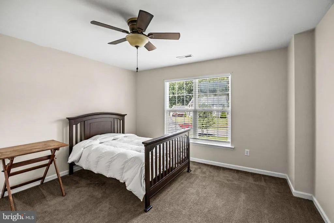
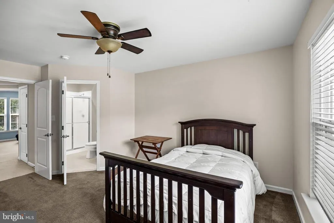
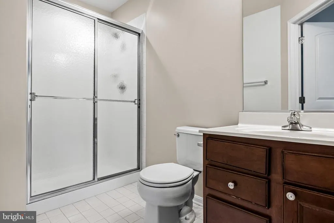
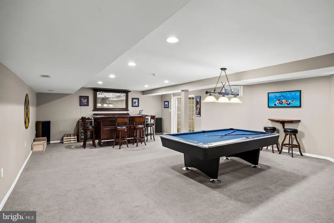
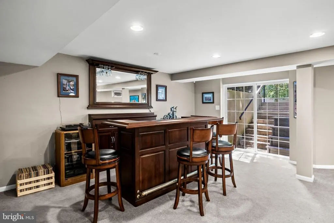
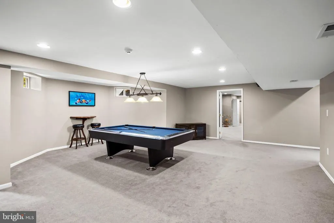
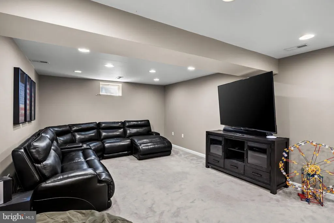
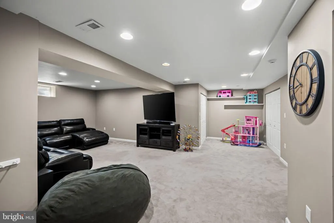
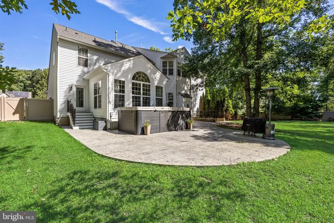
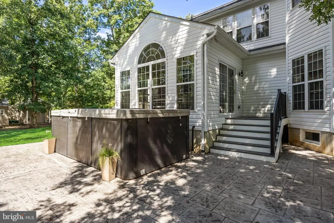
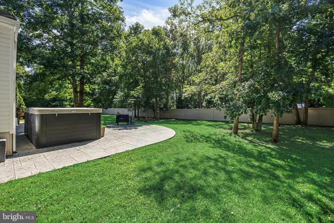
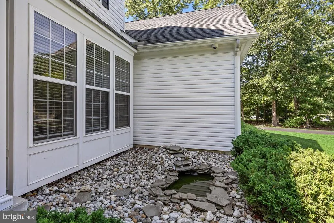
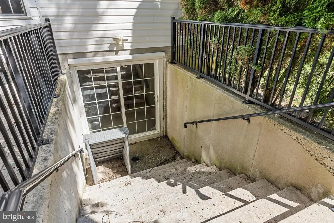
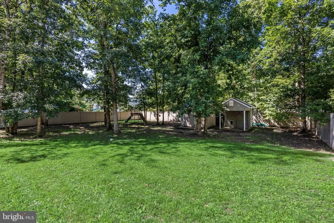
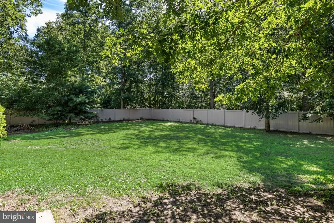
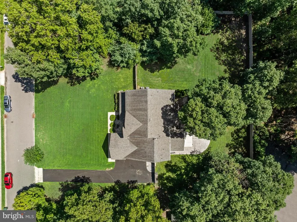
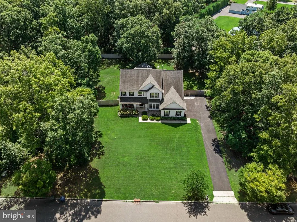
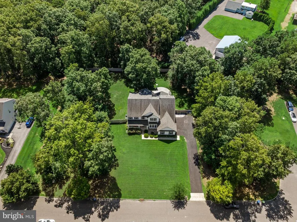
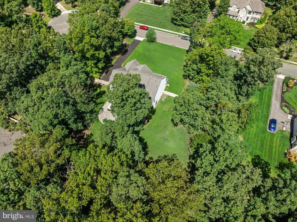
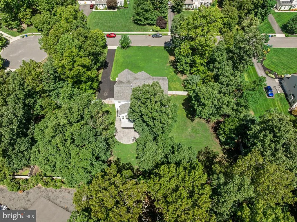
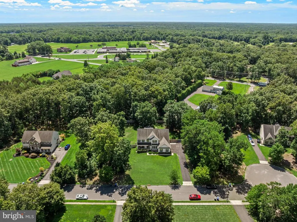
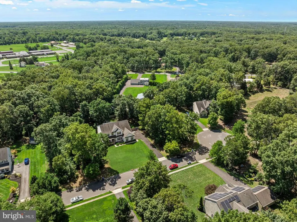
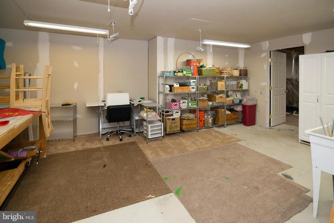
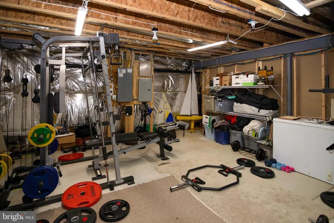
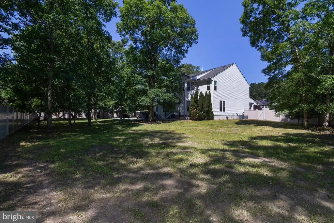
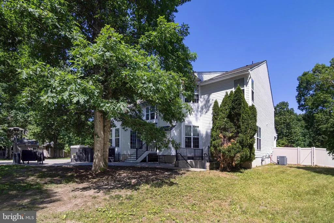
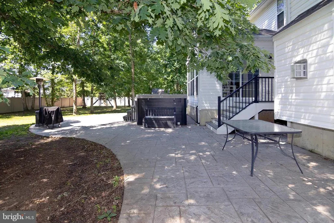
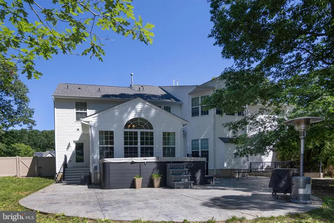
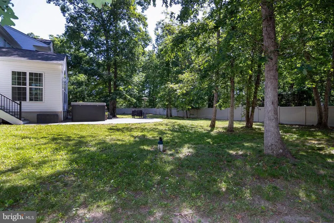
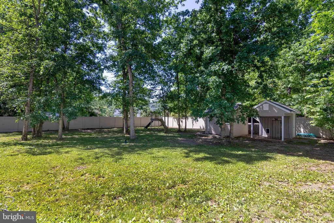
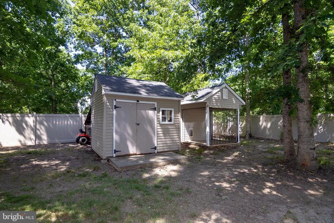
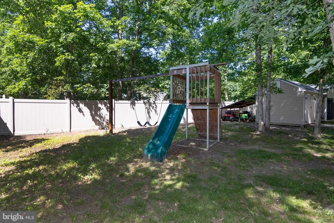
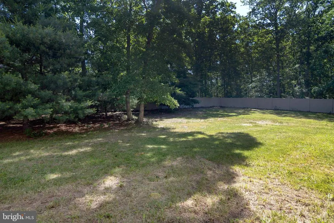
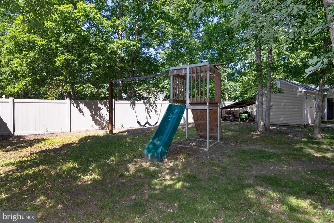
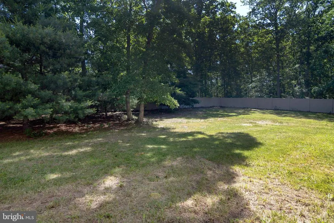
**Welcome to the prestigious Washington Oaks community, where timeless elegance meets modern luxury in this exceptional Middleburg Model C.** Perfectly positioned on a picturesque homesite in Franklinville, this extraordinary residence offers approximately **4,000 square feet of refined living space**, plus a professionally finished walk-out basement, creating an unparalleled opportunity for those seeking both sophistication and comfort. From the moment you arrive, the charming covered front porch sets the stage for the exceptional home that awaits. Step through the front door into a breathtaking two-story foyer filled with natural light, where soaring ceilings and elegant architectural details create an unforgettable first impression. Designed with both grand entertaining and everyday living in mind, the main level showcases beautifully appointed formal living and dining rooms enhanced by extensive crown molding, a private executive office, and an impressive open-concept design that today's discerning buyers desire. At the center of the home, the gourmet kitchen is a chef's dream, offering abundant cabinetry, expansive countertops, a custom-tiled butler's pantry, and effortless flow into the sun-filled breakfast room and spacious family room. Anchored by a stunning fireplace, the family room is warm, inviting, and perfectly suited for intimate evenings or unforgettable gatherings with family and friends. Every detail has been thoughtfully considered, including a beautifully designed laundry room with custom cabinetry, utility sink, and direct access to the backyardideal for everyday convenience and even your four-legged family members. Retreat upstairs to the luxurious owner's suite, a true private sanctuary featuring a spacious sitting room, two oversized walk-in closets, and an elegant spa-inspired bath complete with dual vanities, a soaking tub, separate shower, and private water closet. A private Princess Suite with its own full bath offers exceptional accommodations for family or guests, while two additional generously sized bedrooms share a beautifully designed Jack-and-Jill bath with dual vanities. The finished walk-out basement extends the home's remarkable living space, offering endless possibilities. Whether you envision a home theater, fitness studio, recreation room, guest quarters, game room, or additional office, this versatile level adapts effortlessly to your lifestyle while providing direct access to the backyard. Two separate storage rooms add exceptional functionality. Car enthusiasts, hobbyists, and growing households will appreciate the highly desirable three-car garage, offering abundant room for vehicles, recreational equipment, workshop space, and additional storage. Step outside to your own private retreat where entertaining and relaxation come naturally. The expansive outdoor space includes a storage shed, dedicated dog kennel, and plenty of room to create your dream outdoor oasis while enjoying the peaceful backdrop that makes Washington Oaks one of Gloucester County's most sought-after communities. Luxury, space, privacy, and exceptional craftsmanship rarely come together in a home of this caliber. Combining an outstanding floor plan, premium amenities, elegant finishes, and an unbeatable location with convenient access to Philadelphia, major commuter routes, and the Jersey Shore, this remarkable residence offers an extraordinary lifestyle opportunity. **Homes of this size, quality, and distinction in Washington Oaks seldom become available. Don't miss your opportunity to make this exceptional property your forever home before someone else does.
| Elementary School | Middle School | High School |
|---|---|---|
| Janvier Elementary School | Delsea Regional M.S. | Delsea Regional H.S. |
| Price History | |
|---|---|
| 6/3/2026 | Listed $749,000 |
General Features
| Living Area | 3960 |
|---|---|
| Sewer | Septic = # of BR |
| Heating | Forced Air |
| Cooling | Ceiling Fan(s),Central A/C |
| Possession | Settlement |
| Roof | Asphalt,Shingle |
| Appliances | Built-In Microwave,Dishwasher,Dryer,Oven/Range - Gas,Refrigerator,Stainless Steel Appliances,Washer |
| Zoning | RA |
| Garage Spaces | 3.00 |
| Patio/Porch Features | Patio(s) |
| Architectural Style | Traditional |
| Security Features | Security System |
| Construction Materials | Frame |
| School District | DELSEA REGIONAL HIGH SCHO SCHOOLS |
| Exclusions | personal belongings |
| Year Built | 2008 |
| Electric | 200+ Amp Service |
| Levels | 2 |
| Tax Year | 2025 |
| Ownership | Fee Simple |
| Cool Fuel | Electric |
| Accessibility | None |
| County | GLOUCESTER |
| New Construction | No |
| Property Type | Residential |
| HOA | No |
| Subdivision Name | WASHINGTON OAKS |
| Garage Y/N | Yes |
| Water Access Y/N | No |
| Other Structures | Above Grade,Below Grade |
| Total Rooms | 16 |
| Full Baths | 3 |
| Status | ACTIVE |
| Directions | Coles Mill Rd to Peach Tree to Cherry Tree Court |
| City | FRANKLINVILLE |
| Disclosures | Prop Disclosure |
| Senior Community Y/N | No |
| MLS Area | Franklin Twp (20805) |
| Lot Size Units | Square Feet |
| Lot Size Square Feet | 40946.00 |
| Tax Assessed Value | 380900.0 |
| Tax Annual Amount | 14767.0 |
| Structure Type | Detached |
| Condo/Coop Association fee Y/N | No |
| Bathrooms Count Main Level | 1.00 |
| Price Per Sq Ft Total AG | 189.14 |
| Acceptable Financing | Cash,Conventional,FHA,VA,USDA |
| Lease Considered Y/N | No |
| Vacation Rental Y/N | No |
| Total SQFT | 3960 |
| Builder Name | Richmond Homes |
| Standard Status | Active |
| Year Built Source | Assessor |
| Tax Lot | 00011 |
Interior Features
| Interior Amenities | Additional Stairway,Attic,Bathroom - Soaking Tub,Bathroom - Stall Shower,Bathroom - Tub Shower,Breakfast Area,Butlers Pantry,Carpet,Ceiling Fan(s),Crown Moldings,Dining Area,Double/Dual Staircase,Fam |
|---|---|
| Heating Fuel | Natural Gas |
| Basement | Fully Finished,Interior Access,Outside Entrance,Walkout Stairs,Rear Entrance,Heated,Sump Pump |
| Flooring | Carpet,Ceramic Tile,Hardwood |
| Total Fireplaces | 1 |
| Fireplace Features | Gas/Propane,Mantel(s) |
| Hot Water | Natural Gas |
| Basement (Y/N) | Yes |
| Heating Y/N | Yes |
| Window Features | Double Pane,Palladian |
| Fireplace Y/N | Yes |
| Above Grade Finished Area | 3960 |
| Half Baths | 1 |
| Central Air Y/N | Yes |
| Total Bedrooms | 4 |
| Room Type | Living Room,Dining Room,Primary Bedroom,Bedroom 2,Bedroom 3,Bedroom 4,Kitchen,Family Room,Basement,Sun/Florida Room,Great Room,Laundry,Office,Bonus Room,Primary Bathroom,Half Bath |
| Below Grade Finished Area Unit Type | Square Feet |
| LivingAreaSource | Assessor |
| Laundry Type | Main Floor |
| Below Grade Unfin Area Units | Square Feet |
| Below Grade Unfin SQFT Source | Assessor |
| Below Grade Finished Area Source | Assessor |
| Bedrooms Count All Upper Levels | 4 |
| Bedrooms Count Upper Level 1 | 4 |
| Bathrooms Half Main Level | 1 |
| Bathrooms Full Upper Level 1 | 3 |
| Bathrooms Full All Upper Levels | 3 |
| Bathrooms Count Upper Level 1 | 3.00 |
| Bathrooms Count All Upper Levels | 3 |
| Above Grade Finished Area Source | Assessor |
| Above Grade Finished Area Unit Type | Square Feet |
| Total Baths | 4 |
Exterior Features
| Exterior Amenities | Hot Tub,Kennels,Play Equipment |
|---|---|
| Pool | No Pool |
| Fencing | Fully,Vinyl |
| Parking Features | Asphalt Driveway |
| Lot Features | Backs to Trees,Front Yard,Rear Yard,Rural,SideYard(s) |
| Water Source | Well |
| Inclusions | Washer,Dryer,Refrigerator,garage shelving,playset equipment,dog kennel,shed and spa (all in as-is condition ) |
| Total Parking Spaces | 11 |
| Garage Features | Built In,Garage - Side Entry,Garage Door Opener,Inside Access,Oversized |
| Type of Parking | Attached Garage,Driveway,On Street |
| Foundation Details | Block,Passive Radon Mitigation |
| Spa | Yes |
| Water View Y/N | No |
| Lot Dimensions | 0.00 x 0.00 |
| Lot Size Acres | 0.94 |
| Lot Size Source | Assessor |
| Waterfront Y/N | No |
| Other Equipment | See Remarks |
| Builder Model | Middleburg C |
| Land Assessed Value | 48800.00 |
| Navigable Water Y/N | No |
| Water Oriented Y/N | No |
| # of Attached Garage Spaces | 3 |
| LotDimensionsSource | Assessor |
Room Details
| Room | Dimensions | Level | Flooring | Details |
|---|---|---|---|---|
| Basement | Lower 1 | |||
| Bedroom 2 | Upper 1 | Flooring - Carpet,Attached Bathroom,Flooring - Ceramic Tile,Bathroom - Tub Shower | ||
| Bedroom 3 | Upper 1 | Flooring - Carpet,Attached Bathroom,Bathroom - Tub Shower,Double Sink,Flooring - Ceramic Tile | ||
| Bedroom 4 | Upper 1 | Flooring - Carpet,Attached Bathroom,Double Sink,Bathroom - Tub Shower,Flooring - Ceramic Tile | ||
| Bonus Room | Lower 1 | Flooring - Carpet,Lighting - Recessed | ||
| Dining Room | Main | Flooring - Carpet,Crown Molding | ||
| Family Room | Main | Flooring - Carpet,Crown Molding,Fireplace - Gas,Lighting - Recessed | ||
| Great Room | Lower 1 | Flooring - Carpet,Basement - Finished,Lighting - Recessed | ||
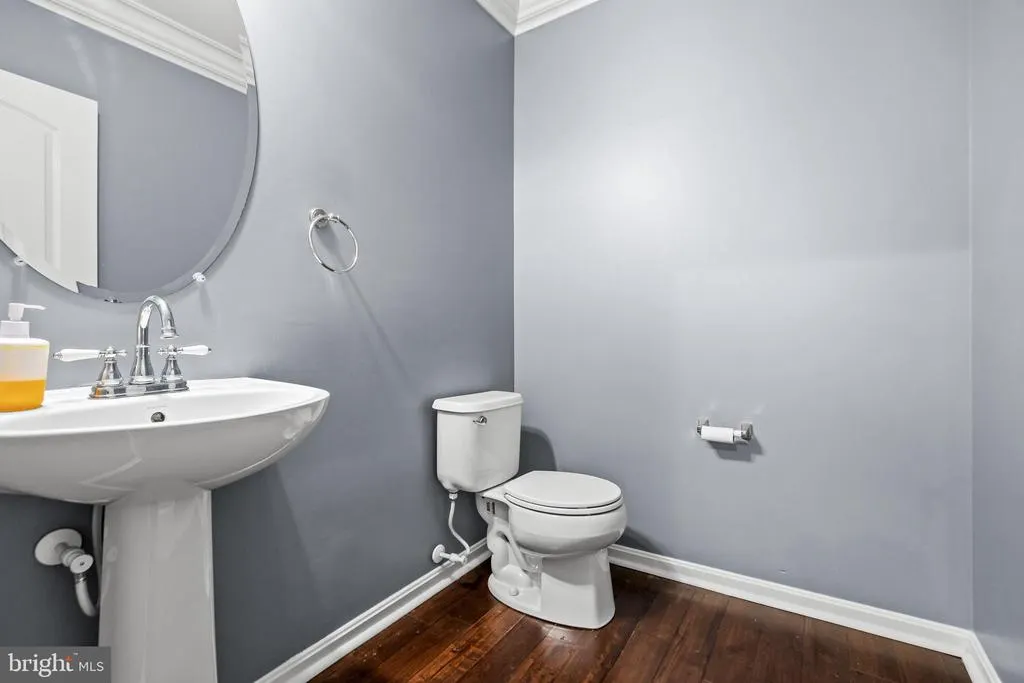
| Half Bath | Main | Flooring - HardWood | ||
| Kitchen | Main | Breakfast Bar,Breakfast Nook,Breakfast Room,Built-Ins,Flooring - HardWood,Ceiling Fan(s),Lighting - Pendants,Island,Lighting - Recessed,Countertop(s) - Solid Surface,Kitchen - Eat-in,Kitchen - Gas Cooking,Pantry | ||
| Laundry | Main | Flooring - Ceramic Tile | ||
| Living Room | Main | Flooring - Carpet,Crown Molding | ||
| Office | Main | Flooring - Carpet,Crown Molding | ||
| Primary Bathroom | Upper 1 | Bathroom - Soaking Tub,Bathroom - Stall Shower,Double Sink,Flooring - Ceramic Tile,Lighting - Recessed | ||
| Primary Bedroom | Upper 1 | Attached Bathroom,Bathroom - Soaking Tub,Bathroom - Stall Shower,Double Sink,Flooring - Ceramic Tile,Flooring - Carpet,Primary Bedroom - Dressing Area,Primary Bedroom - Sitting Area,Walk-In Closet(s) | ||
| Sun/Florida Room | Main | Cathedral/Vaulted Ceiling,Ceiling Fan(s),Flooring - HardWood |
Amenities
- Foreclosure
- Views
- Short Sale
- New Construction
- Adult 55+
- Lease To Own
- No HOA Fees
- Furnished
- Primary On Main
- Air Conditioning
- Seller Finance
- Green
- Fixer Upper
- Horse
- Golf
- Fireplace
- Deck
- Garage
- Basement
- Pool
Property vs Single Family Average in 08322
Price
Taxes
Year Built
Visits
 © BRIGHT, All Rights Reserved
