
Address
8 Locust Lane, Swedesboro, NJ
Price
$ 589,990
Property Attributes
- MLS#NJGL2074382
- TypeSingle Family
- Listing Status ACTIVE
- CountyGLOUCESTER
- CitySwedesboro
- AreaWoolwich Twp
- NeighborhoodAuburn Chase
- Zip08085
- StyleColonial
- Year Built2011
- Taxes$ 10532
- Price$ 589,990
- Bedrooms4
- Full Bathrooms2
- Half Bathrooms1
- Sqr Footage2172
- Lot Size0.19 Acres
Data Source:
Bright MLS
Property Description
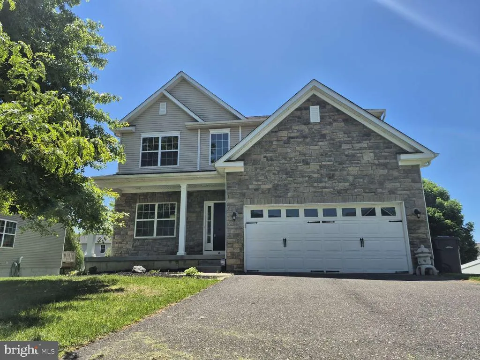
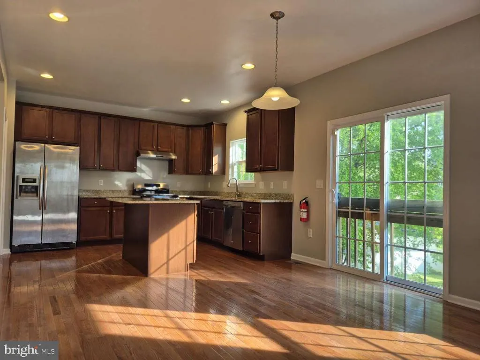
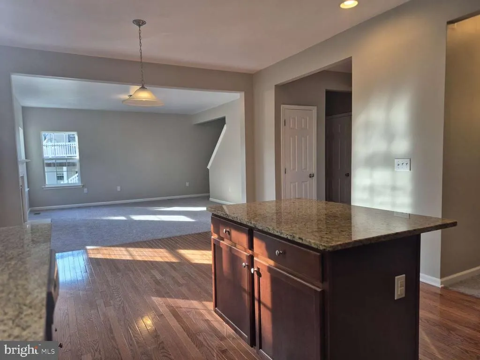
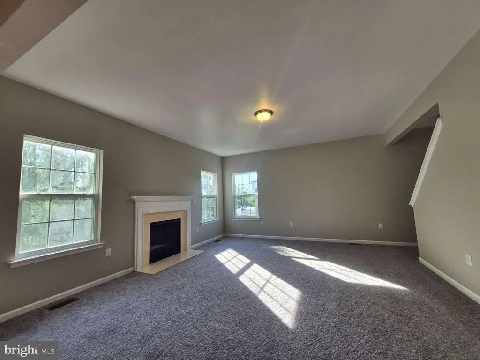
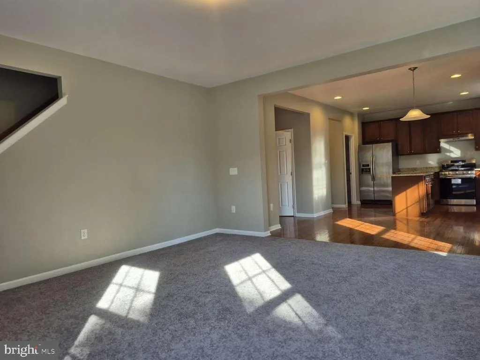
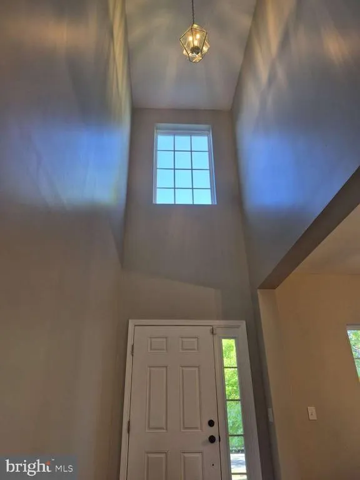
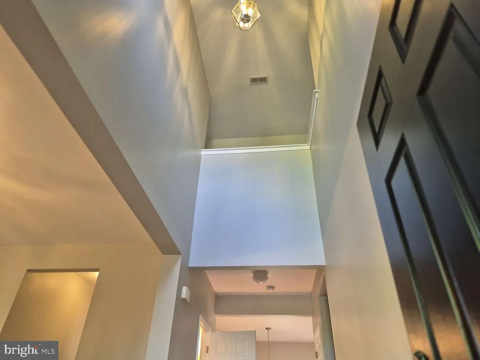
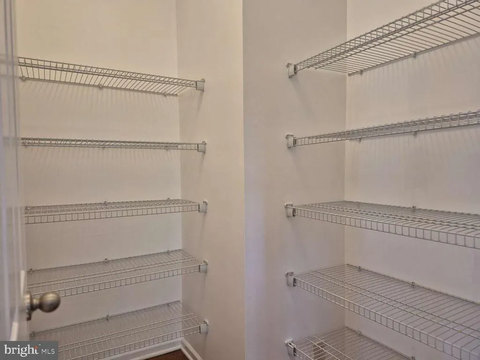
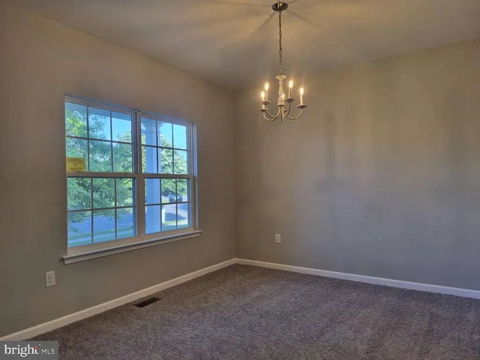
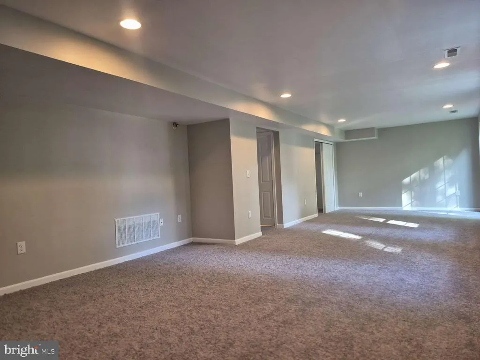
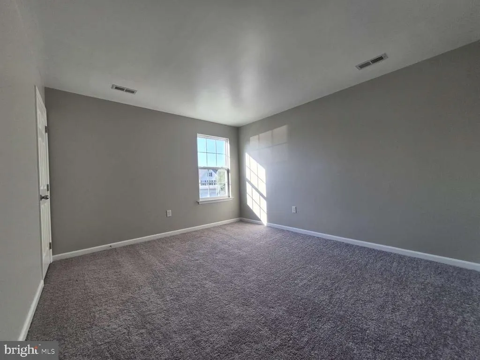
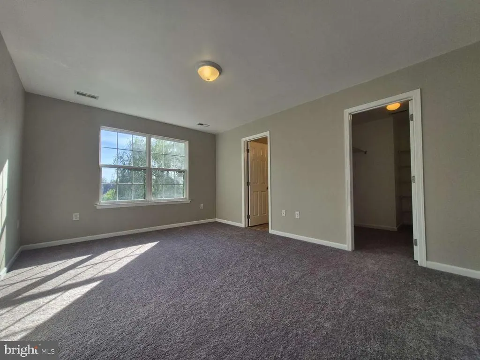
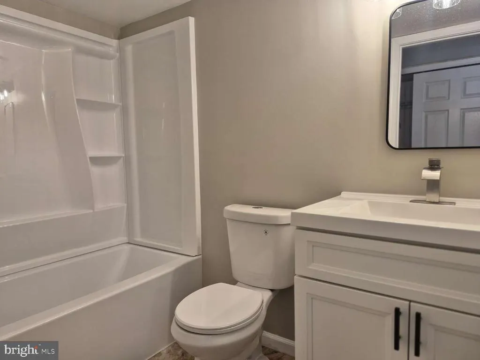
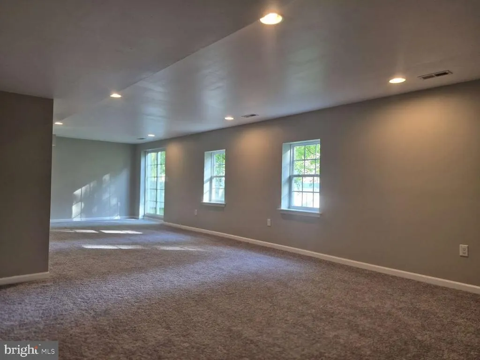
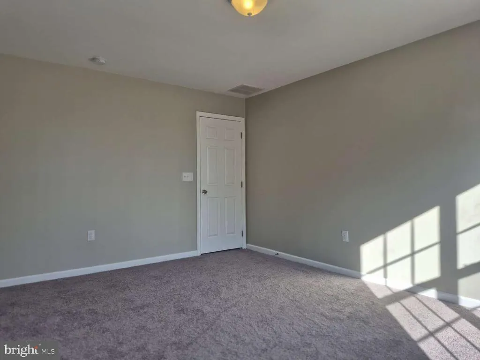
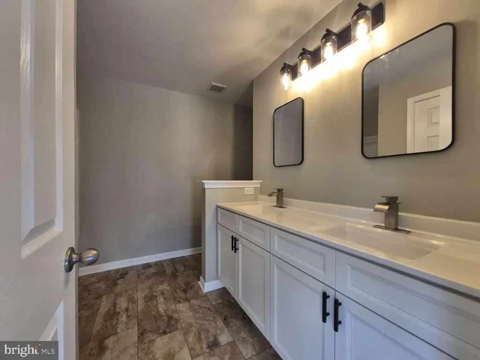
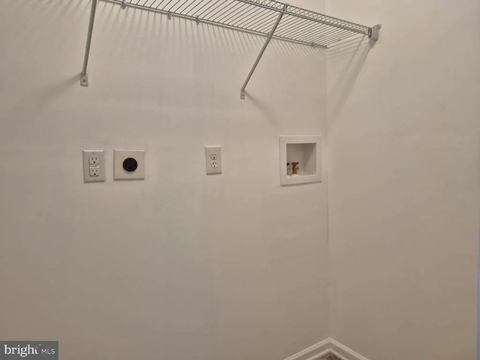
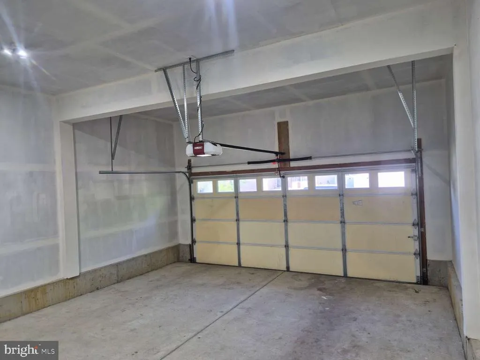
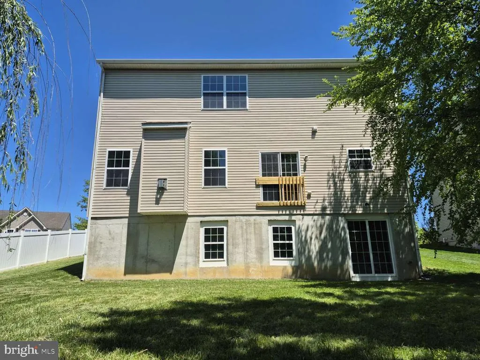
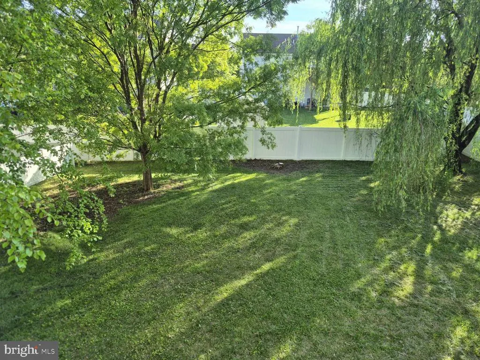
As you arrive you are greeted by this Modern Home situated on a generous lot featuring 3 Floors of Living. Rejoice, as you are greeted by a stunning front atrium & cathedral ceilings. Entering further, you'll find hardwood floors, a beautiful kitchen with granite counters, a Samsung range, an island & a dishwasher. Within, you'll find 4 spacious bedrooms; a master bed w/ double sinks; a full second bath & spacious closets throughout. Looking to the rear, you'll find a large beautiful private backyard with copious space w/ a recessed balcony. Additionally, you'll find an oversized double car garage, ample driveway parking, plentiful storage space, a washer/dryer room & a new air conditioning system.
| Elementary School | Middle School | High School |
|---|---|---|
| Gov Charles C Stratton Elementary School | Walter H Hill Middle School | Kingsway Regional H.S. |
| Price History | |
|---|---|
| 6/9/2026 | Listed $607,900 |
| 6/29/2026 | 2$599,900 |
| 7/17/2026 | 2$593,500 |
| 7/24/2026 | 1$589,990 |
General Features
| Living Area | 2172 |
|---|---|
| Sewer | Public Sewer |
| Heating | Forced Air |
| Cooling | Central A/C |
| Utilities | Natural Gas Available,Sewer Available,Water Available,Cable TV Available,Electric Available |
| Possession | Settlement |
| Roof | Asphalt,Shingle |
| Appliances | Dishwasher,Oven/Range - Gas,Range Hood |
| Zoning | R1 |
| Garage Spaces | 2.00 |
| Patio/Porch Features | Porch(es) |
| Architectural Style | Colonial |
| Construction Materials | Frame,Brick Front,Vinyl Siding |
| School District | SWEDESBORO-WOOLWICH PUBLIC SCHOOLS |
| Year Built | 2011 |
| Electric | 200+ Amp Service |
| Levels | 2 |
| Tax Year | 2025 |
| Ownership | Fee Simple |
| Cool Fuel | Electric |
| Accessibility | None |
| County | GLOUCESTER |
| New Construction | No |
| Property Type | Residential |
| HOA | No |
| Subdivision Name | AUBURN CHASE |
| Garage Y/N | Yes |
| Water Access Y/N | No |
| Other Structures | Above Grade,Below Grade |
| Total Rooms | 8 |
| Full Baths | 2 |
| Status | ACTIVE |
| Directions | From Hazel Blvd. Right onto Elm Pl. Left onto Buckeye. Right onto Locust Ln. #8 |
| City | SWEDESBORO |
| Disclosures | Lead Based Paint - State |
| Senior Community Y/N | No |
| MLS Area | Woolwich Twp (20824) |
| Lot Size Units | Square Feet |
| Lot Size Square Feet | 8364.00 |
| Tax Assessed Value | 311900.0 |
| Tax Annual Amount | 10532.0 |
| Home Warranty Y/N | No |
| Structure Type | Detached |
| Condo/Coop Association fee Y/N | No |
| Bathrooms Count Main Level | 1.00 |
| Price Per Sq Ft Total AG | 271.63 |
| Acceptable Financing | Conventional,Cash |
| Vacation Rental Y/N | No |
| Total SQFT | 2172 |
| Location Type | Suburban |
| Builder Name | BEAZER HOMES |
| Standard Status | Active |
| Year Built Source | Assessor |
| Tax Lot | 00008 |
Interior Features
| Interior Amenities | Kitchen - Eat-In,Dining Area,Kitchen - Island,Family Room Off Kitchen |
|---|---|
| Heating Fuel | Natural Gas,Renewable |
| Basement | Full,Outside Entrance,Improved,Interior Access |
| Flooring | Carpet,Hardwood |
| Total Fireplaces | 1 |
| Hot Water | Natural Gas,60+ Gallon Tank |
| Basement (Y/N) | Yes |
| Heating Y/N | Yes |
| Fireplace Y/N | Yes |
| Above Grade Finished Area | 2172 |
| Half Baths | 1 |
| Central Air Y/N | Yes |
| Total Bedrooms | 4 |
| Room Type | Living Room,Dining Room,Primary Bedroom,Bedroom 2,Bedroom 3,Kitchen,Family Room,Bedroom 1,Other,Recreation Room,Half Bath |
| Below Grade Finished Area Unit Type | Square Feet |
| LivingAreaSource | Assessor |
| Laundry Type | Upper Floor |
| Below Grade Unfin Area Units | Square Feet |
| Below Grade Unfin SQFT Source | Assessor |
| Below Grade Finished Area Source | Assessor |
| Bedrooms Count All Upper Levels | 4 |
| Bedrooms Count Upper Level 1 | 4 |
| Bathrooms Half Main Level | 1 |
| Bathrooms Full Upper Level 1 | 2 |
| Bathrooms Full All Upper Levels | 2 |
| Bathrooms Count Upper Level 1 | 2.00 |
| Bathrooms Count All Upper Levels | 2 |
| Above Grade Finished Area Source | Assessor |
| Above Grade Finished Area Unit Type | Square Feet |
| Total Baths | 3 |
Exterior Features
| Pool | No Pool |
|---|---|
| Parking Features | Asphalt Driveway |
| Water Source | Public |
| Total Parking Spaces | 6 |
| Garage Features | Garage - Front Entry |
| Type of Parking | Attached Garage,Driveway,Off Street |
| Foundation Details | Concrete Perimeter |
| Spa | No |
| Water View Y/N | No |
| Lot Dimensions | 0.00 x 0.00 |
| Lot Size Acres | 0.19 |
| Lot Size Source | Assessor |
| Waterfront Y/N | No |
| Door Features | Sliding Glass |
| Builder Model | HARRISON |
| Road Responsibility | Public,Boro/Township |
| Land Assessed Value | 55800.00 |
| Navigable Water Y/N | No |
| Water Oriented Y/N | No |
| # of Attached Garage Spaces | 2 |
| LotDimensionsSource | Assessor |
Room Details
| Room | Dimensions | Level | Flooring | Details |
|---|---|---|---|---|
| Bedroom 1 | 12 X 12 | Upper 1 | ||
| Bedroom 2 | 10 X 11 | Upper 1 | ||
| Bedroom 3 | 12 X 12 | Upper 1 | ||
| Dining Room | 12 X 12 | Main | ||
| Family Room | Main | |||
| Half Bath | Main | |||
| Kitchen | 10 X 12 | Main | Kitchen - Gas Cooking,Pantry | |
| Living Room | 17 X 15 | Main | ||
| Other | 10 X 12 | Main | BREAKFAS | |
| Other | 0 X 0 | Upper 1 | LAUNDRY | |
| Primary Bedroom | 12 X 15 | Upper 1 | ||
| Recreation Room | Lower 1 |
Amenities
- Foreclosure
- Views
- Short Sale
- New Construction
- Adult 55+
- Lease To Own
- No HOA Fees
- Furnished
- Primary On Main
- Air Conditioning
- Seller Finance
- Green
- Fixer Upper
- Horse
- Golf
- Fireplace
- Deck
- Garage
- Basement
- Pool
Property vs Single Family Average in 08085
Price
Taxes
Year Built
Visits
 © BRIGHT, All Rights Reserved
