
Address
710 Nicole Drive, Mickleton, NJ
Price
$ 925,000
Property Attributes
- MLS#NJGL2074844
- TypeSingle Family
- Listing Status ACTIVE
- CountyGLOUCESTER
- CityMickleton
- AreaEast Greenwich Twp
- NeighborhoodDeer Meadows
- Zip08056
- StyleColonial
- Year Built2003
- Taxes$ 13764
- Price$ 925,000
- Bedrooms4
- Full Bathrooms2
- Half Bathrooms1
- Sqr Footage3794
- Lot Size1.07 Acres
Data Source:
Bright MLS
Property Description
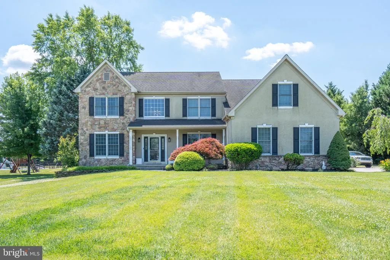
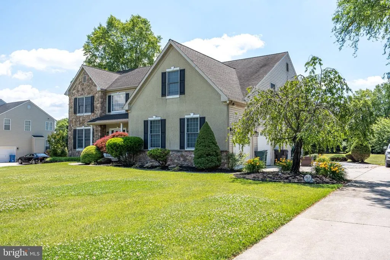
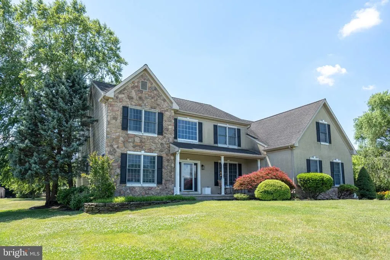
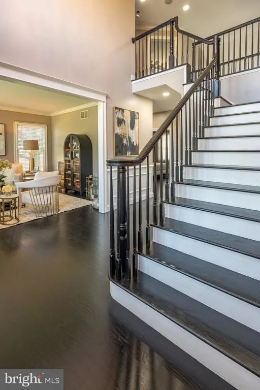
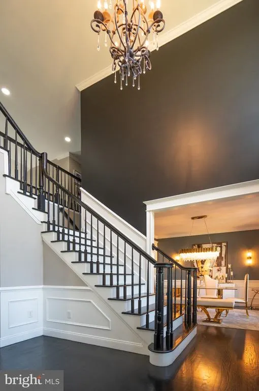
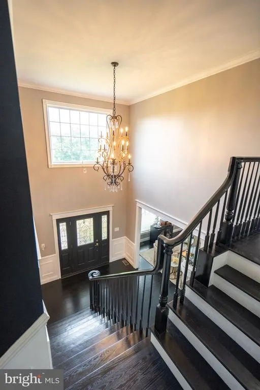
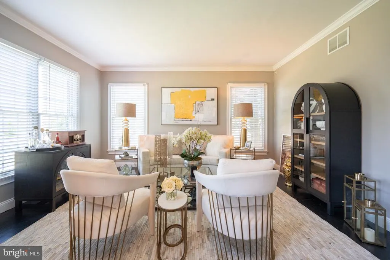
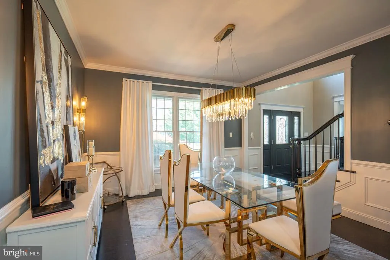
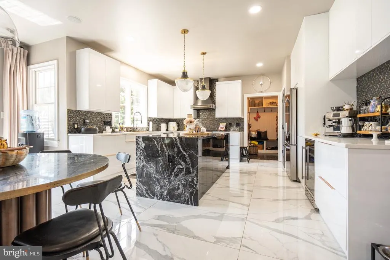
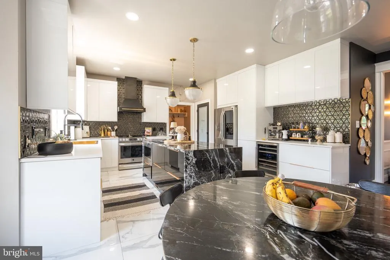
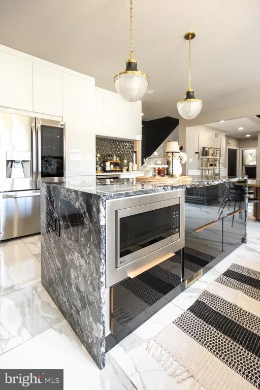
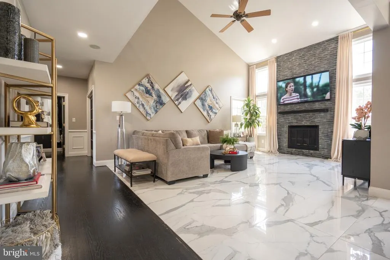
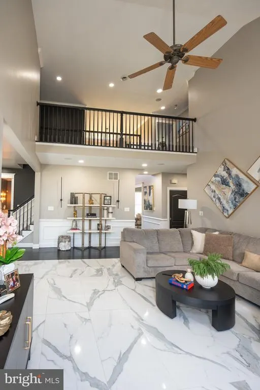
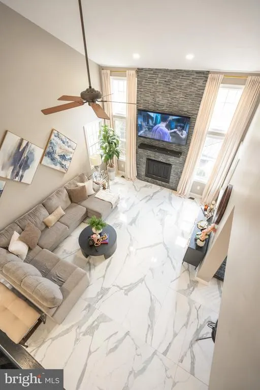
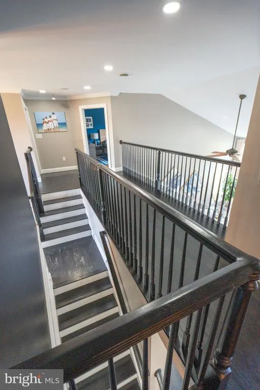
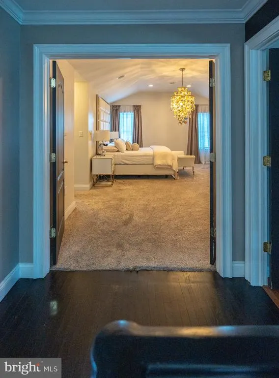
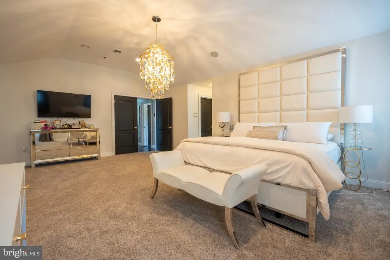
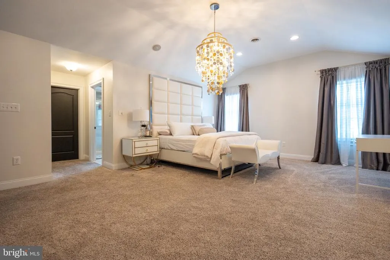
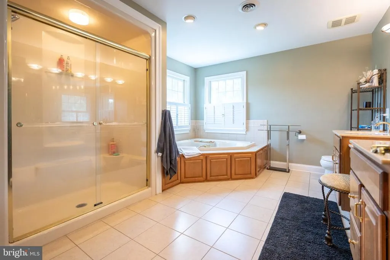
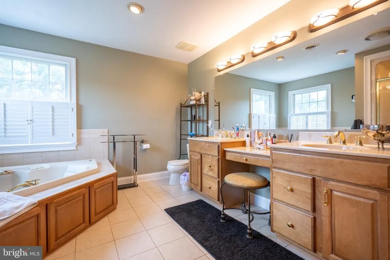
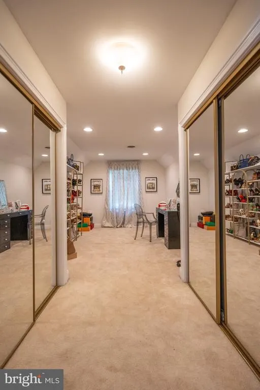
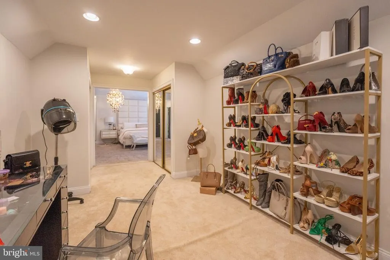
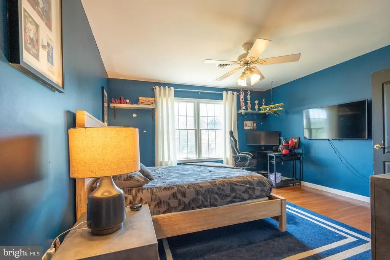
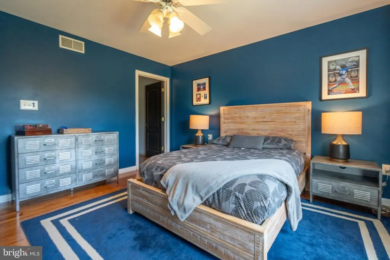
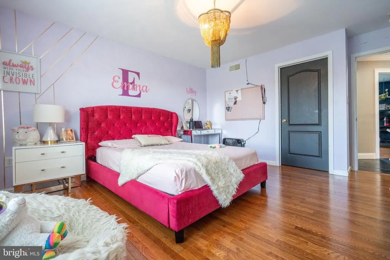
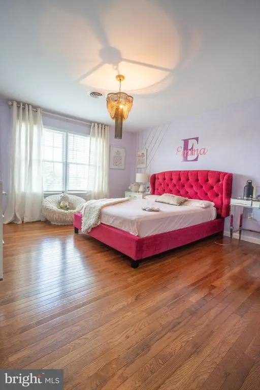
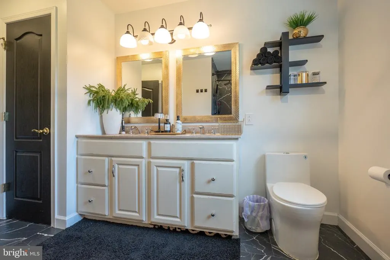
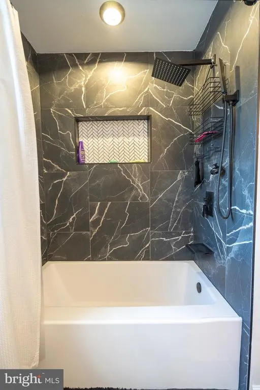
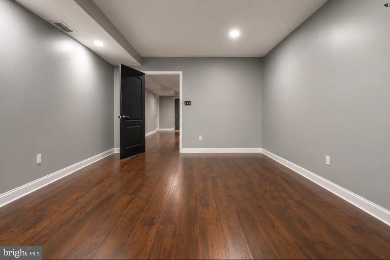
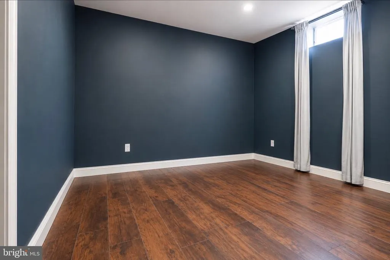
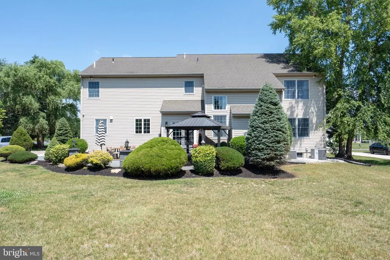
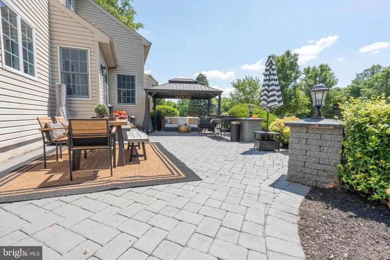
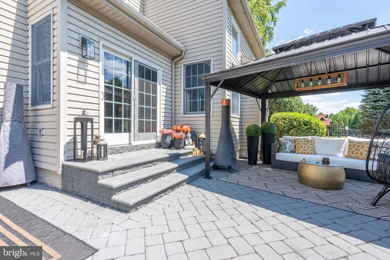
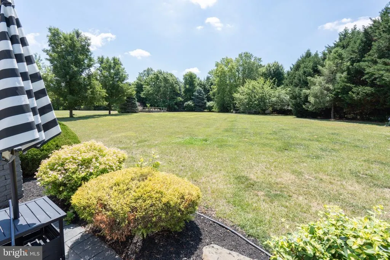
Welcome to this exceptional 4-bedroom, 2.5-bath estate home set on a private 1-acre lot in the coveted Deer Meadows community of Mickleton. Every detail has been thoughtfully consideredbeginning with a designer kitchen showcasing custom cabinetry, a dramatic waterfall island with built-in microwave and storage, sleek stone countertops, and premium stainless steel appliances. The open-concept layout flows into a breathtaking two-story family room, with soaring ceilings, abundant natural light, and a striking designer fireplace wall. The luxurious primary suite is a private retreat, offering a spacious bedroom, a glamorous chandelier, a walk-in closet, and a spa-like bath. A dedicated home office, dual-zone HVAC, and a two-car garage add practical comfort. Adjacent, the bright living room and elegant dining room set the stage for gatherings. The stylish laundry room, with bold cabinetry and patterned tile, makes daily tasks a delight. Outside, a spacious paver patio with a covered seating area leads to a vast, open lawn, surrounded by mature treesperfect for relaxation or entertaining. This move-in-ready home offers a rare combination of elegance and space, ready to welcome you home.
| Price History | |
|---|---|
| 6/23/2026 | Listed $925,000 |
General Features
| Living Area | 3794 |
|---|---|
| Sewer | On Site Septic |
| Heating | Forced Air |
| Cooling | Central A/C |
| Possession | 61-90 Days CD |
| Zoning | RESIDENTIAL |
| Garage Spaces | 2.00 |
| Architectural Style | Colonial |
| Construction Materials | Other |
| School District | KINGSWAY REGIONAL HIGH |
| Year Built | 2003 |
| Electric | 200+ Amp Service |
| Levels | 2 |
| Tax Year | 2025 |
| Ownership | Fee Simple |
| Cool Fuel | Electric |
| Accessibility | None |
| County | GLOUCESTER |
| New Construction | No |
| Property Type | Residential |
| HOA | No |
| Subdivision Name | DEER MEADOWS |
| Garage Y/N | Yes |
| Water Access Y/N | No |
| Other Structures | Above Grade,Below Grade |
| Full Baths | 2 |
| Status | ACTIVE |
| Directions | 295 toward Del Mem Br to exit 16B rith on S Democrat Rd,rith Swedesboro Ave,left N Wolfert Station Rd,right Nicole Dr. |
| City | MICKLETON |
| Senior Community Y/N | No |
| MLS Area | East Greenwich Twp (20803) |
| Lot Size Units | Square Feet |
| Lot Size Square Feet | 46609.00 |
| Tax Assessed Value | 431900.0 |
| Tax Annual Amount | 13764.0 |
| Structure Type | Detached |
| Condo/Coop Association fee Y/N | No |
| Bathrooms Count Main Level | 1.00 |
| Price Per Sq Ft Total AG | 243.81 |
| Vacation Rental Y/N | No |
| Total SQFT | 3794 |
| Standard Status | Active |
| Year Built Source | Assessor |
| Tax Lot | 00005 14 |
Interior Features
| Heating Fuel | Natural Gas |
|---|---|
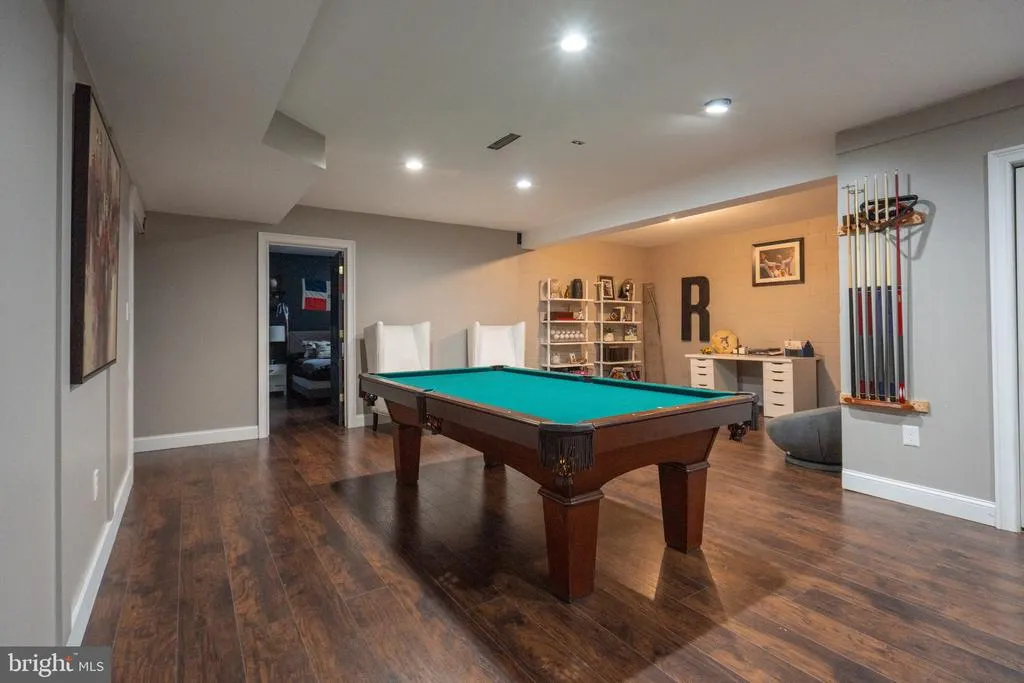
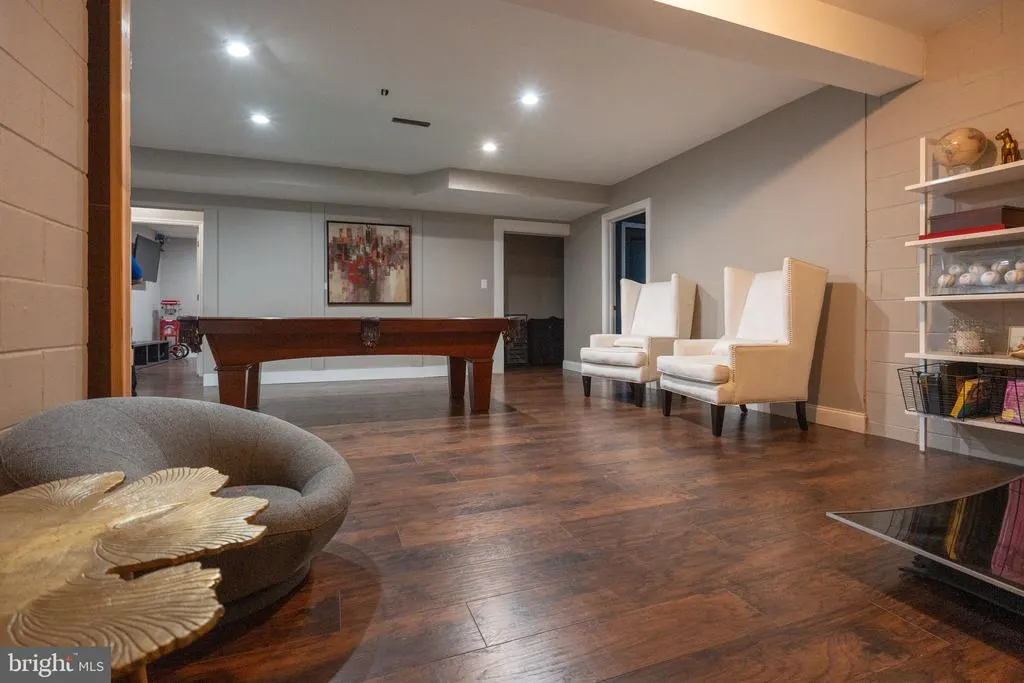
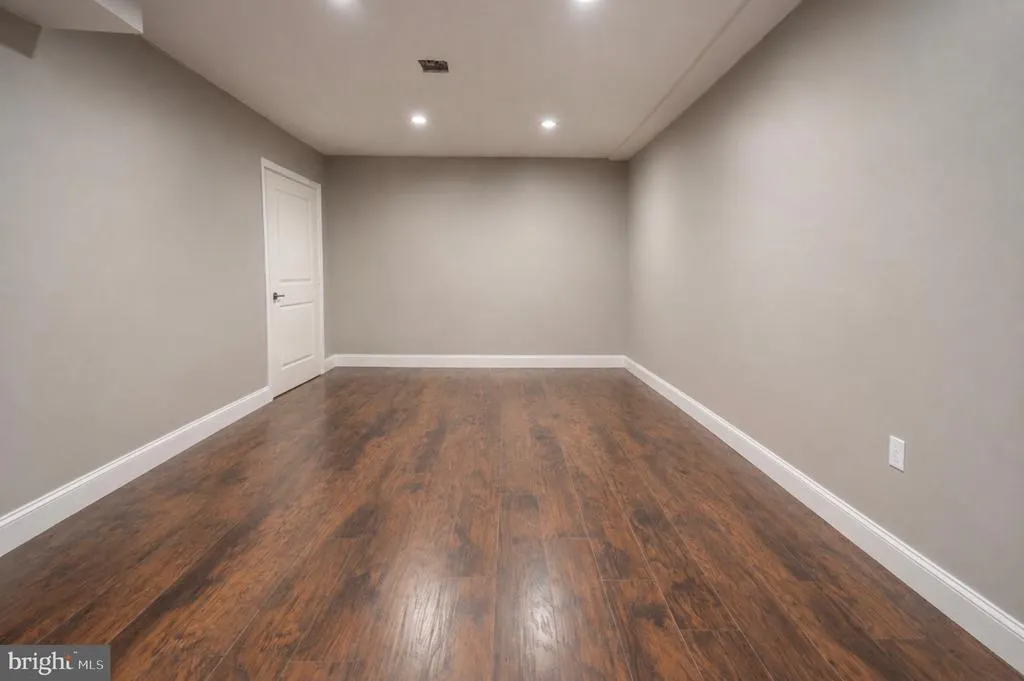
| Basement | Fully Finished |
| Hot Water | Natural Gas |
| Basement (Y/N) | Yes |
| Heating Y/N | Yes |
| Fireplace Y/N | No |
| Above Grade Finished Area | 3794 |
| Half Baths | 1 |
| Central Air Y/N | Yes |
| Total Bedrooms | 4 |
| Room Type | Living Room,Dining Room,Primary Bedroom,Bedroom 2,Bedroom 3,Kitchen,Family Room,Bedroom 1,Laundry,Bathroom 2,Half Bath |
| Below Grade Finished Area Unit Type | Square Feet |
| LivingAreaSource | Assessor |
| Laundry Type | Main Floor |
| Below Grade Unfin Area Units | Square Feet |
| Below Grade Unfin SQFT Source | Assessor |
| Below Grade Finished Area Source | Assessor |
| Bedrooms Count All Upper Levels | 4 |
| Bedrooms Count Upper Level 1 | 4 |
| Bathrooms Half Main Level | 1 |
| Bathrooms Full Upper Level 1 | 2 |
| Bathrooms Full All Upper Levels | 2 |
| Bathrooms Count Upper Level 1 | 2.00 |
| Bathrooms Count All Upper Levels | 2 |
| Above Grade Finished Area Source | Assessor |
| Above Grade Finished Area Unit Type | Square Feet |
| Total Baths | 3 |
Exterior Features
| Pool | No Pool |
|---|---|
| Water Source | Public |
| Total Parking Spaces | 2 |
| Garage Features | Inside Access |
| Type of Parking | Attached Garage |
| Foundation Details | Other |
| Water View Y/N | No |
| Lot Dimensions | 0.00 x 0.00 |
| Lot Size Acres | 1.07 |
| Lot Size Source | Assessor |
| Waterfront Y/N | No |
| Land Assessed Value | 90700.00 |
| Navigable Water Y/N | No |
| Water Oriented Y/N | No |
| # of Attached Garage Spaces | 2 |
| LotDimensionsSource | Assessor |
Room Details
| Room | Dimensions | Level | Flooring | Details |
|---|---|---|---|---|
| Bathroom 2 | Upper 1 | |||
| Bedroom 1 | Upper 1 | |||
| Bedroom 2 | Upper 1 | |||
| Bedroom 3 | Upper 1 | |||
| Dining Room | Main | |||
| Family Room | Main | Fireplace - Other | ||
| Half Bath | Main | |||
| Kitchen | Main | Breakfast Room,Countertop(s) - Granite,Flooring - Ceramic Tile,Kitchen - Eat-in,Kitchen - Gas Cooking,Lighting - Recessed,Pantry | ||
| Laundry | Main | |||
| Living Room | Main | |||
| Primary Bedroom | Upper 1 | Breakfast Bar,Bathroom - Walk-In Shower,Cathedral/Vaulted Ceiling,Walk-In Closet(s) |
Amenities
- Foreclosure
- Views
- Short Sale
- New Construction
- Adult 55+
- Lease To Own
- No HOA Fees
- Furnished
- Primary On Main
- Air Conditioning
- Seller Finance
- Green
- Fixer Upper
- Horse
- Golf
- Fireplace
- Deck
- Garage
- Basement
- Pool
Property vs Single Family Average in 08056
Price
Taxes
Year Built
Visits
 © BRIGHT, All Rights Reserved
