
Price Reduction - Golf Course - Eco Friendly
Address
24 Winding Way, Mullica Hill, NJ
Price
$ 1,125,000
Property Attributes
- MLS#NJGL2075220
- TypeSingle Family
- Listing Status ACTIVE
- CountyGLOUCESTER
- CityMullica Hill
- AreaHarrison Twp
- NeighborhoodForest Walk
- Zip08062
- StyleColonial
- Year Built1998
- Taxes$ 22397
- Price$ 1,125,000
- Bedrooms5
- Full Bathrooms3
- Half Bathrooms3
- Sqr Footage6250
- Lot Size1.16 Acres
Data Source:
Bright MLS
Property Description
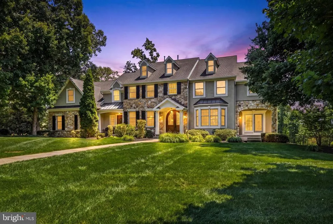
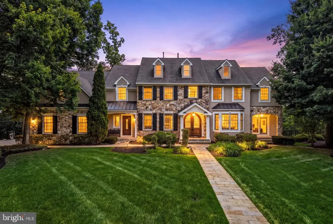
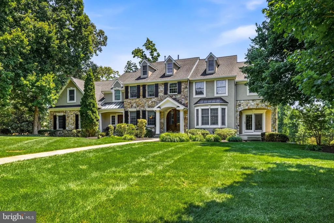
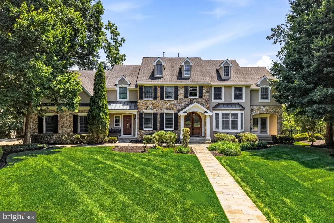
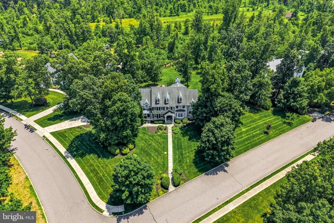
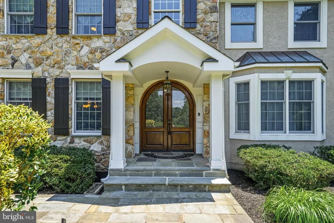
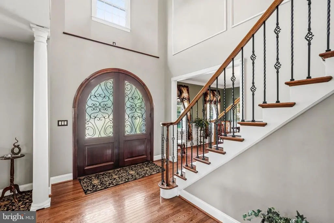
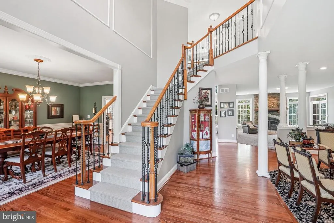
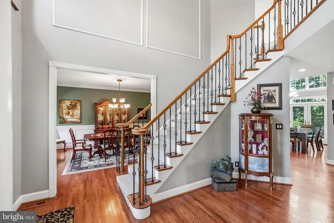
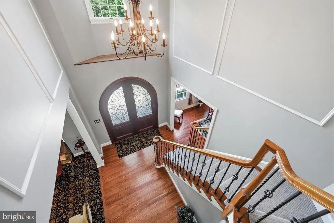
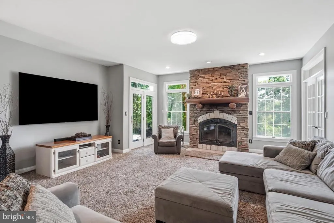
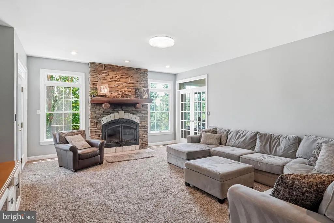
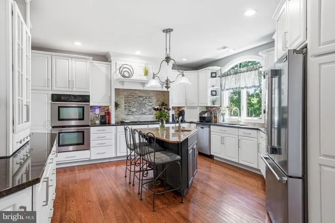
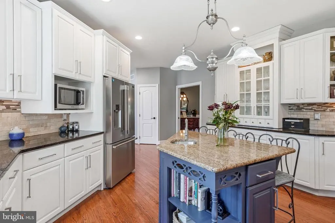
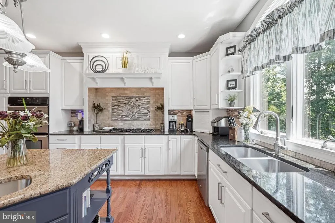
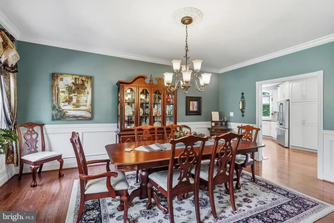
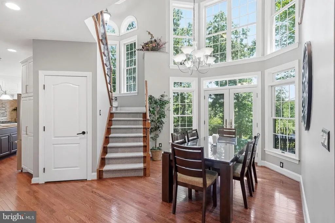
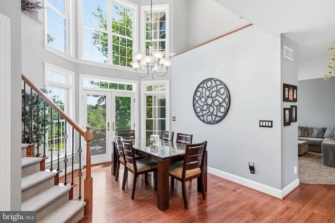
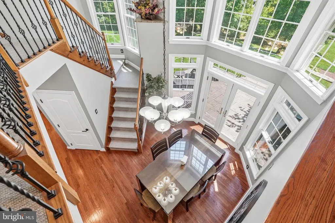
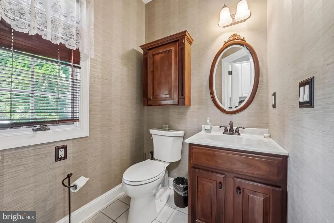
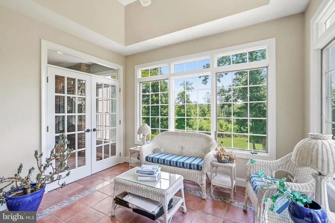
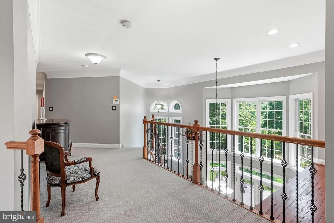
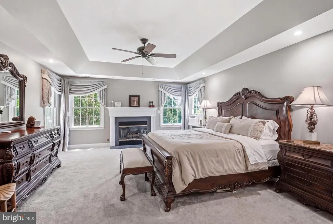
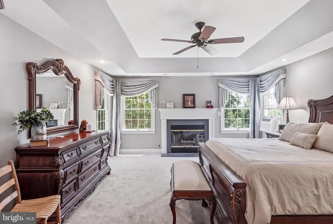
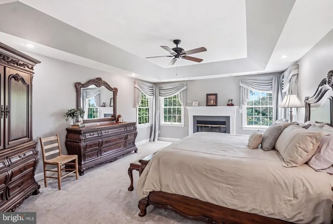
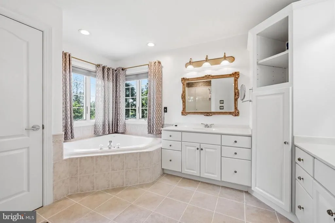
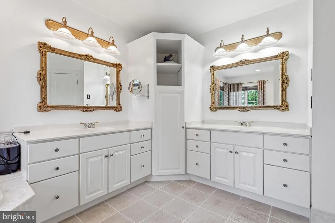
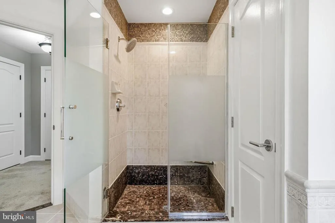
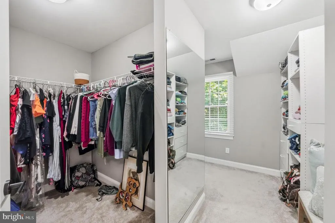
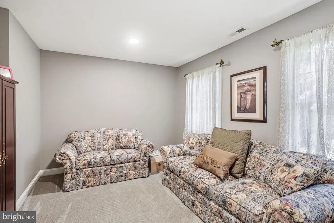
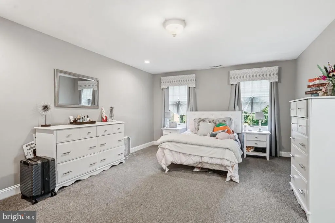
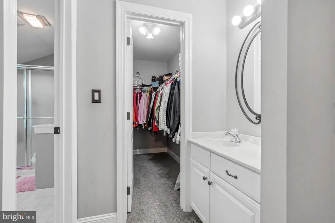
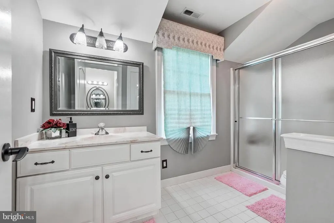
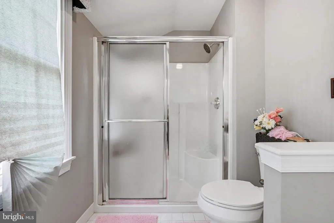
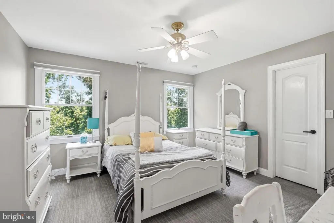
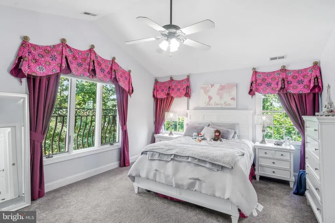
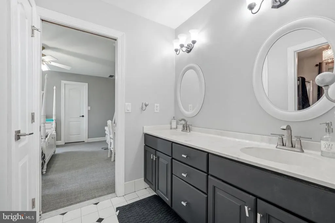
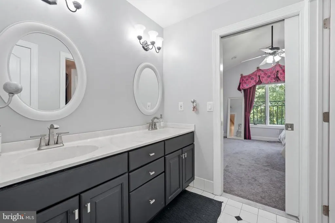
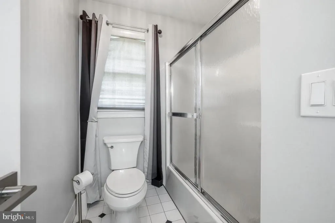
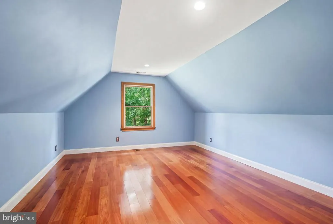
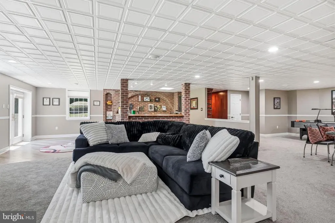
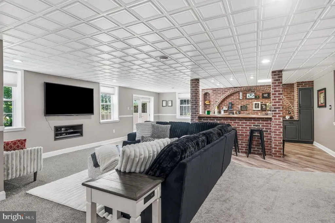
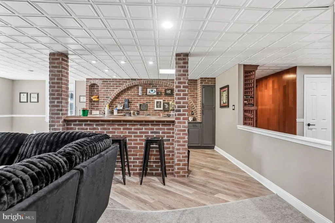
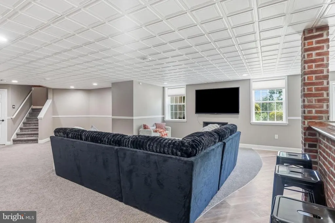
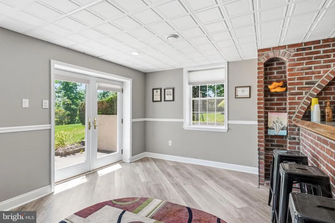
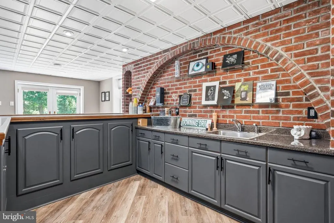
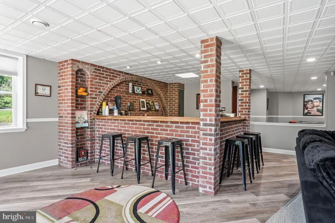
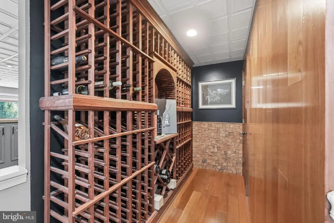
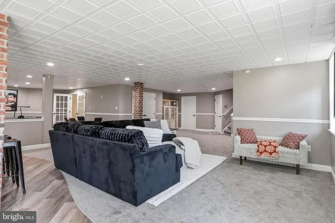
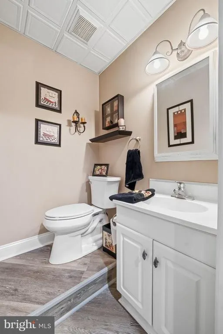
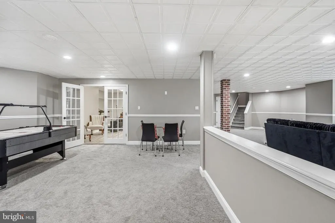
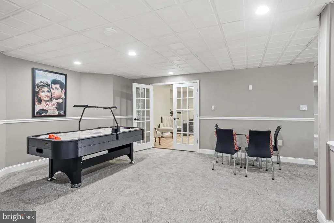
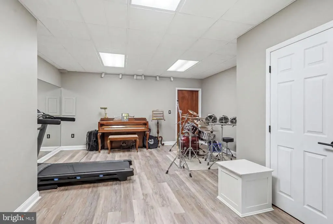
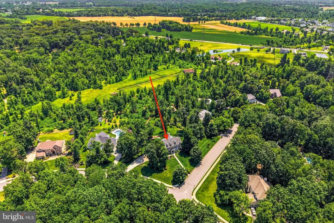
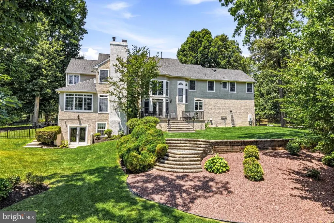
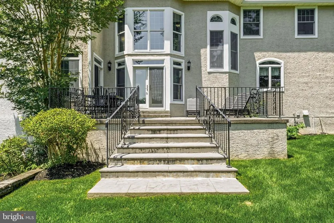
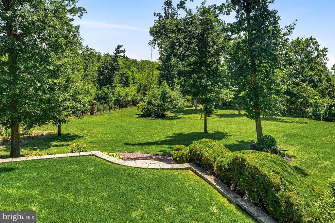
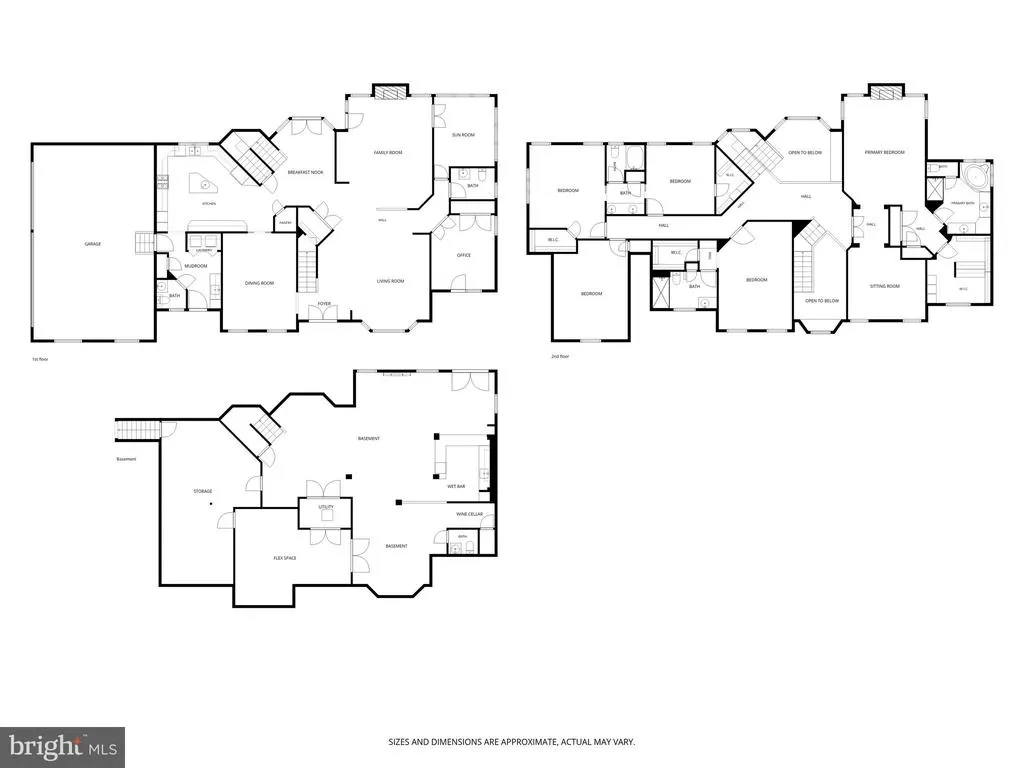
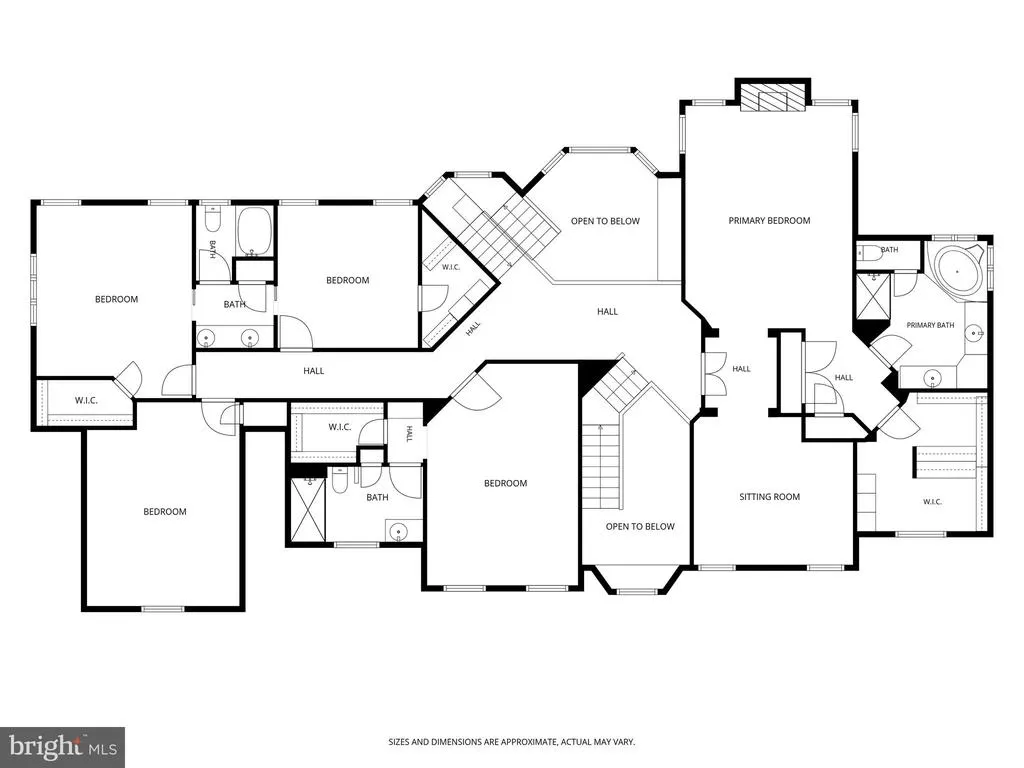
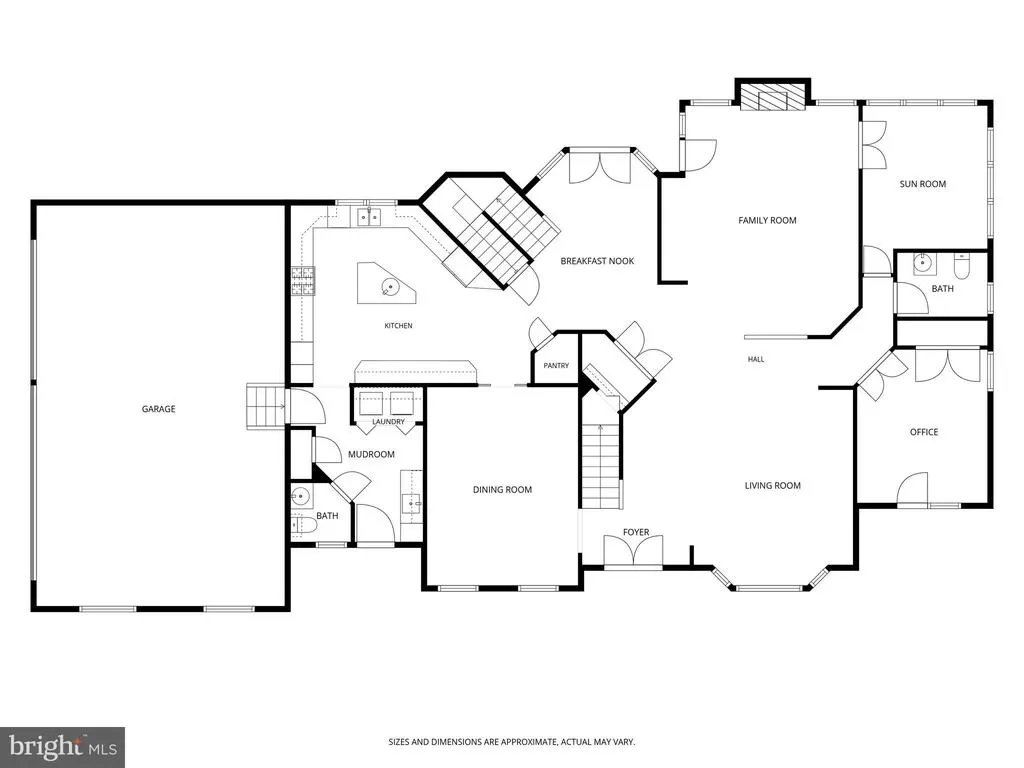
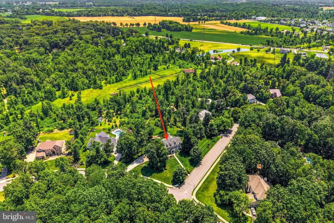
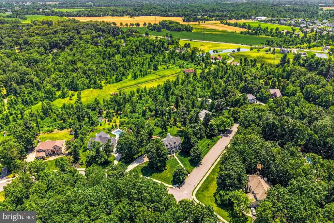
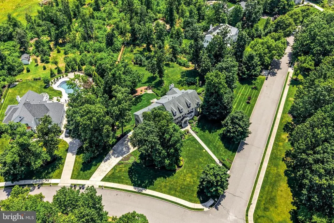
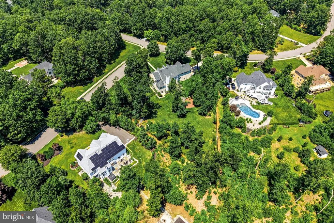
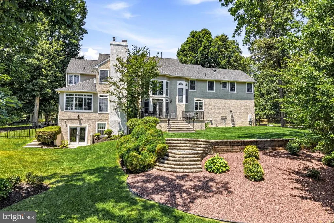
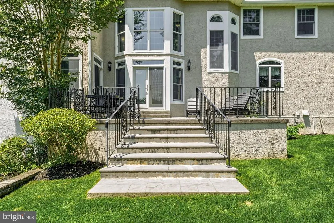
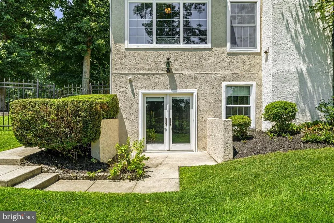
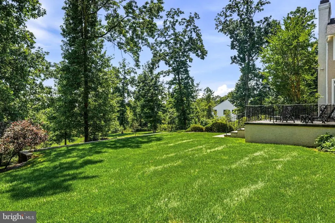
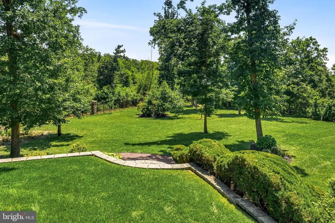
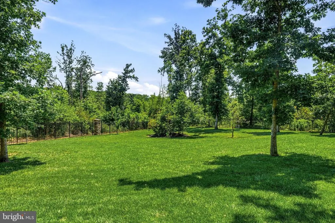
Welcome to 24 Winding Way, an extraordinary custom-built luxury estate where timeless elegance, exceptional craftsmanship, and resort-style living converge in one of Mullica Hills most prestigious neighborhoods. As the only custom-built residence within the community, this one-of-a-kind home was thoughtfully designed to stand apart, showcasing bespoke architectural details and uncompromising quality throughout. Offering 5 spacious bedrooms, this magnificent estate features over 5,000 square feet of refined living space where every detail has been carefully curated. Imported Italian solid mahogany arched doors, handcrafted bespoke carpentry, rich millwork, and premium finishes create an atmosphere of sophistication rarely found in todays market. Designed for both elegant entertaining and everyday living, the home features a stunning custom wine galley, complemented by a spectacular Old World brick wet bar that serves as the centerpiece for memorable gatherings. The gourmet kitchen flows seamlessly into expansive living areas highlighted by 82 windows, most professionally tinted with premium 3M film to enhance comfort, privacy, and energy efficiency while filling the home with abundant natural light. The luxurious primary suite provides a private retreat, while generously sized secondary bedrooms and multiple living spaces offer flexibility for family, guests, home offices, or multigenerational living. A finished lower level provides endless possibilities for recreation, fitness, media, or additional entertaining space. Significant recent improvements offer peace of mind and exceptional value, including a new roof, new appliances, and brand-new toilets throughout. The exterior showcases real stone construction, elastomeric-sealed stucco with new EIFS window surrounds, and a beautifully designed powder-coated aluminum estate fence featuring cultured stone pillars and impressive double swing entry gates leading to the rolling backyard. Additional luxury features include a 22-inch log accommodating wood-burning fireplace, professionally finished Sherwin-Williams epoxy garage floors with custom marble optics, and designer Bella Home Interiors custom window treatments and dcor, completing the homes elegant presentation. Situated on professionally landscaped grounds within the highly sought-after Clearview Regional School District, this exceptional residence offers privacy while remaining just minutes from historic downtown Mullica Hill, award-winning wineries, boutique shopping, fine dining, golf courses, and convenient access to Philadelphia, the New Jersey Turnpike, and the Jersey Shore. Offered at $1,190,000, 24 Winding Way represents a rare opportunity to own one of Mullica Hills most distinctive luxury residencesa home where exceptional craftsmanship, timeless design, and modern updates come together to create an unparalleled living experience.
| Elementary School | Middle School | High School |
|---|---|---|
| Pleasant Valley School Elementary School | Clearview Regional Middle School | Clearview Regional High School |
| Price History | |
|---|---|
| 6/27/2026 | Listed $1,190,000 |
| 7/30/2026 | 6$1,125,000 |
General Features
| Living Area | 6250 |
|---|---|
| Sewer | On Site Septic |
| Heating | Hot Water |
| Cooling | Central A/C |
| Possession | Settlement |
| Roof | Shingle |
| Appliances | Oven - Wall |
| Zoning | R1 |
| HOA Fee | 750.00 |
| Garage Spaces | 3.00 |
| Patio/Porch Features | Patio(s),Porch(es) |
| Architectural Style | Colonial |
| Security Features | Security System |
| Construction Materials | Stucco,Stone |
| School District | CLEARVIEW REGIONAL SCHOOLS |
| Year Built | 1998 |
| Levels | 2 |
| Tax Year | 2025 |
| Ownership | Fee Simple |
| Cool Fuel | Natural Gas |
| Accessibility | None |
| Assoc Fee Paid Per | Annually |
| County | GLOUCESTER |
| New Construction | No |
| Property Type | Residential |
| HOA | Yes |
| Subdivision Name | FOREST WALK |
| Garage Y/N | Yes |
| Water Access Y/N | No |
| Other Structures | Above Grade,Below Grade |
| Total Rooms | 14 |
| Full Baths | 3 |
| Status | ACTIVE |
| Directions | Take Mantua Pike,turn left on Cedar Rd.,turn right onto Winding Way. |
| City | MULLICA HILL |
| Association Name | FOREST WALK |
| Senior Community Y/N | No |
| MLS Area | Harrison Twp (20808) |
| Lot Size Units | Square Feet |
| Lot Size Square Feet | 50530.00 |
| Tax Assessed Value | 657800.0 |
| Tax Annual Amount | 22397.0 |
| Home Warranty Y/N | No |
| Property Condition | Excellent |
| Structure Type | Detached |
| Condo/Coop Association fee Y/N | No |
| Bathrooms Count Main Level | 1.00 |
| Price Per Sq Ft Total AG | 206.42 |
| Acceptable Financing | Conventional,VA,Cash,FHA |
| Vacation Rental Y/N | No |
| Virtual Tour | https://vimeo.com/1212045818?share=copy&fl=sv&fe=ci |
| Total SQFT | 6250 |
| Builder Name | RAVEN'S HILL |
| Standard Status | Active |
| Year Built Source | Assessor |
| Tax Lot | 00024 |
Interior Features
| Interior Amenities | Primary Bath(s),Kitchen - Island,Butlers Pantry,Skylight(s),Ceiling Fan(s),Central Vacuum,Sprinkler System,Dining Area |
|---|---|
| Heating Fuel | Natural Gas |
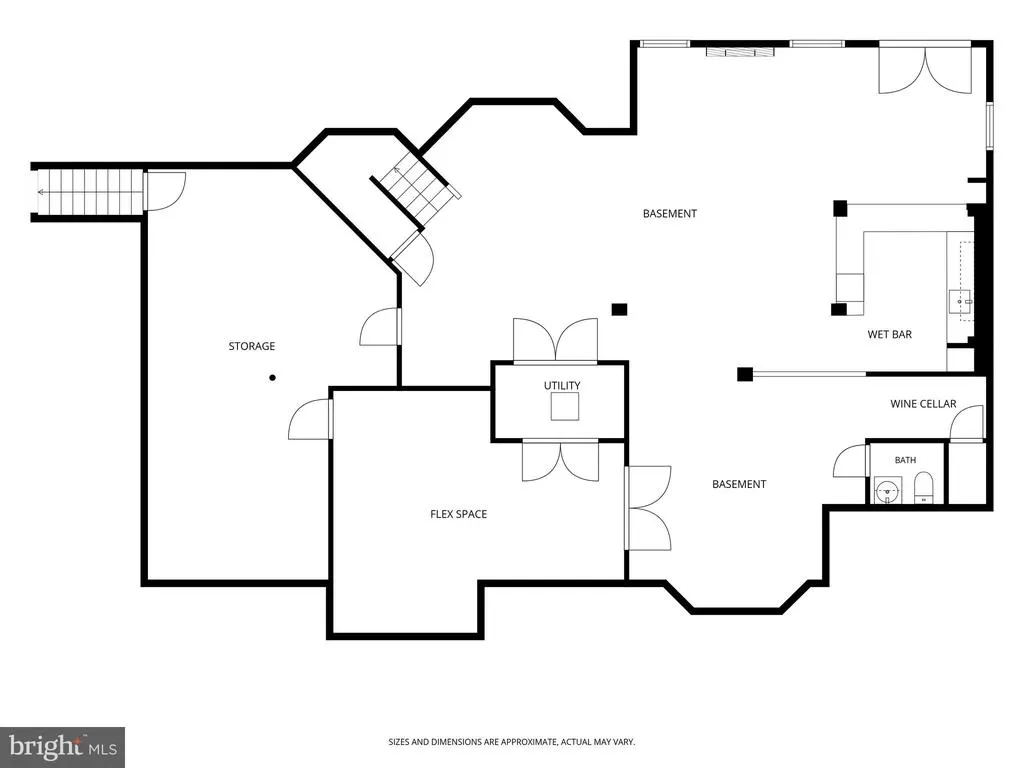
| Basement | Full,Outside Entrance,Fully Finished |
| Flooring | Wood,Fully Carpeted,Tile/Brick |
| Total Fireplaces | 2 |
| Hot Water | Natural Gas |
| Basement (Y/N) | Yes |
| Heating Y/N | Yes |
| Fireplace Y/N | Yes |
| Above Grade Finished Area | 5450 |
| Half Baths | 3 |
| Central Air Y/N | Yes |
| Total Bedrooms | 5 |
| Below Grade Finished Area | 800 |
| Room Type | Living Room,Dining Room,Primary Bedroom,Bedroom 2,Bedroom 3,Bedroom 4,Bedroom 5,Family Room,Other,Bathroom 1,Bathroom 2,Bathroom 3,Attic,Primary Bathroom |
| Below Grade Finished Area Unit Type | Square Feet |
| LivingAreaSource | Estimated |
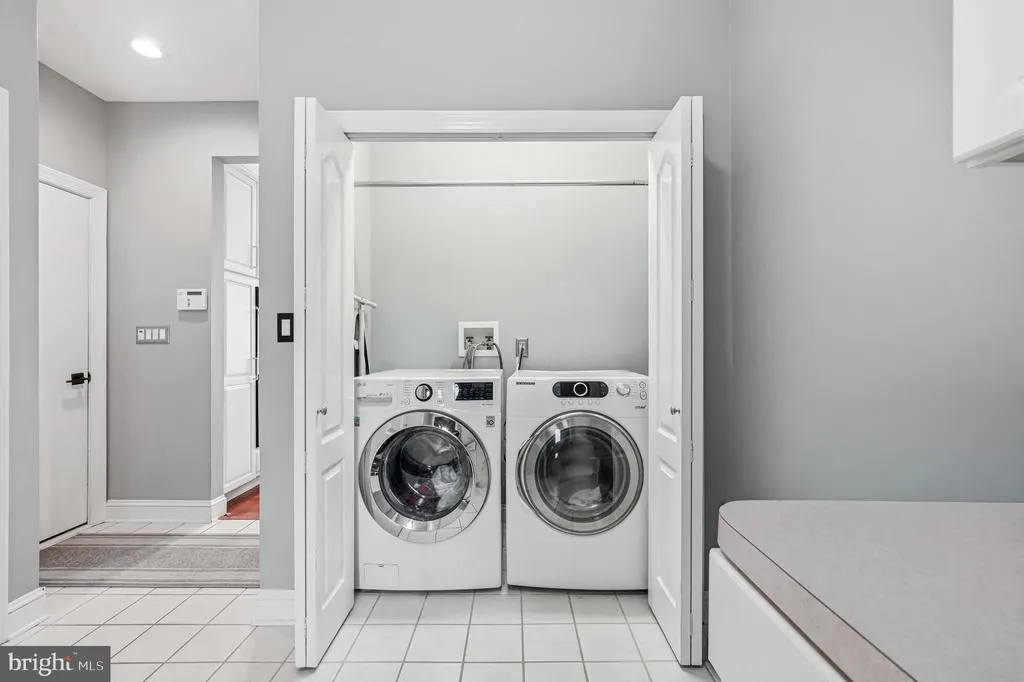
| Laundry Type | Main Floor |
| Below Grade Unfin Area Units | Square Feet |
| Below Grade Unfin SQFT Source | Assessor |
| Below Grade Finished Area Source | Estimated |
| Bedrooms Count All Upper Levels | 5 |
| Bedrooms Count Upper Level 1 | 5 |
| Bathrooms Half Upper Level 1 | 2 |
| Bathrooms Half Main Level | 1 |
| Bathrooms Half All Upper Levels | 2 |
| Bathrooms Full Upper Level 1 | 3 |
| Bathrooms Full All Upper Levels | 3 |
| Bathrooms Count Upper Level 1 | 5.00 |
| Bathrooms Count All Upper Levels | 5 |
| Above Grade Finished Area Source | Estimated |
| Above Grade Finished Area Unit Type | Square Feet |
| Total Baths | 6 |
Exterior Features
| Exterior Amenities | Sidewalks,Street Lights,Lawn Sprinkler,Exterior Lighting |
|---|---|
| Pool | No Pool |
| Fencing | Other |
| Lot Features | Corner |
| Water Source | Public |
| Inclusions | Refrigerator,range,microwave over,dishwasher,sprinkler system,central vacuum,washer and dryer. |
| Total Parking Spaces | 3 |
| Garage Features | Garage - Side Entry,Garage Door Opener,Inside Access,Oversized |
| Type of Parking | Attached Garage |
| Foundation Details | Brick/Mortar |
| Water View Y/N | No |
| Lot Dimensions | 0.00 x 0.00 |
| Lot Size Acres | 1.16 |
| Lot Size Source | Assessor |
| Waterfront Y/N | No |
| Builder Model | CUSTOM |
| Land Assessed Value | 110800.00 |
| Navigable Water Y/N | No |
| Water Oriented Y/N | No |
| # of Attached Garage Spaces | 3 |
| LotDimensionsSource | Assessor |
Room Details
| Room | Dimensions | Level | Flooring | Details |
|---|---|---|---|---|
| Attic | Unspecified | Attic - Pull-Down Stairs | ||
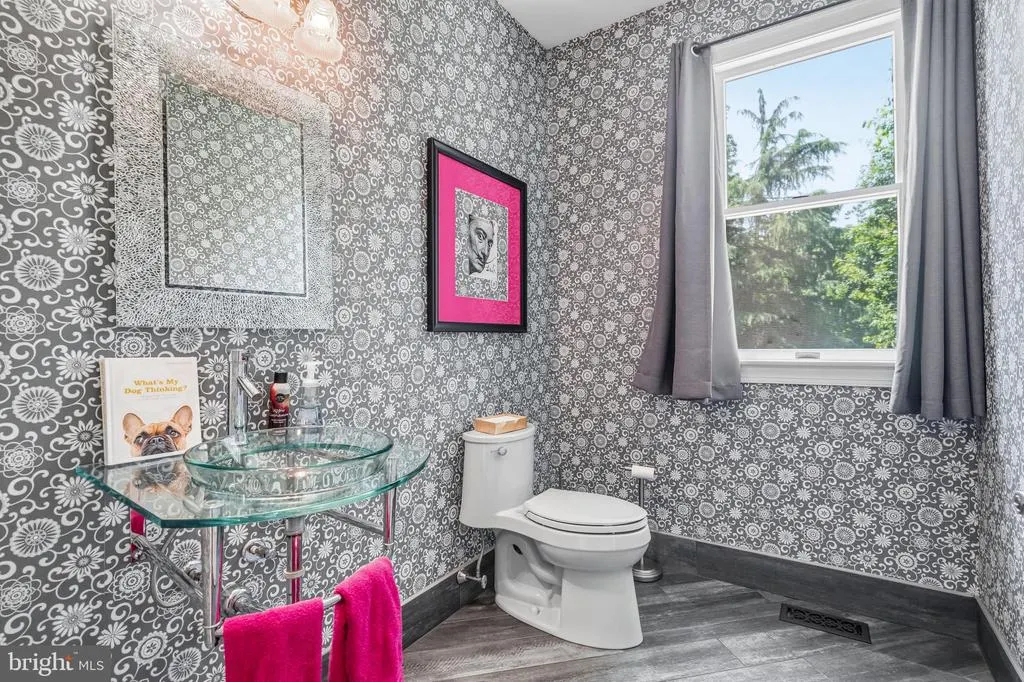
| Bathroom 1 | Main | |||
| Bathroom 2 | Upper 1 | |||
| Bathroom 3 | Upper 1 | |||
| Bedroom 2 | Upper 1 | |||
| Bedroom 3 | Upper 1 | |||
| Bedroom 4 | Upper 1 | |||
| Bedroom 5 | Upper 1 | |||
| Dining Room | 17 X 14 | Main | ||
| Family Room | 16 X 19 | Main | ||
| Living Room | 14 X 16 | Main | ||
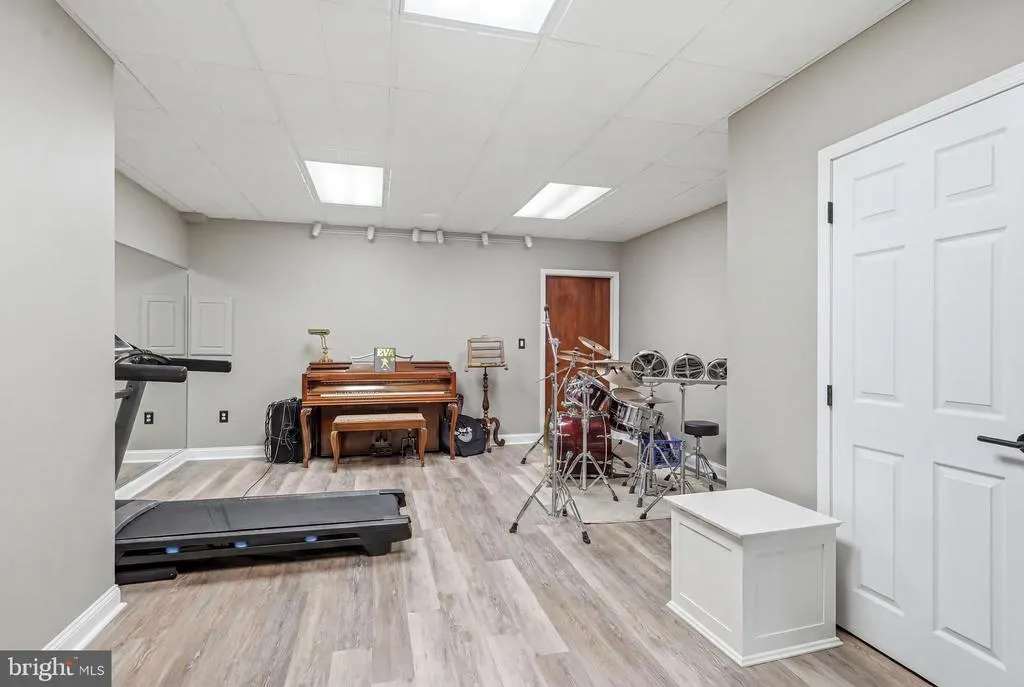
| Other | 22 X 30 | Lower 1 | REC/GYM | |
| Other | 12 X 11 | Main | BRKFSTRM | |
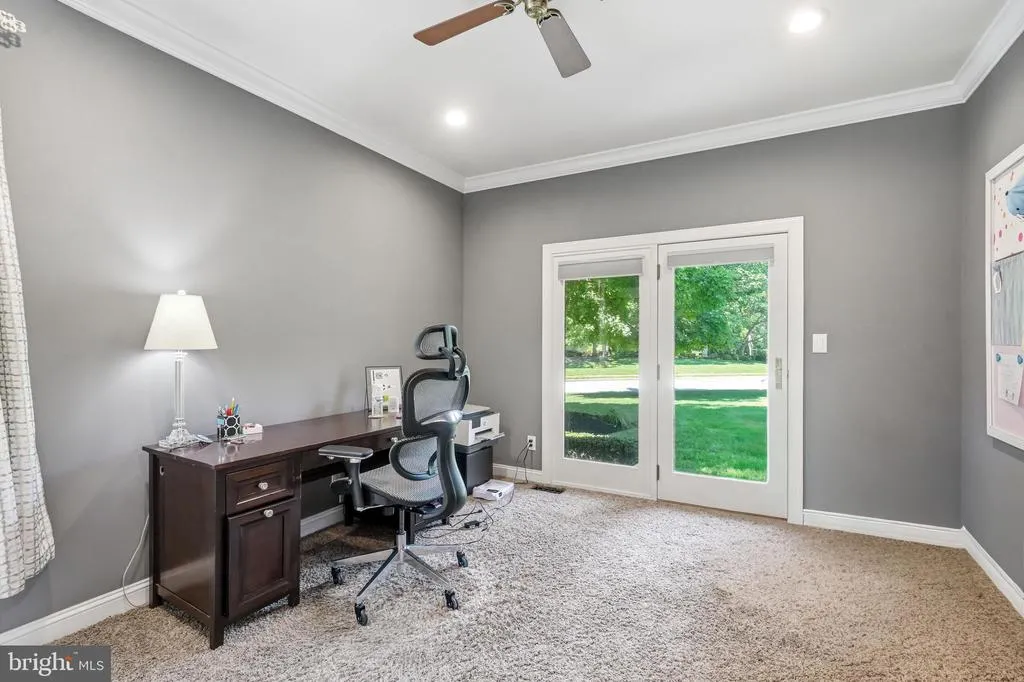
| Other | 12 X 13 | Main | STUDY | |
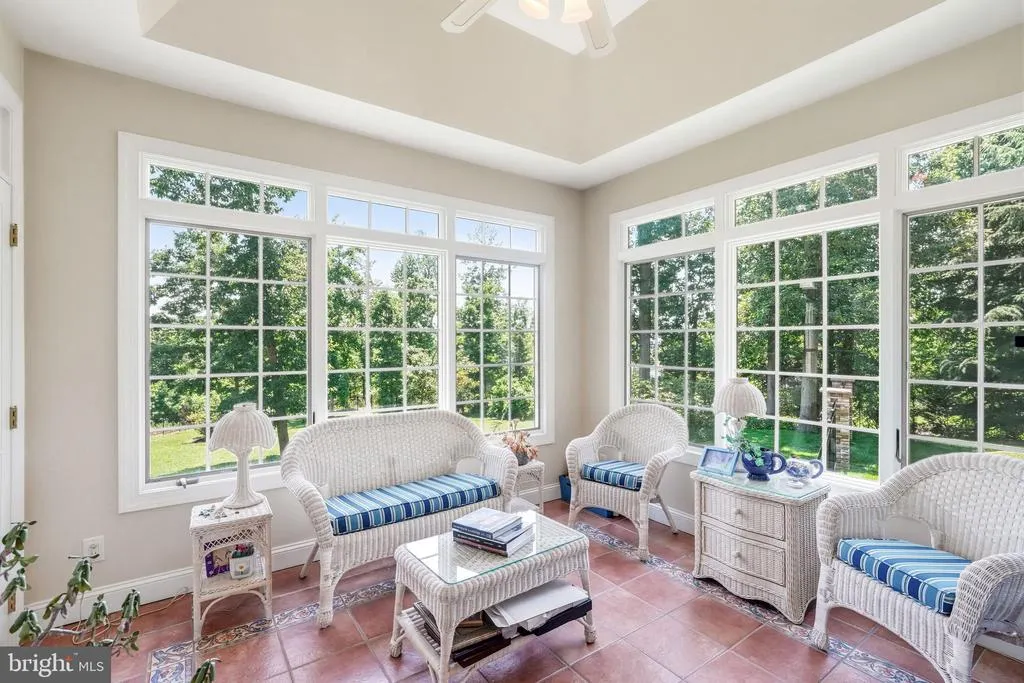
| Other | 12 X 12 | Main | SUNRM | |
| Primary Bathroom | Upper 1 | |||
| Primary Bedroom | Upper 1 |
Amenities
- Foreclosure
- Views
- Short Sale
- New Construction
- Adult 55+
- Lease To Own
- No HOA Fees
- Furnished
- Primary On Main
- Air Conditioning
- Seller Finance
- Green
- Fixer Upper
- Horse
- Golf
- Fireplace
- Deck
- Garage
- Basement
- Pool
Property vs Single Family Average in 08062
Price
Taxes
Year Built
Visits
 © BRIGHT, All Rights Reserved
