
Address
100 S Princeton Avenue, Wenonah, NJ
Price
$ 789,900
Property Attributes
- MLS#NJGL2075238
- TypeSingle Family
- Listing Status ACTIVE
- CountyGLOUCESTER
- CityWenonah
- AreaWenonah Boro
- Zip08090
- StyleTraditional,Victorian
- Year Built1908
- Taxes$ 19214
- Price$ 789,900
- Bedrooms6
- Full Bathrooms3
- Half Bathrooms2
- Sqr Footage3911
- Lot Size0.52 Acres
Data Source:
Bright MLS
Property Description
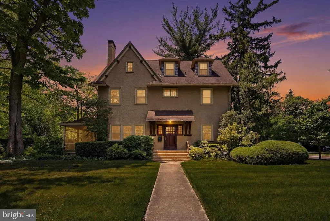
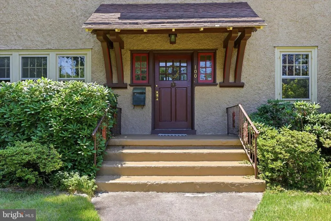
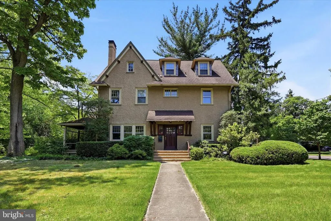
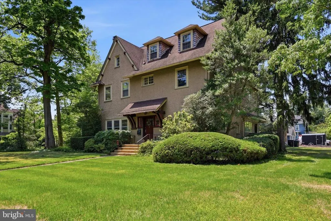
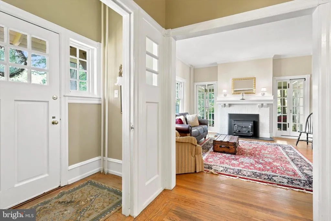
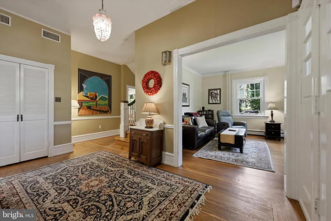
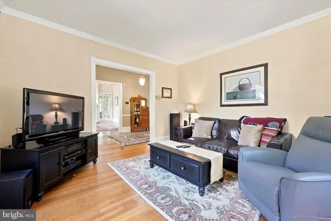
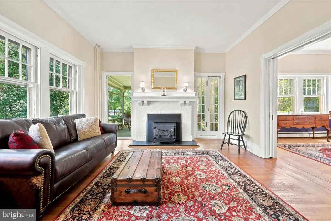
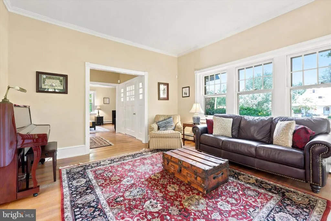
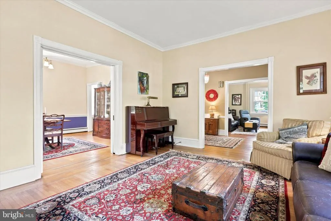
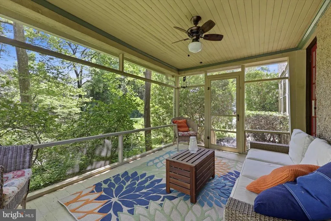
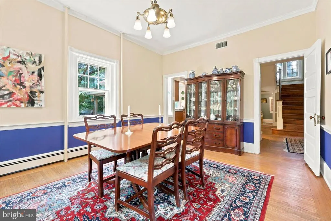
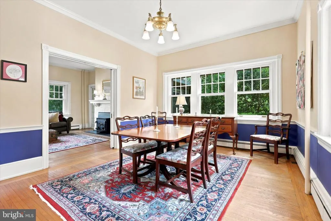
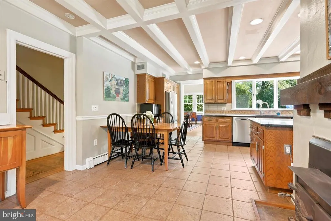
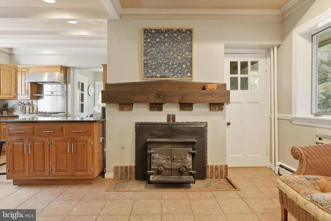
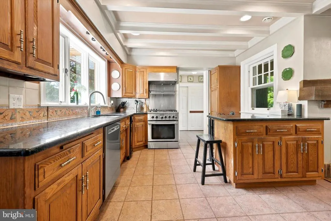
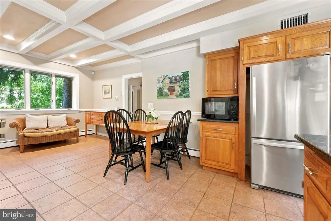
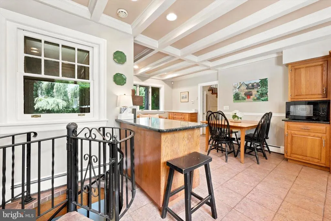
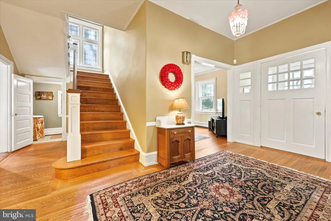
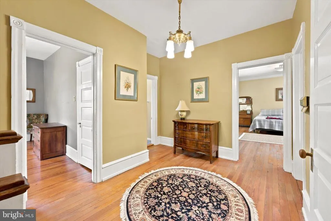
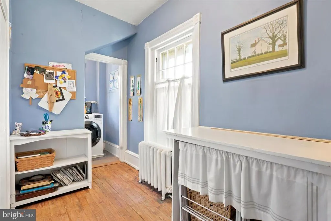
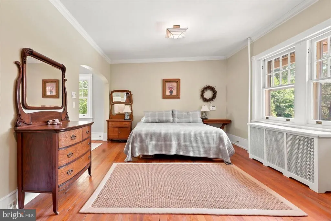
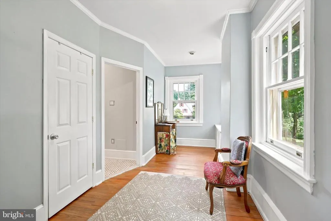
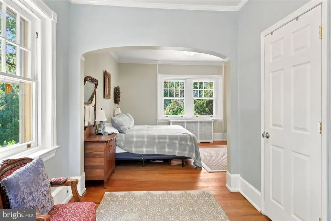
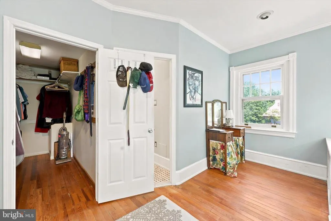
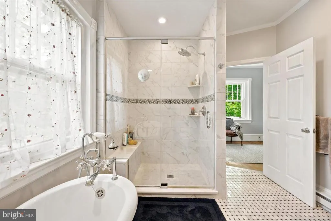
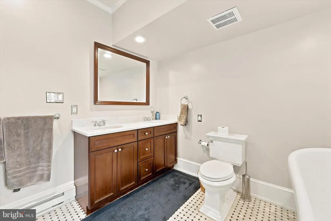
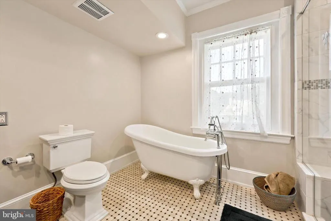
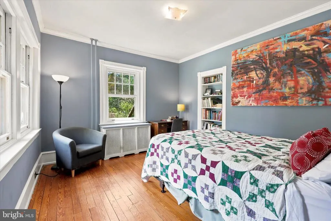
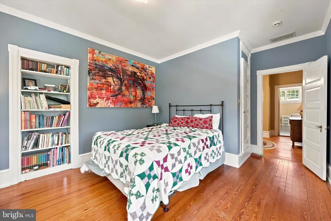
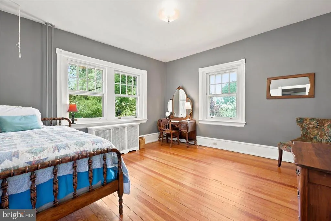
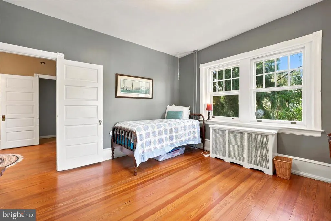
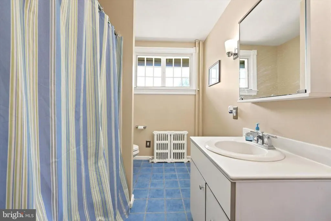
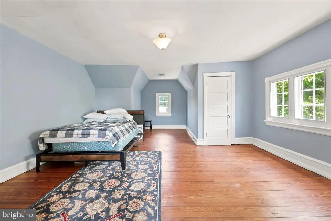
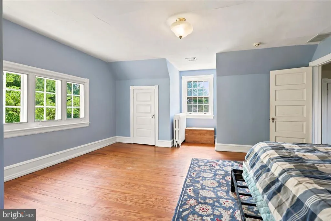
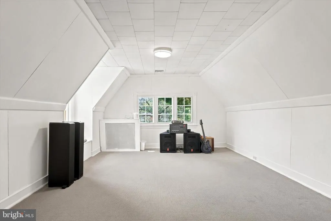
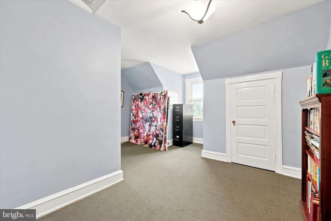
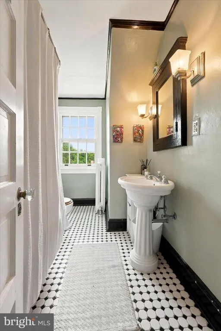
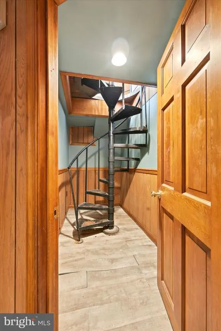
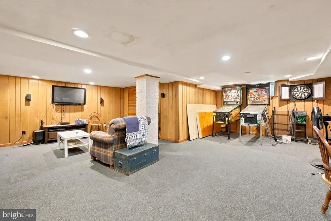
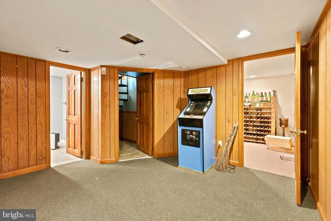
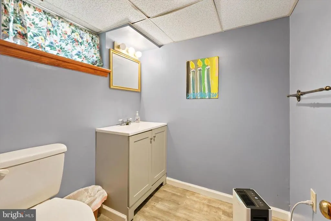
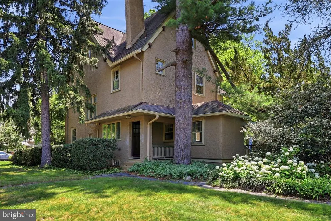
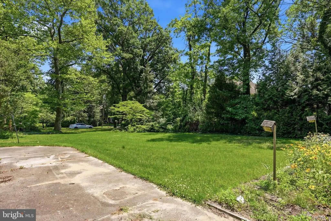
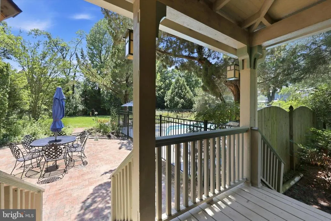
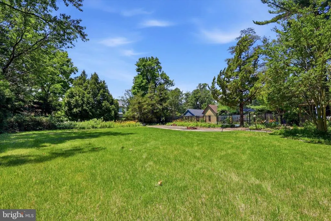
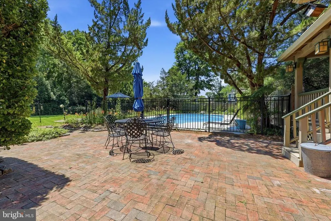
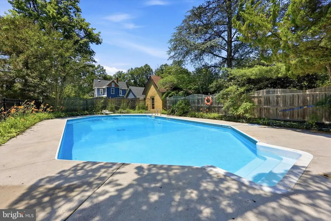
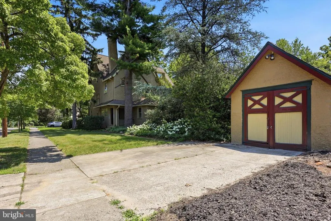
Welcome to 100 S Princeton Avenue, an absolute dream for vintage architecture enthusiasts located in the heart of historic Wenonah! Situated on a rare, magnificent double-sized lot spanning over half an acre, this turn-of-the-century Arts & Crafts Victorian hybrid seamlessly pairs timeless character with grand modern living across three spectacular stories plus a finished lower level. From the moment you approach the welcoming front walkway, the pride of ownership and exquisite craftsman millwork shine through. Step inside to discover a spacious floor plan characterized by soaring high ceilings, original five-panel doors, pristine hardwood flooring, antique chandeliers, and a captivating stained-glass window gracing the main staircase landing. The main level is designed for effortless entertaining. Cozy up in the expansive living room anchored by an elegant fireplace, featuring pocket doors that flow into the formal dining room and twin French doors opening to a tranquil screened porch. The gourmet kitchen is a chef's delight, boasting a 5-burner commercial range, granite countertops, a timeless coffered ceiling, and a distinct tile floor. Combining history with modern living, the adjacent kitchen keeping room serves as an everyday dining oasis complete with its own fireplace and rustic mantle. Retreat upstairs to a luxurious primary suite featuring a dedicated dressing room, a generous walk-in closet, and main bath. The remaining bedrooms and laundry room on 2nd the upper floors offer unmatched flexibility for family, guests, or a dedicated home office. The finished basement expands your living space even further, serving as the perfect media room, recreation hub, or private retreat. Step outside into your private backyard paradise. The sweeping, oversized grounds host an enviable in-ground poolperfect for warm summer daysand plenty of lush lawn space for outdoor gatherings. Complete with 3-zone heating and cooling, a detached side-entry garage, and a long driveway for ample parking. Enjoy the quiet charm of one of South Jerseys most coveted historic towns while remaining just minutes from local schools, parks, and easy commuting routes. Don't miss the chance to own this historic masterpieceschedule your tour today!
| Elementary School | Middle School | High School |
|---|---|---|
| Wenonah E.S. | Gateway Regional M.S. | Gateway Regional H.S. |
| Price History | |
|---|---|
| 6/30/2026 | Listed $789,900 |
General Features
| Living Area | 3911 |
|---|---|
| Sewer | Public Sewer |
| Heating | Hot Water |
| Cooling | Central A/C |
| Utilities | Cable TV |
| Possession | Settlement,0-30 Days CD,31-60 Days CD,61-90 Days CD |
| Roof | Pitched |
| Appliances | Oven - Self Cleaning,Commercial Range,Dishwasher,Refrigerator,Disposal |
| Zoning | RES |
| Garage Spaces | 1.00 |
| Patio/Porch Features | Patio(s),Porch(es) |
| Architectural Style | Traditional,Victorian |
| Security Features | Security System |
| Construction Materials | Stucco,Wood Siding |
| School District | GATEWAY REGIONAL SCHOOLS |
| Year Built | 1908 |
| Levels | 3 |
| Tax Year | 2025 |
| Ownership | Fee Simple |
| Cool Fuel | Electric |
| Accessibility | None |
| County | GLOUCESTER |
| New Construction | No |
| Property Type | Residential |
| HOA | No |
| Subdivision Name | NONE AVAILABLE |
| Garage Y/N | Yes |
| Water Access Y/N | No |
| Other Structures | Above Grade,Below Grade |
| Total Rooms | 12 |
| Full Baths | 3 |
| Status | ACTIVE |
| Directions | mantua Ave to S Princeton to S Princeton & Cherry. |
| City | WENONAH |
| Senior Community Y/N | No |
| MLS Area | Wenonah Boro (20819) |
| Lot Size Units | Square Feet |
| Lot Size Square Feet | 22651.20 |
| Tax Assessed Value | 428800.0 |
| Tax Annual Amount | 19214.0 |
| Structure Type | Detached |
| Condo/Coop Association fee Y/N | No |
| Bathrooms Count Main Level | 1.00 |
| Price Per Sq Ft Total AG | 201.97 |
| Vacation Rental Y/N | No |
| Total SQFT | 3911 |
| Standard Status | Active |
| Year Built Source | Assessor |
| Tax Lot | 00011 |
Interior Features
| Interior Amenities | Primary Bath(s),Ceiling Fan(s),Stain/Lead Glass,Stove - Wood,Exposed Beams,Bathroom - Stall Shower,Dining Area |
|---|---|
| Heating Fuel | Natural Gas |
| Basement | Full,Fully Finished |
| Flooring | Wood |
| Hot Water | Natural Gas |
| Basement (Y/N) | Yes |
| Heating Y/N | Yes |
| Window Features | Bay/Bow |
| Above Grade Finished Area | 3911 |
| Half Baths | 2 |
| Central Air Y/N | Yes |
| Total Bedrooms | 6 |
| Room Type | Living Room,Dining Room,Primary Bedroom,Bedroom 3,Bedroom 4,Bedroom 5,Kitchen,Den,Foyer,Laundry,Mud Room,Other,Recreation Room,Storage Room,Utility Room,Bedroom 6,Bathroom 2,Attic,Bonus Room,Primary |
| Below Grade Finished Area Unit Type | Square Feet |
| LivingAreaSource | Estimated |
| Laundry Type | Upper Floor |
| Below Grade Unfin Area Units | Square Feet |
| Below Grade Unfin SQFT Source | Assessor |
| Below Grade Finished Area Source | Assessor |
| Bedrooms Count All Upper Levels | 6 |
| Bedrooms Count Upper Level 1 | 3 |
| Bedrooms Count Upper Level 2 | 3 |
| Bathrooms Half Main Level | 1 |
| Bathrooms Half Lower Level 1 | 1 |
| Bathrooms Half All Lower Levels | 1 |
| Bathrooms Full Upper Level 2 | 1 |
| Bathrooms Full Upper Level 1 | 2 |
| Bathrooms Full All Upper Levels | 3 |
| Bathrooms Count Upper Level 2 | 1.00 |
| Bathrooms Count Upper Level 1 | 2.00 |
| Bathrooms Count Lower Level 1 | 1.00 |
| Bathrooms Count All Upper Levels | 3 |
| Bathrooms Count All Lower Levels | 1 |
| Above Grade Finished Area Source | Estimated |
| Above Grade Finished Area Unit Type | Square Feet |
| Total Baths | 5 |
Exterior Features
| Exterior Amenities | Sidewalks,Street Lights |
|---|---|
| Pool | Yes - Personal |
| Fencing | Other |
| Lot Features | Corner,Level,Open,Trees/Wooded,Front Yard,Rear Yard,SideYard(s) |
| Water Source | Public |
| Total Parking Spaces | 1 |
| Garage Features | Garage - Side Entry |
| Type of Parking | Driveway,Detached Garage |
| Foundation Details | Block |
| Water View Y/N | No |
| Lot Dimensions | 150.00 x 0.00 |
| Lot Size Acres | 0.52 |
| Lot Size Source | Estimated |
| Waterfront Y/N | No |
| Land Assessed Value | 117900.00 |
| Navigable Water Y/N | No |
| Water Oriented Y/N | No |
| # of Detached Garage Spaces | 1 |
| LotDimensionsSource | Assessor |
Room Details
| Room | Dimensions | Level | Flooring | Details |
|---|---|---|---|---|
| Attic | Upper 2 | Attic - Access Panel | ||
| Bathroom 2 | Upper 1 | |||
| Bedroom 3 | Upper 1 | |||
| Bedroom 4 | Upper 2 | |||
| Bedroom 5 | Upper 2 | |||
| Bedroom 6 | Upper 2 | |||
| Bonus Room | Upper 1 | |||
| Den | Main | |||
| Dining Room | 16 X 13 | Main | ||
| Foyer | Main | |||
| Full Bath | Upper 2 | |||
| Half Bath | Lower 1 | |||
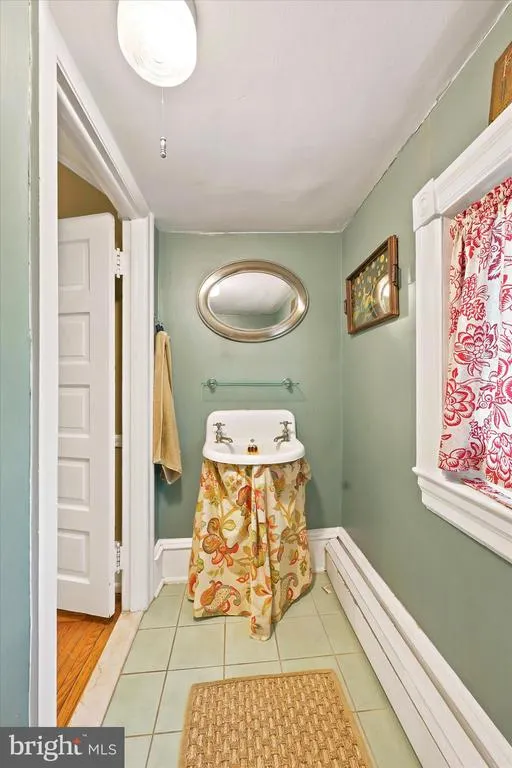
| Half Bath | Main | |||
| Kitchen | 24 X 13 | Main | Kitchen - Gas Cooking,Double Sink,Fireplace - Other | |
| Laundry | Upper 1 | |||
| Living Room | 17 X 14 | Main | ||
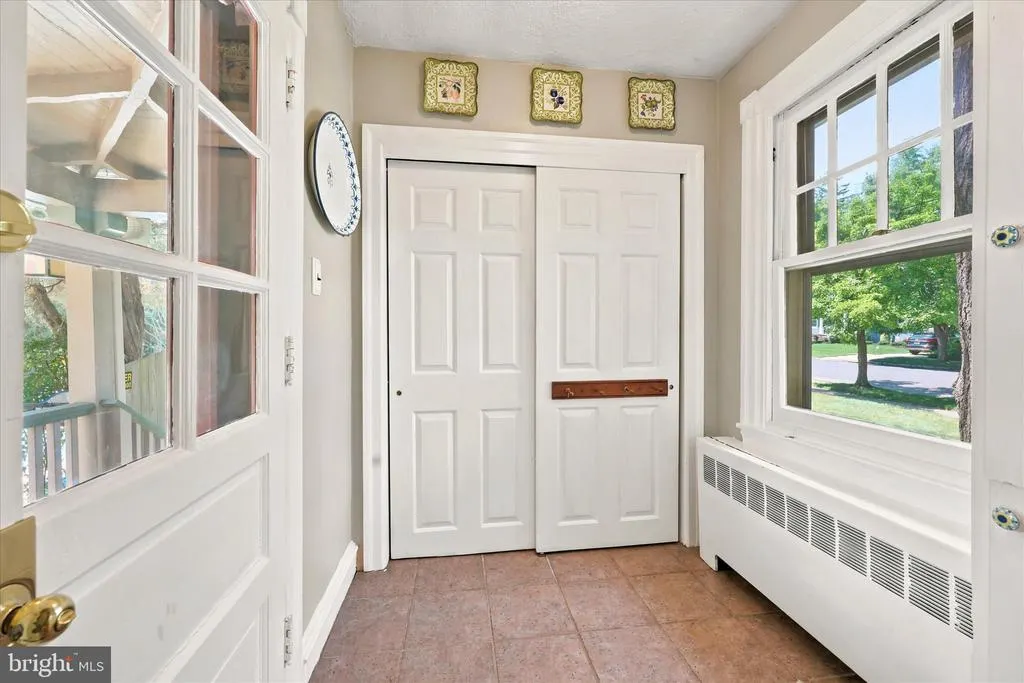
| Mud Room | Main | |||
| Other | Upper 1 | Primary Bedroom - Dressing Area,Walk-In Closet(s) | ||
| Other | Upper 2 | |||
| Primary Bathroom | Upper 1 | Bathroom - Walk-In Shower | ||
| Primary Bedroom | 18 X 13 | Upper 1 | ||
| Recreation Room | Lower 1 | |||
| Screened Porch | Main | |||
| Storage Room | Lower 1 | |||
| Storage Room | Lower 1 | |||
| Storage Room | Lower 1 | |||
| Utility Room | Lower 1 |
Amenities
- Foreclosure
- Views
- Short Sale
- New Construction
- Adult 55+
- Lease To Own
- No HOA Fees
- Furnished
- Primary On Main
- Air Conditioning
- Seller Finance
- Green
- Fixer Upper
- Horse
- Golf
- Fireplace
- Deck
- Garage
- Basement
- Pool
Property vs Single Family Average in 08090
Price
Taxes
Year Built
Visits
 © BRIGHT, All Rights Reserved
