
New Construction - Golf Course
Address
1408 Sundrop Court, Williamstown, NJ
Price
$ 749,900
Property Attributes
- MLS#NJGL2075246
- TypeSingle Family
- Listing Status ACTIVE
- CountyGLOUCESTER
- CityWilliamstown
- AreaMonroe Twp
- NeighborhoodHunter Woods
- Zip08094
- StyleCraftsman,Colonial
- Year Built2026
- Taxes$ 2886
- Price$ 749,900
- Bedrooms4
- Full Bathrooms2
- Half Bathrooms1
- Sqr Footage3000
- Lot Size1.6 Acres
Data Source:
Bright MLS
Property Description
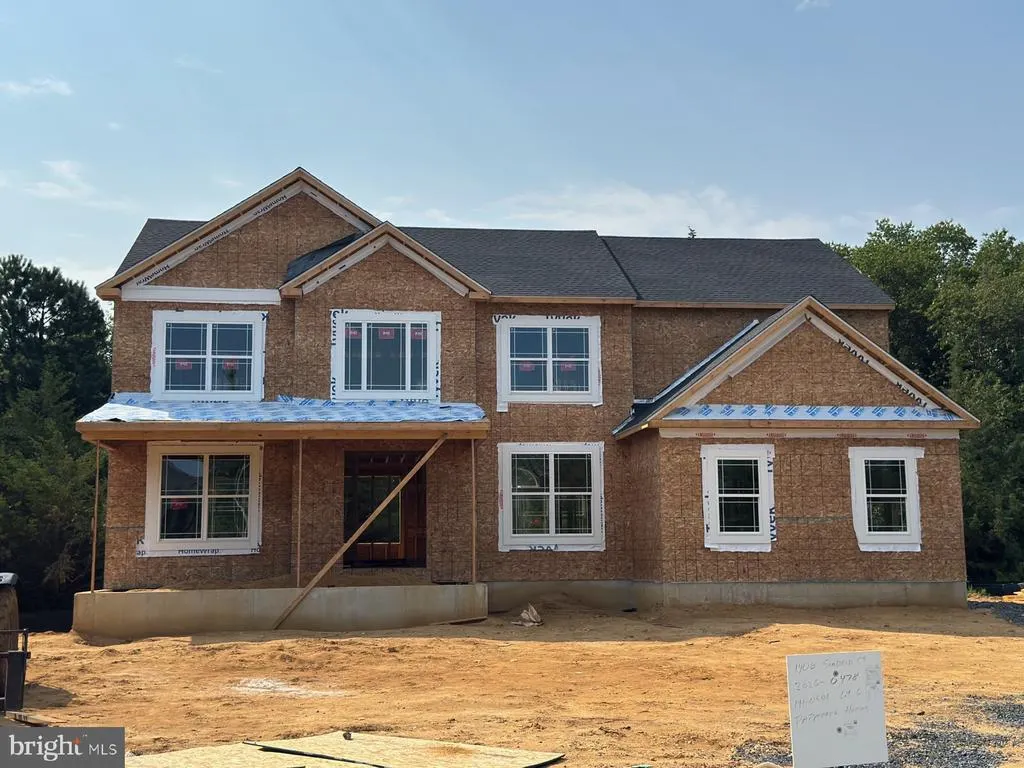
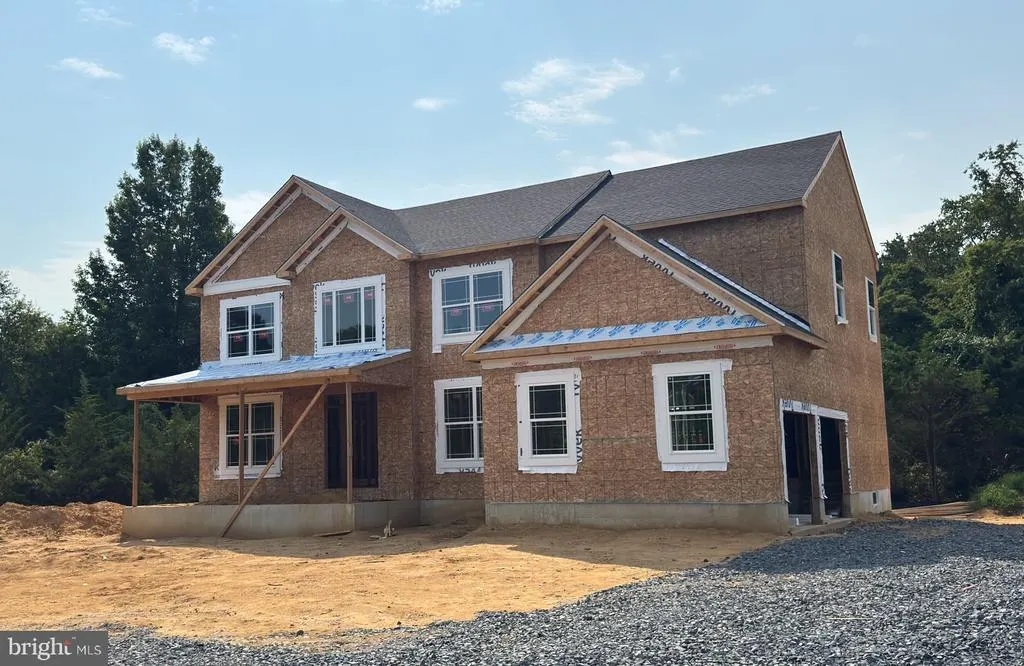
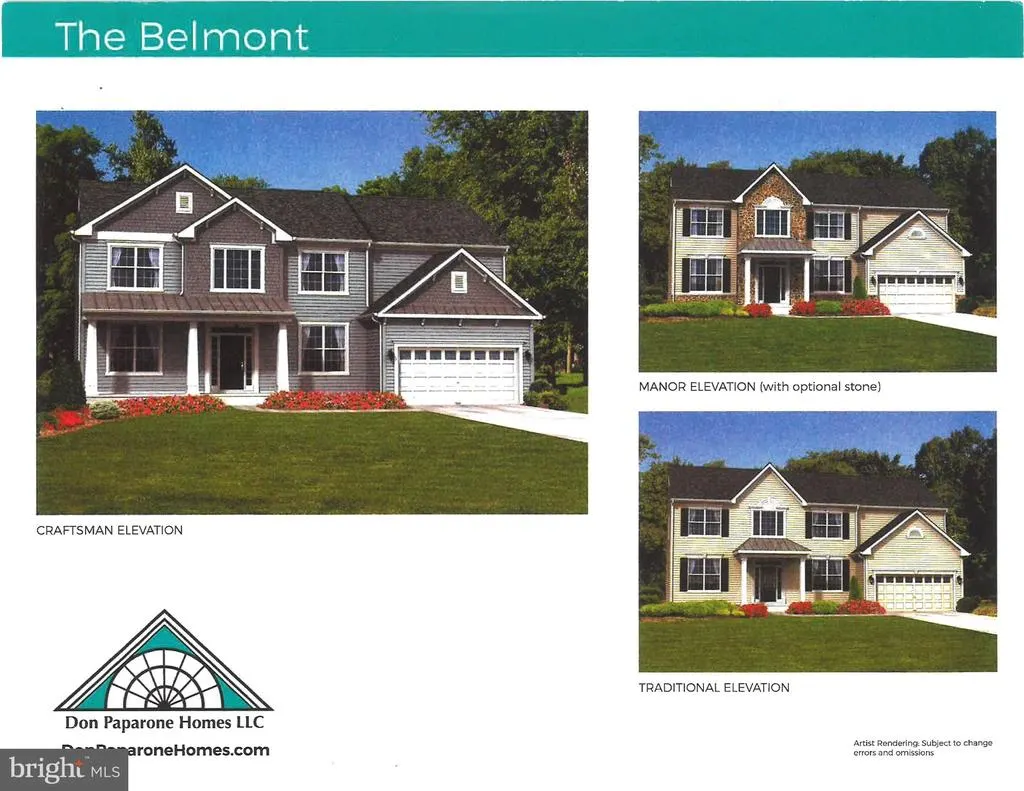
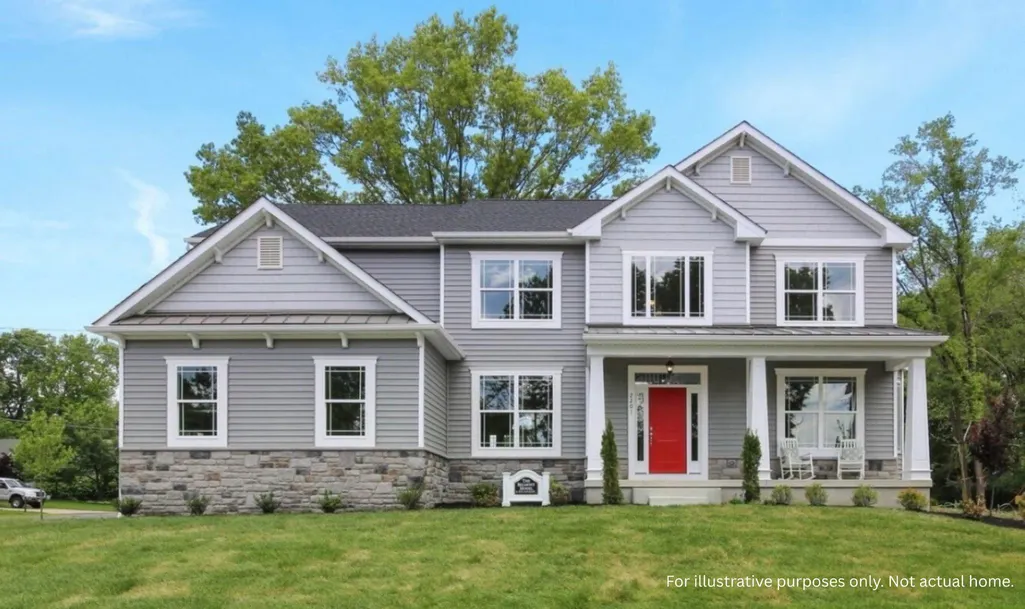
Don't miss this stunning Belmont Craftsman-style home, ideally situated on a premium oversized wooded lot of over 1 acre in a quiet cul-de-sac in desirable Hunter Woods. This beautiful new construction offers a rare opportunity to select your own interior finishes and personalize the home to your taste. With construction progressing on schedule, this home is ready for delivery this fall. The thoughtfully designed floor plan features a spacious gourmet kitchen with a large center island, double wall ovens, an expansive pantry, and a bright morning room perfect for casual dining and entertaining. Upstairs, you'll appreciate the convenience of a second-floor laundry room and a luxurious primary suite featuring a spa-inspired bath with a glass-enclosed shower, freestanding soaking tub, stylish black hardware accents, and a large walk-in closet. Generous closet space throughout the home provides exceptional storage and everyday convenience. The home also includes a 9-foot ceiling height unfinished basement with a rough-in for a future powder room, providing endless possibilities for additional living space and customization. Additional highlights include a side-entry two-car garage, enhancing both curb appeal and functionality. Best of all, enjoy the freedom and savings of no HOA fees while living in a desirable setting surrounded by mature trees and natural beauty, just minutes from Scotland Run Golf Club, offering convenient access to championship golf, dining, and recreation. Act now to make your own selections and create the home you've always wanted!
| Price History | |
|---|---|
| 8/13/2026 | Listed $749,900 |
General Features
| Living Area | 3000 |
|---|---|
| Sewer | Public Sewer |
| Heating | Forced Air |
| Cooling | Central A/C |
| Possession | Settlement,61-90 Days CD |
| Roof | Architectural Shingle |
| Appliances | Built-In Microwave,Dishwasher,Oven - Double,Oven - Wall,Water Heater - Tankless |
| Zoning | RES |
| Garage Spaces | 2.00 |
| Architectural Style | Craftsman,Colonial |
| Construction Materials | Stick Built,Vinyl Siding,Batts Insulation,CPVC/PVC,Rough-In Plumbing,Stone,Tile |
| School District | MONROE TOWNSHIP |
| Exclusions | Any staging items,refrigerator,washer,dryer |
| Year Built | 2026 |
| Levels | 2 |
| Tax Year | 2026 |
| Ownership | Fee Simple |
| Cool Fuel | Natural Gas |
| Accessibility | None |
| County | GLOUCESTER |
| New Construction | Yes |
| Property Type | Residential |
| HOA | No |
| Subdivision Name | HUNTER WOODS |
| Garage Y/N | Yes |
| Water Access Y/N | No |
| Other Structures | Above Grade |
| Full Baths | 2 |
| Status | ACTIVE |
| Directions | Rt 322/Glassboro Rd to Whispering Woods to Sundrop |
| City | WILLIAMSTOWN |
| Senior Community Y/N | No |
| MLS Area | Monroe Twp (20811) |
| Lot Size Units | Square Feet |
| Lot Size Square Feet | 69696.00 |
| Tax Assessed Value | 0.0 |
| Tax Annual Amount | 2886.35 |
| Home Warranty Y/N | Yes |
| Property Condition | Excellent |
| Structure Type | Detached |
| Condo/Coop Association fee Y/N | No |
| Bathrooms Count Main Level | 1.00 |
| Price Per Sq Ft Total AG | 249.97 |
| Acceptable Financing | Cash,Conventional,VA,FHA |
| Construction Completed Y/N | No |
| Vacation Rental Y/N | No |
| Total SQFT | 3000 |
| Builder Name | Paparone |
| Standard Status | Active |
| Year Built Source | Estimated |
| Tax Lot | 6 |
Interior Features
| Heating Fuel | Natural Gas |
|---|---|
| Basement | Unfinished,Rough Bath Plumb,Full,Sump Pump |
| Flooring | Carpet,Luxury Vinyl Plank,Ceramic Tile |
| Total Fireplaces | 2 |
| Fireplace Features | Gas/Propane,Electric |
| Hot Water | Tankless,Natural Gas |
| Basement (Y/N) | Yes |
| Heating Y/N | Yes |
| Fireplace Y/N | Yes |
| Above Grade Finished Area | 3000 |
| Half Baths | 1 |
| Central Air Y/N | Yes |
| Total Bedrooms | 4 |
| Entry Level | 1 |
| Room Type | Laundry |
| LivingAreaSource | Estimated |
| Laundry Type | Hookup,Upper Floor |
| Bedrooms Count All Upper Levels | 4 |
| Bedrooms Count Upper Level 1 | 4 |
| Bathrooms Half Main Level | 1 |
| Bathrooms Full Upper Level 1 | 2 |
| Bathrooms Full All Upper Levels | 2 |
| Bathrooms Count Upper Level 1 | 2.00 |
| Bathrooms Count All Upper Levels | 2 |
| Above Grade Finished Area Source | Estimated |
| Above Grade Finished Area Unit Type | Square Feet |
| Total Baths | 3 |
Exterior Features
| Pool | No Pool |
|---|---|
| Lot Features | Backs to Trees,Cul-de-sac,Partly Wooded |
| Water Source | Public |
| Inclusions | Oven/Stove top,dishwasher,garbage disposal,light fixtures |
| Total Parking Spaces | 2 |
| Garage Features | Garage - Side Entry |
| Type of Parking | Driveway,Attached Garage,On Street |
| Foundation Details | Slab,Concrete Perimeter |
| Spa | No |
| Water View Y/N | No |
| Lot Size Acres | 1.60 |
| Lot Size Source | Estimated |
| Waterfront Y/N | No |
| Builder Model | Belmont Craftsman |
| Navigable Water Y/N | No |
| Water Oriented Y/N | No |
| # of Attached Garage Spaces | 2 |
Room Details
| Room | Dimensions | Level | Flooring | Details |
|---|---|---|---|---|
| Laundry | Upper 1 |
Amenities
- Foreclosure
- Views
- Short Sale
- New Construction
- Adult 55+
- Lease To Own
- No HOA Fees
- Furnished
- Primary On Main
- Air Conditioning
- Seller Finance
- Green
- Fixer Upper
- Horse
- Golf
- Fireplace
- Deck
- Garage
- Basement
- Pool
Property vs Single Family Average in 08094
Price
Taxes
Year Built
Visits
 © BRIGHT, All Rights Reserved
