
Price Reduction - Primary on Main
Address
540 Elwood Avenue, Pitman, NJ
Price
$ 649,999
Property Attributes
- MLS#NJGL2075306
- TypeSingle Family
- Listing Status ACTIVE
- CountyGLOUCESTER
- CityPitman
- AreaPitman Boro
- Zip08071
- StyleColonial
- Year Built1920
- Taxes$ 9363
- Price$ 649,999
- Bedrooms4
- Full Bathrooms3
- Half Bathrooms0
- Sqr Footage2464
- Lot Size0.86 Acres
Data Source:
Bright MLS
Property Description
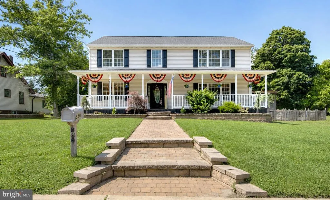
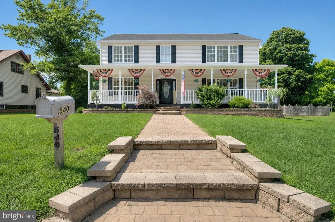
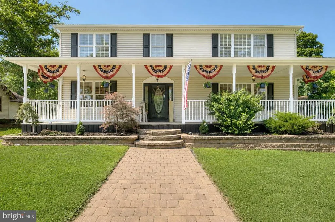
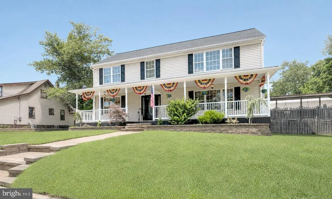
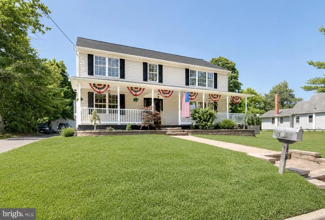
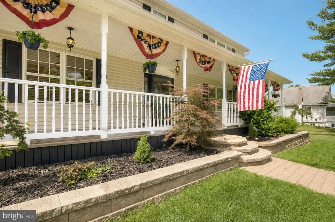
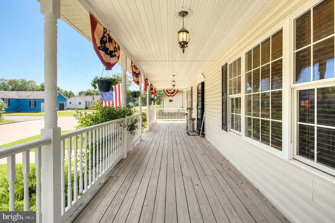
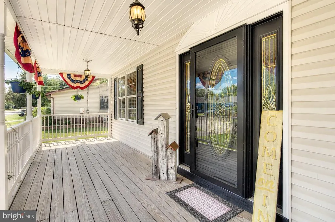
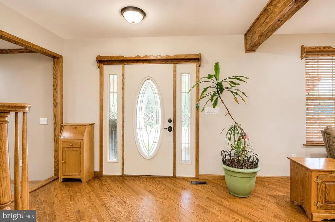
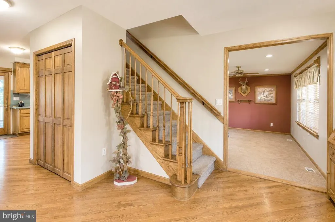
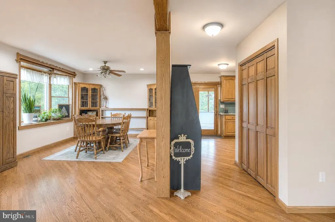
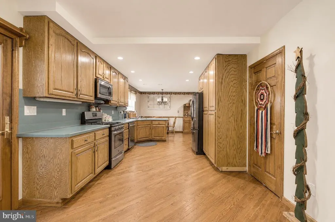
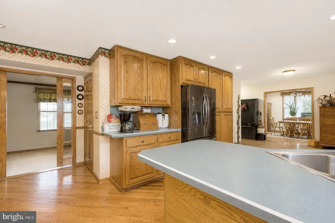
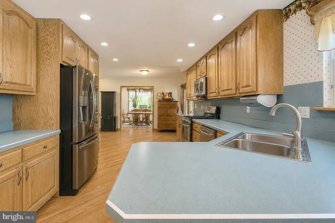
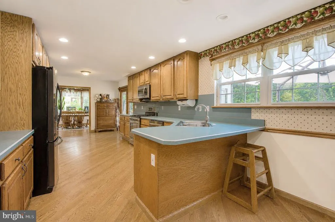
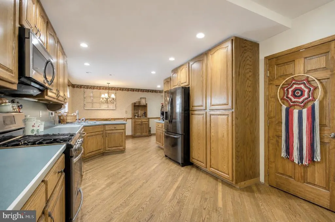
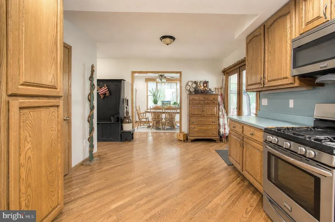
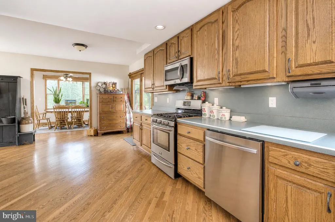
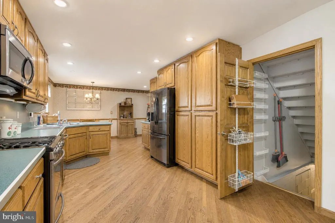
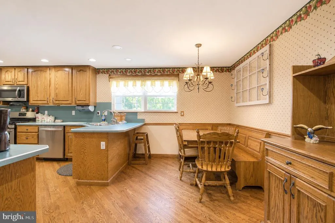
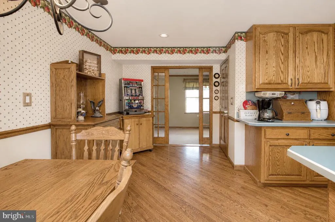
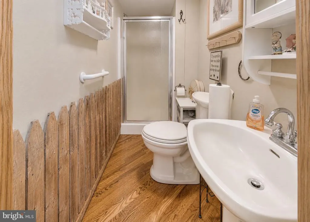
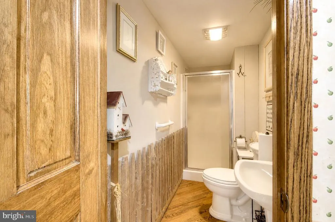
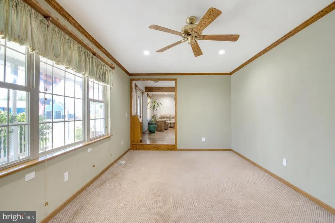
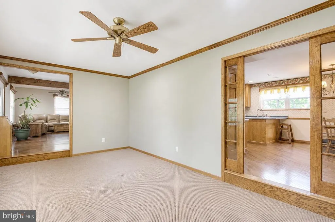
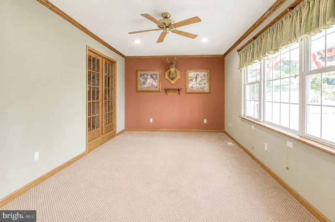
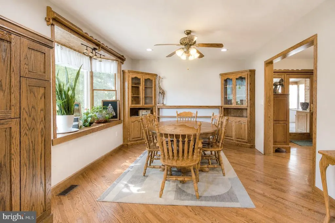
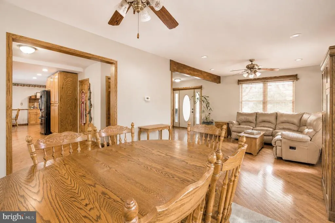
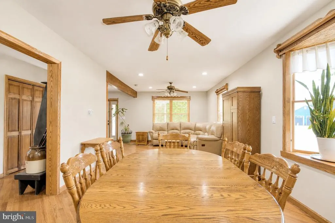
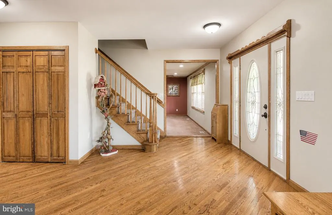
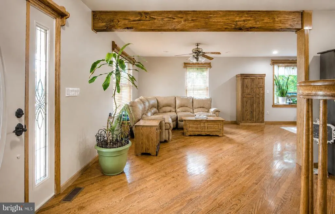
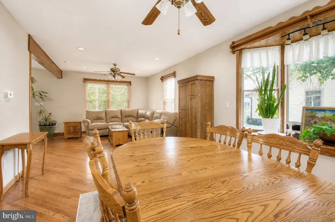
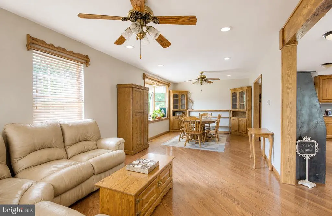
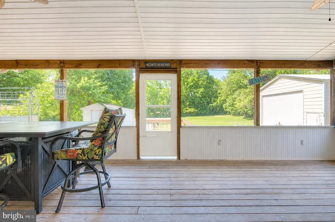
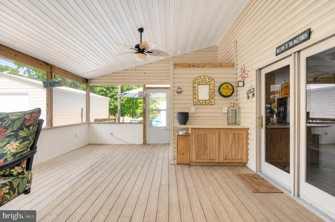
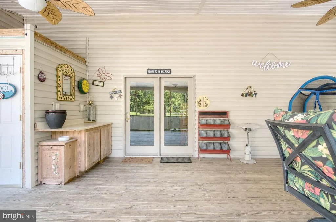
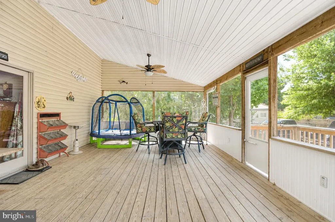
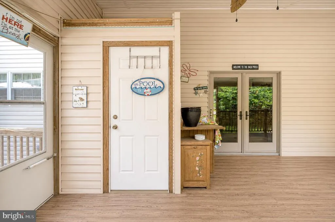
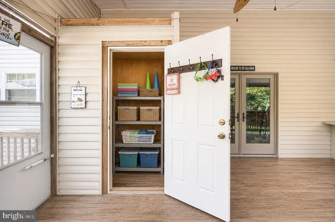
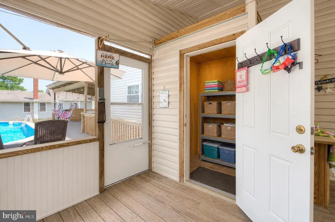
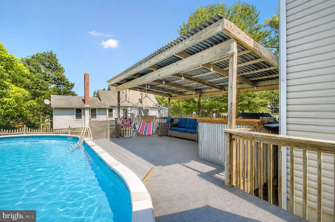
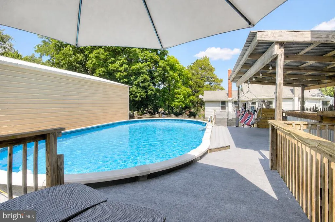
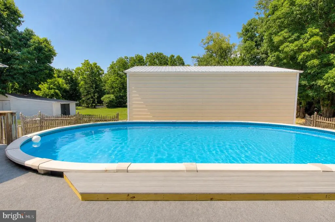
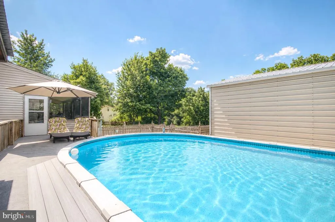
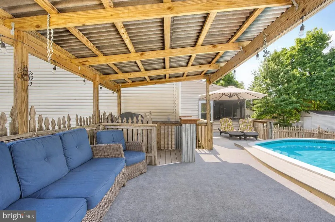
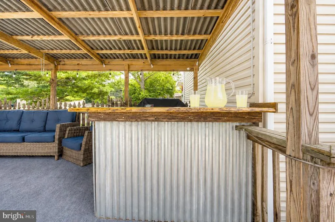
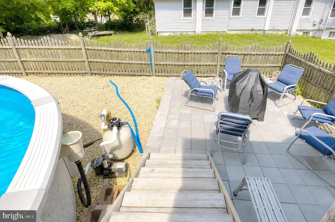
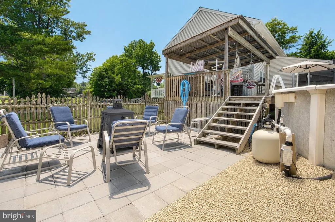
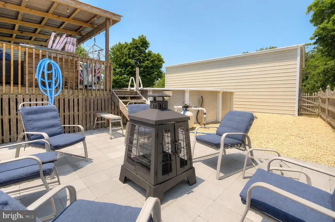
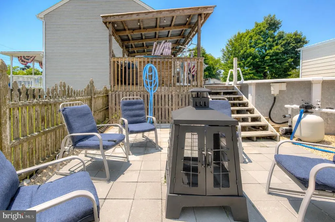
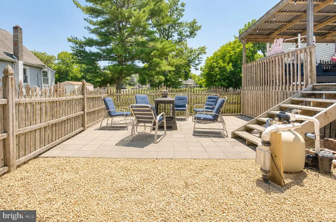
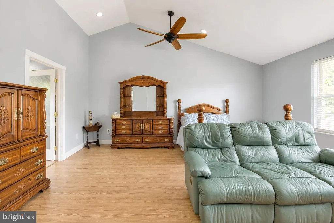
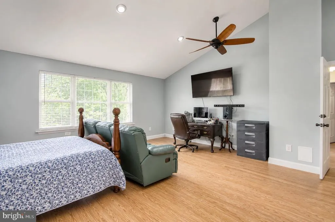
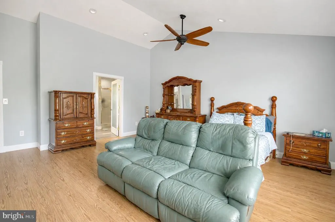
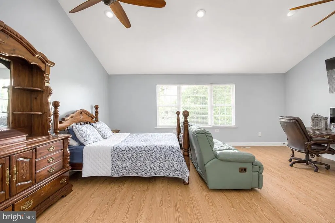
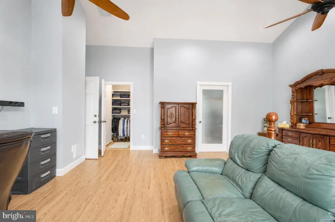
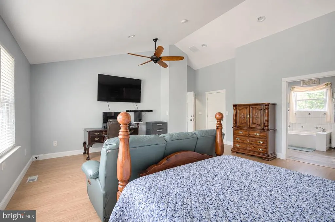
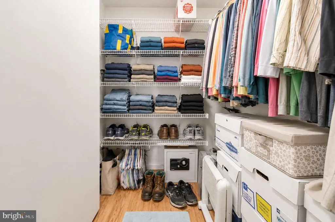
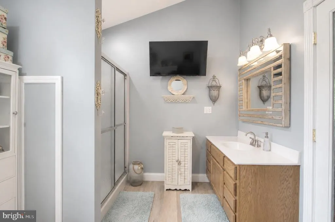
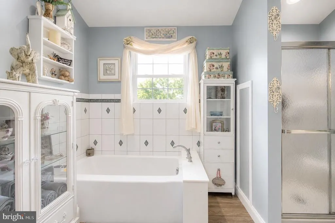
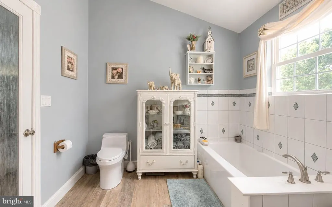
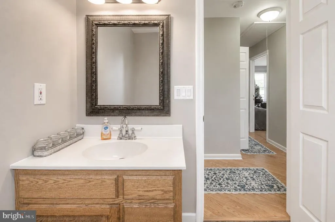
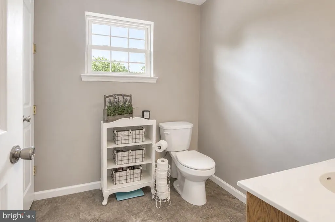
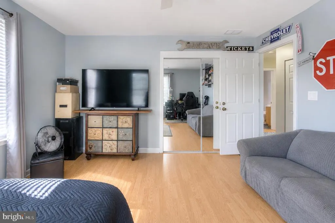
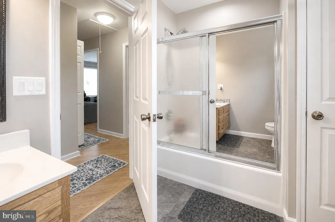
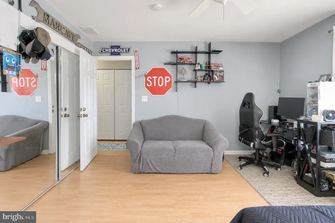
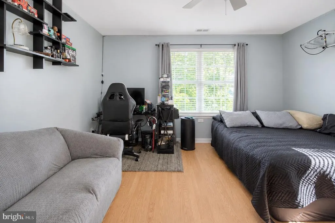
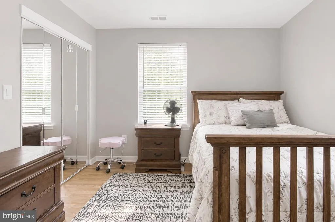
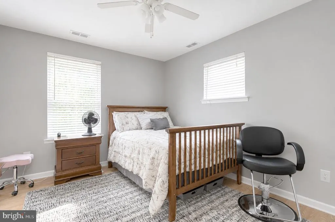
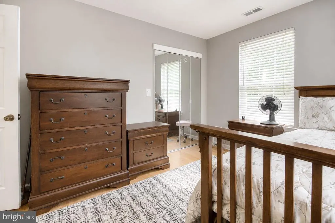
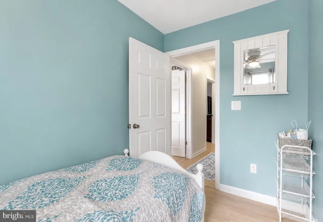
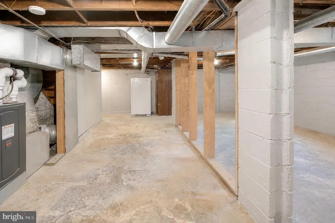
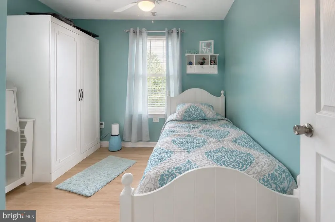
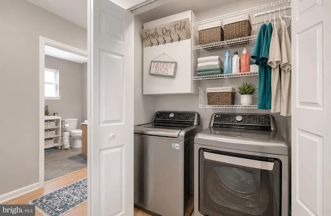
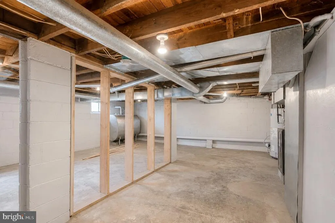
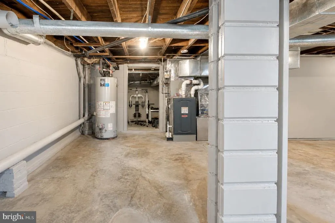
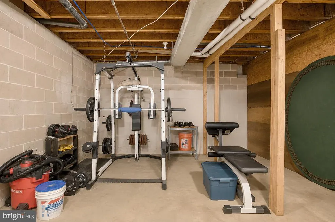
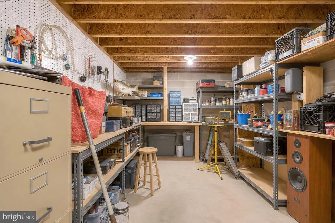
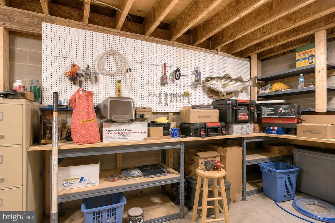
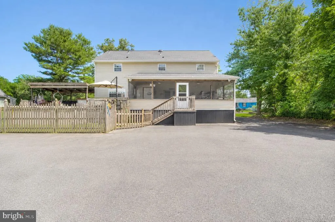
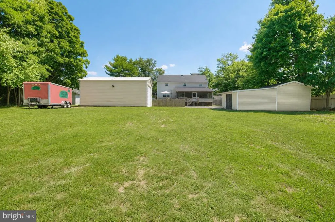
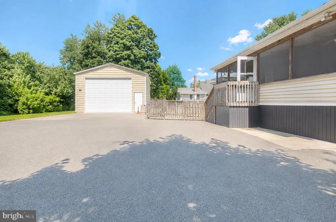
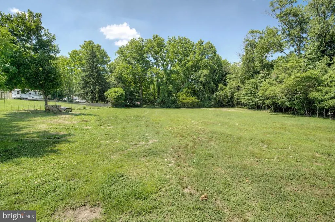
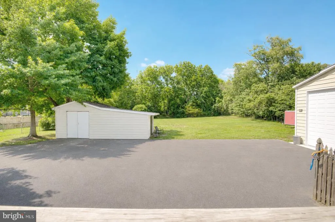
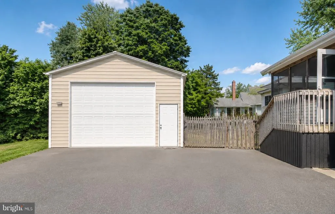
Unbelievably gorgeous, one-of-a-kind custom colonial situated on almost a full acre of land in desirable Pitman, NJ! This sprawling estate offers fabulous curb appeal with its enormous front porch, premium vinyl siding, brand-new storm door, and vinyl tilt-in windows. The roof is only 5 years young with premium GAF Timberline shingles. A paved walkway welcomes you to this exceptional home. Step inside to beautiful hardwood oak flooring throughout the main level. The welcoming foyer features a coat closet. The spacious living room/dining room combo boasts two ceiling fans, a charming bay window, two corner cabinets, and dimmable lighting. The eat-in kitchen is a cooks dream with a gas stove (including griddle), built-in microwave, dishwasher, double sink, garbage disposal, 42-inch solid wood cabinets with pullouts, under-cabinet lighting, and recessed LED lights. Theres a convenient breakfast nook and a full bath just off the kitchen with chair rail and oak trim. French pocket doors open to the sunken family room, featuring carpet, a ceiling fan, triple windows, and elegant crown molding. Upstairs, the main bedroom is truly impressive with vaulted ceilings, two ceiling fans, triple windows, recessed and LED lighting, and a large walk-in closet with shelving and storage that stays. The en-suite main bath includes a shower stall, tub, recessed lighting, and new waterproof laminate plank flooring. A gas line is prepped in the main bedroom for a future fireplace, with electrical already set for dimmable candles. The second floor also includes a full bath with waterproof laminate flooring, three additional generously sized bedrooms (each with laminate flooring and ceiling fans), a hallway laundry area, and a pulldown attic with a recently installed vent and fan. The basement has been freshly painted with a block foundation and features two separate areas. The first section is a standard area that includes the mechanicals. The second part is sunken with extra high ceilings (currently used as a gym), along with one other room that has a built-in workshop and storage shelving that stays. A freezer remains with the home. Mechanicals include a 4-year-old gas heater, 10-year-old hot water heater, 200-amp service, and 5-year-old central air. An abandoned oil tank is also present. Outside, enjoy the 16x28 screened-in back porch with two ceiling fans and a changing room, perfect for convenience near the high-end above-ground saltwater pool. The custom deck offers a covered area with built-in bar and gas grill, plus ample space for sunbathing or relaxing. A patio with fire pit below provides wonderful 3-season enjoyment. Additional highlights include a massive 24x35 detached garage/pole barn with a 16x12 insulated overhead door and side entry, plus a 12x16 storage shed. The asphalt driveway provides multiple parking spaces (or room for basketball). The expansive, open backyard completes this rare Pitman property on almost a full acre. Pitman is a charming, tight-knit community known for its small-town feel and big personality. Enjoy the historic Broadway Theatre (est. 1926), fantastic local restaurants and shopping in the Uptown area, annual parades, Friday night football, and excellent schools enthusiastically supported by residents. The owners have true pride of ownership. Their hearts desire is to sell this home to someone who loves it as much as they have.. surely you will want to make this house your home!
| Elementary School | Middle School | High School |
|---|---|---|
| Pitman Elementary School | Pitman Middle School | Pitman H.S. |
| Price History | |
|---|---|
| 7/2/2026 | Listed $699,900 |
| 8/15/2026 | 8$649,999 |
General Features
| Living Area | 2464 |
|---|---|
| Sewer | Public Septic |
| Heating | 90% Forced Air |
| Cooling | Central A/C |
| Possession | 31-60 Days CD |
| Roof | Shingle |
| Appliances | Built-In Microwave,Dishwasher,Disposal,Dryer,Icemaker,Oven - Self Cleaning,Refrigerator,Stove,Washer,Water Heater - High-Efficiency |
| Zoning | RESIDENTIAL |
| Garage Spaces | 4.00 |
| Patio/Porch Features | Porch(es),Deck(s),Patio(s),Screened |
| Architectural Style | Colonial |
| Pool Features | Above Ground,Saltwater |
| Construction Materials | Frame |
| School District | PITMAN BORO PUBLIC SCHOOLS |
| Exclusions | All personal property |
| Year Built | 1920 |
| Levels | 2 |
| Tax Year | 2025 |
| Ownership | Fee Simple |
| Cool Fuel | Electric |
| Accessibility | None |
| County | GLOUCESTER |
| New Construction | No |
| Property Type | Residential |
| HOA | No |
| Subdivision Name | NONE AVAILABLE |
| Garage Y/N | Yes |
| Water Access Y/N | No |
| Other Structures | Above Grade,Below Grade |
| Full Baths | 3 |
| Status | ACTIVE |
| Directions | Woodbury glassboro to Elwood Ave property on the left |
| City | PITMAN |
| Senior Community Y/N | No |
| MLS Area | Pitman Boro (20815) |
| Lot Size Units | Square Feet |
| Lot Size Square Feet | 37501.00 |
| Tax Assessed Value | 260400.0 |
| Tax Annual Amount | 9363.0 |
| Structure Type | Detached |
| Condo/Coop Association fee Y/N | No |
| Bathrooms Full Main Level | 3 |
| Bathrooms Count Main Level | 3.00 |
| Price Per Sq Ft Total AG | 263.8 |
| Acceptable Financing | Cash,Conventional,FHA,VA |
| Vacation Rental Y/N | No |
| Virtual Tour | https://www.dropbox.com/scl/fi/pf2lxbh0b8uqqpb29t7ae/540-Elwood-Ave.-Pitman.mp4?rlkey=c296hchrrsrujtwq9838zy48d&st=j2v2x4n6&dl=0 |
| Total SQFT | 2464 |
| Standard Status | Active |
| Year Built Source | Assessor |
| Tax Lot | 00004 |
Interior Features
| Interior Amenities | Attic/House Fan,Bathroom - Stall Shower,Bathroom - Tub Shower,Carpet,Ceiling Fan(s),Chair Railings,Crown Moldings,Family Room Off Kitchen,Kitchen - Eat-In,Pantry,Primary Bath(s),Recessed Lighting,Wal |
|---|---|
| Heating Fuel | Natural Gas |
| Basement | Full,Windows |
| Flooring | Carpet,Hardwood,Laminated,Laminate Plank |
| Hot Water | Natural Gas |
| Basement (Y/N) | Yes |
| Heating Y/N | Yes |
| Fireplace Y/N | No |
| Above Grade Finished Area | 2464 |
| Central Air Y/N | Yes |
| Total Bedrooms | 4 |
| Main Level Bedrooms | 4 |
| Below Grade Finished Area Unit Type | Square Feet |
| LivingAreaSource | Assessor |
| Laundry Type | Upper Floor |
| Below Grade Unfin Area Units | Square Feet |
| Below Grade Unfin SQFT Source | Assessor |
| Below Grade Finished Area Source | Assessor |
| Above Grade Finished Area Source | Assessor |
| Above Grade Finished Area Unit Type | Square Feet |
| Total Baths | 3 |
Exterior Features
| Exterior Amenities | BBQ Grill,Exterior Lighting,Outbuilding(s),Sidewalks,Street Lights |
|---|---|
| Pool | Yes - Personal |
| Parking Features | Asphalt Driveway,Lighted Parking,Private |
| Lot Features | Backs to Trees,Front Yard,Level,Landscaping,Rear Yard,SideYard(s) |
| Water Source | Public |
| Inclusions | Washer,dryer,refrigerator,dishwasher,pool all in as is condition |
| Total Parking Spaces | 18 |
| Garage Features | Additional Storage Area,Oversized,Garage Door Opener |
| Type of Parking | Detached Garage,Driveway,On Street,Off Street |
| Foundation Details | Block |
| Water View Y/N | No |
| Lot Dimensions | 125.00 x 300.00 |
| Lot Size Acres | 0.86 |
| Lot Size Source | Assessor |
| Waterfront Y/N | No |
| Horse Y/N | No |
| Land Assessed Value | 54400.00 |
| Navigable Water Y/N | No |
| Water Oriented Y/N | No |
| # of Detached Garage Spaces | 4 |
| LotDimensionsSource | Assessor |
| Off Street - # of Spaces | 4 |
Amenities
- Foreclosure
- Views
- Short Sale
- New Construction
- Adult 55+
- Lease To Own
- No HOA Fees
- Furnished
- Primary On Main
- Air Conditioning
- Seller Finance
- Green
- Fixer Upper
- Horse
- Golf
- Fireplace
- Deck
- Garage
- Basement
- Pool
Property vs Single Family Average in 08071
Price
Taxes
Year Built
Visits
 © BRIGHT, All Rights Reserved
