
Price Reduction - Eco Friendly
Address
648 Princeton Boulevard, Wenonah, NJ
Price
$ 370,000
Property Attributes
- MLS#NJGL2075458
- TypeSingle Family
- Listing Status ACTIVE
- CountyGLOUCESTER
- CityWenonah
- AreaDeptford Twp
- NeighborhoodOak Valley
- Zip08090
- StyleSplit Level
- Year Built1956
- Taxes$ 5793
- Price$ 370,000
- Bedrooms3
- Full Bathrooms1
- Half Bathrooms1
- Sqr Footage1712
- Lot Size0.2 Acres
Data Source:
Bright MLS
Property Description
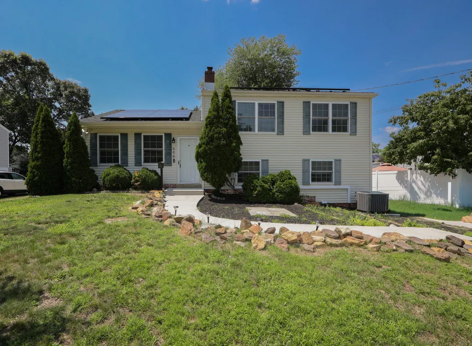
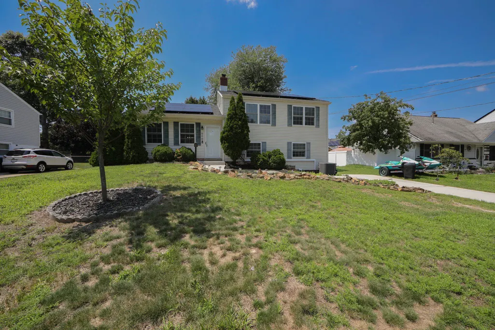
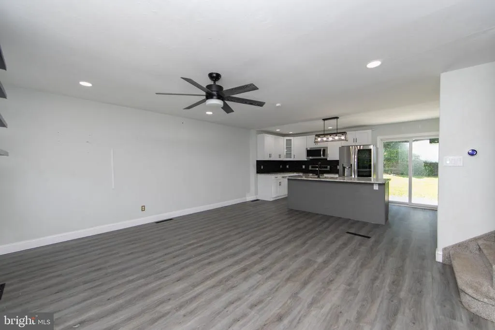
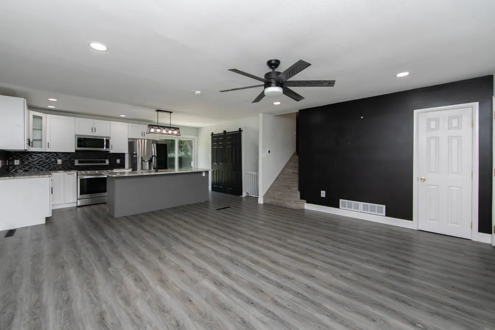
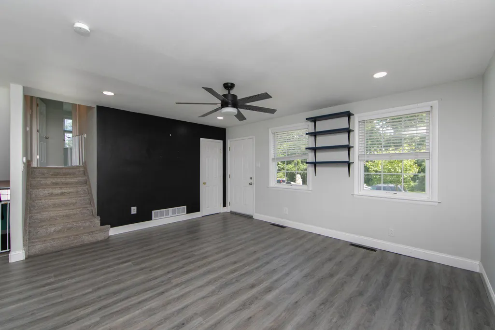
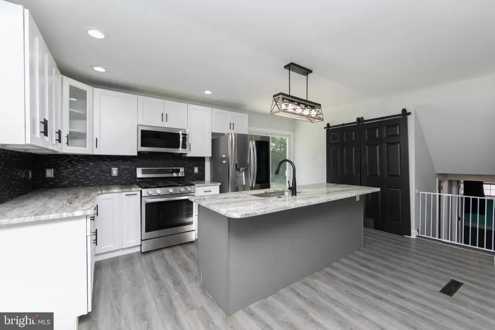
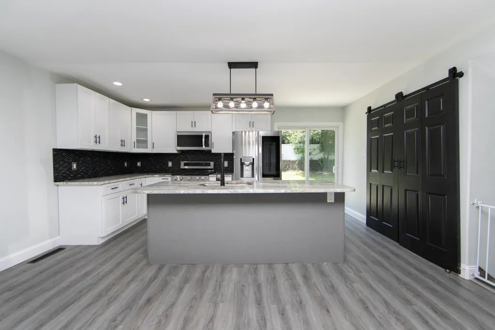
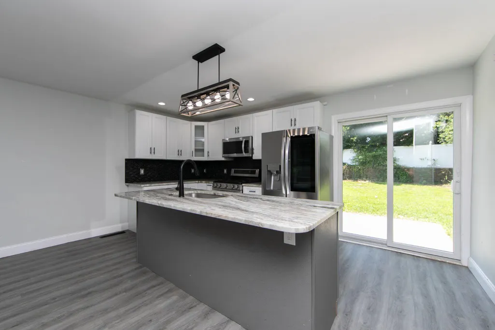
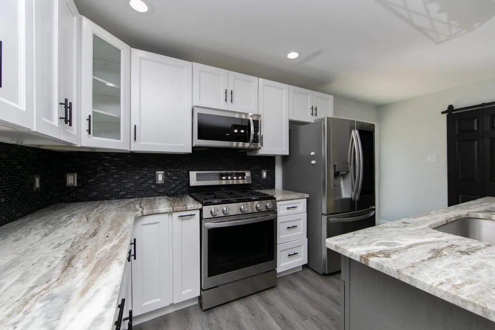
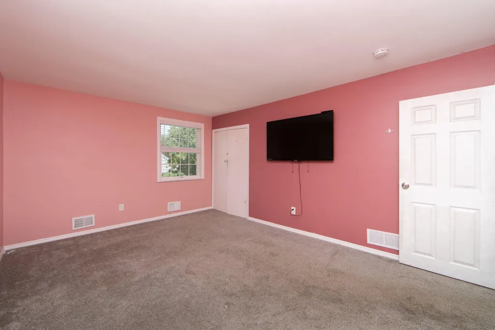
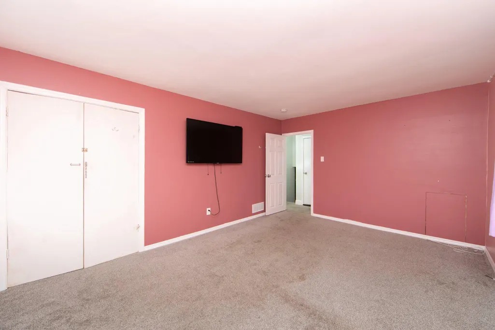
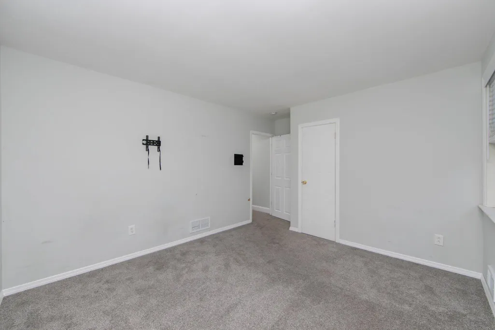
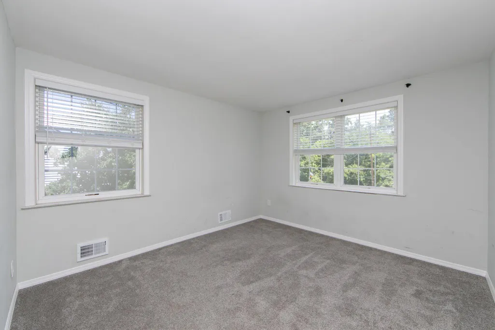
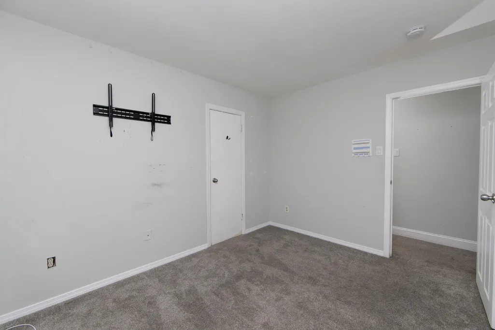
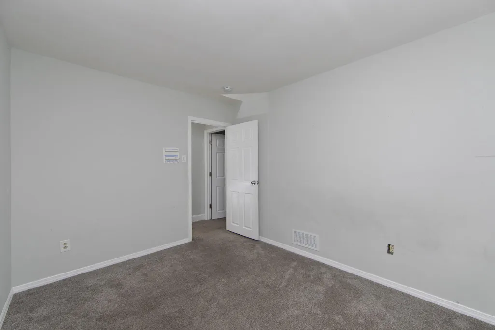
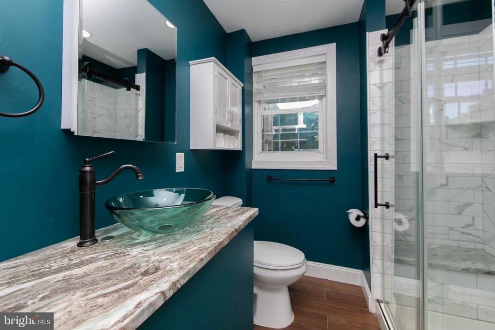
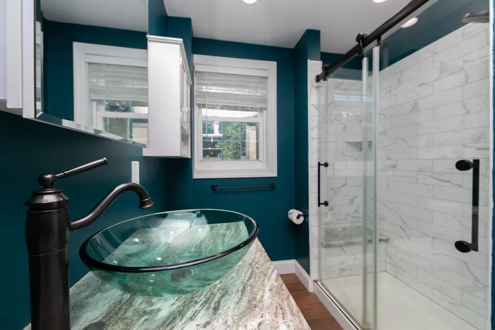
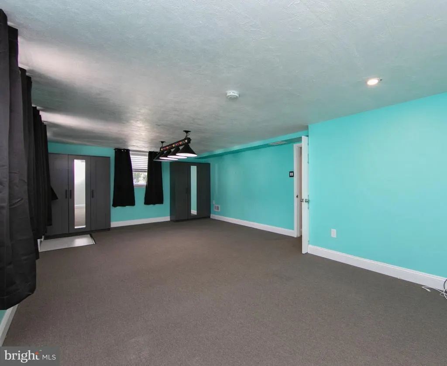
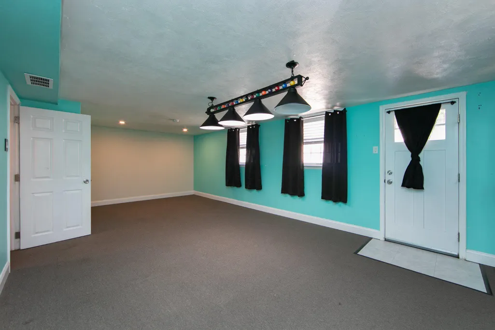
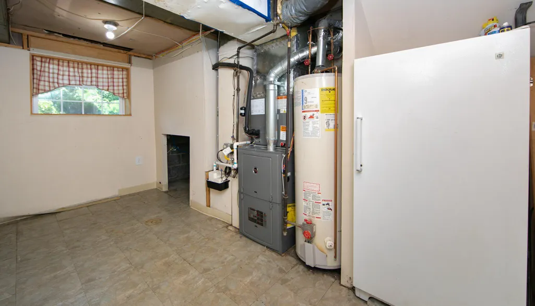
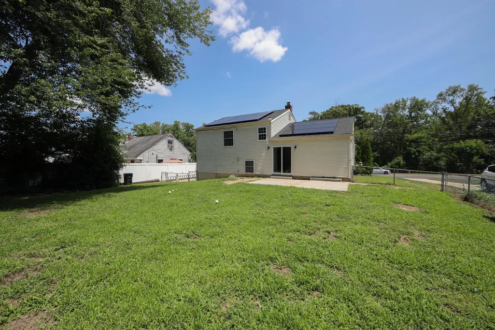
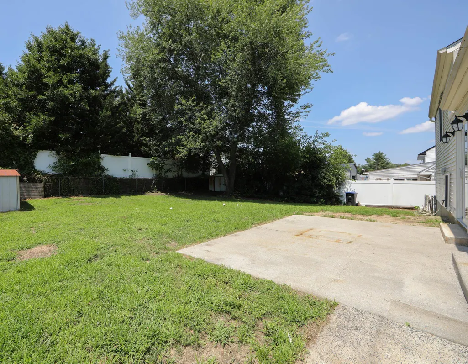
Need room to grow??? This Oak Valley Deptford Township, spacious split level with over 1700 square foot of living space, plus additional storage areas, could be the right fit for you! A three, possibly four bedroom, 1 bath home with new kitchen boasting granite counter tops, beautiful LVP flooring, an upgraded stainless appliance package, and a ton of cabinet space, is ideal for the home chef. The open concept living area allows for large gatherings and ease of communication for everyday living. Easy access from the sliding doors of the main level to the patio in the large, fenced back yard, makes outdoor entertaining a breeze! Off of the main living area is the stairway leading to the upper level where you will find a huge primary bedroom along with two additional nice size bedrooms and the main bath, also newly updated with walk in shower, granite over sized vanity and tile flooring. Access to the walk up attic space is also in the hallway, for a convenient storage area or possible extended living space. Back to the main level are stairs leading to the lower level, with a large laundry area, the half bath, an expansive bonus space that can be a fourth bedroom, family entertainment area, office, or a combination of whatever works for your lifestyle. Double closets add more storage along with a door for convenient access to the side of the home and driveway. A utility/storage room rounds out this level. This home has lots of windows for natural light, a newer roof, HVAC system and leased solar panels for energy conscious families. The Oak Valley neighborhood offers walkable parks, youth sports complex, and an elementary school. Close by is Wenonah Lake, shopping, and easy access to major highways. All this and low taxes too. Call today for your appointment to see this lovely home! (Additional photos to come)
| Elementary School | Middle School | High School |
|---|---|---|
| Oak Valley E.S. | Monogahela Middle School | Deptford Township High School |
| Price History | |
|---|---|
| 7/8/2026 | Listed $385,500 |
| 8/13/2026 | 5$370,000 |
General Features
| Living Area | 1712 |
|---|---|
| Sewer | Public Sewer |
| Heating | Forced Air |
| Cooling | Central A/C |
| Utilities | Cable TV Available,Electric Available,Natural Gas Available,Sewer Available,Water Available |
| Possession | Settlement |
| Roof | Asbestos Shingle |
| Appliances | Built-In Microwave,Dishwasher,Disposal,Dryer - Gas,Microwave,Refrigerator,Stainless Steel Appliances,Stove,Washer,Water Heater |
| Zoning | RESIDENTIAL |
| Patio/Porch Features | Patio(s) |
| Architectural Style | Split Level |
| Security Features | Exterior Cameras,Smoke Detector |
| Construction Materials | Frame |
| School District | DEPTFORD TOWNSHIP PUBLIC SCHOOLS |
| Exclusions | Personal Property |
| Year Built | 1956 |
| Levels | 3 |
| Tax Year | 2025 |
| Ownership | Fee Simple |
| Cool Fuel | Electric |
| Accessibility | None |
| County | GLOUCESTER |
| New Construction | No |
| Property Type | Residential |
| HOA | No |
| Energy Efficient | HVAC |
| Subdivision Name | OAK VALLEY |
| Facing Direction | East |
| Garage Y/N | No |
| Water Access Y/N | No |
| Green Energy Generation | PV Solar Array(s) Leased |
| Other Structures | Above Grade,Below Grade |
| Transportation | Bus Stop less than 1 mile |
| Full Baths | 1 |
| Status | ACTIVE |
| Directions | Ogden Road to Princeton Blvd |
| City | WENONAH |
| Disclosures | Agent Related to Owner,Lead Based Paint - Federal,Prop Disclosure |
| Senior Community Y/N | No |
| MLS Area | Deptford Twp (20802) |
| Lot Size Units | Square Feet |
| Lot Size Square Feet | 8712.00 |
| Tax Assessed Value | 158200.0 |
| Tax Annual Amount | 5793.0 |
| Home Warranty Y/N | No |
| Property Condition | Good |
| Structure Type | Detached |
| Condo/Coop Association fee Y/N | No |
| Bathrooms Count Main Level | 0.00 |
| Price Per Sq Ft Total AG | 216.12 |
| Acceptable Financing | Cash,Conventional,FHA,VA |
| Lease Considered Y/N | No |
| Vacation Rental Y/N | No |
| Total SQFT | 1712 |
| Standard Status | Active |
| Year Built Source | Estimated |
| Tax Lot | 00026 |
| Association Recreation Fee | No |
Interior Features
| Interior Amenities | Attic,Bathroom - Walk-In Shower,Breakfast Area,Built-Ins,Carpet,Combination Dining/Living,Dining Area,Kitchen - Island,Window Treatments |
|---|---|
| Heating Fuel | Natural Gas |
| Flooring | Carpet,Ceramic Tile,Luxury Vinyl Plank |
| Hot Water | Natural Gas |
| Basement (Y/N) | No |
| Heating Y/N | Yes |
| Fireplace Y/N | No |
| Above Grade Finished Area | 1712 |
| Half Baths | 1 |
| Central Air Y/N | Yes |
| Total Bedrooms | 3 |
| Room Type | Living Room,Bedroom 2,Bedroom 3,Kitchen,Family Room,Bedroom 1,Laundry,Utility Room,Bathroom 1,Attic,Half Bath |
| Below Grade Finished Area Unit Type | Square Feet |
| LivingAreaSource | Assessor |
| Laundry Type | Lower Floor |
| Below Grade Finished Area Source | Assessor |
| Bedrooms Count All Upper Levels | 3 |
| Bedrooms Count Upper Level 1 | 3 |
| Bathrooms Half Lower Level 1 | 1 |
| Bathrooms Half All Lower Levels | 1 |
| Bathrooms Full Upper Level 1 | 1 |
| Bathrooms Full All Upper Levels | 1 |
| Bathrooms Count Upper Level 1 | 1.00 |
| Bathrooms Count Lower Level 1 | 1.00 |
| Bathrooms Count All Upper Levels | 1 |
| Bathrooms Count All Lower Levels | 1 |
| Above Grade Finished Area Source | Assessor |
| Above Grade Finished Area Unit Type | Square Feet |
| Total Baths | 2 |
Exterior Features
| Exterior Amenities | Exterior Lighting |
|---|---|
| Pool | No Pool |
| Parking Features | Concrete Driveway |
| Water Source | Public |
| Inclusions | Refrigerator,Washer,Dryer,Window Treatments |
| Total Parking Spaces | 4 |
| Type of Parking | Driveway,On Street |
| Foundation Details | Slab |
| Spa | No |
| Water View Y/N | No |
| Lot Size Acres | 0.20 |
| Lot Size Source | Estimated |
| Waterfront Y/N | No |
| Land Assessed Value | 40000.00 |
| Navigable Water Y/N | No |
| Water Oriented Y/N | No |
Room Details
| Room | Dimensions | Level | Flooring | Details |
|---|---|---|---|---|
| Attic | Upper 1 | Attic - Walk-Up | ||
| Bathroom 1 | Upper 1 | Bathroom - Walk-In Shower,Countertop(s) - Granite,Flooring - Ceramic Tile,Window Treatments | ||
| Bedroom 1 | Upper 1 | Flooring - Carpet,Window Treatments | ||
| Bedroom 2 | Upper 1 | Flooring - Carpet,Window Treatments | ||
| Bedroom 3 | Upper 1 | Flooring - Carpet,Window Treatments | ||
| Family Room | Lower 1 | Built-Ins,Flooring - Carpet | ||
| Half Bath | Lower 1 | |||
| Kitchen | Main | Breakfast Bar,Countertop(s) - Granite,Dining Area,Flooring - Luxury Vinyl Plank,Island,Kitchen - Gas Cooking,Kitchen - Eat-in,Pantry,Built-Ins,Lighting - Recessed | ||
| Laundry | Lower 1 | Attached Bathroom | ||
| Living Room | Main | Window Treatments,Lighting - Recessed,Flooring - Luxury Vinyl Plank,Ceiling Fan(s) | ||
| Utility Room | Lower 1 |
Amenities
- Foreclosure
- Views
- Short Sale
- New Construction
- Adult 55+
- Lease To Own
- No HOA Fees
- Furnished
- Primary On Main
- Air Conditioning
- Seller Finance
- Green
- Fixer Upper
- Horse
- Golf
- Fireplace
- Deck
- Garage
- Basement
- Pool
Property vs Single Family Average in 08090
Price
Taxes
Year Built
Visits
 © BRIGHT, All Rights Reserved
