
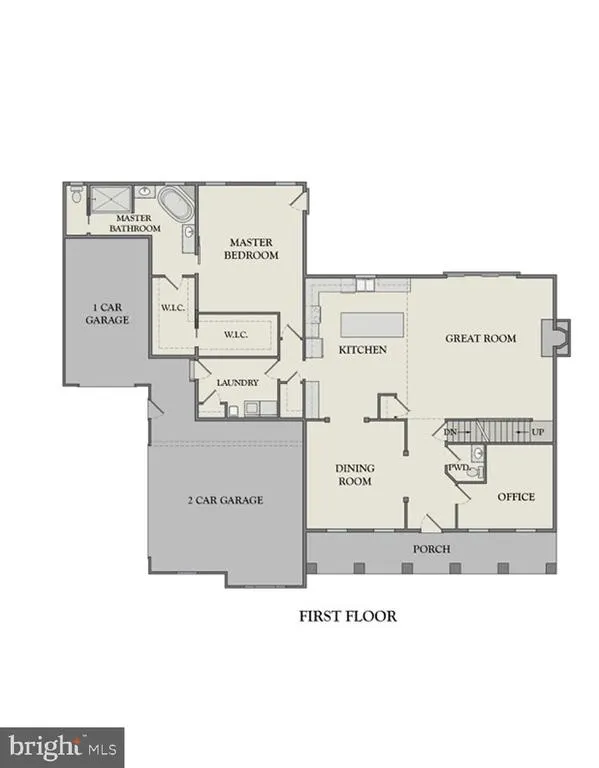
New Construction - Primary on Main
Address
129 Earlington Court, Mullica Hill, NJ
Price
$ 965,000
Property Attributes
- MLS#NJGL2075478
- TypeSingle Family
- Listing Status ACTIVE
- CountyGLOUCESTER
- CityMullica Hill
- AreaHarrison Twp
- NeighborhoodThe Reserve At Mullica Hill
- Zip08062
- Style
- Price$ 965,000
- Bedrooms4
- Full Bathrooms3
- Half Bathrooms1
- Sqr Footage3427
- Lot Size2.6 Acres
Data Source:
Bright MLS
Property Description
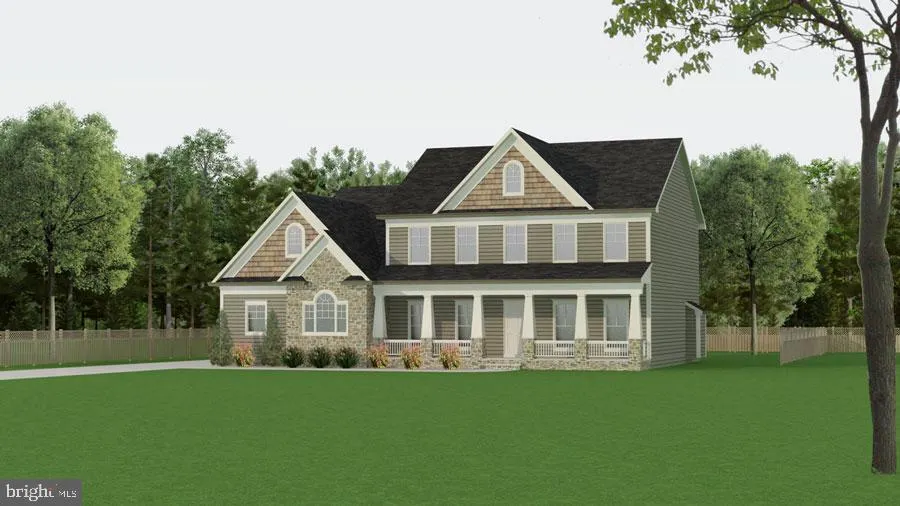
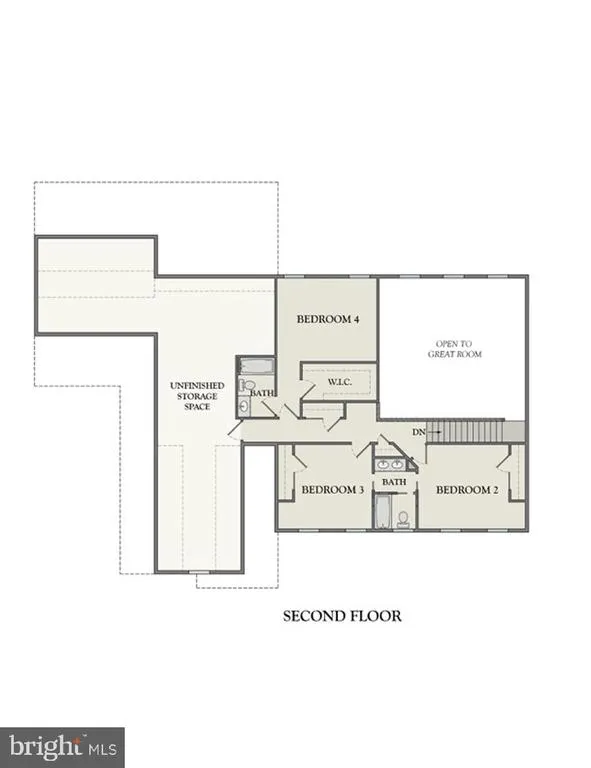
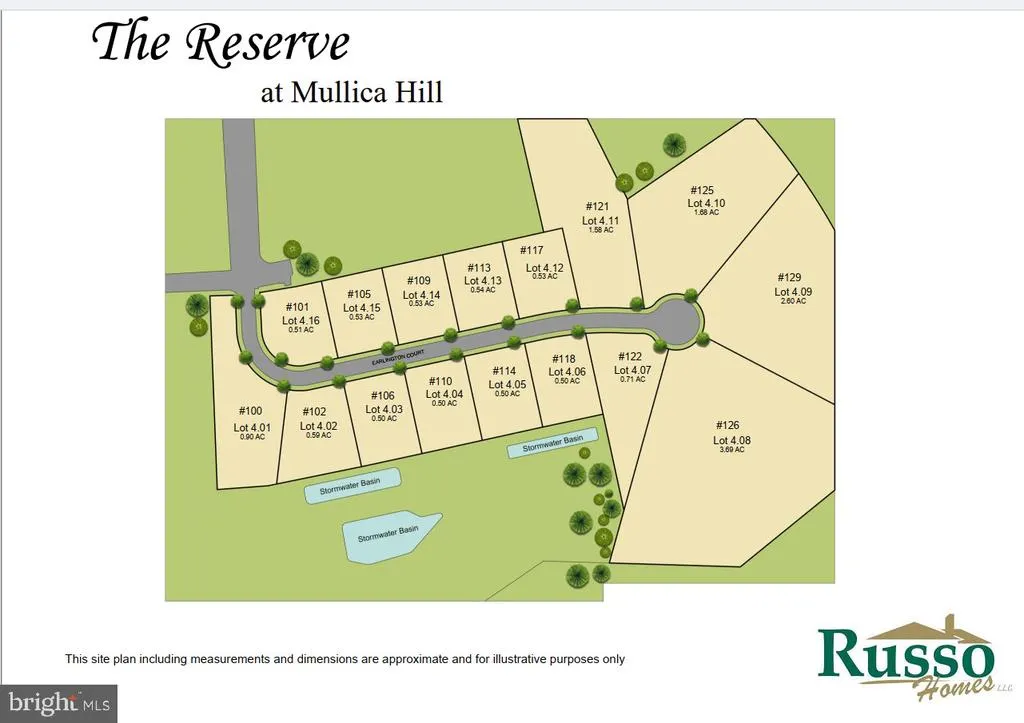
*NEW CONSTRUCTION* The Redwood is one of many models offered. Also if you have your own floorplan, we can do that also. The Reserve at Mullica Hill is a single family home community consisting of 16 lots ranging from .5 acres to 3.69 acres. Pricing starting in the mid $800's. All front elevations to have water table stone, vertical siding, depending on model, board and batten or shaker style siding in areas.
| Elementary School | Middle School | High School |
|---|---|---|
| Pleasant Valley School Elementary School | Clearview Regional M.S. | Clearview Regional H.S. |
| Price History | |
|---|---|
| 7/6/2026 | Listed $965,000 |
General Features
| Living Area | 3427 |
|---|---|
| Sewer | Public Sewer |
| Heating | Forced Air |
| Cooling | Central A/C |
| Utilities | Under Ground |
| Possession | Settlement |
| Roof | Asphalt |
| Appliances | Dishwasher,Disposal,Icemaker,Microwave,Oven/Range - Gas,Range Hood,Water Heater - Tankless |
| Zoning | RESIDENTIAL |
| HOA Fee | 925.00 |
| Garage Spaces | 2.00 |
| Architectural Style | Other |
| Construction Materials | Asphalt,Stone,Stick Built,Vinyl Siding |
| School District | CLEARVIEW REGIONAL SCHOOLS |
| Electric | 200+ Amp Service |
| Levels | 2 |
| Tax Year | 2026 |
| Ownership | Fee Simple |
| Cool Fuel | Electric |
| Accessibility | None |
| Assoc Fee Paid Per | Annually |
| County | GLOUCESTER |
| New Construction | Yes |
| Property Type | Residential |
| HOA | Yes |
| Subdivision Name | THE RESERVE AT MULLICA HILL |
| Garage Y/N | Yes |
| Water Access Y/N | No |
| Other Structures | Above Grade |
| Full Baths | 3 |
| Status | ACTIVE |
| Directions | Main Street to East Avenue to Earlington Court |
| City | MULLICA HILL |
| Senior Community Y/N | No |
| MLS Area | Harrison Twp (20808) |
| Lot Size Units | Square Feet |
| Lot Size Square Feet | 113256.00 |
| Tax Assessed Value | 0.0 |
| Tax Annual Amount | 0.0 |
| Home Warranty Y/N | Yes |
| Property Condition | Excellent |
| Structure Type | Detached |
| Condo/Coop Association fee Y/N | No |
| Bathrooms Full Main Level | 3 |
| Bathrooms Count Main Level | 4.00 |
| Price Per Sq Ft Total AG | 281.59 |
| Acceptable Financing | Cash,Conventional,FHA,VA |
| Construction Completed Y/N | No |
| Lease Considered Y/N | No |
| Vacation Rental Y/N | No |
| Total SQFT | 3427 |
| Standard Status | Active |
| Tax Lot | 4.09 |
| Association Recreation Fee | No |
Interior Features
| Heating Fuel | Natural Gas |
|---|---|
| Basement | Walkout Level,Unfinished |
| Total Fireplaces | 1 |
| Fireplace Features | Gas/Propane |
| Hot Water | Tankless |
| Basement (Y/N) | Yes |
| Heating Y/N | Yes |
| Fireplace Y/N | Yes |
| Above Grade Finished Area | 3427 |
| Half Baths | 1 |
| Central Air Y/N | Yes |
| Total Bedrooms | 4 |
| Main Level Bedrooms | 4 |
| LivingAreaSource | Estimated |
| Bathrooms Half Main Level | 1 |
| Above Grade Finished Area Source | Estimated |
| Above Grade Finished Area Unit Type | Square Feet |
| Total Baths | 4 |
Exterior Features
| Pool | No Pool |
|---|---|
| Lot Features | Backs to Trees,Premium,Tidal Wetland |
| Water Source | Public |
| Inclusions | Includes microwave,rangehood,range/oven,dishwasher |
| Total Parking Spaces | 4 |
| Garage Features | Garage - Side Entry |
| Type of Parking | Attached Garage,Driveway,Off Street |
| Foundation Details | Concrete Perimeter |
| Spa | No |
| Water View Y/N | No |
| Lot Size Acres | 2.60 |
| Lot Size Source | Estimated |
| Waterfront Y/N | No |
| Navigable Water Y/N | No |
| Water Oriented Y/N | No |
| # of Attached Garage Spaces | 2 |
Amenities
- Foreclosure
- Views
- Short Sale
- New Construction
- Adult 55+
- Lease To Own
- No HOA Fees
- Furnished
- Primary On Main
- Air Conditioning
- Seller Finance
- Green
- Fixer Upper
- Horse
- Golf
- Fireplace
- Deck
- Garage
- Basement
- Pool
Property vs Single Family Average in 08062
Price
Visits
 © BRIGHT, All Rights Reserved
