
Price Reduction
Address
431 Stockton Loop, Williamstown, NJ
Price
$ 579,000
Property Attributes
- MLS#NJGL2075634
- TypeSingle Family
- Listing Status ACTIVE
- CountyGLOUCESTER
- CityWilliamstown
- AreaMonroe Twp
- NeighborhoodStockton Run
- Zip08094
- StyleColonial
- Year Built2002
- Taxes$ 8747
- Price$ 579,000
- Bedrooms4
- Full Bathrooms2
- Half Bathrooms1
- Sqr Footage1901
- Lot Size0.23 Acres
Data Source:
Bright MLS
Property Description
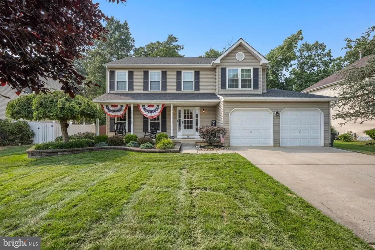
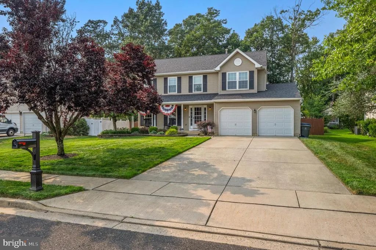
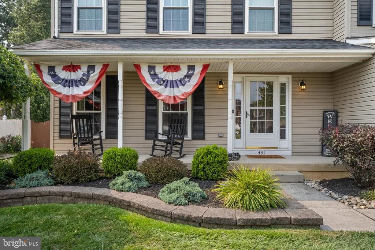
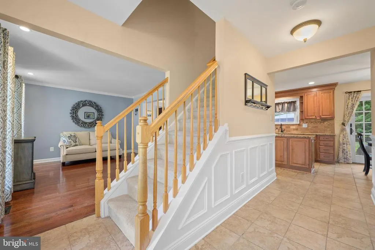
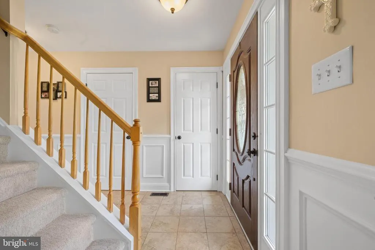
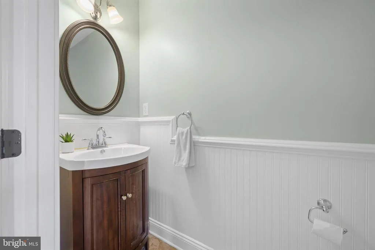
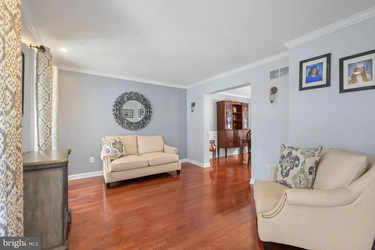
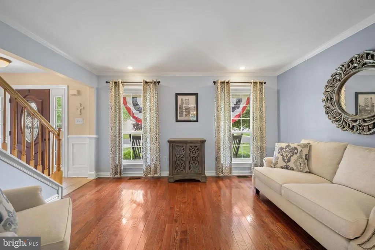
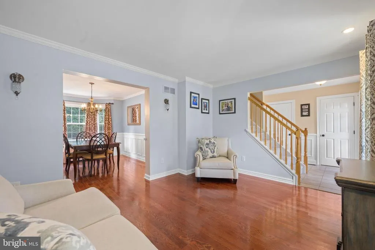
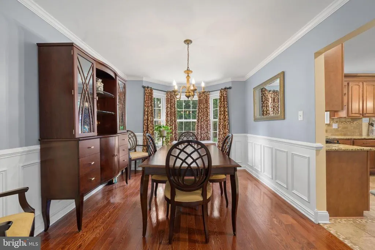
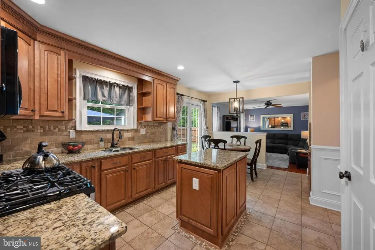
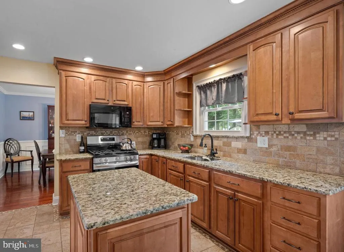
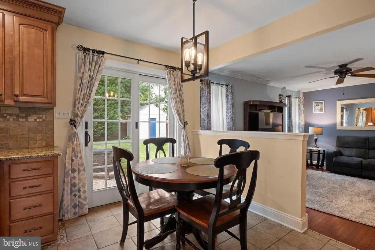
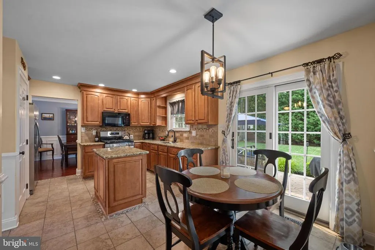
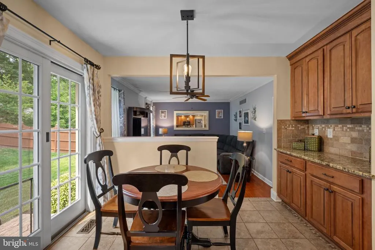
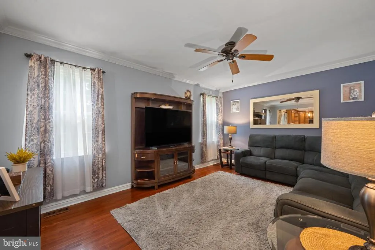
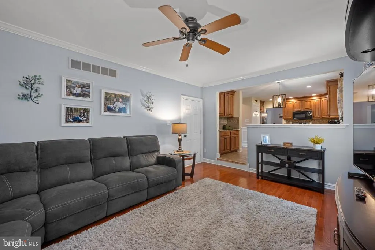
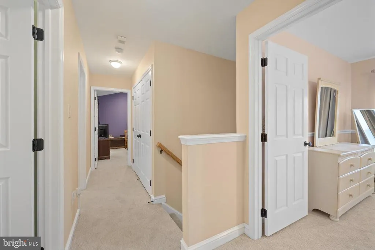
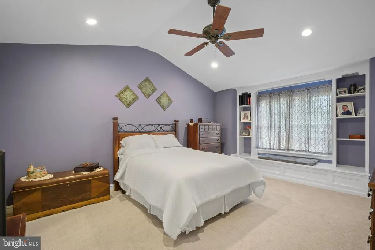
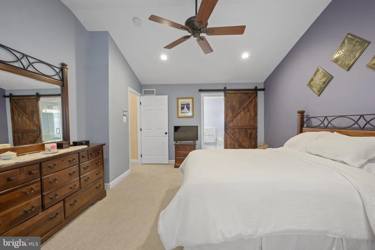
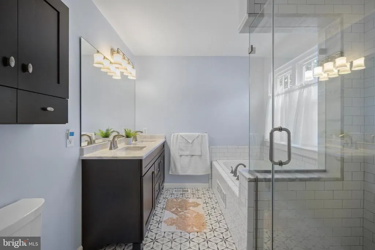
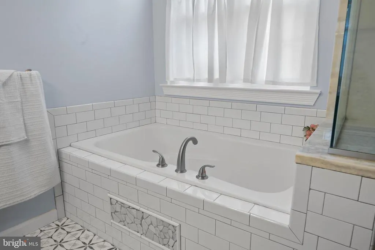
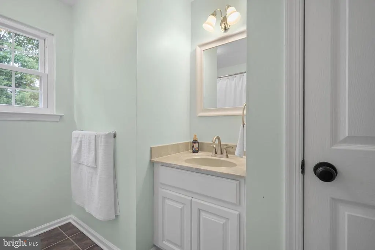
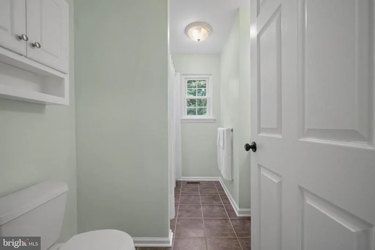
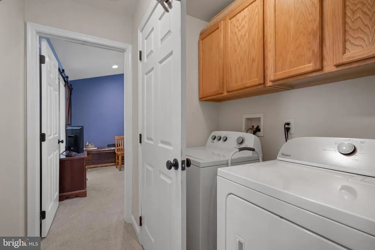
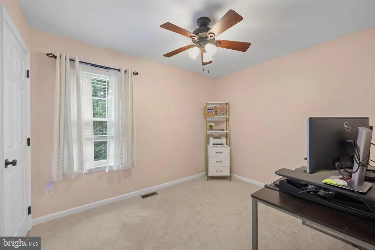
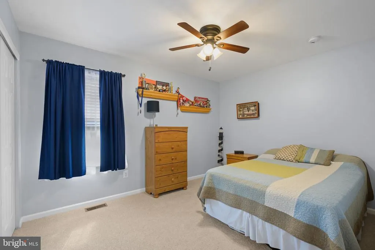
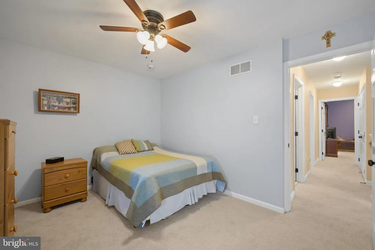
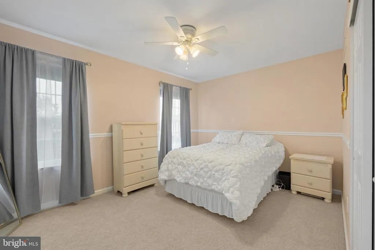
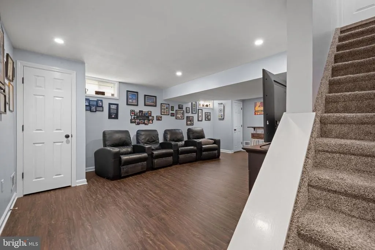
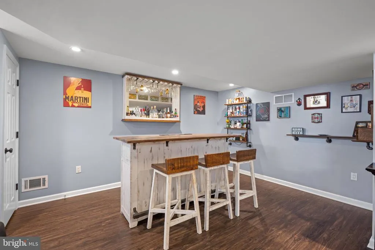
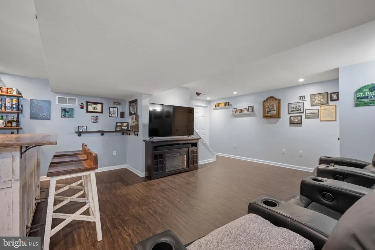
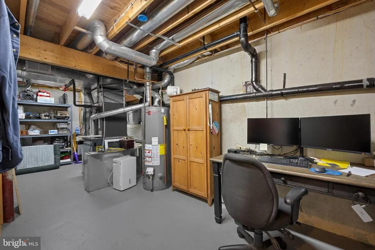
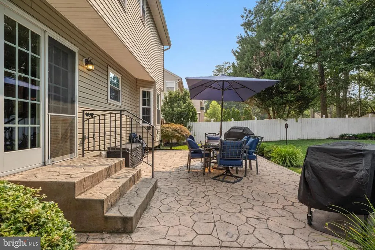
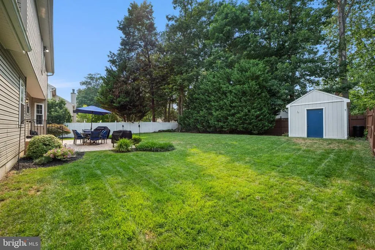
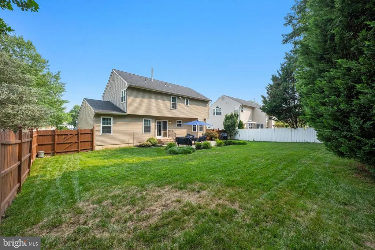
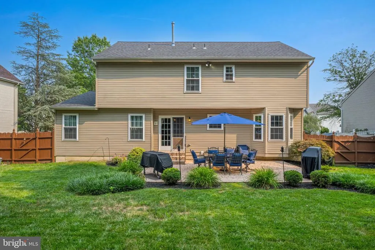
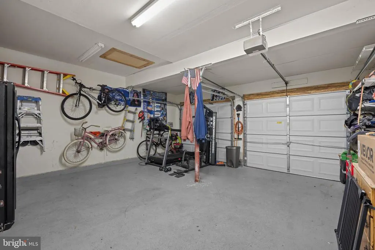
Welcome home to this beautifully maintained Colonial, located in the highly desirable Stockton Run neighborhood. From the moment you arrive, youll appreciate the inviting curb appeal, spacious layout, and the many features designed to make everyday living feel effortless. Step inside to a welcoming entryway with a convenient powder room and ample closet space. The formal living room provides a warm and inviting space to relax, while flowing seamlessly into the formal dining roomperfect for hosting holiday gatherings, dinner parties, and creating memories with loved ones. At the heart of the home is the kitchen, featuring granite countertops, solid wood cabinetry, and stainless steel appliances. The open flow from the kitchen into the family room creates an inviting space to gather and relax, while easy access to the backyard makes indoor-outdoor entertaining a breeze. Upstairs, youll find four generously sized bedrooms with brand-new carpeting throughout. The spacious primary suite offers a peaceful retreat with vaulted ceilings, a large walk-in closet, and an updated ensuite bathroom featuring a custom tile shower stall and relaxing soaking tub. A conveniently located laundry area just outside the bedrooms adds an extra level of comfort and convenience. The fully finished basement expands your living space with a stylish bar area, perfect for game nights, gatherings, or relaxing evenings at home. Additional storage space provides plenty of room to keep everything organized. Enjoy your own private outdoor retreat in the large, fully fenced, beautifully manicured backyard. The stamped concrete patio is ideal for outdoor dining, entertaining guests, or simply unwinding while enjoying the peaceful surroundings. A detached shed provides additional storage for all your outdoor needs. Additional features include a double garage and driveway parking for up to four cars, newer roof and windows (2020-lifetime warranty), newer HVAC system, newer hot water heater, and a sprinkler system. With its spacious rooms, modern updates, and inviting indoor and outdoor spaces, this Colonial offers the perfect place to create your next chapter. Dont miss the opportunity to make this exceptional home your ownschedule your private showing today!
| Price History | |
|---|---|
| 7/9/2026 | Listed $599,900 |
| 8/20/2026 | 4$579,000 |
General Features
| Living Area | 1901 |
|---|---|
| Sewer | Public Sewer |
| Heating | Forced Air |
| Cooling | Central A/C |
| Possession | 31-60 Days CD,61-90 Days CD |
| Zoning | RESIDENTIAL |
| Garage Spaces | 2.00 |
| Architectural Style | Colonial |
| Construction Materials | Frame |
| School District | MONROE TOWNSHIP PUBLIC SCHOOLS |
| Year Built | 2002 |
| Levels | 2 |
| Tax Year | 2025 |
| Ownership | Fee Simple |
| Cool Fuel | Electric |
| Accessibility | Level Entry - Main |
| County | GLOUCESTER |
| New Construction | No |
| Property Type | Residential |
| HOA | No |
| Subdivision Name | STOCKTON RUN |
| Garage Y/N | Yes |
| Water Access Y/N | No |
| Other Structures | Above Grade,Below Grade |
| Full Baths | 2 |
| Status | ACTIVE |
| Directions | Stockton Run Neighborhood |
| City | WILLIAMSTOWN |
| Senior Community Y/N | No |
| MLS Area | Monroe Twp (20811) |
| Lot Size Units | Square Feet |
| Lot Size Square Feet | 10018.80 |
| Tax Assessed Value | 232100.0 |
| Tax Annual Amount | 8747.0 |
| Home Warranty Y/N | No |
| Structure Type | Detached |
| Condo/Coop Association fee Y/N | No |
| Bathrooms Count Main Level | 1.00 |
| Price Per Sq Ft Total AG | 304.58 |
| Acceptable Financing | Cash,Conventional,FHA,VA |
| Lease Considered Y/N | No |
| Vacation Rental Y/N | No |
| Total SQFT | 1901 |
| Standard Status | Active |
| Year Built Source | Estimated |
| Tax Lot | 00015 |
Interior Features
| Heating Fuel | Natural Gas |
|---|---|
| Basement | Fully Finished |
| Hot Water | Natural Gas |
| Basement (Y/N) | Yes |
| Heating Y/N | Yes |
| Above Grade Finished Area | 1901 |
| Half Baths | 1 |
| Central Air Y/N | Yes |
| Total Bedrooms | 4 |
| Below Grade Finished Area Unit Type | Square Feet |
| LivingAreaSource | Assessor |
| Laundry Type | Upper Floor |
| Bedrooms Count All Upper Levels | 4 |
| Bedrooms Count Upper Level 1 | 4 |
| Bathrooms Half Main Level | 1 |
| Bathrooms Full Upper Level 1 | 2 |
| Bathrooms Full All Upper Levels | 2 |
| Bathrooms Count Upper Level 1 | 2.00 |
| Bathrooms Count All Upper Levels | 2 |
| Above Grade Finished Area Unit Type | Square Feet |
| Total Baths | 3 |
Exterior Features
| Pool | No Pool |
|---|---|
| Parking Features | Concrete Driveway |
| Water Source | Public |
| Inclusions | kitchen appliances and shed |
| Total Parking Spaces | 2 |
| Garage Features | Garage - Front Entry |
| Type of Parking | Attached Garage |
| Foundation Details | Concrete Perimeter |
| Water View Y/N | No |
| Lot Dimensions | 75.00 x 134.00 |
| Lot Size Acres | 0.23 |
| Lot Size Source | Estimated |
| Waterfront Y/N | No |
| Land Assessed Value | 54200.00 |
| Navigable Water Y/N | No |
| Water Oriented Y/N | No |
| # of Attached Garage Spaces | 2 |
Amenities
- Foreclosure
- Views
- Short Sale
- New Construction
- Adult 55+
- Lease To Own
- No HOA Fees
- Furnished
- Primary On Main
- Air Conditioning
- Seller Finance
- Green
- Fixer Upper
- Horse
- Golf
- Fireplace
- Deck
- Garage
- Basement
- Pool
Property vs Single Family Average in 08094
Price
Taxes
Year Built
Visits
 © BRIGHT, All Rights Reserved
