
Price Reduction
Address
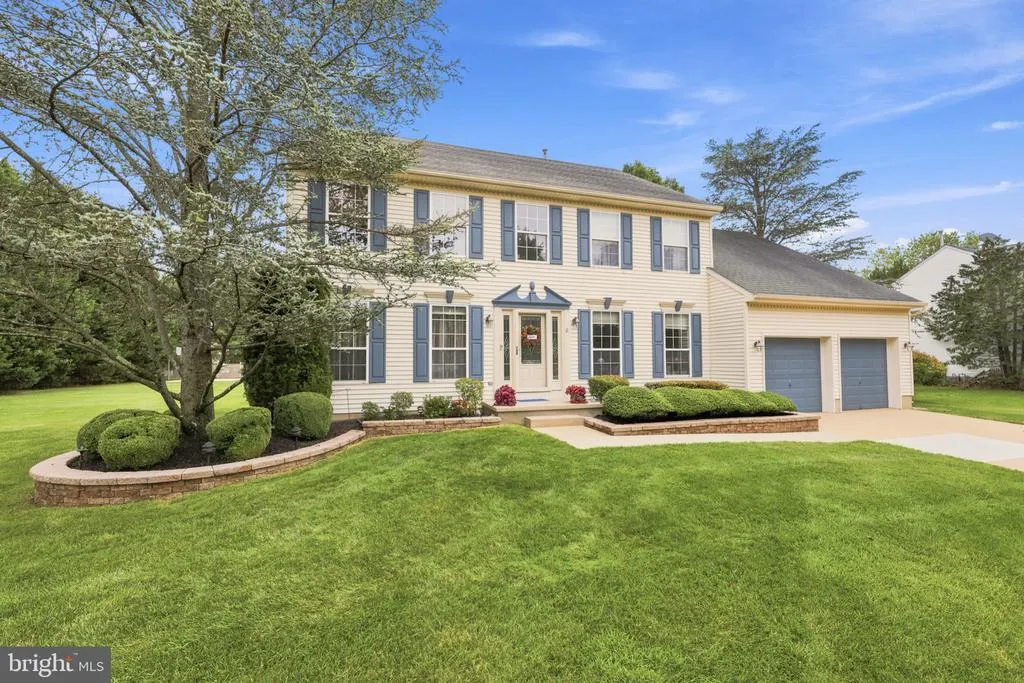
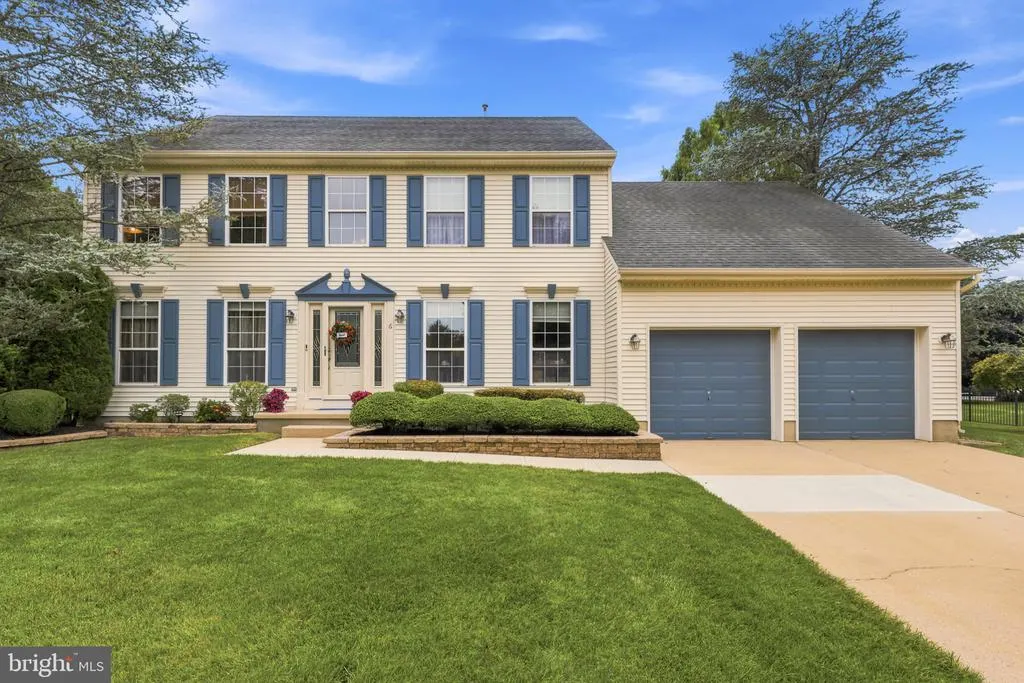
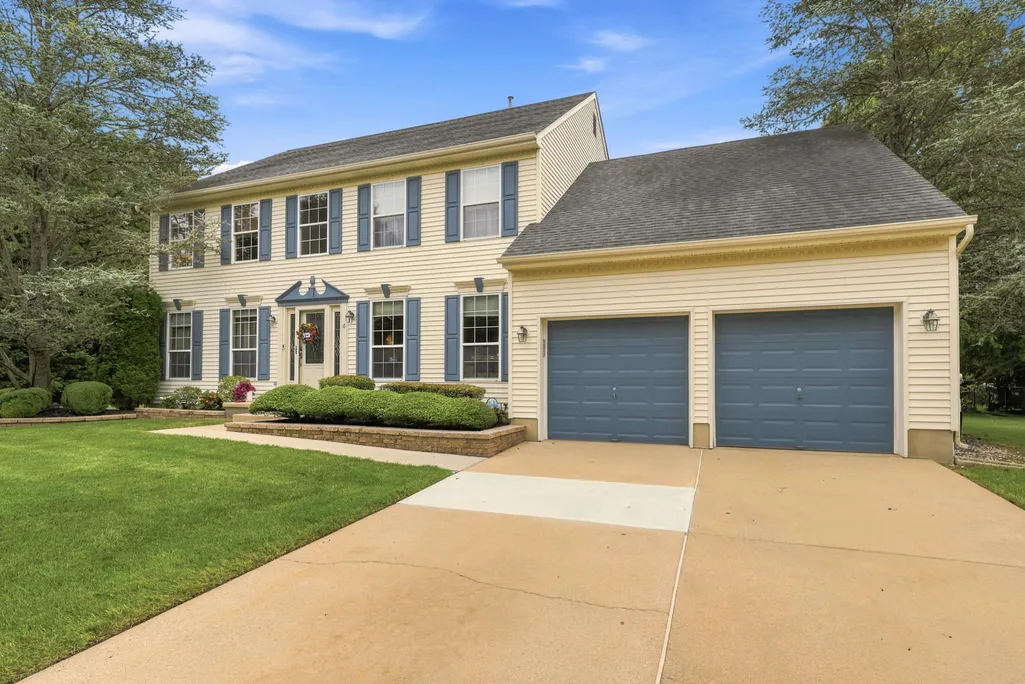
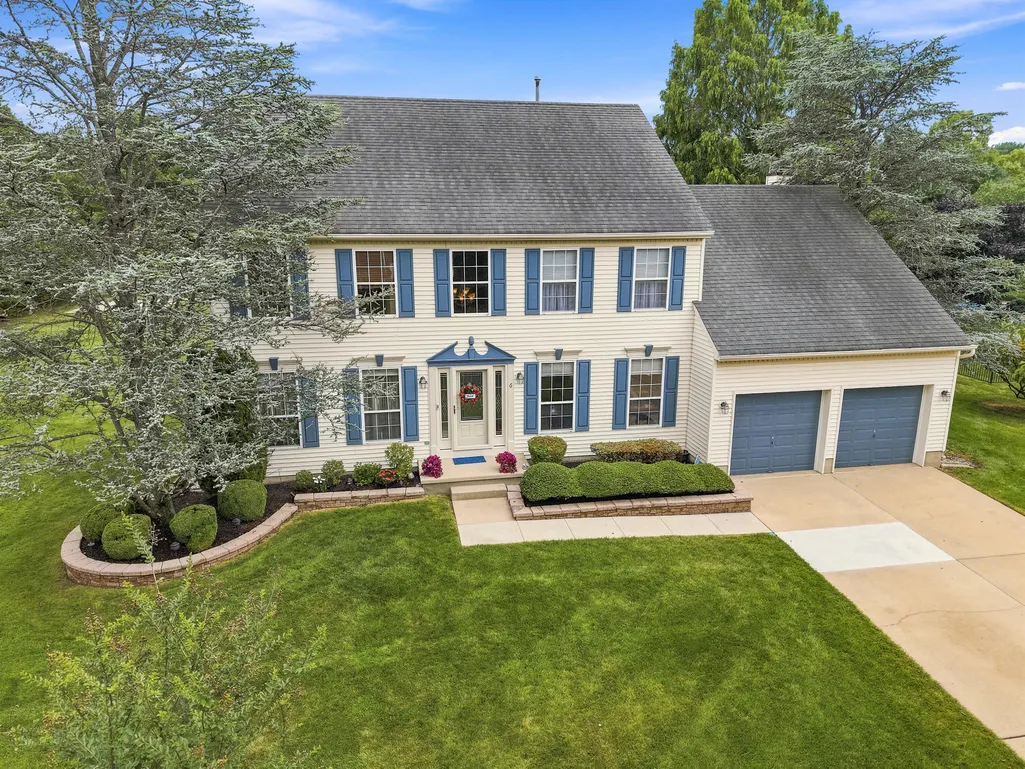
6 Dressage Drive, Sewell, NJ
Price
$ 649,900
Property Attributes
- MLS#NJGL2075900
- TypeSingle Family
- Listing Status ACTIVE
- CountyGLOUCESTER
- CitySewell
- AreaWashington Twp
- NeighborhoodSilver Springs
- Zip08080
- StyleColonial
- Year Built1993
- Taxes$ 11746
- Price$ 649,900
- Bedrooms4
- Full Bathrooms2
- Half Bathrooms1
- Sqr Footage2740
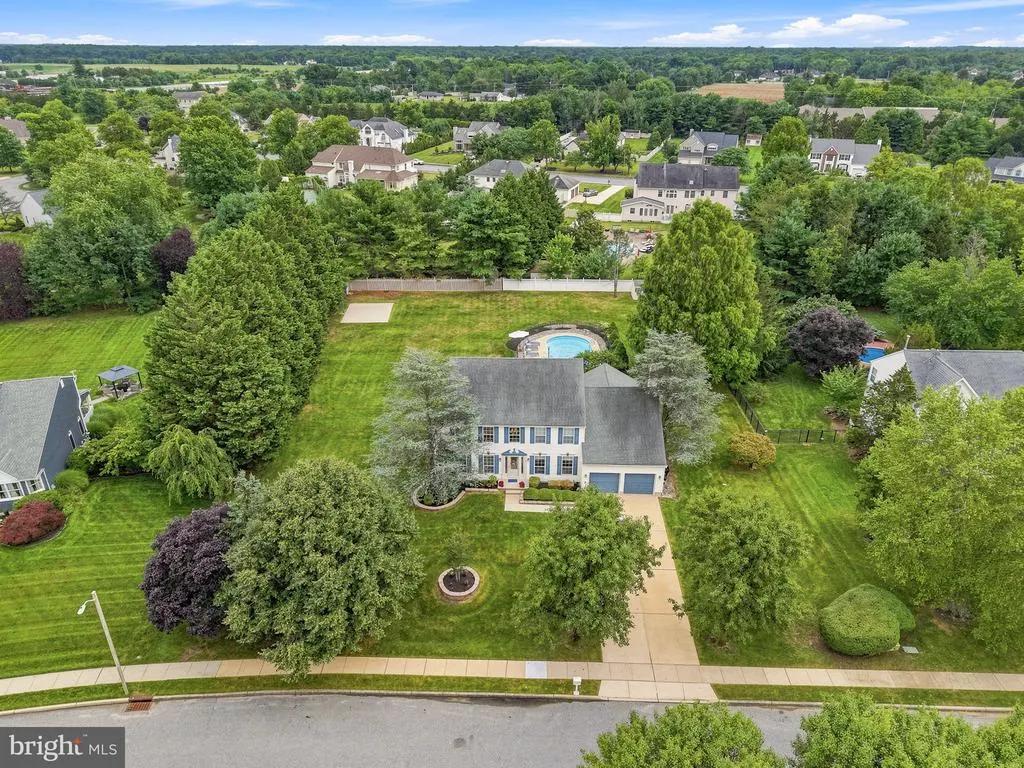
- Lot Size0.75 Acres
Data Source:
Bright MLS
Property Description
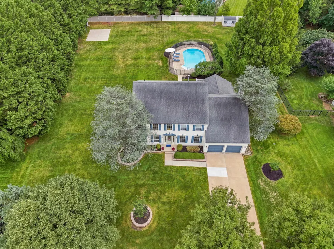
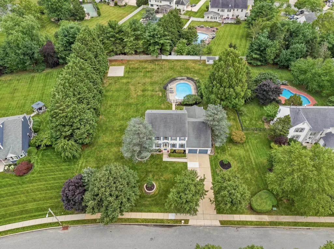
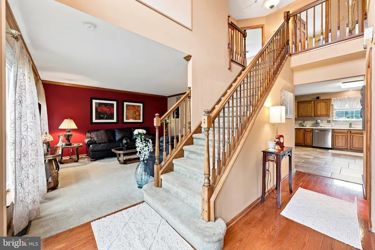
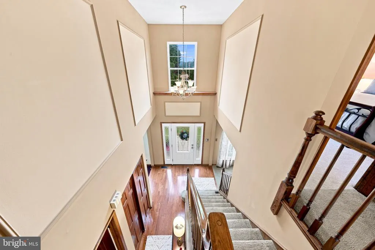
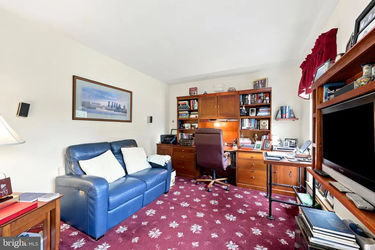
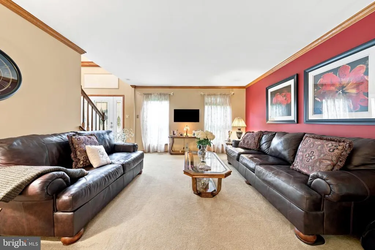

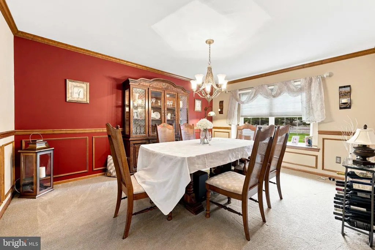
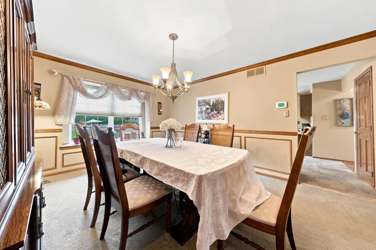
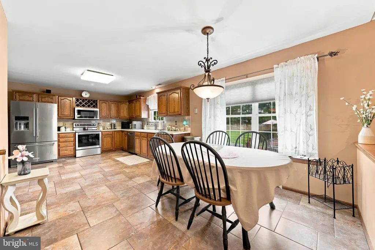
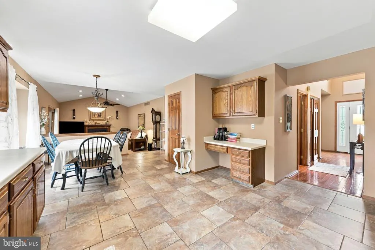
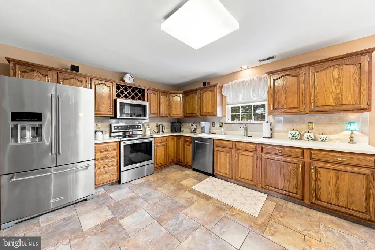
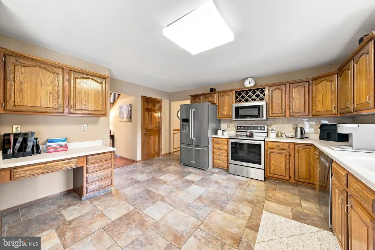
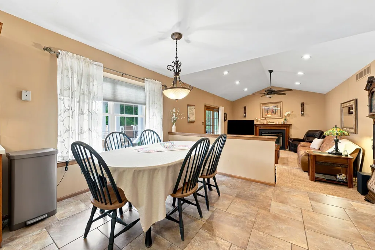
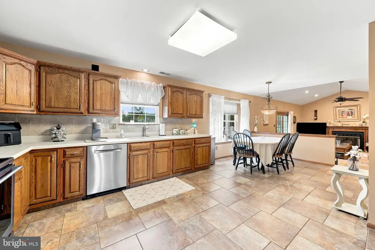
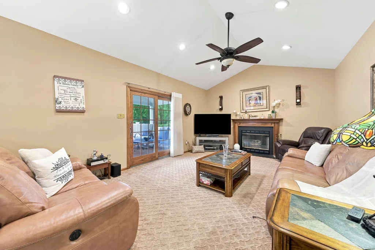
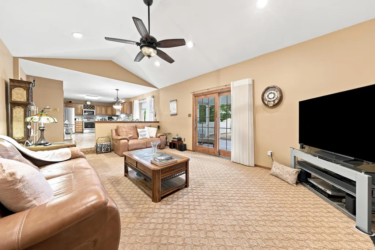
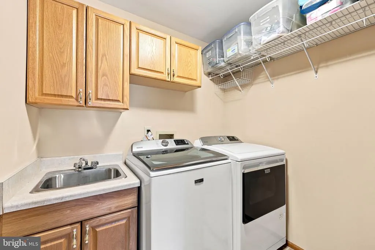
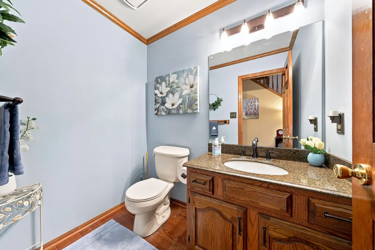
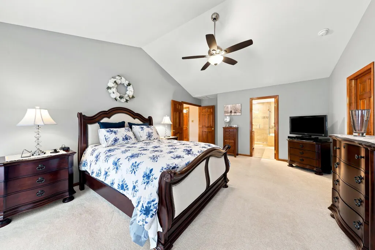
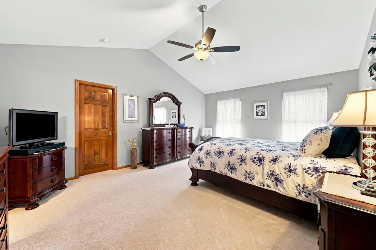
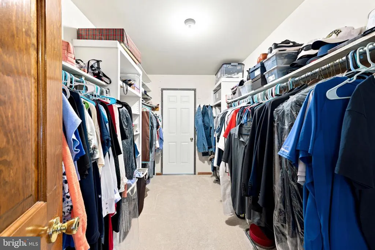
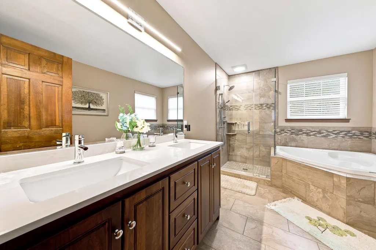
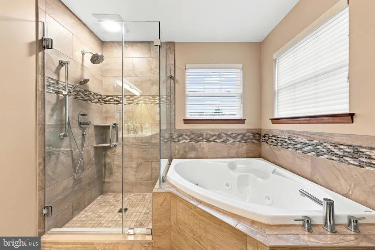
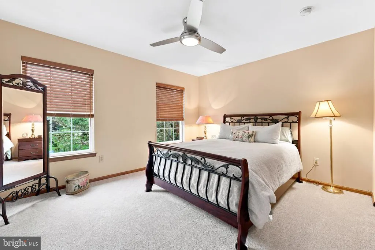
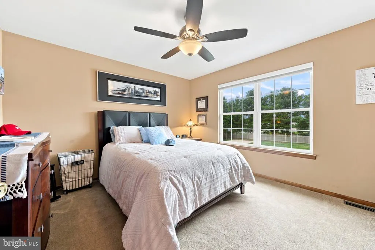
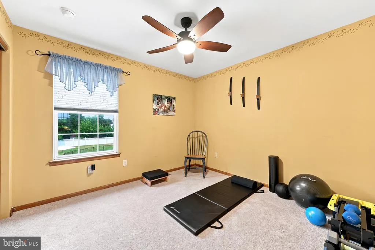
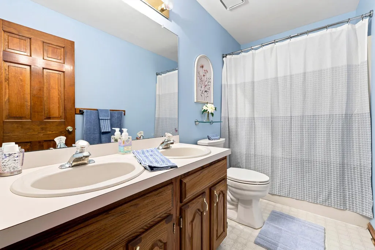
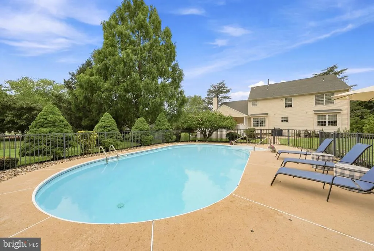
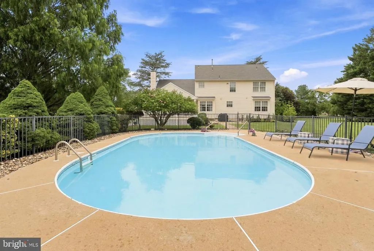
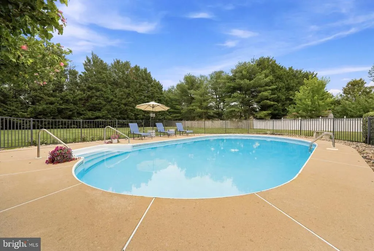
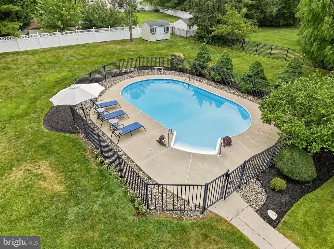
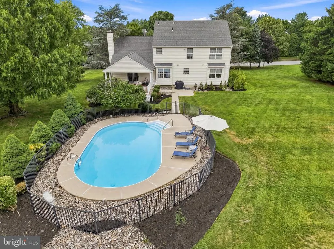
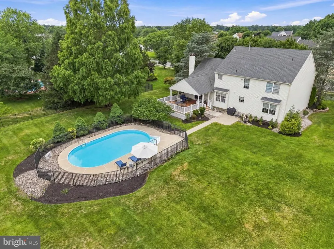
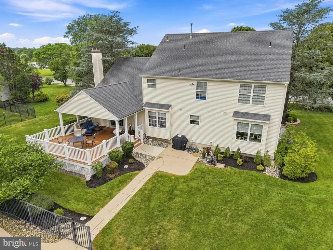
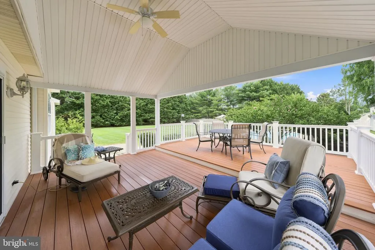
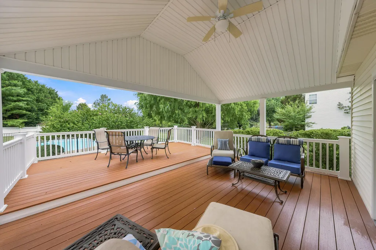
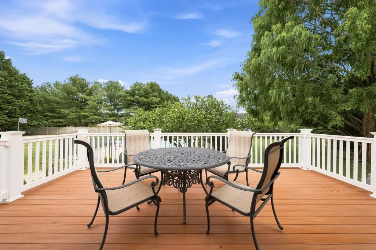
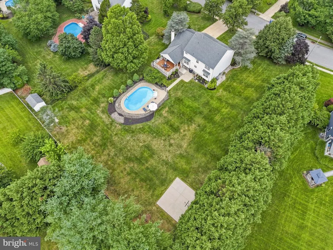
Welcome to a home where comfort, thoughtful upgrades, and exceptional indoor-outdoor living come together beautifully. Dramatic two-story open foyer, you will appreciate the attention to detail found throughout this spacious and inviting residence. The impressive OPEN 2 STORY FOYER features newer h/w flooring, an upgraded chandelier, and a decorative shadow box molding. The gracious LIVING ROOM has w/w carpeting, an electric wall fireplace & newer crown molding. The formal DINING ROOM provides a wonderful setting for special occasions and holiday gatherings. Features include newer w/w carpeting, a chandelier, newer crown molding, chair rail and decorative shadow box molding and a beautifully boxed-in window. The spacious FAMILY ROOM is the perfect place to relax and unwind. Newer upgraded w/w carpeting creates a comfortable atmosphere, while a gas fireplace with slate hearth and wood mantel adds warmth and charm. Additional features include a newer Andersen sliding glass door, ceiling fan with light. A dedicated HOME OFFICE offers newer upgraded w/w carpeting and a custom-built tv cabinet. Generously sized EAT-IN KITCHEN, offering an abundance of cabinetry, workspace, and thoughtful upgrades. Features include newer ceramic tile flooring, Wilsonart countertops with a double built-in sink, an upgraded chandelier, recessed lighting over the sink, and an upgraded desk area, Wood cabinetry, custom wine rack, while a newer ss Moen pull-out faucet, ss appliances, including KitchenAid appliances, an upgraded KitchenAid self-cleaning electric range, ss KitchenAid microwave, upgraded ss Bosch dishwasher, and a large pantry provides excellent storage complete this inviting space. The HALF BATH features a wood vanity, newer quartz countertop, undermount porcelain sink, newer faucet, newer toilet, crown molding, and an updated lighting fixture. The convenient LAUNDRY ROOM features newer ceramic tile flooring, a custom wash sink, linen closet, and newer cabinetry.. Retreat upstairs to the expansive PRIMARY BEDROOM featuring a dramatic cathedral ceiling and newer upgraded w/w carpeting. Double solid six-panel wood entry doors create an impressive entrance to this private suite. Additional features include an upgraded ceiling fan with light, a large walk-in closet with custom shelving, and an additional closet located behind the walk-in closet, also featuring custom shelving add the finishing touch. The new remodeled PRIMARY BATHROOM is a true showpiece and private spa-like retreat. Luxurious heated ceramic tile flooring sets the tone, complemented by an upgraded custom ceramic tile shower and floor, custom shower shelving, a new exhaust fan with light, and a new shower head system. The custom wood double vanity features porcelain undermounted sinks, a custom stone countertop, new faucets, a custom mirror, upgraded lighting, seamless glass shower doors, an inviting sunken jetted tub with upgraded ceramic tile surround, a new tub faucet, and an upgraded Kohler toilet. Every detail has been thoughtfully selected to create a relaxing and refined owner's retreat. The three additional bedrooms feature upgraded w carpeting, spacious double closets and updated ceiling lighting fans. FULL BATHROOM offers vinyl flooring, fresh paint, a double wood vanity, newer Kohler toilet, newer glass shelf, tub and shower combination, mirror, and lighting fixture. A brand-new FRONT DOOR with stained-glass side panel. Step outside to the incredible custom approx. 22' x 21' TREX DECK with vinyl railings and a partially covered section, offering a wonderful space for outdoor dining, entertaining, or simply relaxing. The BACKYARD is highlighted by an IN-GROUND POOL w/new pool liner being installed. Additional improvements include roof (approx. 2016), HVAC system (approx. 2015,) hot water tank (approx. 2015) and a walk-down 4 FOOT CRAWL SPACE accessible from the kitchen and Basketball Court, new (See Attached Room by Room Inclusion List for more Details!)
| High School |
|---|
| Washington Twp. H.S. |
| Price History | |
|---|---|
| 7/15/2026 | Listed $669,900 |
| 8/8/2026 | 3$649,900 |
General Features
| Living Area | 2740 |
|---|---|
| Sewer | Public Sewer |
| Heating | Forced Air |
| Cooling | Central A/C |
| Possession | Negotiable |
| Zoning | R |
| Garage Spaces | 2.00 |
| Architectural Style | Colonial |
| Pool Features | In Ground |
| Construction Materials | Vinyl Siding |
| School District | WASHINGTON TOWNSHIP |
| Year Built | 1993 |
| Levels | 2 |
| Tax Year | 2025 |
| Ownership | Fee Simple |
| Cool Fuel | Electric |
| Accessibility | None |
| County | GLOUCESTER |
| New Construction | No |
| Property Type | Residential |
| HOA | No |
| Subdivision Name | SILVER SPRINGS |
| Garage Y/N | Yes |
| Water Access Y/N | No |
| Other Structures | Above Grade,Below Grade |
| Full Baths | 2 |
| Status | ACTIVE |
| Directions | gps |
| City | SEWELL |
| Senior Community Y/N | No |
| MLS Area | Washington Twp (20818) |
| Lot Size Units | Square Feet |
| Lot Size Square Feet | 32670.00 |
| Tax Assessed Value | 304500.0 |
| Tax Annual Amount | 11746.0 |
| Structure Type | Detached |
| Condo/Coop Association fee Y/N | No |
| Bathrooms Count Main Level | 1.00 |
| Price Per Sq Ft Total AG | 237.19 |
| Vacation Rental Y/N | No |
| Virtual Tour | https://unbranded.visithome.ai/HjJHsnnWYzaPHTFsq8SgPt?mu=ft&t=1783660854 |
| Total SQFT | 2740 |
| Standard Status | Active |
| Year Built Source | Estimated |
| Tax Lot | 00018 |
Interior Features
| Heating Fuel | Natural Gas |
|---|---|
| Hot Water | Natural Gas |
| Basement (Y/N) | No |
| Heating Y/N | Yes |
| Above Grade Finished Area | 2740 |
| Half Baths | 1 |
| Central Air Y/N | Yes |
| Total Bedrooms | 4 |
| Room Type | Living Room,Dining Room,Primary Bedroom,Bedroom 2,Bedroom 3,Bedroom 4,Kitchen,Family Room,Foyer,Breakfast Room,Study,Laundry,Other,Primary Bathroom,Full Bath,Half Bath |
| Below Grade Finished Area Unit Type | Square Feet |
| LivingAreaSource | Assessor |
| Below Grade Finished Area Source | Assessor |
| Bedrooms Count All Upper Levels | 4 |
| Bedrooms Count Upper Level 1 | 4 |
| Bathrooms Half Main Level | 1 |
| Bathrooms Full Upper Level 1 | 2 |
| Bathrooms Full All Upper Levels | 2 |
| Bathrooms Count Upper Level 1 | 2.00 |
| Bathrooms Count All Upper Levels | 2 |
| Above Grade Finished Area Source | Assessor |
| Above Grade Finished Area Unit Type | Square Feet |
| Total Baths | 3 |
Exterior Features
| Pool | Yes - Personal |
|---|---|
| Water Source | Public |
| Inclusions | Washer,Dryer,Refrigerator,Pool Equipment and Shed in As-Is-Condition |
| Total Parking Spaces | 6 |
| Garage Features | Garage - Front Entry,Garage Door Opener |
| Type of Parking | Attached Garage,Driveway,On Street |
| Foundation Details | Crawl Space |
| Water View Y/N | No |
| Lot Dimensions | 142.92x225 IRR |
| Lot Size Acres | 0.75 |
| Lot Size Source | Estimated |
| Waterfront Y/N | No |
| Land Assessed Value | 68400.00 |
| Navigable Water Y/N | No |
| Water Oriented Y/N | No |
| # of Attached Garage Spaces | 2 |
| LotDimensionsSource | Estimated |
Room Details
| Room | Dimensions | Level | Flooring | Details |
|---|---|---|---|---|
| Bedroom 2 | Upper 1 | |||
| Bedroom 3 | Upper 1 | |||
| Bedroom 4 | Upper 1 | |||
| Breakfast Room | Main | |||
| Dining Room | Main | |||
| Family Room | Main | |||
| Foyer | Main | |||
| Full Bath | Upper 1 | |||
| Half Bath | Main | |||
| Kitchen | Main | |||
| Laundry | Main | |||
| Living Room | Main | |||
| Other | Upper 1 | Walk-In Closet(s) | ||
| Other | Upper 1 | Walk-In Closet(s) | ||
| Primary Bathroom | Upper 1 | |||
| Primary Bedroom | Upper 1 | |||
| Study | Main |
Amenities
- Foreclosure
- Views
- Short Sale
- New Construction
- Adult 55+
- Lease To Own
- No HOA Fees
- Furnished
- Primary On Main
- Air Conditioning
- Seller Finance
- Green
- Fixer Upper
- Horse
- Golf
- Fireplace
- Deck
- Garage
- Basement
- Pool
Property vs Single Family Average in 08080
Price
Taxes
Year Built
Visits
 © BRIGHT, All Rights Reserved
