
New Construction
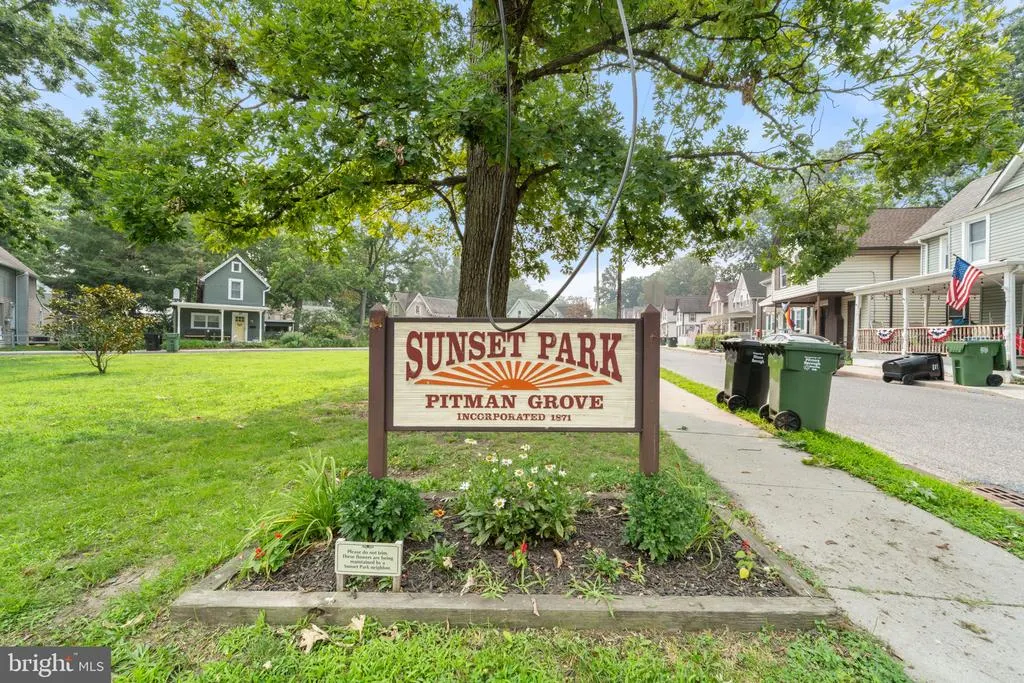
Address
78 West Avenue, Pitman, NJ
Price
$ 385,000
Property Attributes
- MLS#NJGL2075936
- TypeSingle Family
- Listing Status ACTIVE
- CountyGLOUCESTER
- CityPitman
- AreaPitman Boro
- NeighborhoodGrove
- Zip08071
- StyleColonial
- Year Built2026
- Taxes$ 5000
- Price$ 385,000
- Bedrooms3
- Full Bathrooms2
- Half Bathrooms1
- Sqr Footage1429
- Lot Size0.06 Acres
Data Source:
Bright MLS
Property Description
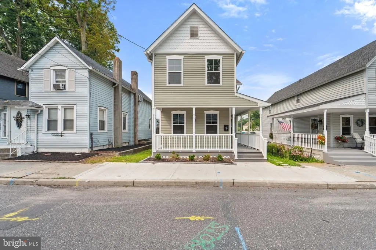
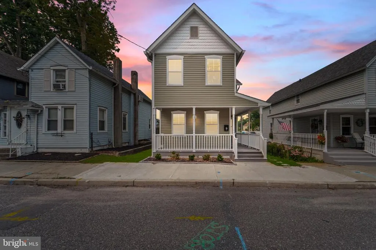
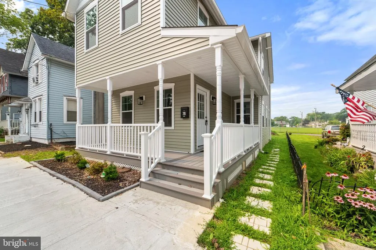
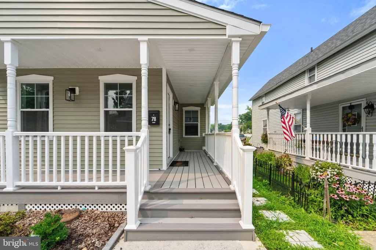
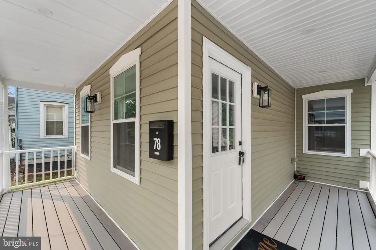
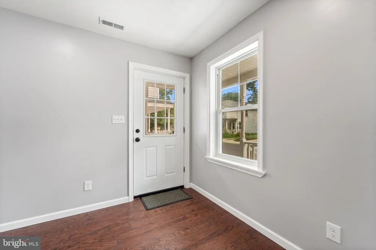
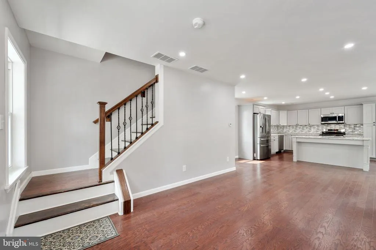
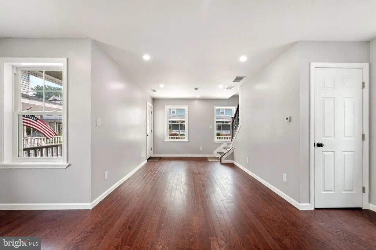
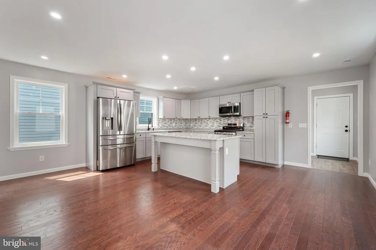
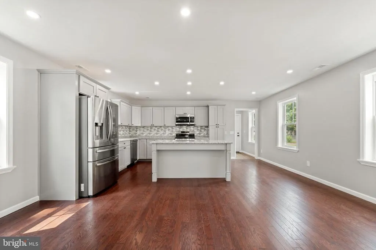
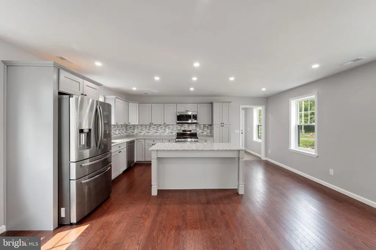
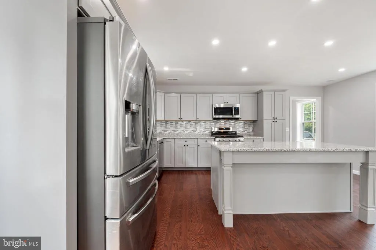
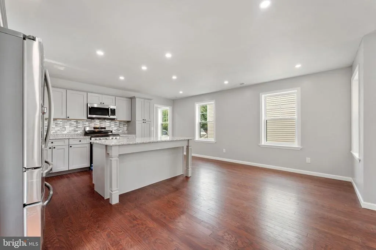
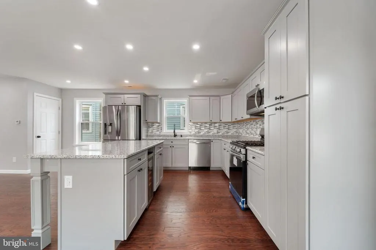
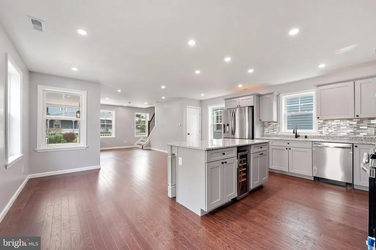
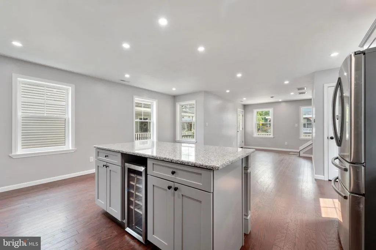
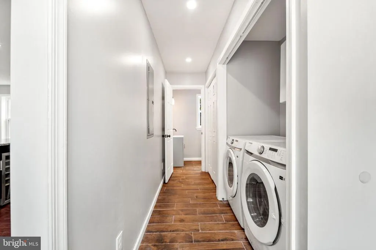
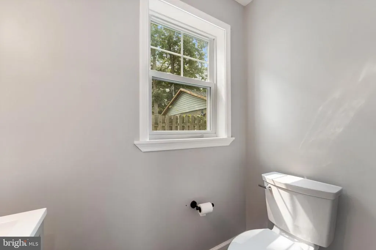
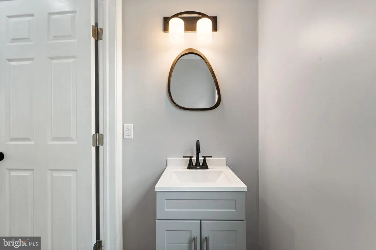
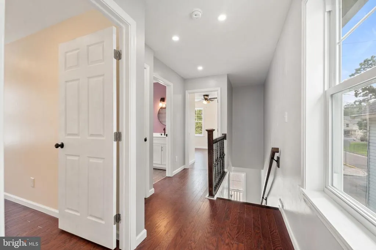
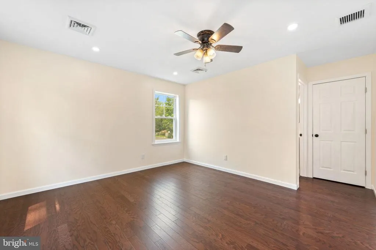
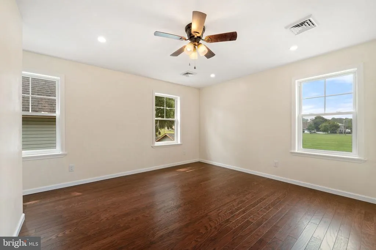
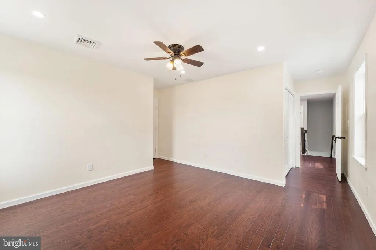
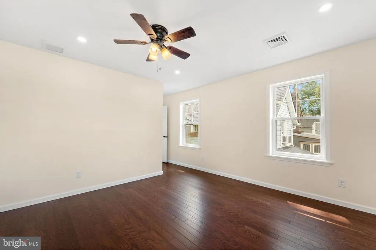
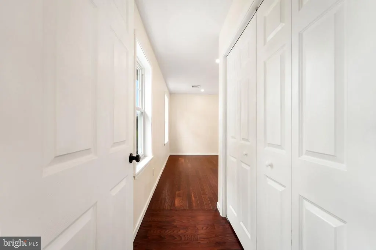
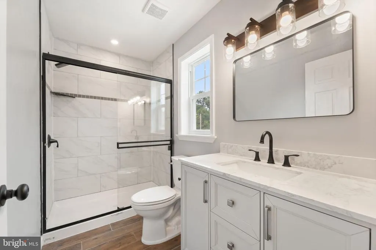
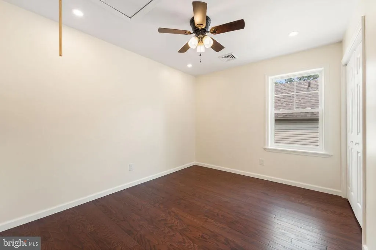
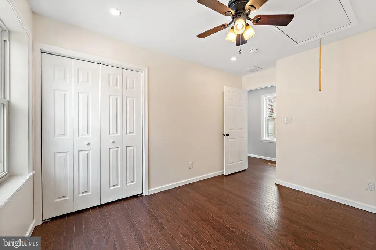
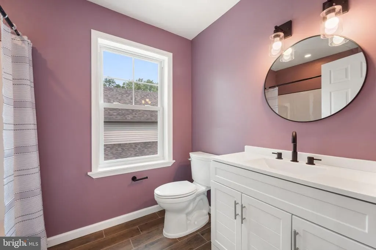
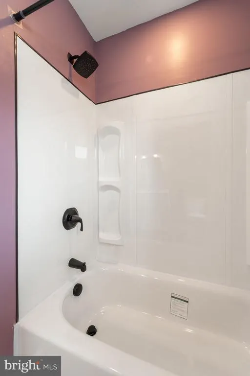
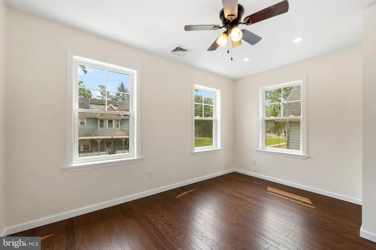
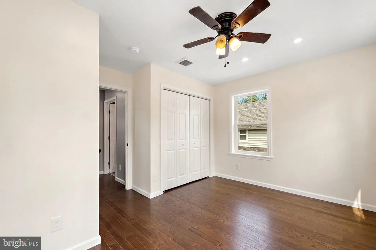
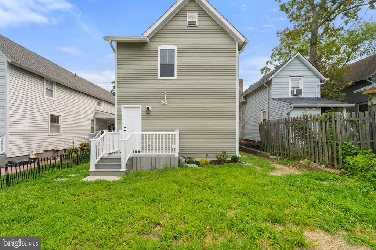
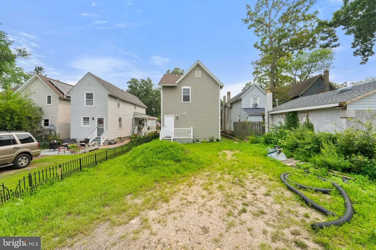
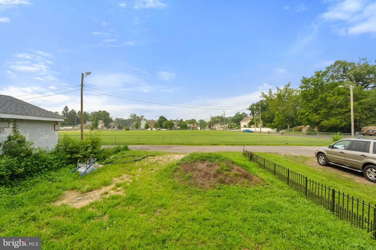
WOW! Schedule your appointment today to see this Beautiful NEW Construction Home with 3 Bedrooms and 2.5 Bathrooms in The Grove neighborhood in Pitman, NJ! Upon pulling up to your NEW Home, you will love the Large Wrap-Around Front Porch with Trex Decking. Enter into the Open Concept 1st Floor and into the Family Room. The Family Room has Wonderful Wood Flooring and a Storage Closet. The Family Room opens to the Spacious 19x18 Eat-In Kitchen. The Gorgeous Kitchen features plenty of Grey Wood Cabinets and Drawers, Granite Countertops, Stainless Steel Appliances, a Terrific Tile Backsplash, a Large Stainless Steel Sink, a Huge Island with a Built-In Wine Fridge and Seating for 3, and Plenty of Space for a Table and Chairs. Right off of the Kitchen is the 1st Floor Laundry Closet with a Washer and a Dryer included. Next, is the Powder Room with Wood-Like Tile Flooring. Right off the Powder Room and the Laundry Closet is the back door leading you out and onto the Back Trex Deck. Enjoy having nice yard space or use it as a 2-Car Driveway! Next, head up to the 2nd Floor and into your Primary Bedroom Suite that boasts Hardwood Flooring, a Ceiling Fan/Light Fixture, a Big Closet, a Linen Closet, and your own Full Bathroom. The Bathroom comes with Wonderful Wood-Like Tile Flooring, a Tub/Shower with Glass Sliding Doors and Tile Surround, a Vanity/Sink with Cabinets and Drawers, a Toilet, Light Fixtures, and a Mirror. Down the hallway is the 2nd Bedroom with Hardwood Flooring, a Ceiling Fan/Light Fixture, a Big Closet, and Pull-Down Stairs to the Attic. The 2nd Full Bathroom comes with Wood-Like Tile Flooring, a Tub/Shower with 4 Shelves, a Toilet, Light Fixtures, a Mirror, and a Sink/Vanity with Cabinets. Right off of this Bathroom is the Linen Closet. The 3rd Bedroom completes this floor and comes with Hardwood Flooring, a Fan/Light Fixture, and a Big Closet. Don't miss the opportunity to make this NEW Home yours today! - *Taxes are estimated*
| Price History | |
|---|---|
| 7/17/2026 | Listed $385,000 |
General Features
| Living Area | 1429 |
|---|---|
| Sewer | Public Sewer |
| Heating | Forced Air |
| Cooling | Central A/C |
| Possession | Immediate |
| Roof | Shingle,Pitched |
| Appliances | Built-In Microwave,Built-In Range,Dishwasher,Disposal,Dryer,Oven - Single,Oven - Self Cleaning,Oven/Range - Gas,Refrigerator,Stainless Steel Appliances,Washer |
| Zoning | RESIDENTIAL |
| Patio/Porch Features | Porch(es),Wrap Around,Roof,Deck(s) |
| Architectural Style | Colonial |
| Construction Materials | Frame,Vinyl Siding |
| School District | PITMAN BORO PUBLIC SCHOOLS |
| Year Built | 2026 |
| Electric | 200+ Amp Service,Circuit Breakers |
| Levels | 2 |
| Tax Year | 2025 |
| Ownership | Fee Simple |
| Cool Fuel | Electric |
| Accessibility | None |
| County | GLOUCESTER |
| New Construction | Yes |
| Property Type | Residential |
| HOA | No |
| Subdivision Name | GROVE |
| Garage Y/N | No |
| Water Access Y/N | No |
| Other Structures | Above Grade,Below Grade |
| Total Rooms | 8 |
| Full Baths | 2 |
| Status | ACTIVE |
| Directions | From Broadway and Holly Ave,take Holly Ave west to a left on West Ave to the home on the right side of the street. You can park out back. |
| City | PITMAN |
| Disclosures | Historic Property |
| Senior Community Y/N | No |
| MLS Area | Pitman Boro (20815) |
| Lot Size Units | Square Feet |
| Lot Size Square Feet | 2492.00 |
| Tax Assessed Value | 27900.0 |
| Tax Annual Amount | 5000.0 |
| Property Condition | Excellent |
| Structure Type | Detached |
| Condo/Coop Association fee Y/N | No |
| Bathrooms Count Main Level | 1.00 |
| Price Per Sq Ft Total AG | 269.42 |
| Acceptable Financing | Cash,Conventional,FHA,VA |
| Construction Completed Y/N | Yes |
| Historic Y/N | Yes |
| Lease Considered Y/N | No |
| Vacation Rental Y/N | No |
| Total SQFT | 1429 |
| Standard Status | Active |
| Year Built Source | Estimated |
| Tax Lot | 00003 |
Interior Features
| Interior Amenities | Attic,Bathroom - Stall Shower,Bathroom - Tub Shower,Ceiling Fan(s),Floor Plan - Open,Family Room Off Kitchen,Kitchen - Eat-In,Kitchen - Island,Kitchen - Table Space,Primary Bath(s),Upgraded Counterto |
|---|---|
| Heating Fuel | Natural Gas |
| Flooring | Hardwood,Tile/Brick |
| Hot Water | Natural Gas,Tankless |
| Basement (Y/N) | No |
| Heating Y/N | Yes |
| Window Features | Replacement |
| Fireplace Y/N | No |
| Above Grade Finished Area | 1429 |
| Half Baths | 1 |
| Central Air Y/N | Yes |
| Total Bedrooms | 3 |
| Room Type | Primary Bedroom,Bedroom 2,Bedroom 3,Kitchen,Family Room,Bathroom 2,Primary Bathroom,Half Bath |
| Below Grade Finished Area Unit Type | Square Feet |
| LivingAreaSource | Estimated |
| Laundry Type | Main Floor |
| Below Grade Unfin Area Units | Square Feet |
| Below Grade Unfin SQFT Source | Assessor |
| Below Grade Finished Area Source | Assessor |
| Bedrooms Count All Upper Levels | 3 |
| Bedrooms Count Upper Level 1 | 3 |
| Bathrooms Half Main Level | 1 |
| Bathrooms Full Upper Level 1 | 2 |
| Bathrooms Full All Upper Levels | 2 |
| Bathrooms Count Upper Level 1 | 2.00 |
| Bathrooms Count All Upper Levels | 2 |
| Above Grade Finished Area Source | Estimated |
| Above Grade Finished Area Unit Type | Square Feet |
| Total Baths | 3 |
Exterior Features
| Exterior Amenities | Exterior Lighting,Sidewalks,Street Lights |
|---|---|
| Pool | No Pool |
| Parking Features | Dirt Driveway |
| Lot Features | Level,Front Yard,Rear Yard,SideYard(s) |
| Water Source | Public |
| Inclusions | All existing appliances - all being conveyed for no monetary value. |
| Total Parking Spaces | 2 |
| Type of Parking | Driveway,On Street |
| Foundation Details | Concrete Perimeter |
| Water View Y/N | No |
| Lot Dimensions | 30.00 x 83.00 |
| Lot Size Acres | 0.06 |
| Lot Size Source | Assessor |
| Waterfront Y/N | No |
| Door Features | Six Panel |
| Land Assessed Value | 27900.00 |
| Navigable Water Y/N | No |
| Water Oriented Y/N | No |
| LotDimensionsSource | Assessor |
Room Details
| Room | Dimensions | Level | Flooring | Details |
|---|---|---|---|---|
| Bathroom 2 | Upper 1 | |||
| Bedroom 2 | Upper 1 | |||
| Bedroom 3 | Upper 1 | |||
| Family Room | Main | |||
| Half Bath | Main | |||
| Kitchen | Main | |||
| Primary Bathroom | Upper 1 | |||
| Primary Bedroom | Upper 1 |
Amenities
- Foreclosure
- Views
- Short Sale
- New Construction
- Adult 55+
- Lease To Own
- No HOA Fees
- Furnished
- Primary On Main
- Air Conditioning
- Seller Finance
- Green
- Fixer Upper
- Horse
- Golf
- Fireplace
- Deck
- Garage
- Basement
- Pool
Property vs Single Family Average in 08071
Price
Taxes
Year Built
Visits
 © BRIGHT, All Rights Reserved
