
Primary on Main
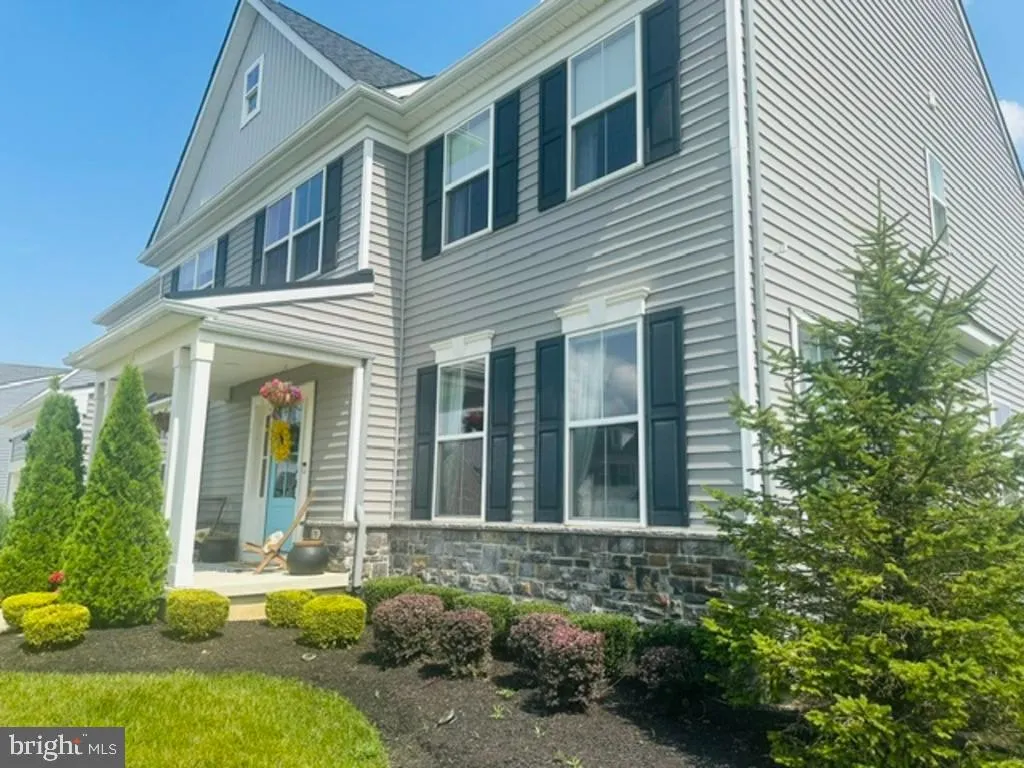
Address
110 Cambridge Boulevard, Woolwich Twp, NJ
Price
$ 1,099,000
Property Attributes
- MLS#NJGL2075970
- TypeSingle Family
- Listing Status ACTIVE
- CountyGLOUCESTER
- CityWoolwich Twp
- AreaWoolwich Twp
- NeighborhoodThe Ridings At Woolwich
- Zip08085
- StyleTraditional
- Year Built2023
- Taxes$ 1900
- Price$ 1,099,000
- Bedrooms5
- Full Bathrooms3
- Half Bathrooms1
- Sqr Footage4740
- Lot Size0.36 Acres
Data Source:
Bright MLS
Property Description
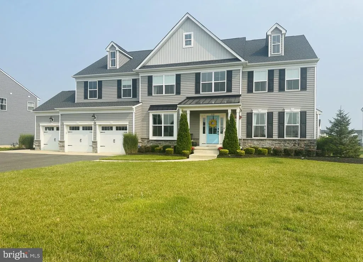
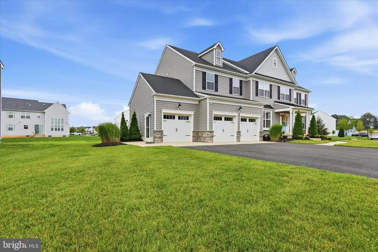
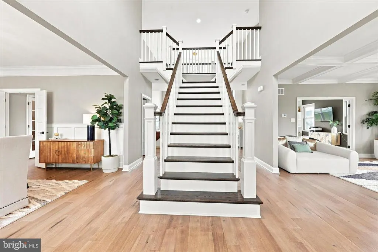
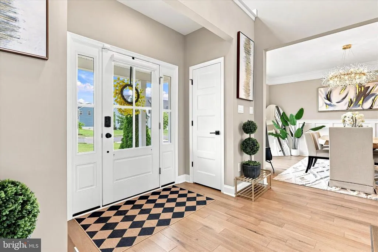
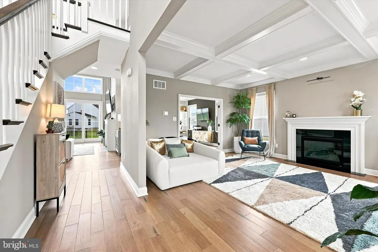
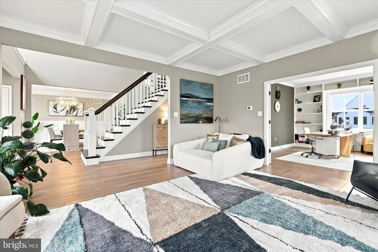
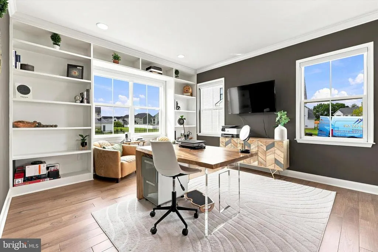
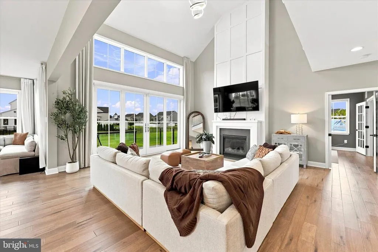
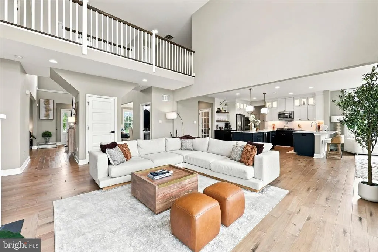
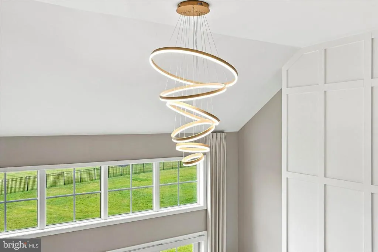
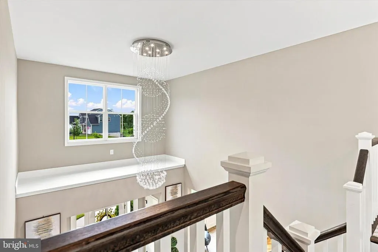
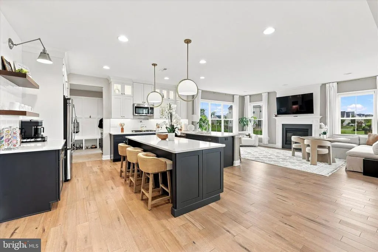
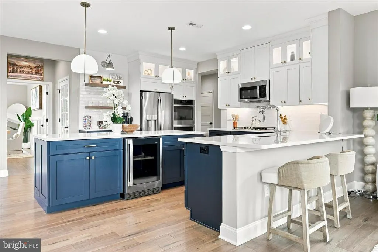
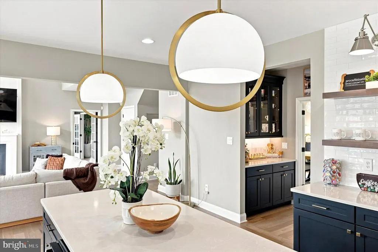
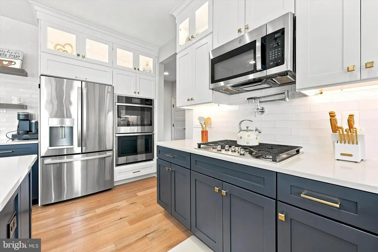
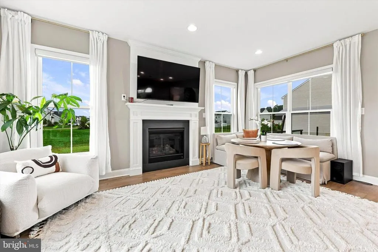
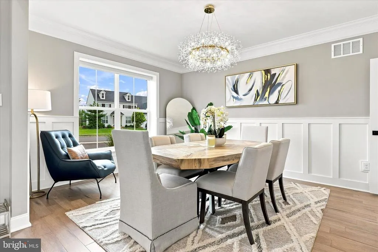
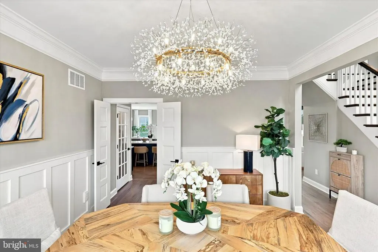
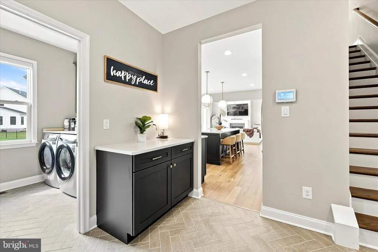
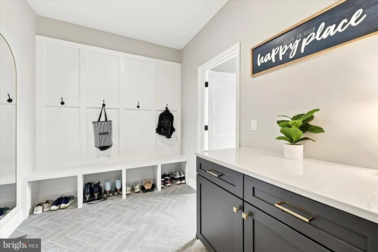
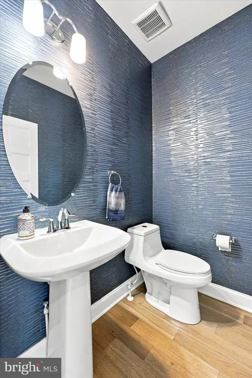
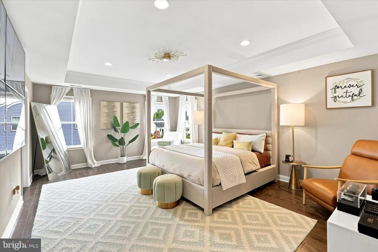
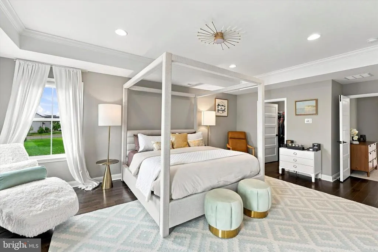
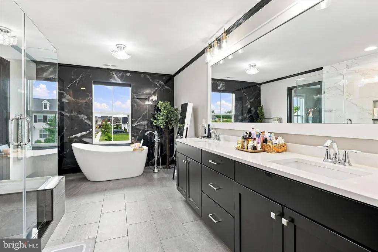
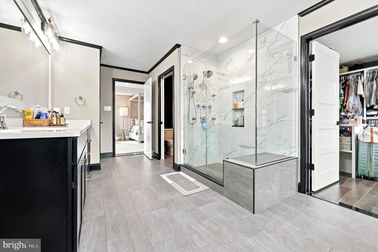
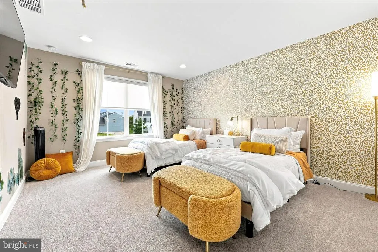
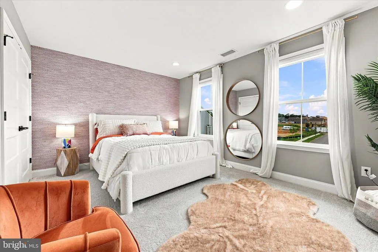
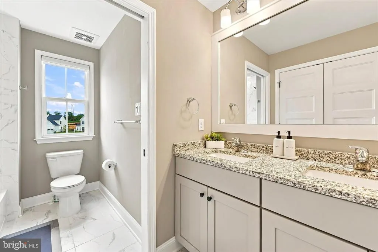
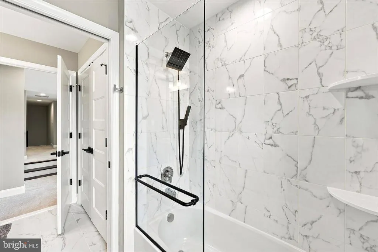
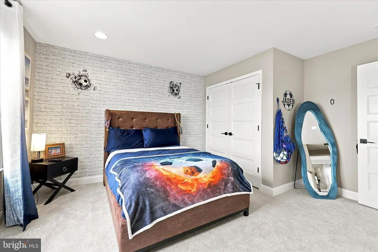
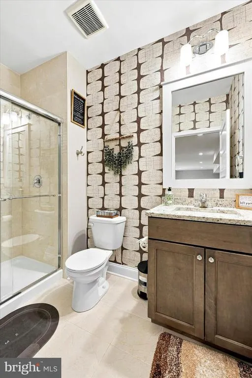
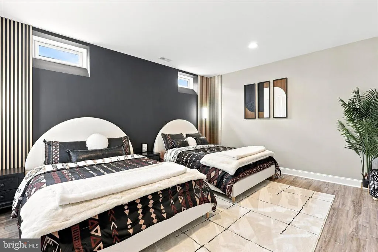
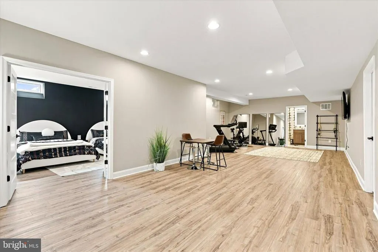
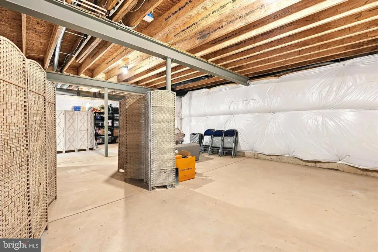
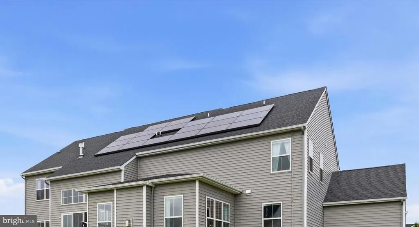
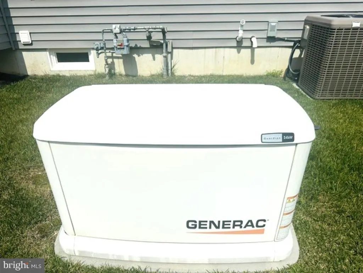
Experience refined living in this stunning 3-year-old Chiusano model home in the Ridings at Woolwich community. Showcasing elevated finishes throughout, this spacious residence is centered by a modern symmetrical split staircase and features upgraded flooring and tile, a designer kitchen with premium cabinetry, an oversized island, a beverage fridge, double oven, and a butlers pantry. A dedicated 1st floor home office with built-in shelving and storage adds a polished, functional workspace, while a 1st floor laundry room with built-ins enhances everyday convenience. The elegant primary suite offers two oversized closets, while a 3-car garage, three fireplaces, generator, solar system, sprinklers, updated lighting, custom window treatments and blinds, and a finished basement with a full bath and oversized bedroom enhance comfort and flexibility. Additional unfinished basement space provides valuable storage or the opportunity to finish it for even more usable living space. Theres also a rear butler stairway giving direct access from the 2nd floor to the drop zone and garage. Existing staging furnishings, custom-fitted holiday lights, and electronics are available as a fully furnished option for a seamless move-in experience.
| Elementary School | Middle School | High School |
|---|---|---|
| Margaret C Clifford School Elementary School | Walter H Hill Middle School | Kingsway Regional H.S. |
| Price History | |
|---|---|
| 7/22/2026 | Listed $1,099,000 |
General Features
| Living Area | 4740 |
|---|---|
| Sewer | Public Sewer |
| Heating | Central |
| Cooling | Central A/C |
| Utilities | Cable TV |
| Possession | Negotiable |
| Roof | Asphalt,Shingle,Other |
| Appliances | Dishwasher,Disposal,Dryer,Oven/Range - Gas,Water Heater,Microwave,Refrigerator,Oven - Wall,Washer,Washer/Dryer Hookups Only |
| Zoning | RESIDENTIAL |
| HOA Fee | 60.00 |
| Garage Spaces | 3.00 |
| Association Fee Includes | Common Area Maintenance |
| Patio/Porch Features | Deck(s) |
| Architectural Style | Traditional |
| Security Features | Fire Detection System |
| Construction Materials | Aluminum Siding |
| School District | SWEDESBORO-WOOLWICH PUBLIC SCHOOLS |
| Exclusions | Personal property |
| Year Built | 2023 |
| Levels | 2 |
| Tax Year | 2023 |
| Ownership | Fee Simple |
| Cool Fuel | Electric |
| Accessibility | Other |
| Assoc Fee Paid Per | Monthly |
| County | GLOUCESTER |
| New Construction | No |
| Property Type | Residential |
| HOA | Yes |
| Subdivision Name | THE RIDINGS AT WOOLWICH |
| Garage Y/N | Yes |
| Water Access Y/N | No |
| Other Structures | Above Grade,Below Grade |
| Full Baths | 3 |
| Status | ACTIVE |
| Directions | From Auburn Road,turn onto Cambridge Boulevard into The Ridings community. The property is located at 110. |
| City | WOOLWICH TWP |
| Association Name | RIDINGS AT WOOLWICH |
| Senior Community Y/N | No |
| MLS Area | Woolwich Twp (20824) |
| Lot Size Units | Square Feet |
| Lot Size Square Feet | 15893.00 |
| Tax Assessed Value | 620300.0 |
| Tax Annual Amount | 1900.0 |
| Home Warranty Y/N | No |
| Structure Type | Detached |
| Condo/Coop Association fee Y/N | No |
| Bathrooms Count Main Level | 1.00 |
| Price Per Sq Ft Total AG | 285.45 |
| Acceptable Financing | Cash,Conventional,FHA,VA |
| Additional Parcels Y/N | No |
| Vacation Rental Y/N | No |
| Total SQFT | 5960 |
| Standard Status | Active |
| Year Built Source | Estimated |
| Association Recreation Fee | No |
Interior Features
| Interior Amenities | Built-Ins,Pantry,Walk-in Closet(s) |
|---|---|
| Heating Fuel | Natural Gas |
| Basement | Full,Partially Finished,Poured Concrete |
| Flooring | Carpet,Tile/Brick,Vinyl,Wood |
| Total Fireplaces | 1 |
| Hot Water | Electric |
| Basement (Y/N) | Yes |
| Heating Y/N | Yes |
| Fireplace Y/N | Yes |
| Above Grade Finished Area | 3850 |
| Half Baths | 1 |
| Central Air Y/N | Yes |
| Total Bedrooms | 5 |
| Below Grade Finished Area | 890 |
| Main Level Bedrooms | 1 |
| Below Grade Finished Area Unit Type | Square Feet |
| LivingAreaSource | Estimated |
| Below Grade Unfin Area Units | Square Feet |
| Below Grade Unfin SQFT | 1220 |
| Below Grade Unfin SQFT Source | Estimated |
| Below Grade Finished Area Source | Estimated |
| Bedrooms Count All Upper Levels | 4 |
| Bedrooms Count Upper Level 1 | 4 |
| Bathrooms Half Main Level | 1 |
| Bathrooms Full Upper Level 1 | 2 |
| Bathrooms Full Lower Level 1 | 1 |
| Bathrooms Full All Upper Levels | 2 |
| Bathrooms Full All Lower Levels | 1 |
| Bathrooms Count Upper Level 1 | 2.00 |
| Bathrooms Count Lower Level 1 | 1.00 |
| Bathrooms Count All Upper Levels | 2 |
| Bathrooms Count All Lower Levels | 1 |
| Above Grade Finished Area Source | Estimated |
| Above Grade Finished Area Unit Type | Square Feet |
| Total Baths | 4 |
Exterior Features
| Pool | No Pool |
|---|---|
| Water Source | Public |
| Inclusions | All fixtures and fittings attached to the property |
| Total Parking Spaces | 3 |
| Garage Features | Garage - Front Entry,Inside Access |
| Type of Parking | Attached Garage,Driveway,On Street |
| Foundation Details | Other |
| Water View Y/N | No |
| Lot Size Acres | 0.36 |
| Lot Size Source | Estimated |
| Waterfront Y/N | No |
| Door Features | French |
| Navigable Water Y/N | No |
| Water Oriented Y/N | No |
| # of Attached Garage Spaces | 3 |
Amenities
- Foreclosure
- Views
- Short Sale
- New Construction
- Adult 55+
- Lease To Own
- No HOA Fees
- Furnished
- Primary On Main
- Air Conditioning
- Seller Finance
- Green
- Fixer Upper
- Horse
- Golf
- Fireplace
- Deck
- Garage
- Basement
- Pool
Property vs Single Family Average in 08085
Price
Taxes
Year Built
Visits
 © BRIGHT, All Rights Reserved
