
Price Reduction - Views - Primary on Main - Adult 55+
Address
228 Kippen Drive, Williamstown, NJ
Price
$ 525,000
Property Attributes
- MLS#NJGL2076028
- TypeSingle Family
- Listing Status ACTIVE
- CountyGLOUCESTER
- CityWilliamstown
- AreaMonroe Twp
- NeighborhoodStirling Glen
- Zip08094
- StyleContemporary,Loft with Bedrooms
- Year Built2021
- Taxes$ 12026
- Price$ 525,000
- Bedrooms3
- Full Bathrooms3
- Half Bathrooms0
- Sqr Footage2564
- Lot Size0.16 Acres
Data Source:
Bright MLS
Property Description
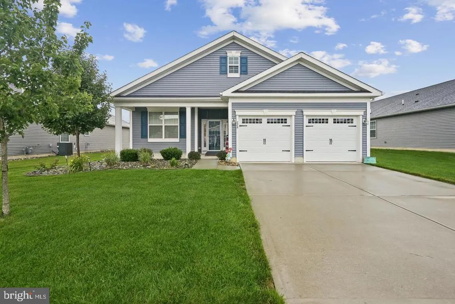
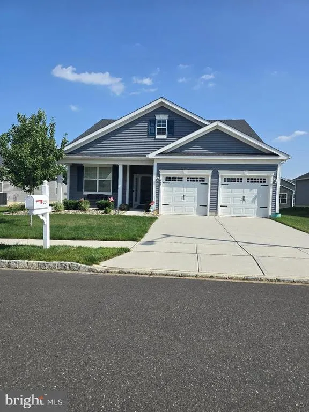
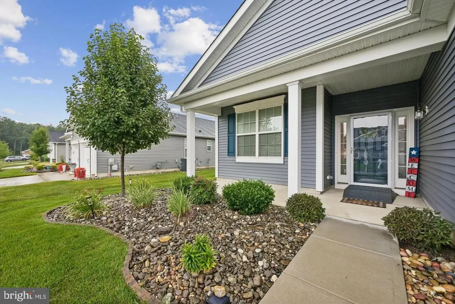
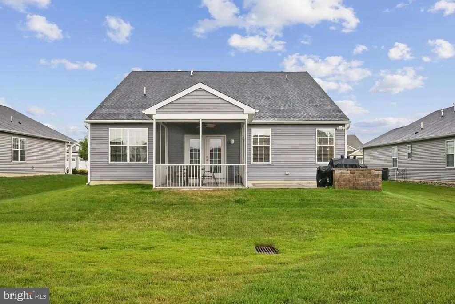
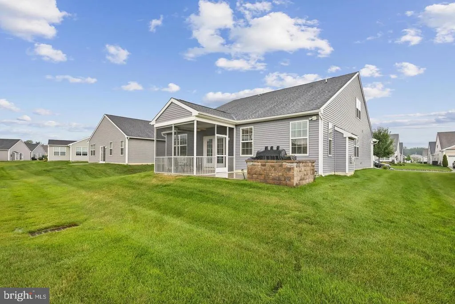
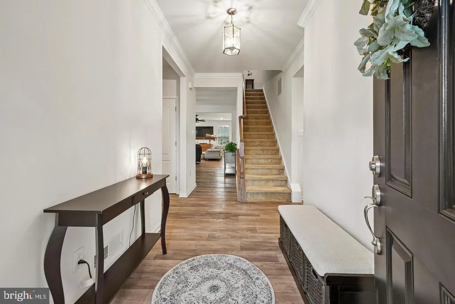

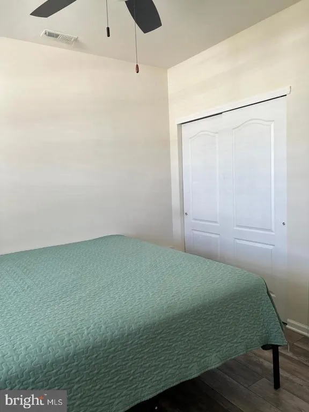
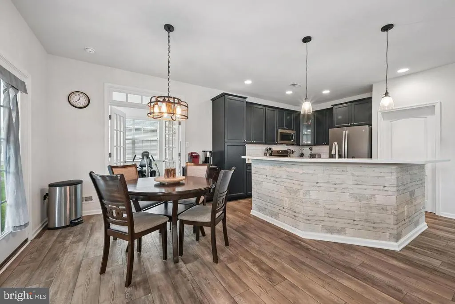
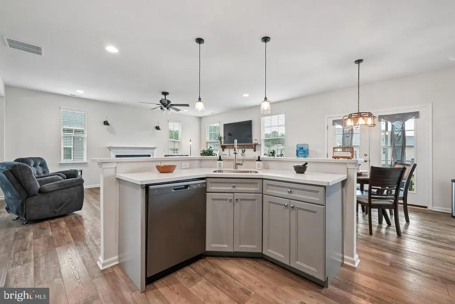
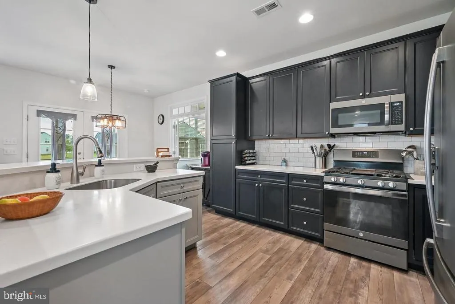
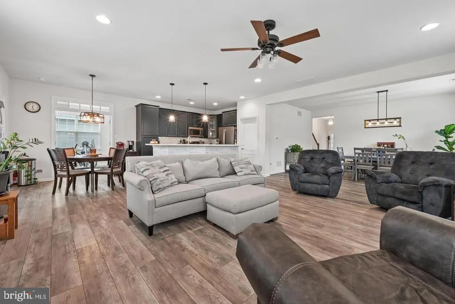
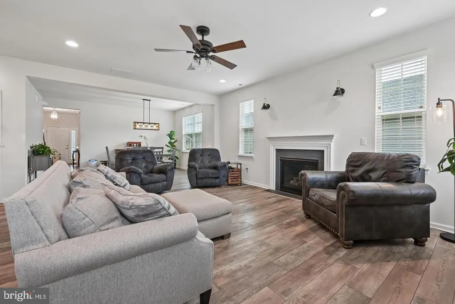
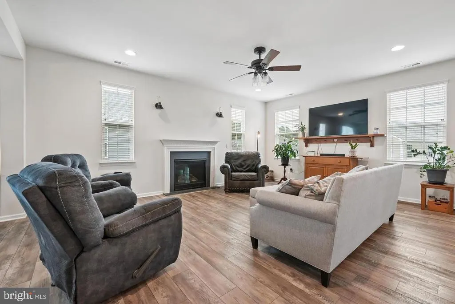
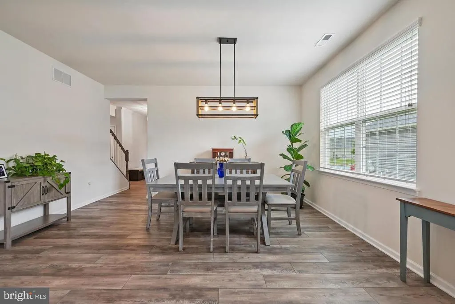
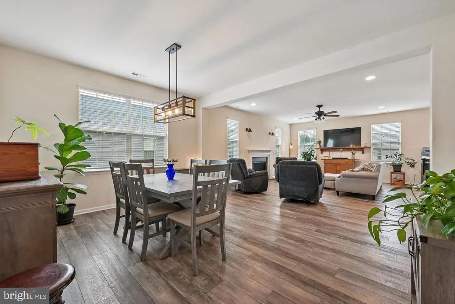
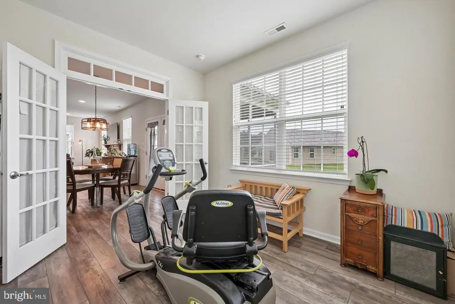
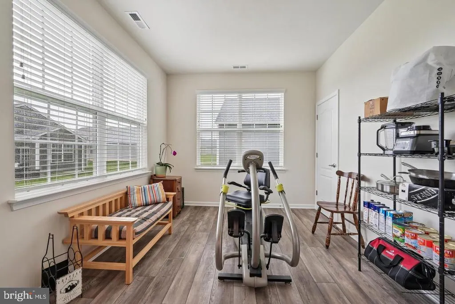
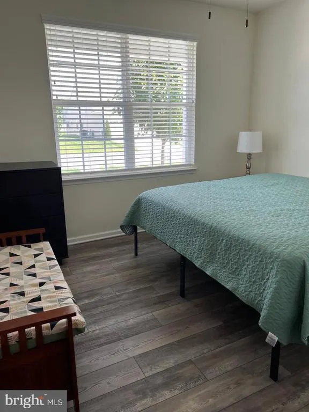
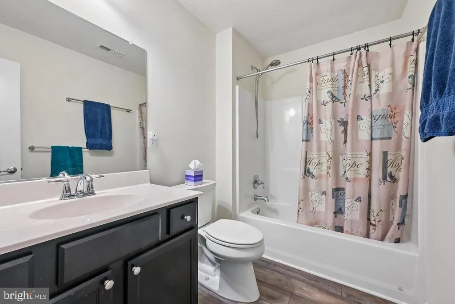
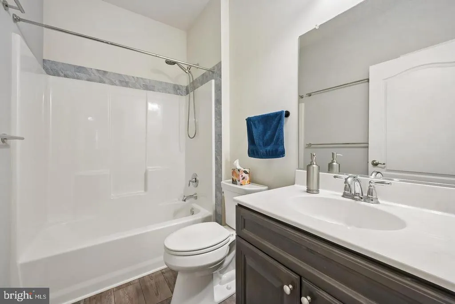
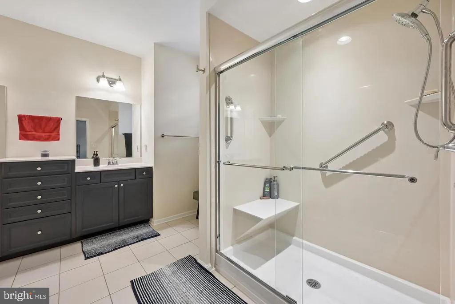

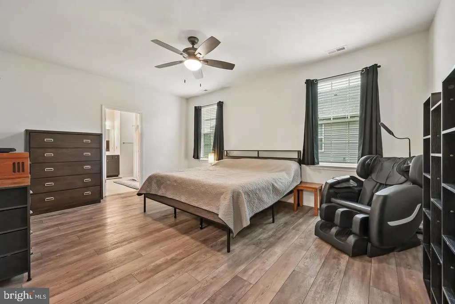
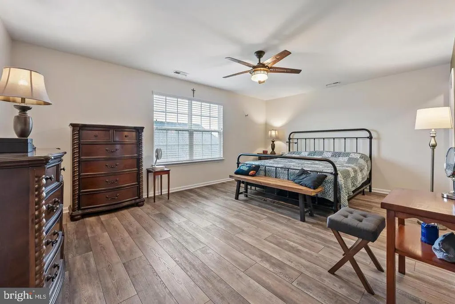
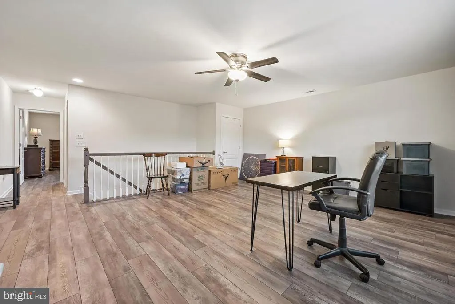
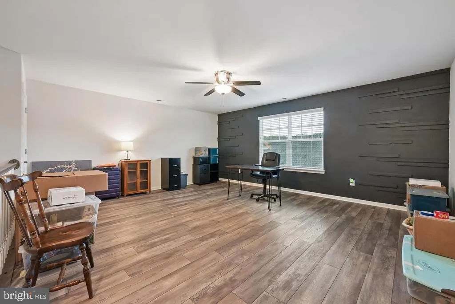
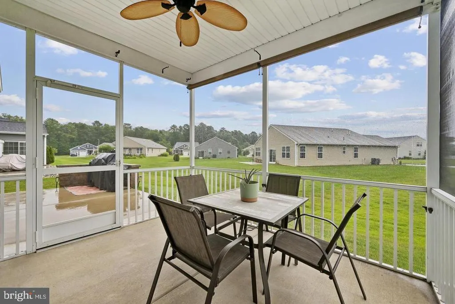
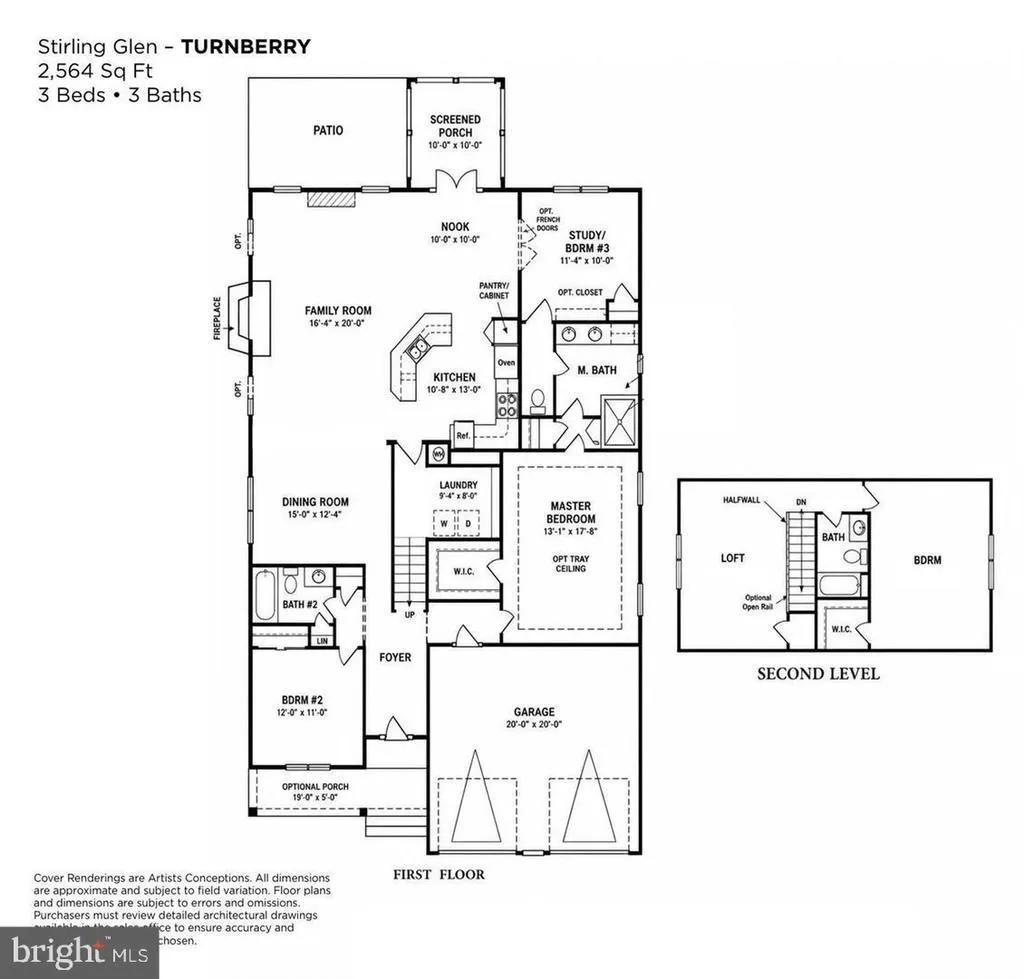
Welcome to Stirling Glen. A prime over 55 community. This rare Turnberry model is situated in the desirable Stirling Glen neighborhood and features 3 bedrooms and 3 full bathrooms. The lovely home offers an open floor plan with 2,564 square feet of living space and an attached 2-car garage with convenient inside accessno more getting wet on those rainy days! The first floor includes one owner's suite with a spacious sleeping area and a bathroom that features double sinks, and a roomy walk-in closet. The second owner's suite has a loft area with a large storage closet leading to a good-sized bedroom with its own bathroom and walk-in closet. The third bedroom is also generously sized and features ample closet space, along with a hall bath. The heart of the house is the kitchen, which boasts upgraded 42-inch cabinets, gas cooking, and a dishwasher. It overlooks the roomy open floor plan that includes a dining area, living room with a gas fireplace, and a breakfast area. You can exit through the French doors to a lovely screened porch that offers unobstructed views of neighboring homes. If the sun is too bright, simply lower the shades. There's also an adjoining patio where you can cook your meals. The sunroom is versatile space could also serve as a home office or additional bedroom. This home is complete with dual zoned air and heat.
| Price History | |
|---|---|
| 7/18/2026 | Listed $535,000 |
| 8/19/2026 | 2$525,000 |
General Features
| Living Area | 2564 |
|---|---|
| Sewer | Public Sewer |
| Heating | 90% Forced Air,Energy Star Heating System,Zoned |
| Cooling | Central A/C,Zoned |
| Utilities | Cable TV |
| Possession | 31-60 Days CD |
| Appliances | Built-In Microwave |
| Zoning | RES |
| HOA Fee | 155.00 |
| Garage Spaces | 2.00 |
| Association Fee Includes | Common Area Maintenance,Management,Road Maintenance,Trash |
| Architectural Style | Contemporary,Loft with Bedrooms |
| Construction Materials | Vinyl Siding |
| School District | MONROE TOWNSHIP PUBLIC SCHOOLS |
| Exclusions | personal items |
| Year Built | 2021 |
| Levels | 2 |
| Tax Year | 2025 |
| Ownership | Fee Simple |
| Cool Fuel | Electric |
| Accessibility | 36 + wide Halls |
| Assoc Fee Paid Per | Monthly |
| County | GLOUCESTER |
| New Construction | No |
| Property Type | Residential |
| Association Amenities | Club House,Pickleball Courts |
| HOA | Yes |
| Subdivision Name | STIRLING GLEN |
| Garage Y/N | Yes |
| Water Access Y/N | No |
| Other Structures | Above Grade,Below Grade |
| Full Baths | 3 |
| Status | ACTIVE |
| Directions | Directly off Fries Mill rd into Stirling Glen |
| City | WILLIAMSTOWN |
| Disclosures | None |
| Senior Community Y/N | Yes |
| MLS Area | Monroe Twp (20811) |
| Lot Size Units | Square Feet |
| Lot Size Square Feet | 6969.60 |
| Tax Assessed Value | 319100.0 |
| Tax Annual Amount | 12026.0 |
| Home Warranty Y/N | No |
| Structure Type | Detached |
| Condo/Coop Association fee Y/N | No |
| Bathrooms Full Main Level | 2 |
| Bathrooms Count Main Level | 2.00 |
| Price Per Sq Ft Total AG | 204.76 |
| Acceptable Financing | Cash,Conventional,FHA,VA |
| Senior Community Age Req | 55 |
| Vacation Rental Y/N | No |
| Total SQFT | 2564 |
| Standard Status | Active |
| Year Built Source | Estimated |
Interior Features
| Interior Amenities | Bathroom - Walk-In Shower |
|---|---|
| Heating Fuel | Natural Gas |
| Total Fireplaces | 1 |
| Fireplace Features | Fireplace - Glass Doors,Gas/Propane |
| Hot Water | Natural Gas |
| Basement (Y/N) | No |
| Heating Y/N | Yes |
| Fireplace Y/N | Yes |
| Above Grade Finished Area | 2564 |
| Central Air Y/N | Yes |
| Total Bedrooms | 3 |
| Room Type | Bedroom 2,Kitchen,Bedroom 1,Sun/Florida Room,Great Room,Laundry,Loft,Bathroom 1,Bathroom 2,Screened Porch |
| Main Level Bedrooms | 2 |
| Below Grade Finished Area Unit Type | Square Feet |
| LivingAreaSource | Estimated |
| Laundry Type | Main Floor |
| Below Grade Finished Area Source | Estimated |
| Bedrooms Count All Upper Levels | 1 |
| Bedrooms Count Upper Level 1 | 1 |
| Bathrooms Full Upper Level 1 | 1 |
| Bathrooms Full All Upper Levels | 1 |
| Bathrooms Count Upper Level 1 | 1.00 |
| Bathrooms Count All Upper Levels | 1 |
| Above Grade Finished Area Source | Estimated |
| Above Grade Finished Area Unit Type | Square Feet |
| Total Baths | 3 |
Exterior Features
| Exterior Amenities | Exterior Lighting |
|---|---|
| Pool | No Pool |
| Lot Features | Adjoins - Open Space |
| Water Source | Public |
| Inclusions | All Appliances including the washer and Dryer |
| Total Parking Spaces | 2 |
| Garage Features | Garage - Front Entry,Garage Door Opener,Inside Access |
| Type of Parking | Attached Garage,Driveway |
| Foundation Details | Permanent |
| Spa | No |
| Water View Y/N | No |
| Lot Size Acres | 0.16 |
| Lot Size Source | Estimated |
| Waterfront Y/N | No |
| Navigable Water Y/N | No |
| Water Oriented Y/N | No |
| # of Attached Garage Spaces | 2 |
Room Details
| Room | Dimensions | Level | Flooring | Details |
|---|---|---|---|---|
| Bathroom 1 | Main | Attached Bathroom,Bathroom - Walk-In Shower | ||
| Bathroom 2 | Main | |||
| Bedroom 1 | Main | Attached Bathroom,Walk-In Closet(s) | ||
| Bedroom 2 | Main | |||
| Great Room | Main | Living/Dining Room Combo | ||
| Kitchen | Main | Countertop(s) - Granite,Flooring - Engineered Wood,Kitchen - Gas Cooking,Lighting - Pendants | ||
| Laundry | Main | |||
| Loft | Upper 1 | |||
| Screened Porch | Main | |||
| Sun/Florida Room | Main |
Amenities
- Foreclosure
- Views
- Short Sale
- New Construction
- Adult 55+
- Lease To Own
- No HOA Fees
- Furnished
- Primary On Main
- Air Conditioning
- Seller Finance
- Green
- Fixer Upper
- Horse
- Golf
- Fireplace
- Deck
- Garage
- Basement
- Pool
Property vs Single Family Average in 08094
Price
Taxes
Year Built
Visits
 © BRIGHT, All Rights Reserved
