
Address
117 Stone Henge, Swedesboro, NJ
Price
$ 450,000
Property Attributes
- MLS#NJGL2076208
- TypeSingle Family
- Listing Status ACTIVE
- CountyGLOUCESTER
- CitySwedesboro
- AreaLogan Twp
- NeighborhoodCambridge Knoll
- Zip08085
- StyleColonial
- Year Built1994
- Taxes$ 6379
- Price$ 450,000
- Bedrooms3
- Full Bathrooms2
- Half Bathrooms1
- Sqr Footage1985
- Lot Size0.12 Acres
Data Source:
Bright MLS
Property Description
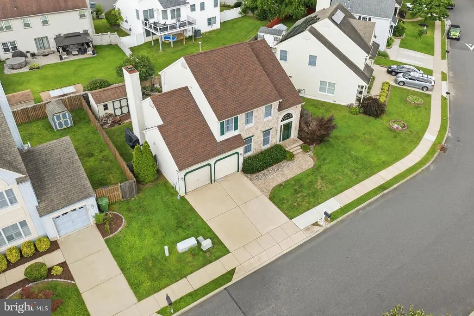
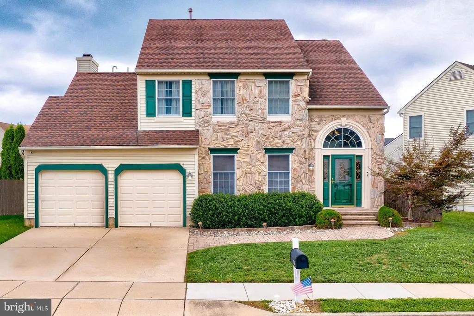
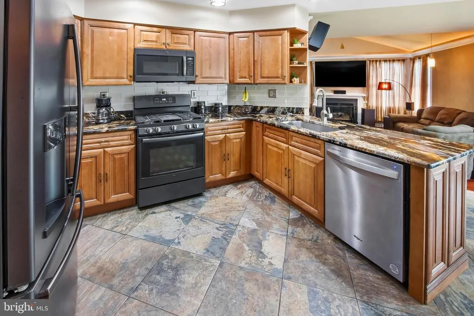
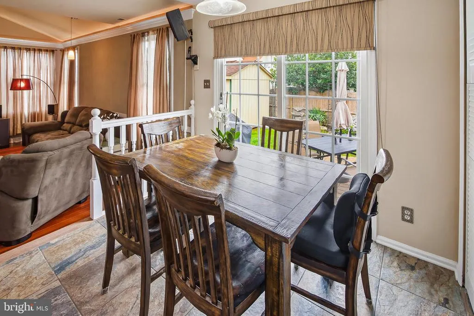
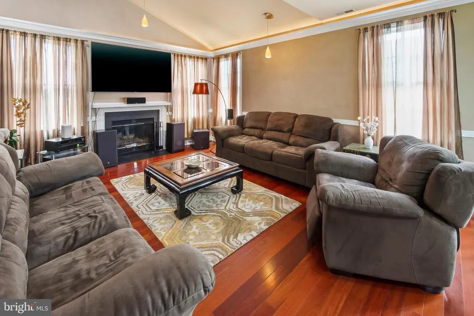
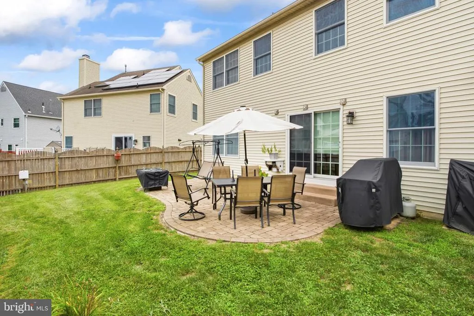
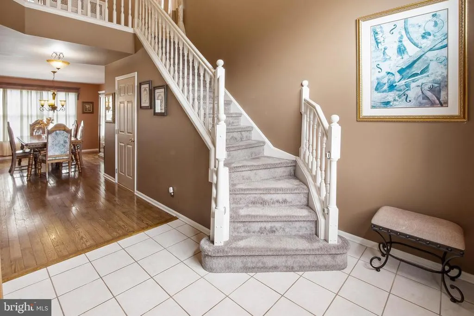
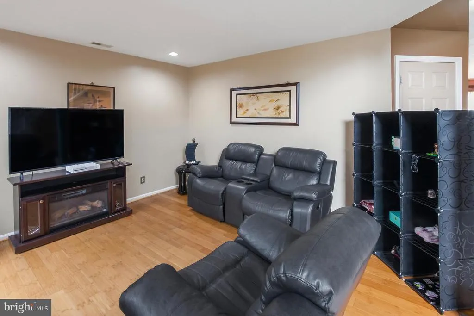
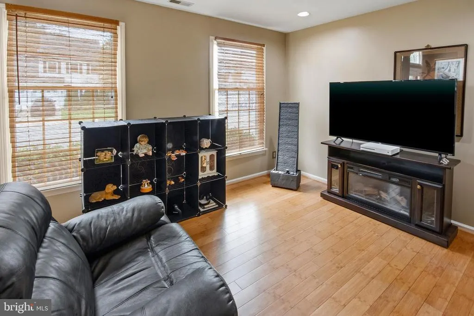
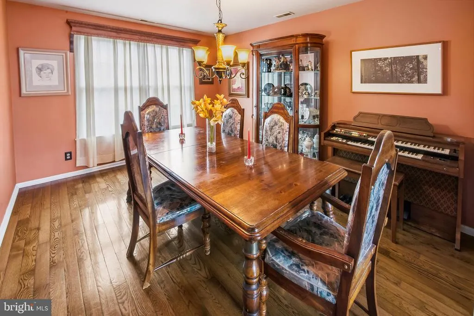
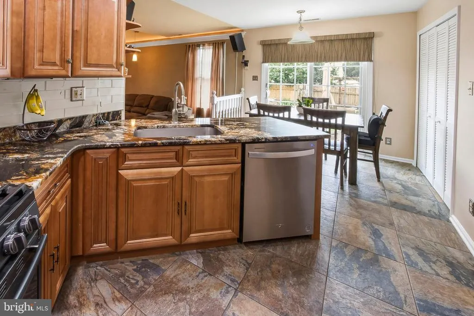
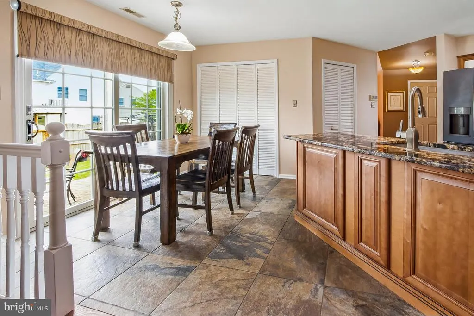
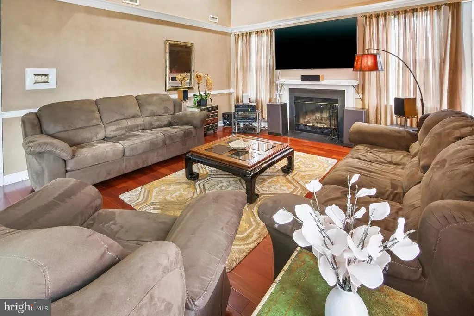
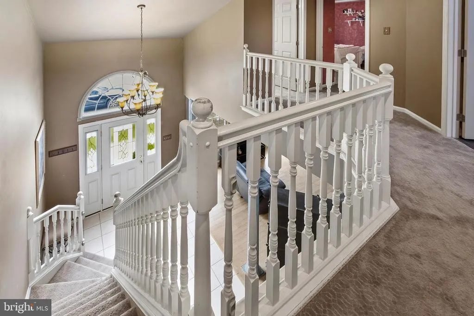
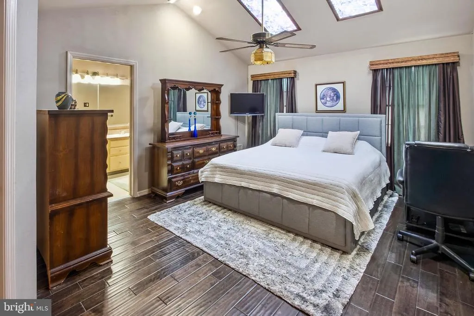
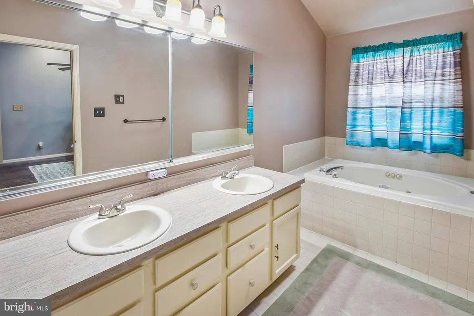
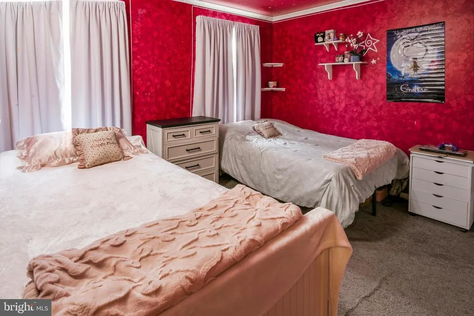
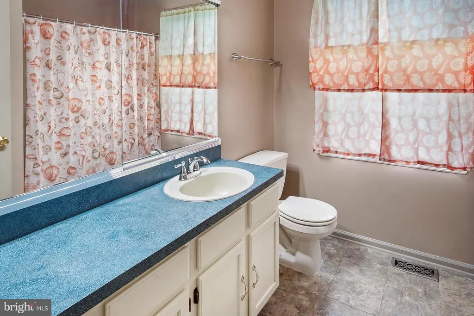
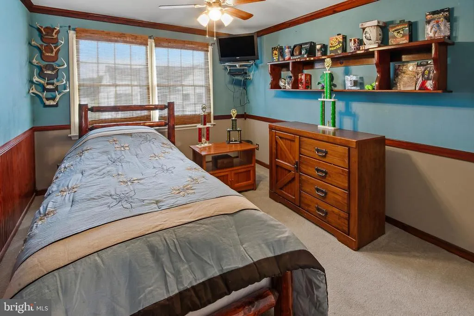
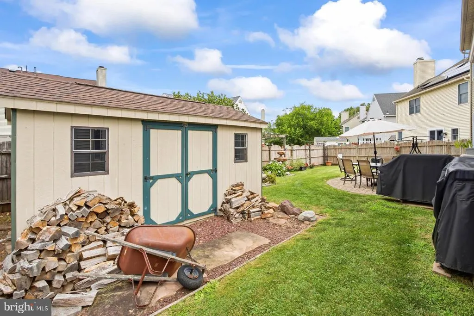
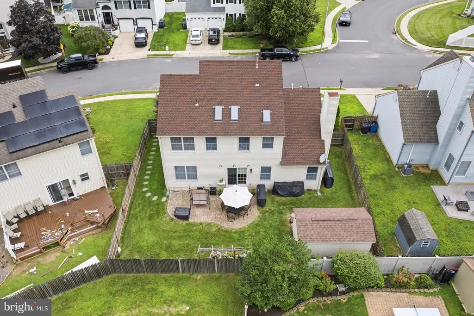
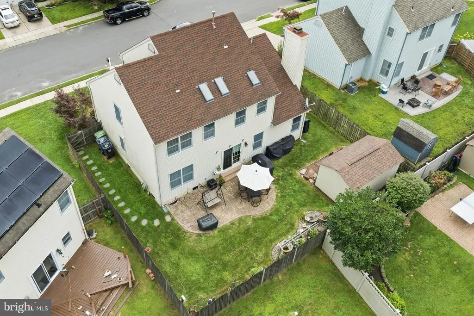
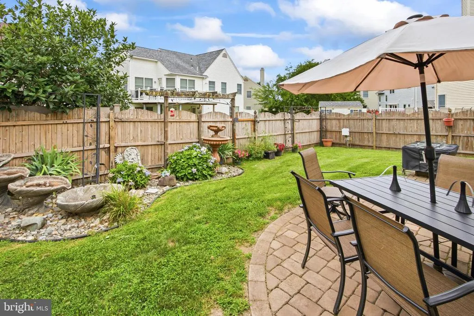
Welcome to 117 Stone Henge Drive nestled in a quiet, friendly neighborhood in desirable Logan Twp. The formal dining room offers the perfect space for holiday meals and large sit-down dinners. The chef in your family will love the kitchen! The most popular room in the home boasts an abundance of gorgeous high end maple cabinets and stunning granite counters, gas range, black stainless-steel appliances and sunny breakfast nook. Keep the cook company at the peninsula. The family room is open to the kitchen and boasts crown molding with uplighting, Brazilian cherry wide plank floors and a high vaulted ceiling. On chilly nights, curl up in front of the cozy wood burning fireplace with a glass of wine and enjoy the good life. Sliding glass doors in the breakfast nook lead to your own backyard paradise. Relax with friends and family on the large paver patio. This is the perfect spot to barbecue and spend time with the people who make you happy. Privacy fencing provides privacy and safety for the little ones. The primary suite offers a private ensuite bathroom and a walk-in closet. At the end of a long day, pour a hot bath and soak away your worries in the large jet tub.you deserve the good life! The additional bedrooms boast generous closet space. Neutral and immaculatefreshly painting, this beautiful home is ready for you to move in and enjoy! Logan Twp. is such a wonderful place to live. There are several parks, playgrounds and sports fields in the area. There is even a dog park! Nearby Swedesboro has a charming quaint downtown with a wonderful variety of great restaurants and shops. There are festivities on town like Food Truck events in the park, Dancing in the streets with live entertainment and other community events. Dream Park is a premier Equestrian Center in Logan Twp. that hosts shows and festivals and offer riding lessons. You are close to Delaware tax free shopping, the Philadelphia airport and so much more! Check out the LOW TAXES and the highly rated Logan/Kingsway Schools. This home is an easy commute to Philadelphia, Delaware, Delaware County, Cherry Hill, etc.
| Elementary School | Middle School | High School |
|---|---|---|
| Logan E.S. | Logan Middle School | Kingsway Regional H.S. |
| Price History | |
|---|---|
| 7/24/2026 | Listed $450,000 |
General Features
| Living Area | 1985 |
|---|---|
| Sewer | Public Sewer |
| Heating | Central |
| Cooling | Ceiling Fan(s) |
| Possession | Negotiable |
| Zoning | RES |
| HOA Fee | 185.00 |
| Garage Spaces | 2.00 |
| Patio/Porch Features | Patio(s) |
| Architectural Style | Colonial |
| Construction Materials | Vinyl Siding,Stone |
| School District | KINGSWAY REGIONAL HIGH |
| Year Built | 1994 |
| Levels | 2 |
| Tax Year | 2025 |
| Ownership | Fee Simple |
| Cool Fuel | Electric |
| Accessibility | None |
| Assoc Fee Paid Per | Annually |
| County | GLOUCESTER |
| New Construction | No |
| Property Type | Residential |
| HOA | Yes |
| Subdivision Name | CAMBRIDGE KNOLL |
| Garage Y/N | Yes |
| Water Access Y/N | No |
| Other Structures | Above Grade,Below Grade |
| Full Baths | 2 |
| Status | ACTIVE |
| Directions | gps |
| City | SWEDESBORO |
| Senior Community Y/N | No |
| MLS Area | Logan Twp (20809) |
| Lot Size Units | Square Feet |
| Lot Size Square Feet | 5227.00 |
| Tax Assessed Value | 441500.0 |
| Tax Annual Amount | 6379.0 |
| Structure Type | Detached |
| Condo/Coop Association fee Y/N | No |
| Bathrooms Count Main Level | 1.00 |
| Price Per Sq Ft Total AG | 226.7 |
| Vacation Rental Y/N | No |
| Virtual Tour | https://www.hommati.com/3DTour-AerialVideo/unbranded/117-Stone-Henge-Dr-Logan-Township-Nj-08085--HPI75823007 |
| Total SQFT | 1985 |
| Standard Status | Active |
| Year Built Source | Assessor |
| Tax Lot | 00007 |
Interior Features
| Interior Amenities | Bathroom - Jetted Tub,Bathroom - Stall Shower,Bathroom - Tub Shower,Kitchen - Eat-In,Recessed Lighting,Upgraded Countertops,Walk-in Closet(s),Wood Floors |
|---|---|
| Heating Fuel | Natural Gas |
| Hot Water | Natural Gas |
| Basement (Y/N) | No |
| Heating Y/N | Yes |
| Fireplace Y/N | No |
| Above Grade Finished Area | 1985 |
| Half Baths | 1 |
| Central Air Y/N | No |
| Total Bedrooms | 3 |
| Room Type | Living Room,Dining Room,Primary Bedroom,Bedroom 2,Bedroom 3,Kitchen,Family Room,Primary Bathroom |
| Below Grade Finished Area Unit Type | Square Feet |
| LivingAreaSource | Assessor |
| Below Grade Unfin Area Units | Square Feet |
| Below Grade Unfin SQFT Source | Assessor |
| Below Grade Finished Area Source | Assessor |
| Bedrooms Count All Upper Levels | 3 |
| Bedrooms Count Upper Level 1 | 3 |
| Bathrooms Half Main Level | 1 |
| Bathrooms Full Upper Level 1 | 2 |
| Bathrooms Full All Upper Levels | 2 |
| Bathrooms Count Upper Level 1 | 2.00 |
| Bathrooms Count All Upper Levels | 2 |
| Above Grade Finished Area Source | Assessor |
| Above Grade Finished Area Unit Type | Square Feet |
| Total Baths | 3 |
Exterior Features
| Pool | No Pool |
|---|---|
| Water Source | Public |
| Total Parking Spaces | 2 |
| Garage Features | Built In,Garage - Front Entry |
| Type of Parking | Attached Garage,Driveway |
| Foundation Details | Slab |
| Water View Y/N | No |
| Lot Dimensions | 0.00 x 0.00 |
| Lot Size Acres | 0.12 |
| Lot Size Source | Assessor |
| Waterfront Y/N | No |
| Land Assessed Value | 83400.00 |
| Navigable Water Y/N | No |
| Water Oriented Y/N | No |
| # of Attached Garage Spaces | 2 |
| LotDimensionsSource | Assessor |
Room Details
| Room | Dimensions | Level | Flooring | Details |
|---|---|---|---|---|
| Bedroom 2 | Upper 1 | |||
| Bedroom 3 | Upper 1 | |||
| Dining Room | Main | |||
| Family Room | Main | Fireplace - Gas,Cathedral/Vaulted Ceiling,Flooring - HardWood | ||
| Kitchen | Main | Kitchen - Gas Cooking,Countertop(s) - Granite,Pantry | ||
| Living Room | Main | Flooring - HardWood | ||
| Primary Bathroom | Upper 1 | Bathroom - Jetted Tub | ||
| Primary Bedroom | Upper 1 | Attached Bathroom,Walk-In Closet(s),Cathedral/Vaulted Ceiling |
Amenities
- Foreclosure
- Views
- Short Sale
- New Construction
- Adult 55+
- Lease To Own
- No HOA Fees
- Furnished
- Primary On Main
- Air Conditioning
- Seller Finance
- Green
- Fixer Upper
- Horse
- Golf
- Fireplace
- Deck
- Garage
- Basement
- Pool
Property vs Single Family Average in 08085
Price
Taxes
Year Built
Visits
 © BRIGHT, All Rights Reserved
