
Primary on Main
Address
1721 Biden Lane, Williamstown, NJ
Price
$ 629,000
Property Attributes
- MLS#NJGL2076398
- TypeSingle Family
- Listing Status ACTIVE
- CountyGLOUCESTER
- CityWilliamstown
- AreaMonroe Twp
- NeighborhoodTall Oaks
- Zip08094
- StyleColonial
- Year Built1995
- Taxes$ 13100
- Price$ 629,000
- Bedrooms6
- Full Bathrooms3
- Half Bathrooms2
- Sqr Footage4288
- Lot Size0.46 Acres
Data Source:
Bright MLS
Property Description
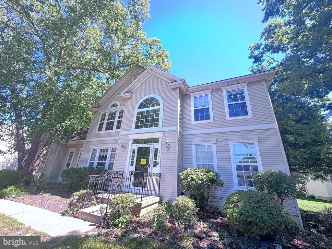
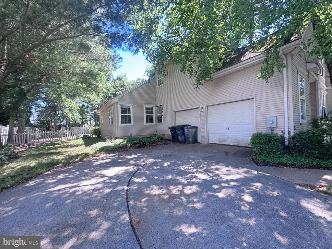
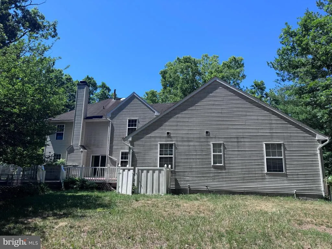
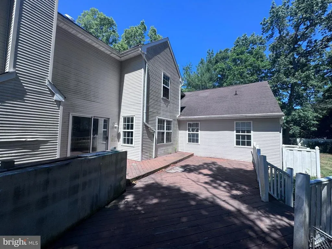
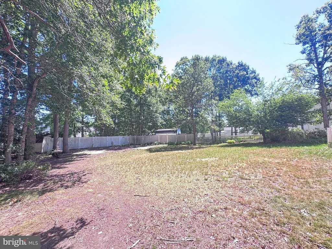
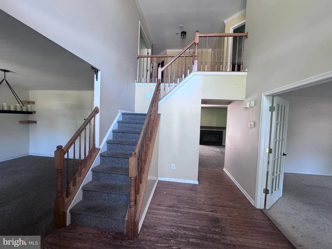
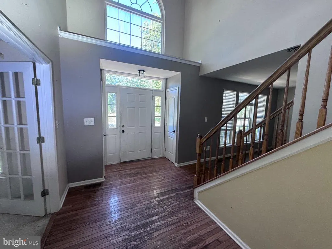
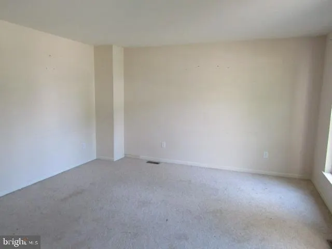
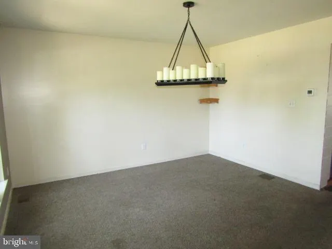
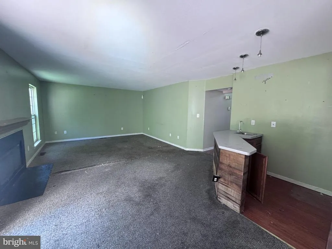
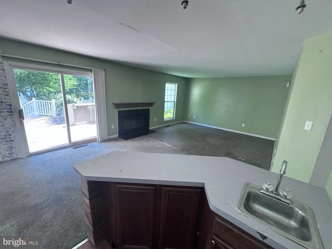
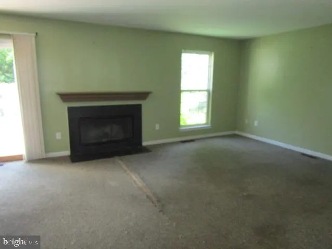
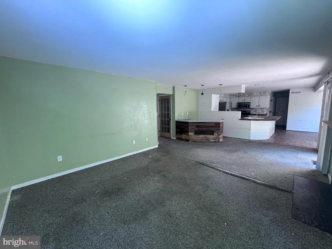
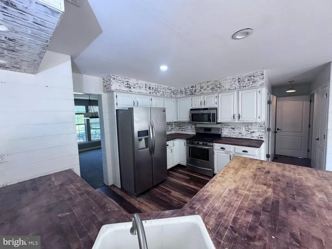
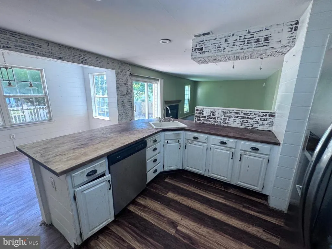
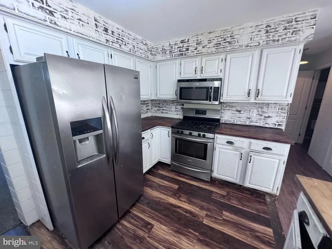
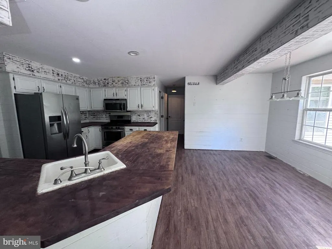
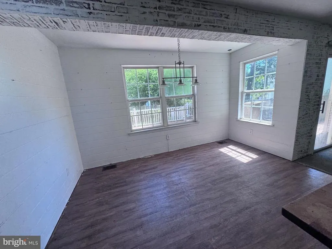
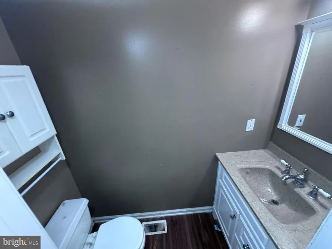
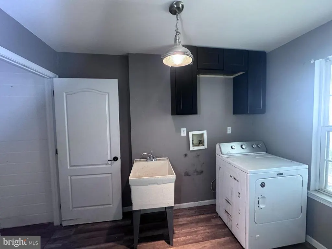
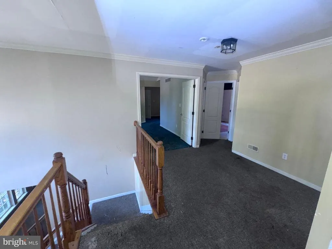
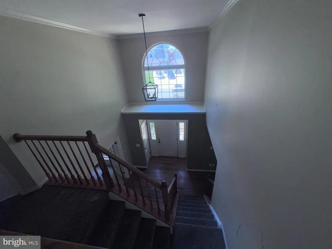
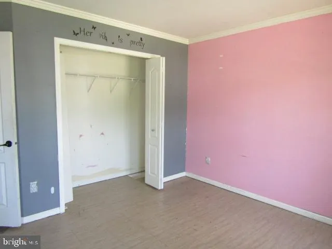
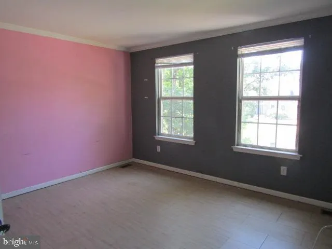
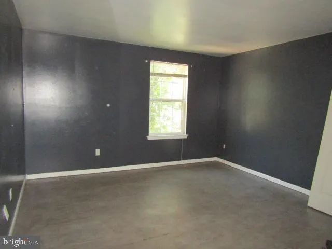
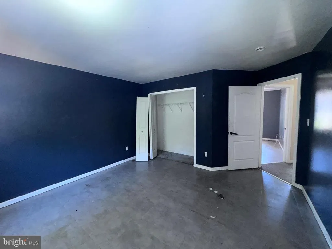
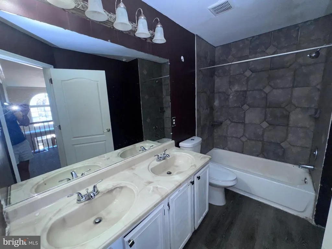
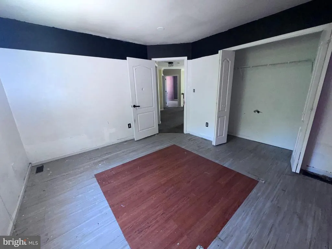
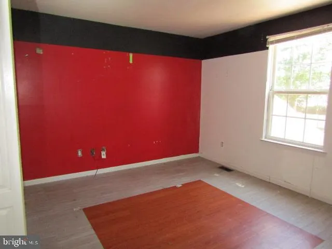
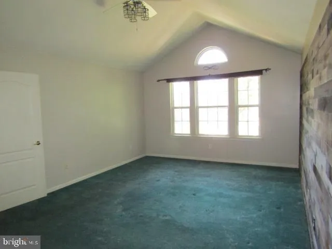
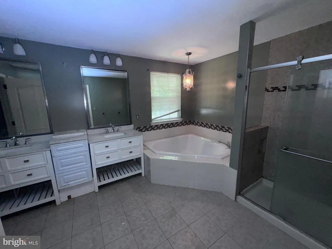
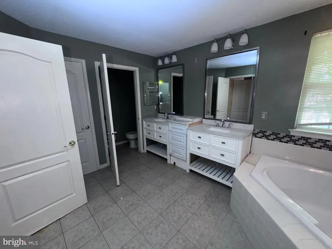
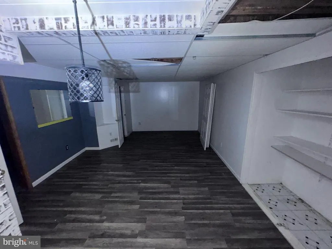
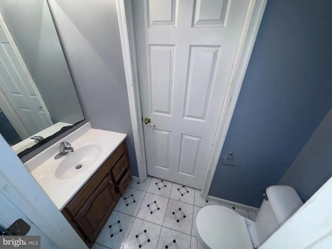
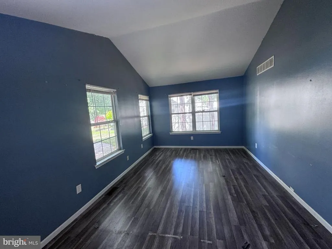
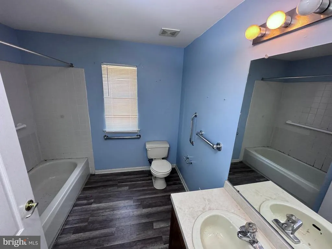
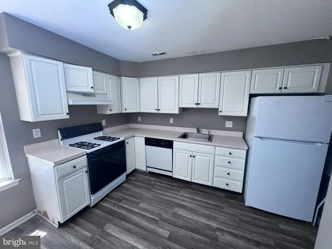
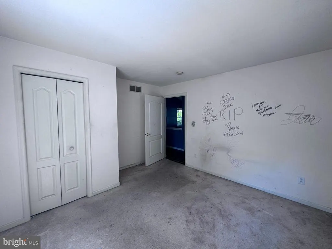
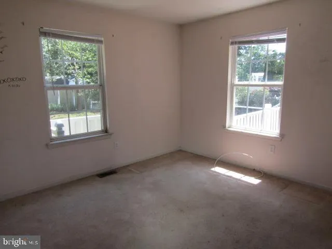
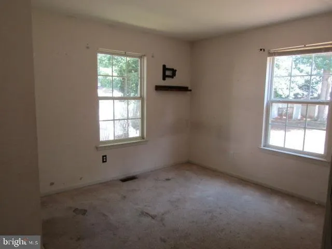
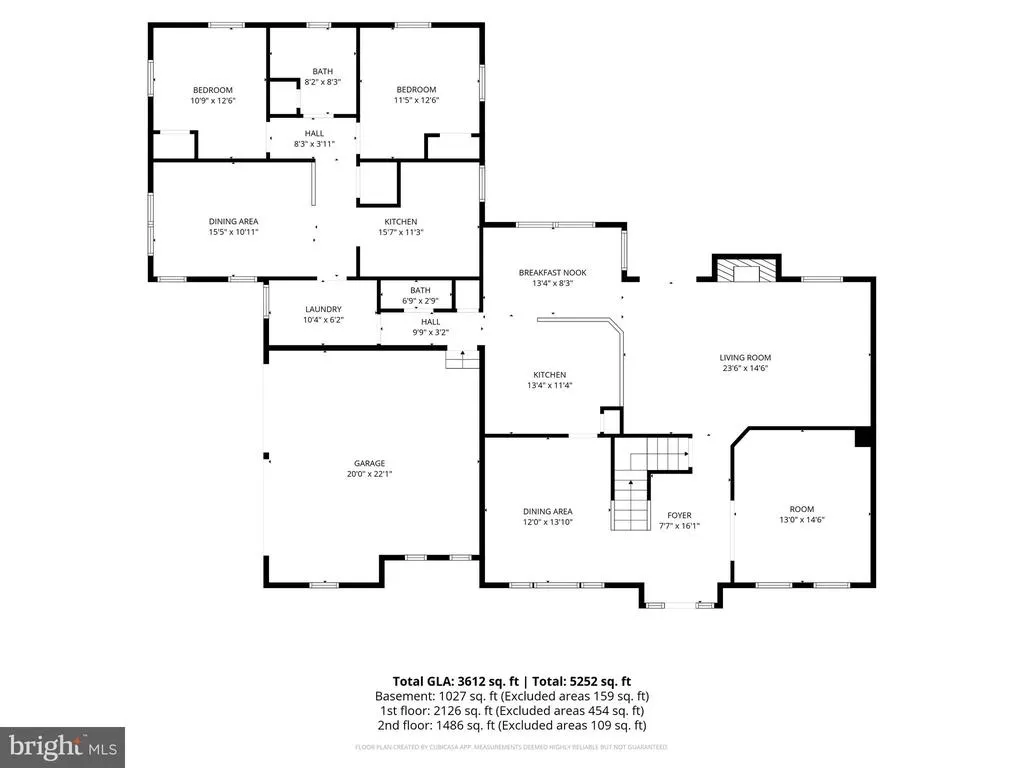
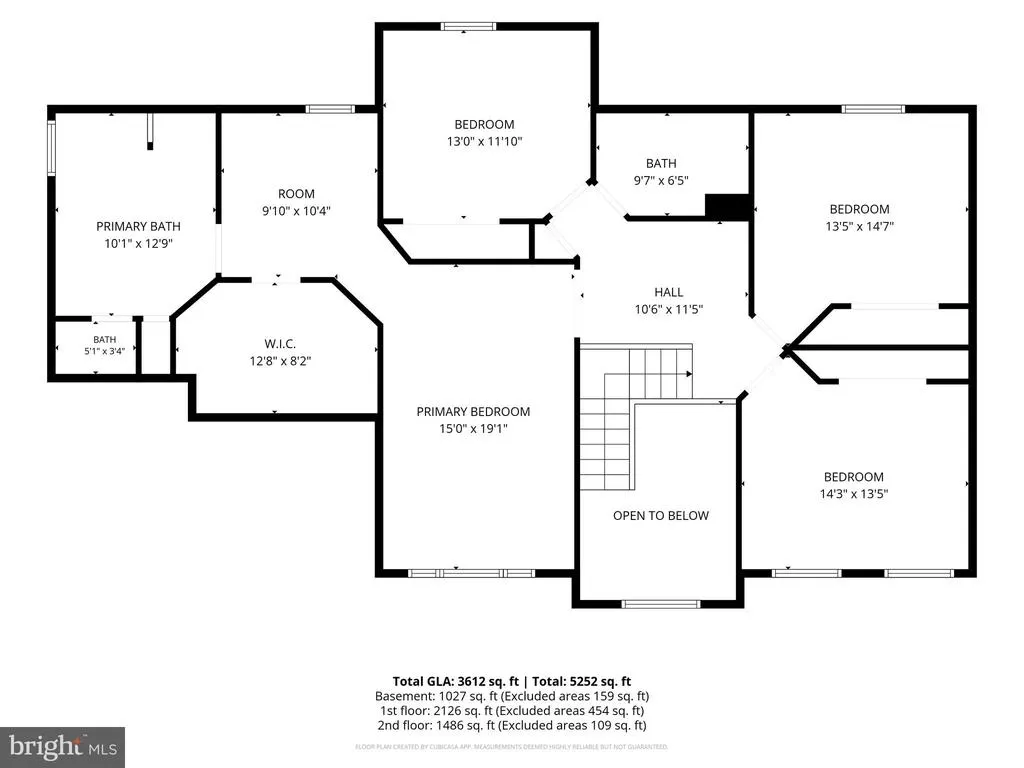
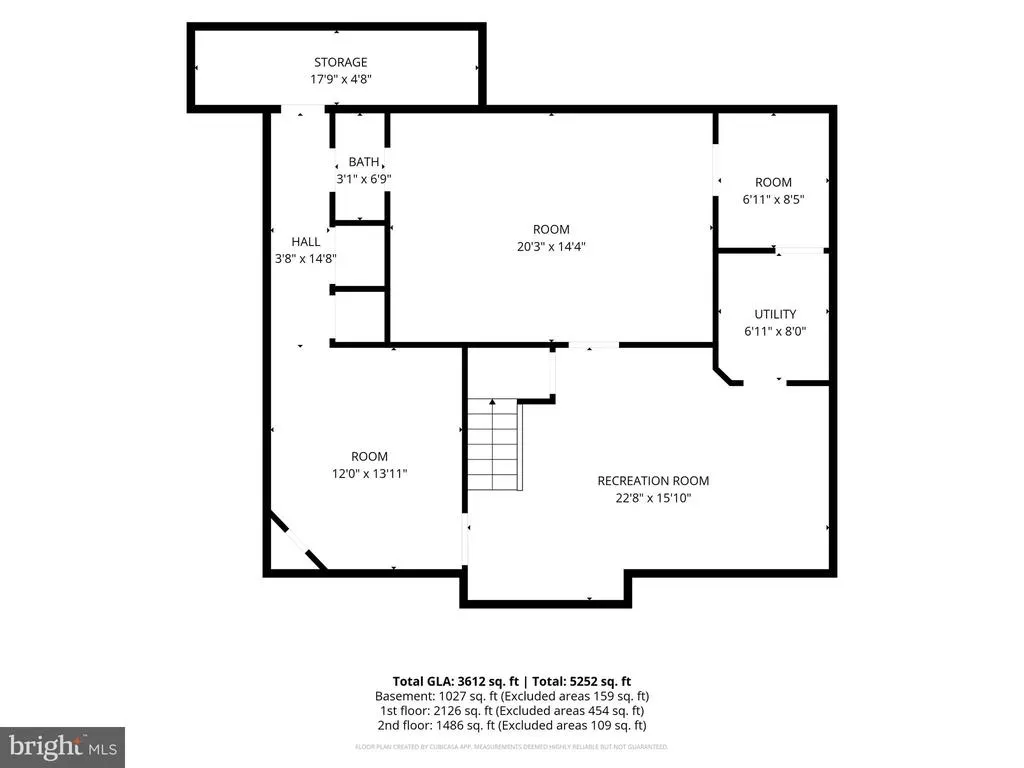

Welcome to this exceptionally spacious home in Williamstown offering a rare combination of generous living space and a true private in-law suite. Perfect for multi-generational living, extended family, or guests, this unique property provides flexibility and room for everyone. The main residence features a welcoming living room with a cozy fireplace and wet bar, a formal dining room, a spacious eat-in kitchen, convenient main-floor laundry, and a powder room. The fully finished basement expands the living space with multiple finished rooms and an additional powder room, offering endless possibilities for a home office, recreation area, gym, hobby space, or storage. Upstairs, you'll find four generously sized bedrooms, a full hall bathroom, and a spacious primary suite complete with a private tiled bathroom featuring a relaxing soaking tub and separate stall shower. Adding tremendous value is the true in-law suite, offering its own private living area with two bedrooms, a full bathroom, a large living room, and a full eat-in kitchenproviding comfort, privacy, and independence. Outside, enjoy a rear deck overlooking the large fenced backyard, perfect for entertaining, pets, gardening, or outdoor activities. Additional highlights include an attached two-car garage and zoned HVAC for enhanced comfort and efficiency. Offering an incredible amount of living space and outstanding versatility, this home presents a wonderful opportunity for buyers looking to personalize a property to their own style and preferences. The property is being sold strictly as-is. Buyer is resposible for paying 100% transfer tax.
| Price History | |
|---|---|
| 7/28/2026 | Listed $629,000 |
General Features
| Living Area | 4288 |
|---|---|
| Sewer | Public Sewer |
| Heating | Forced Air |
| Cooling | Central A/C |
| Utilities | Cable TV |
| Possession | Settlement |
| Roof | Shingle |
| Appliances | Built-In Range,Dishwasher,Disposal |
| Zoning | RES |
| Garage Spaces | 2.00 |
| Patio/Porch Features | Deck(s) |
| Architectural Style | Colonial |
| Security Features | Security System |
| Construction Materials | Vinyl Siding,Frame |
| School District | MONROE TOWNSHIP PUBLIC SCHOOLS |
| Year Built | 1995 |
| Electric | Underground,200+ Amp Service |
| Levels | 2 |
| Tax Year | 2026 |
| Ownership | Fee Simple |
| Cool Fuel | Electric |
| Accessibility | None |
| County | GLOUCESTER |
| New Construction | No |
| Property Type | Residential |
| HOA | No |
| Subdivision Name | TALL OAKS |
| Garage Y/N | Yes |
| Water Access Y/N | No |
| Other Structures | Above Grade,Below Grade |
| Total Rooms | 12 |
| Full Baths | 3 |
| Status | ACTIVE |
| Directions | Route 322 to Fries Mills,left on Snow berry,right on Biden Ln to house on left. |
| City | WILLIAMSTOWN |
| Disclosures | None |
| Senior Community Y/N | No |
| MLS Area | Monroe Twp (20811) |
| Lot Size Units | Square Feet |
| Lot Size Square Feet | 19998.00 |
| Tax Assessed Value | 346600.0 |
| Tax Annual Amount | 13100.0 |
| Structure Type | Detached |
| Condo/Coop Association fee Y/N | No |
| Bathrooms Full Main Level | 1 |
| Bathrooms Count Main Level | 2.00 |
| Price Per Sq Ft Total AG | 175.31 |
| Acceptable Financing | Cash,Conventional,FHA 203(k),Private |
| Lease Considered Y/N | No |
| Vacation Rental Y/N | No |
| Total SQFT | 4288 |
| Location Type | Middle Of Block |
| Standard Status | Active |
| Year Built Source | Assessor |
Interior Features
| Interior Amenities | Primary Bath(s),Butlers Pantry,Attic/House Fan,Sprinkler System,Wet/Dry Bar,Bathroom - Stall Shower,Kitchen - Eat-In |
|---|---|
| Heating Fuel | Natural Gas |
| Basement | Full,Fully Finished |
| Flooring | Wood,Fully Carpeted,Vinyl,Tile/Brick |
| Total Fireplaces | 1 |
| Hot Water | Natural Gas |
| Basement (Y/N) | Yes |
| Heating Y/N | Yes |
| Fireplace Y/N | Yes |
| Above Grade Finished Area | 3588 |
| Half Baths | 2 |
| Central Air Y/N | Yes |
| Total Bedrooms | 6 |
| Below Grade Finished Area | 700 |
| Room Type | Living Room,Dining Room,Primary Bedroom,Bedroom 2,Bedroom 3,Kitchen,Family Room,Bedroom 1,In-Law/auPair/Suite,Other |
| Main Level Bedrooms | 2 |
| Below Grade Finished Area Unit Type | Square Feet |
| LivingAreaSource | Estimated |
| Laundry Type | Main Floor |
| Below Grade Unfin Area Units | Square Feet |
| Below Grade Unfin SQFT Source | Assessor |
| Below Grade Finished Area Source | Estimated |
| Bedrooms Count All Upper Levels | 4 |
| Bedrooms Count Upper Level 1 | 4 |
| Bathrooms Half Main Level | 1 |
| Bathrooms Half Lower Level 1 | 1 |
| Bathrooms Half All Lower Levels | 1 |
| Bathrooms Full Upper Level 1 | 2 |
| Bathrooms Full All Upper Levels | 2 |
| Bathrooms Count Upper Level 1 | 2.00 |
| Bathrooms Count Lower Level 1 | 1.00 |
| Bathrooms Count All Upper Levels | 2 |
| Bathrooms Count All Lower Levels | 1 |
| Above Grade Unfin Area Units | Square Feet |
| Above Grade Unfin SQFT Source | Estimated |
| Above Grade Finished Area Source | Assessor |
| Above Grade Finished Area Unit Type | Square Feet |
| Total Baths | 5 |
Exterior Features
| Exterior Amenities | Sidewalks,Street Lights,Lawn Sprinkler,Exterior Lighting |
|---|---|
| Pool | No Pool |
| Lot Features | Trees/Wooded |
| Water Source | Public |
| Total Parking Spaces | 6 |
| Garage Features | Garage - Side Entry,Built In,Inside Access |
| Type of Parking | On Street,Driveway,Attached Garage |
| Foundation Details | Concrete Perimeter |
| Water View Y/N | No |
| Lot Dimensions | 100.00 x 200.00 |
| Lot Size Acres | 0.46 |
| Lot Size Source | Estimated |
| Waterfront Y/N | No |
| Navigable Water Y/N | No |
| Water Oriented Y/N | No |
| # of Attached Garage Spaces | 2 |
| LotDimensionsSource | Assessor |
Room Details
| Room | Dimensions | Level | Flooring | Details |
|---|---|---|---|---|
| Bedroom 1 | 13 X 11 | Upper 1 | ||
| Bedroom 2 | 13 X 12 | Upper 1 | ||
| Bedroom 3 | 13 X 11 | Upper 1 | ||
| Dining Room | 13 X 13 | Main | ||
| Family Room | 23 X 14 | Main | ||
| In-Law/auPair/Suite | Unspecified | |||
| Kitchen | 20 X 13 | Main | Kitchen - Gas Cooking,Pantry | |
| Living Room | 13 X 14 | Main | Fireplace - Other | |
| Other | 0 X 0 | Main | INLAW | |
| Other | 0 X 0 | Main | LAUNDRY | |
| Other | 10 X 8 | Upper 1 | LOFT | |
| Primary Bedroom | 19 X 13 | Upper 1 | ||
| Primary Bedroom | Unspecified | Primary Bedroom - Sitting Area,Walk-In Closet(s) |
Amenities
- Foreclosure
- Views
- Short Sale
- New Construction
- Adult 55+
- Lease To Own
- No HOA Fees
- Furnished
- Primary On Main
- Air Conditioning
- Seller Finance
- Green
- Fixer Upper
- Horse
- Golf
- Fireplace
- Deck
- Garage
- Basement
- Pool
Property vs Single Family Average in 08094
Price
Taxes
Year Built
Visits
 © BRIGHT, All Rights Reserved
