
Price Reduction
Address
712 Billings Avenue, Paulsboro, NJ
Price
$ 350,000
Property Attributes
- MLS#NJGL2076644
- TypeSingle Family
- Listing Status ACTIVE
- CountyGLOUCESTER
- CityPaulsboro
- AreaPaulsboro Boro
- Zip08066
- StyleTraditional
- Year Built1920
- Taxes$ 5698
- Price$ 350,000
- Bedrooms3
- Full Bathrooms1
- Half Bathrooms1
- Sqr Footage1607
- Lot Size0.12 Acres
Data Source:
Bright MLS
Property Description
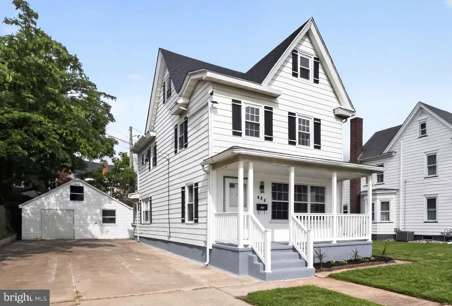
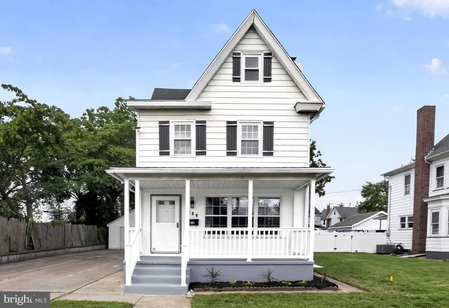
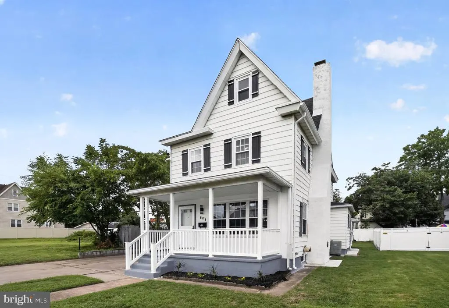
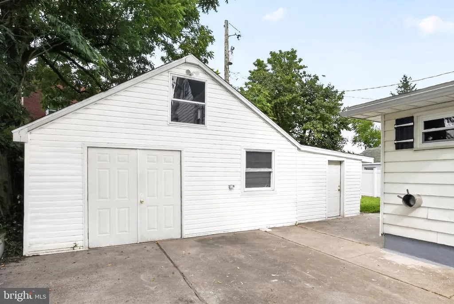
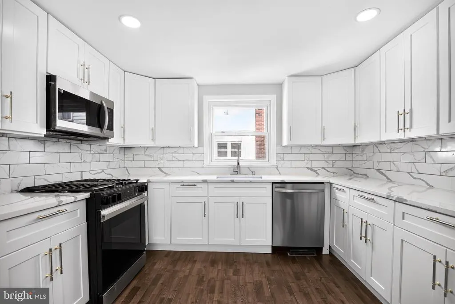
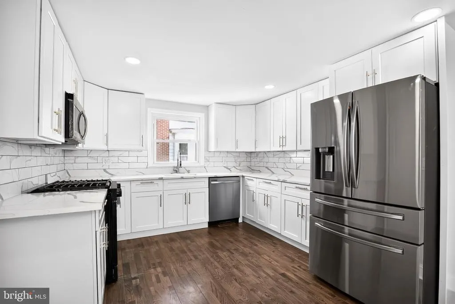
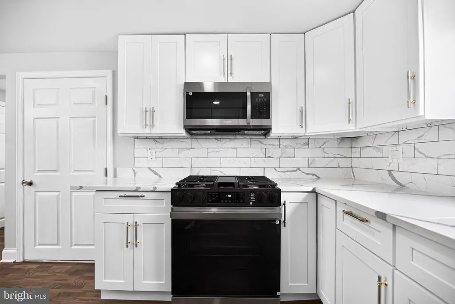
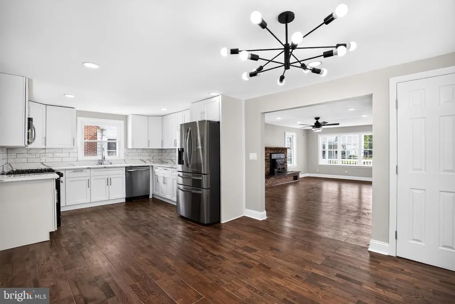
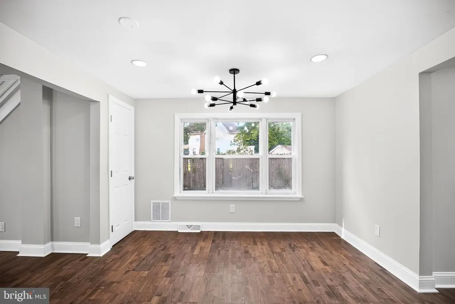
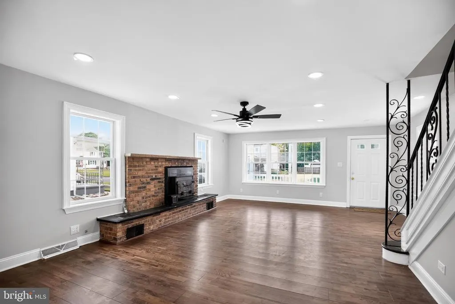
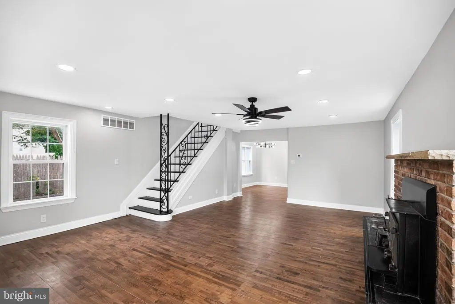
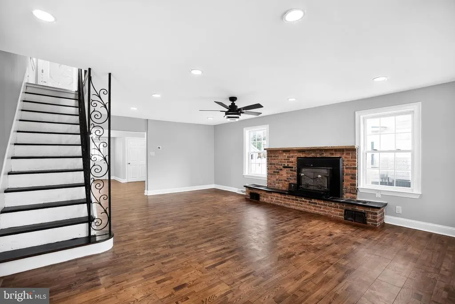
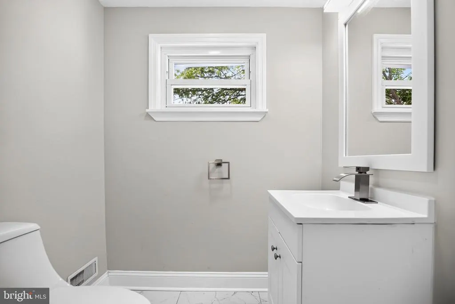
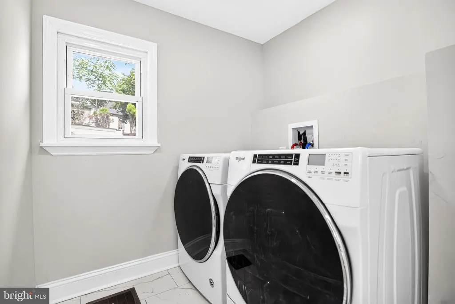
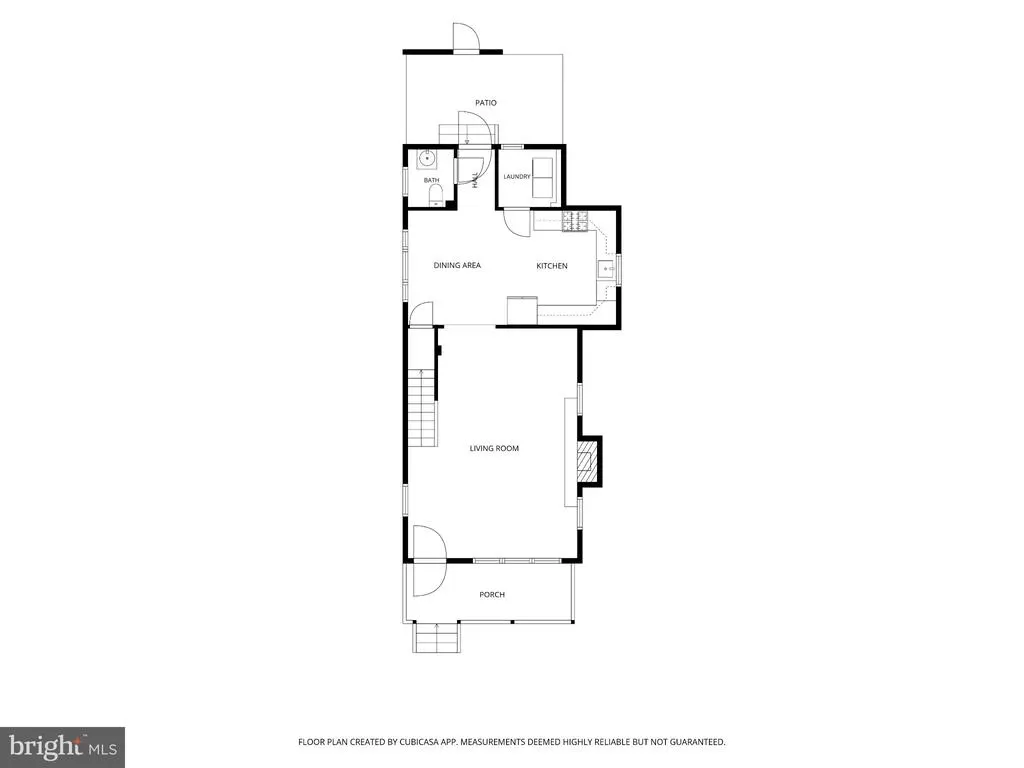
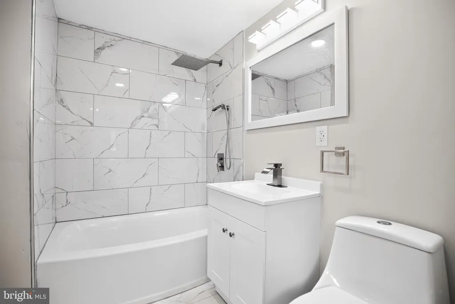
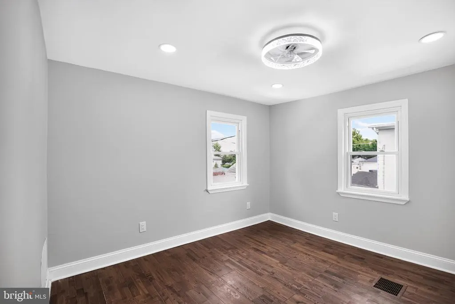
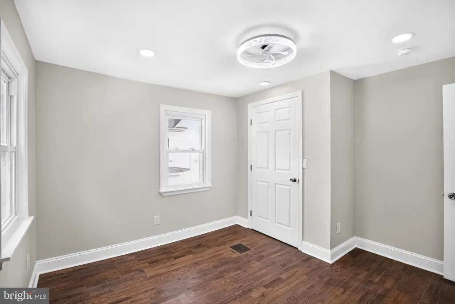

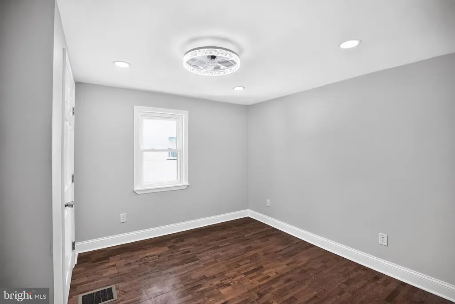
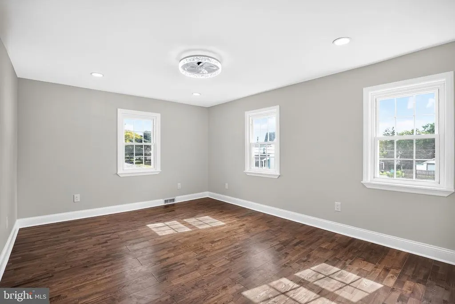
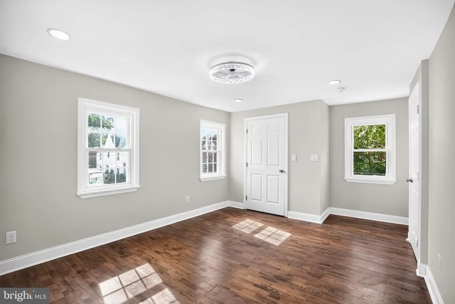
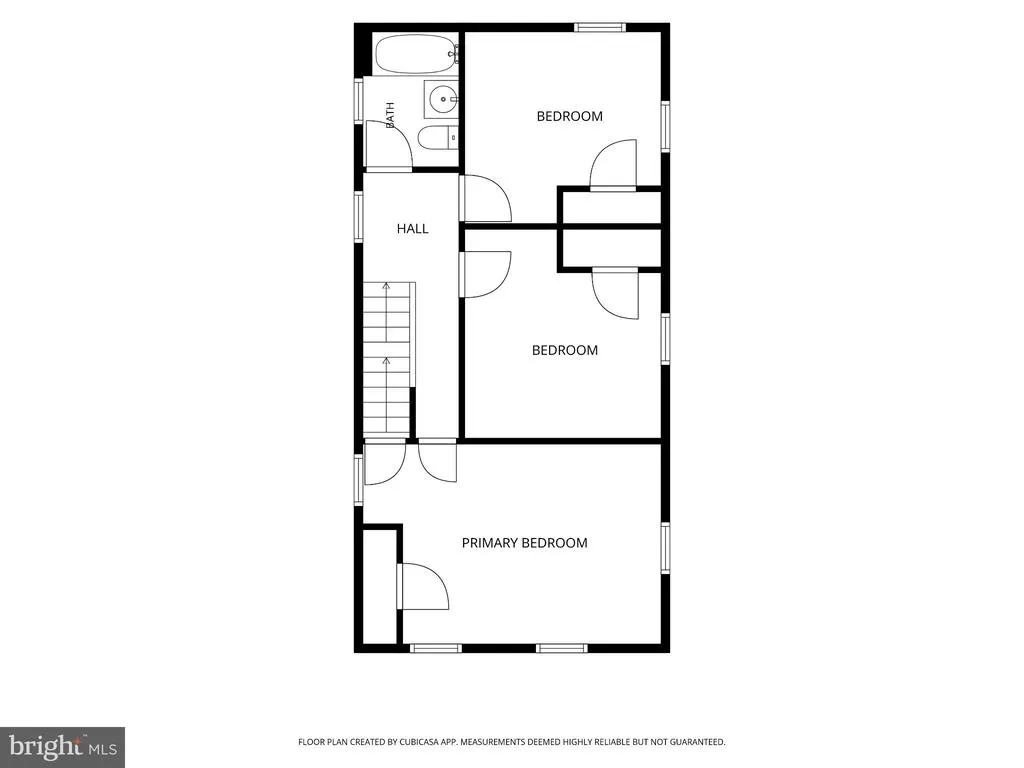
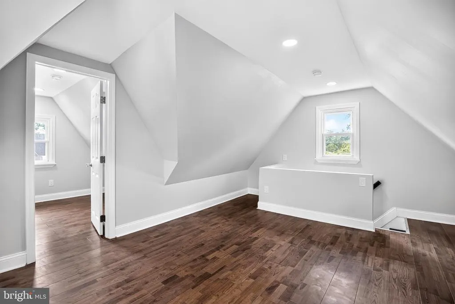
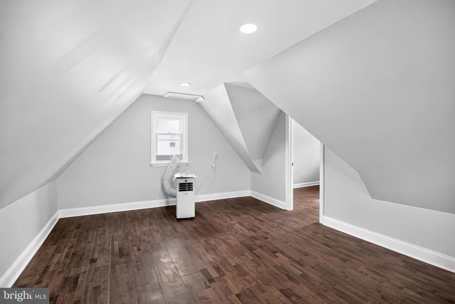
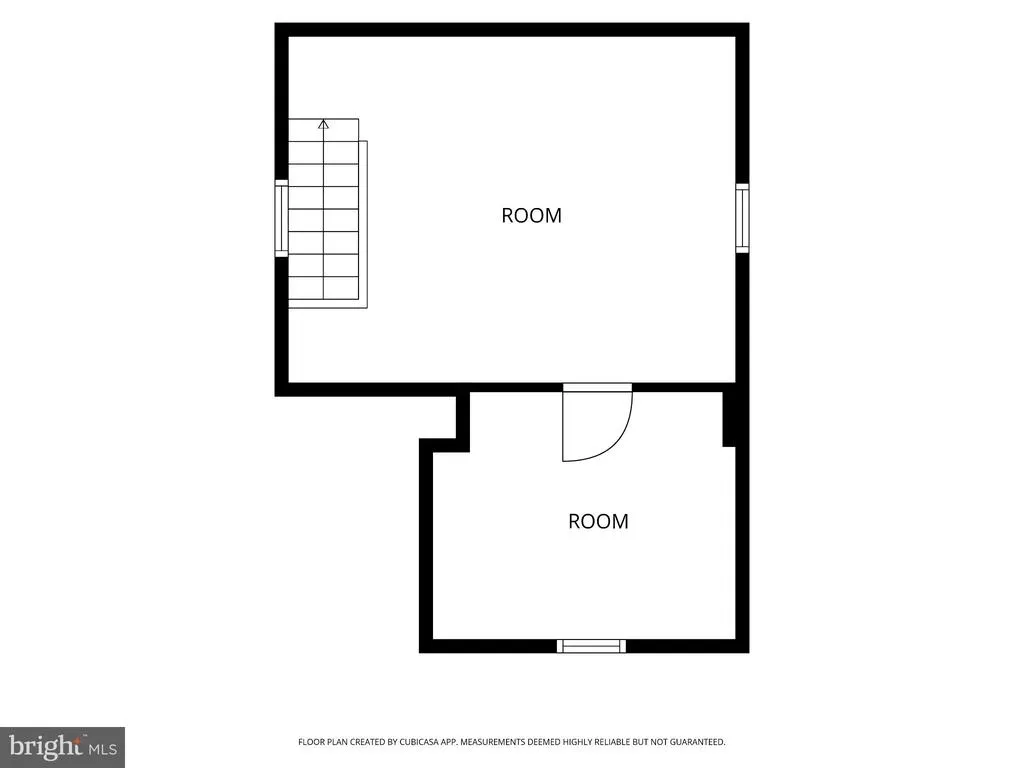
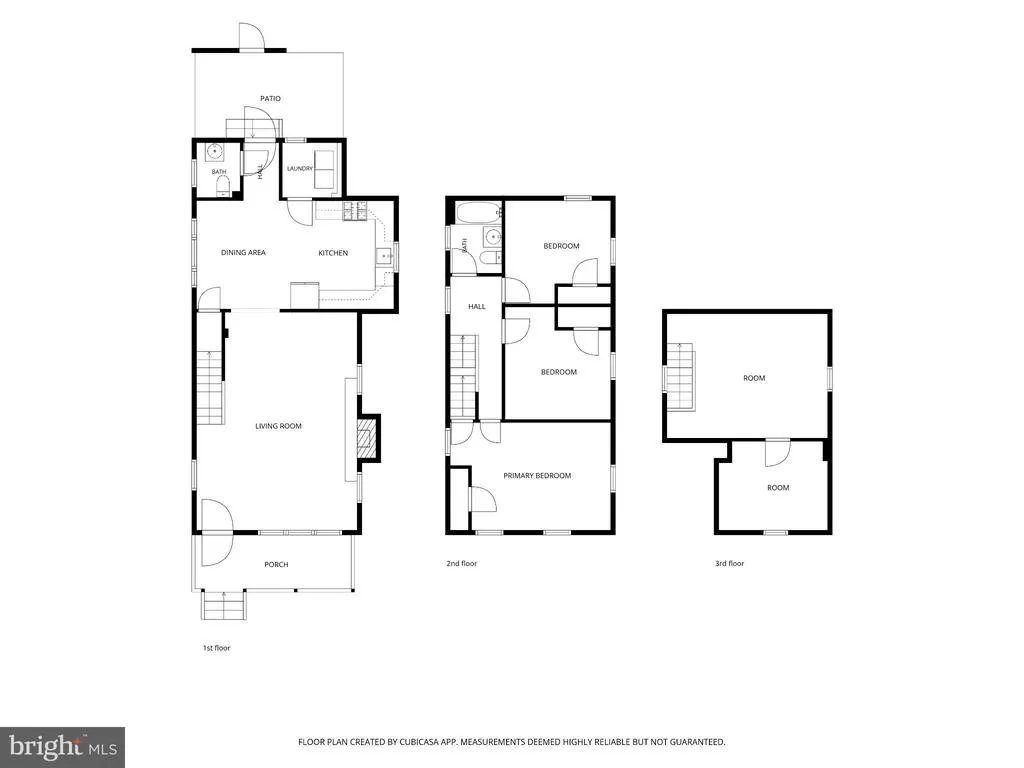
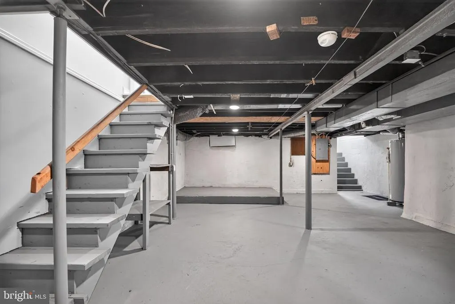
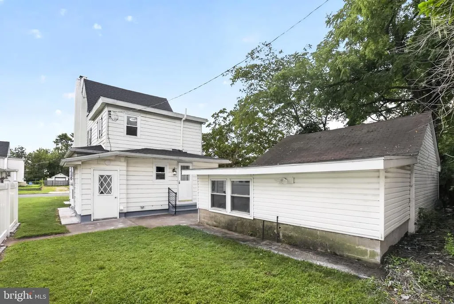
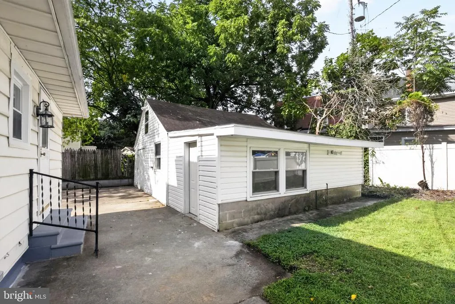
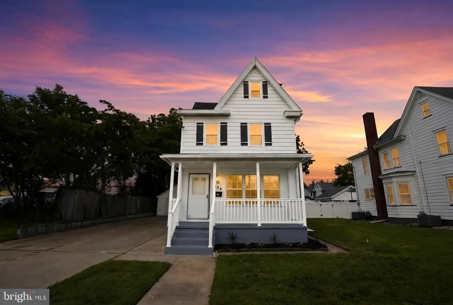
Need more space than the typical 3-bedroom home? 712 Billings Avenue stands out with a finished third-floor bonus level and an oversized detached garage/outbuilding, providing an unusual amount of flexible living, working, hobby, and storage space. The third floor features multiple finished areas that may serve as potential 4th and even 5th bedrooms, home offices, hobby rooms, crafting spaces, a studio, playroom, media room, or a combination of uses, along with its own portable heating and air-conditioning unit. Extensively renovated in 2026, this 3-bedroom, 1.5-bath home combines traditional character with substantial modern improvements. Updates include a new architectural-shingle roof, most of the home's windows replaced, new hardwood flooring, recessed lighting, and a completely redesigned kitchen with stainless steel appliances. Both bathrooms have been fully renovated, and a new 50-gallon water heater adds another major improvement. The full basement provides exterior walk-up access along with additional storage and utility space. Outside, the oversized detached garage/outbuilding offers exceptional possibilities for a workshop, studio, hobby area, equipment storage, or other creative uses. It is currently configured without a vehicle-sized garage door, but its size and layout may offer potential for future vehicle storage with appropriate modifications. The building also features new electrical service, an existing gas connection that may accommodate a future heater, and additional attic storage. The extended driveway provides exceptional off-street parking capacity, with room for up to six passenger vehicles and flexibility for larger personal vehicles or equipment, subject to local regulations. Three levels of usable space, extensive renovations, abundant parking, and a substantial detached outbuilding make 712 Billings Avenue much more than a typical three-bedroom home.
| Price History | |
|---|---|
| 8/2/2026 | Listed $375,000 |
| 8/22/2026 | 7$350,000 |
General Features
| Living Area | 1607 |
|---|---|
| Sewer | Public Sewer |
| Heating | Forced Air |
| Cooling | Central A/C |
| Possession | 0-30 Days CD,31-60 Days CD |
| Roof | Architectural Shingle |
| Zoning | RES |
| Garage Spaces | 2.00 |
| Patio/Porch Features | Porch(es) |
| Architectural Style | Traditional |
| Construction Materials | Frame |
| School District | PAULSBORO PUBLIC SCHOOLS |
| Year Built | 1920 |
| Levels | 2.5 |
| Tax Year | 2025 |
| Ownership | Fee Simple |
| Cool Fuel | Electric |
| Accessibility | None |
| County | GLOUCESTER |
| New Construction | No |
| Property Type | Residential |
| HOA | No |
| Subdivision Name | NONE AVAILABLE |
| Garage Y/N | Yes |
| Water Access Y/N | No |
| Other Structures | Above Grade,Below Grade |
| Full Baths | 1 |
| Status | ACTIVE |
| Directions | between 7th St and Railroad Ave |
| City | PAULSBORO |
| Senior Community Y/N | No |
| MLS Area | Paulsboro Boro (20814) |
| Lot Size Units | Square Feet |
| Lot Size Square Feet | 5200.00 |
| Tax Assessed Value | 117400.0 |
| Tax Annual Amount | 5698.0 |
| Property Condition | Excellent |
| Structure Type | Detached |
| Condo/Coop Association fee Y/N | No |
| Bathrooms Count Main Level | 1.00 |
| Price Per Sq Ft Total AG | 217.8 |
| Acceptable Financing | Cash,Conventional,FHA,VA,USDA |
| Vacation Rental Y/N | No |
| Virtual Tour | https://youtu.be/sbx8jUVKf1o |
| Total SQFT | 1607 |
| Standard Status | Active |
| Year Built Source | Estimated |
| Tax Lot | 00004 |
Interior Features
| Interior Amenities | Attic,Bathroom - Tub Shower,Ceiling Fan(s),Dining Area,Recessed Lighting,Wood Floors,Upgraded Countertops |
|---|---|
| Heating Fuel | Natural Gas |
| Basement | Full,Unfinished,Walkout Stairs |
| Flooring | Hardwood |
| Total Fireplaces | 1 |
| Fireplace Features | Insert |
| Hot Water | Natural Gas |
| Basement (Y/N) | Yes |
| Heating Y/N | Yes |
| Fireplace Y/N | Yes |
| Above Grade Finished Area | 1607 |
| Half Baths | 1 |
| Central Air Y/N | Yes |
| Total Bedrooms | 3 |
| Below Grade Finished Area Unit Type | Square Feet |
| LivingAreaSource | Assessor |
| Laundry Type | Dryer In Unit,Washer In Unit |
| Bedrooms Count All Upper Levels | 3 |
| Bedrooms Count Upper Level 1 | 3 |
| Bathrooms Half Main Level | 1 |
| Bathrooms Full Upper Level 1 | 1 |
| Bathrooms Full All Upper Levels | 1 |
| Bathrooms Count Upper Level 1 | 1.00 |
| Bathrooms Count All Upper Levels | 1 |
| Above Grade Finished Area Unit Type | Square Feet |
| Total Baths | 2 |
Exterior Features
| Exterior Amenities | Sidewalks,Outbuilding(s),Boat Storage,Exterior Lighting,Gutter System |
|---|---|
| Pool | No Pool |
| Water Source | Public |
| Inclusions | washer,dryer,kitchen appliances,and portable AC and heater combo for finished walk-up attic |
| Total Parking Spaces | 8 |
| Garage Features | Other,Oversized |
| Type of Parking | Detached Garage,Driveway |
| Foundation Details | Block |
| Water View Y/N | No |
| Lot Dimensions | 50.00 x 104.00 |
| Lot Size Acres | 0.12 |
| Lot Size Source | Estimated |
| Waterfront Y/N | No |
| Land Assessed Value | 28000.00 |
| Navigable Water Y/N | No |
| Water Oriented Y/N | No |
| # of Detached Garage Spaces | 2 |
Amenities
- Foreclosure
- Views
- Short Sale
- New Construction
- Adult 55+
- Lease To Own
- No HOA Fees
- Furnished
- Primary On Main
- Air Conditioning
- Seller Finance
- Green
- Fixer Upper
- Horse
- Golf
- Fireplace
- Deck
- Garage
- Basement
- Pool
Property vs Single Family Average in 08066
Price
Taxes
Year Built
Visits
 © BRIGHT, All Rights Reserved
