
Primary on Main - Adult 55+
Address
419 Woodruff Trail, Mullica Hill, NJ
Price
$ 370,000
Property Attributes
- MLS#NJGL2076700
- TypeSingle Family
- Listing Status ACTIVE
- CountyGLOUCESTER
- CityMullica Hill
- AreaHarrison Twp
- NeighborhoodSpicer Estates
- Zip08062
- StyleRanch/Rambler
- Year Built2003
- Taxes$ 6962
- Price$ 370,000
- Bedrooms2
- Full Bathrooms2
- Half Bathrooms0
- Sqr Footage1435
- Lot Size0.16 Acres
Data Source:
Bright MLS
Property Description
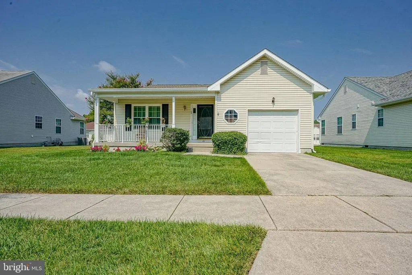
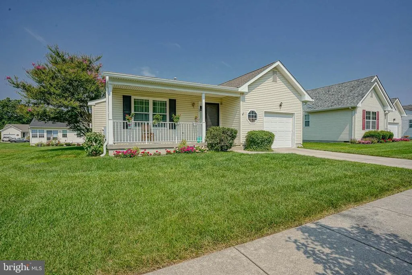
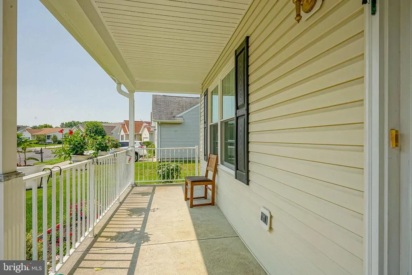
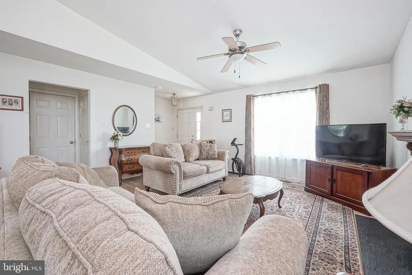
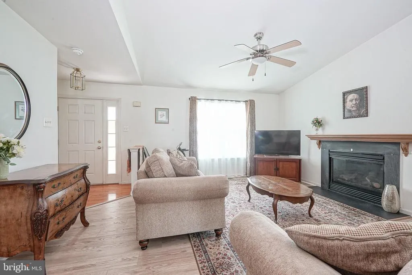
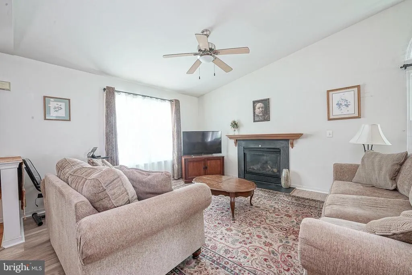
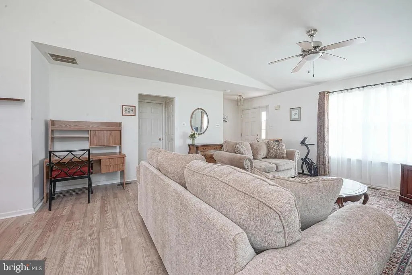
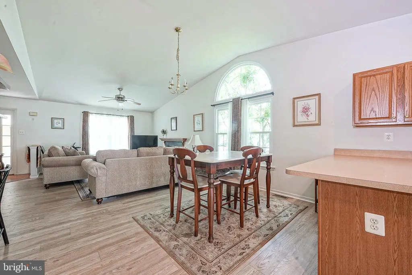
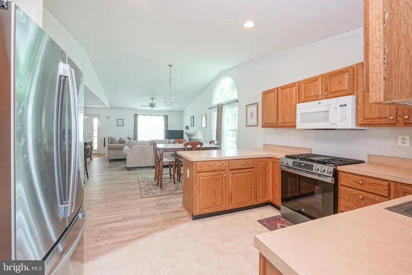
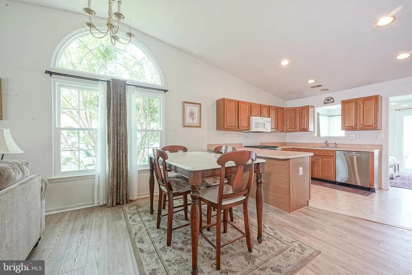
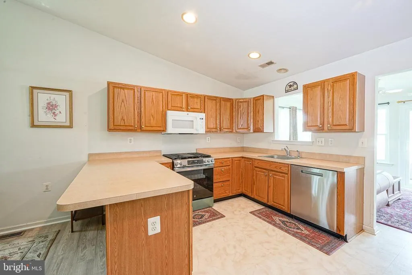
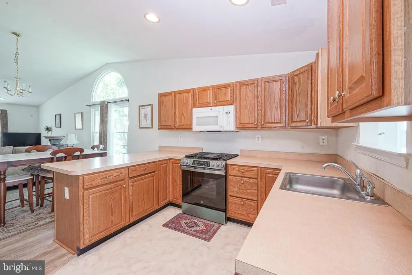
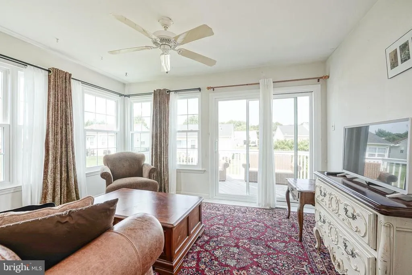
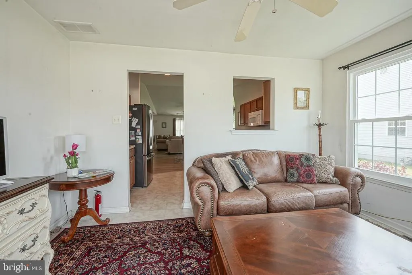
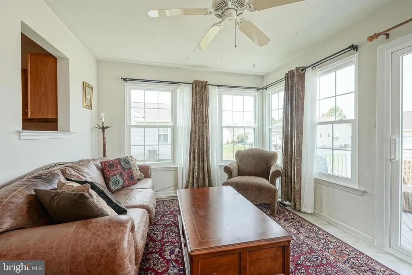
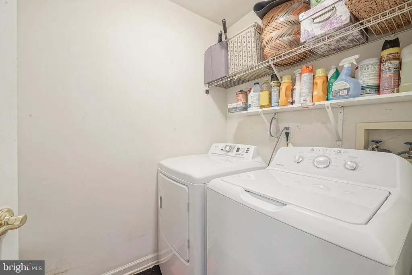
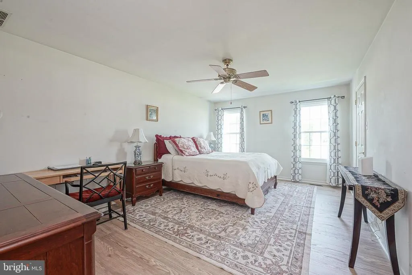
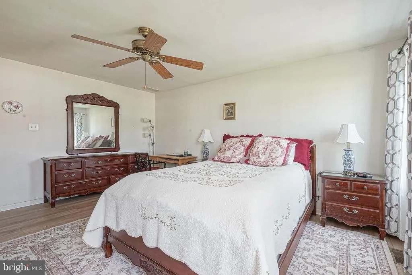
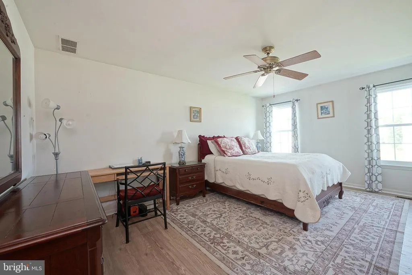
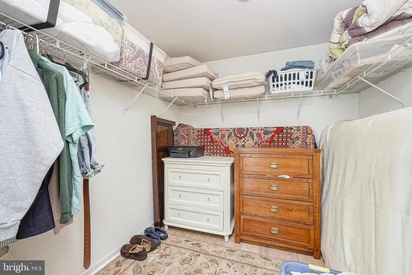
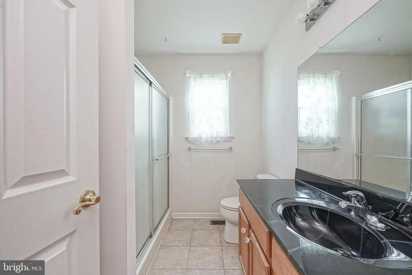
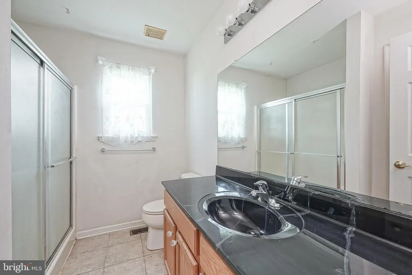
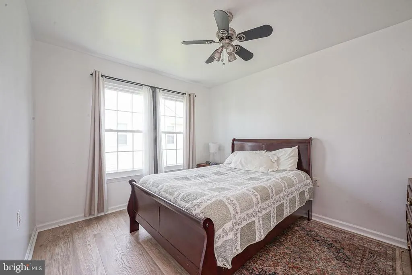
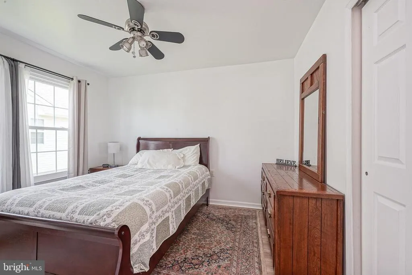
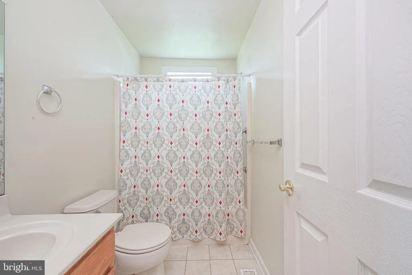
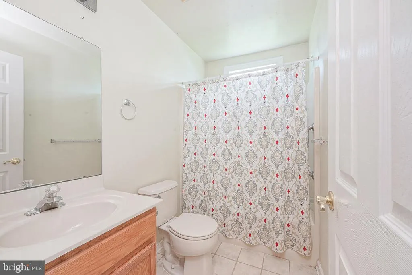
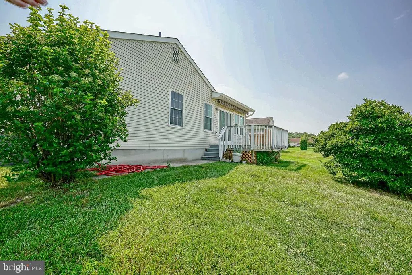
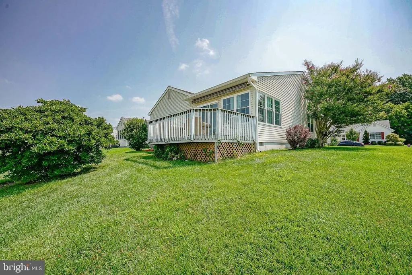
Welcome to easy, low-maintenance living in this beautifully maintained 2-bedroom, 2-bath home located in a desirable 55+ community in Mullica Hill, NJ. From the moment you arrive, the inviting covered front porch sets the tone for comfort and relaxation. Step inside to find new luxury vinyl plank flooring flowing seamlessly throughout the living room, dining room, and both bedrooms, creating a modern and cohesive feel. The updated windows and roofboth less than two years old with transferrable warrantiesoffer peace of mind for years to come. The spacious kitchen is designed for both function and style, featuring stainless steel appliances, ample cabinet and counter space, a pantry, and neutral tile flooring that continues into the bright and airy sunroom. This versatile space overlooks the peaceful backyard and provides direct access to the wood deckperfect for morning coffee or evening gatherings. The generously sized primary suite offers a true retreat, complete with a walk-in closet and a private full bathroom. A second spacious bedroom with ample closet space, an additional full bathroom, and a convenient laundry room provide comfort and flexibility for guests or hobbies. Multiple additional closets ensure plenty of storage throughout. Completing the home is a one-car attached garage and a layout designed for easy living. Ideally situated close to downtown Mullica Hill, shopping, dining, and local amenities, this home also features a very low HOA feemaking it an exceptional value in a sought-after community. Dont miss your opportunity to enjoy comfortable, carefree living in this charming home!
| High School |
|---|
| Clearview Regional H.S. |
| Price History | |
|---|---|
| 8/4/2026 | Listed $370,000 |
General Features
| Living Area | 1435 |
|---|---|
| Sewer | Public Sewer |
| Heating | Forced Air |
| Cooling | Central A/C |
| Possession | Settlement |
| Roof | Pitched |
| Zoning | R4 |
| HOA Fee | 75.00 |
| Garage Spaces | 1.00 |
| Association Fee Includes | Common Area Maintenance,Lawn Maintenance,Snow Removal |
| Patio/Porch Features | Deck(s) |
| Architectural Style | Ranch/Rambler |
| Construction Materials | Frame |
| School District | HARRISON TOWNSHIP PUBLIC SCHOOLS |
| Exclusions | Personal items. |
| Year Built | 2003 |
| Levels | 1 |
| Tax Year | 2025 |
| Ownership | Fee Simple |
| Cool Fuel | Electric |
| Accessibility | None |
| Assoc Fee Paid Per | Monthly |
| County | GLOUCESTER |
| New Construction | No |
| Property Type | Residential |
| HOA | Yes |
| Subdivision Name | SPICER ESTATES |
| Garage Y/N | Yes |
| Water Access Y/N | No |
| Other Structures | Above Grade,Below Grade |
| Full Baths | 2 |
| Status | ACTIVE |
| Directions | From Rt 77/Bridgeton Pike,turn onto Wheatley Blvd,turn left onto Wisteria Way,turn left onto Howey Dr,turn right onto Monarda Trail,turn left onto Woodruff Trail,house is on left. |
| City | MULLICA HILL |
| Association Name | SPICER ESTATES HOA |
| Senior Community Y/N | Yes |
| MLS Area | Harrison Twp (20808) |
| Lot Size Units | Square Feet |
| Lot Size Square Feet | 6970.00 |
| Tax Assessed Value | 204500.0 |
| Tax Annual Amount | 6962.0 |
| Structure Type | Detached |
| Condo/Coop Association fee Y/N | No |
| Bathrooms Full Main Level | 2 |
| Bathrooms Count Main Level | 2.00 |
| Price Per Sq Ft Total AG | 257.84 |
| Senior Community Age Req | 55 |
| Vacation Rental Y/N | No |
| Total SQFT | 1435 |
| Standard Status | Active |
| Year Built Source | Assessor |
| Tax Lot | 00016 |
Interior Features
| Interior Amenities | Pantry,Walk-in Closet(s),Ceiling Fan(s),Dining Area,Primary Bath(s),Recessed Lighting |
|---|---|
| Heating Fuel | Natural Gas |
| Total Fireplaces | 1 |
| Fireplace Features | Mantel(s),Gas/Propane |
| Hot Water | Natural Gas |
| Basement (Y/N) | No |
| Heating Y/N | Yes |
| Window Features | Energy Efficient,Replacement |
| Fireplace Y/N | Yes |
| Above Grade Finished Area | 1435 |
| Central Air Y/N | Yes |
| Total Bedrooms | 2 |
| Main Level Bedrooms | 2 |
| Below Grade Finished Area Unit Type | Square Feet |
| LivingAreaSource | Assessor |
| Laundry Type | Main Floor |
| Below Grade Unfin Area Units | Square Feet |
| Below Grade Unfin SQFT Source | Assessor |
| Below Grade Finished Area Source | Assessor |
| Above Grade Finished Area Source | Assessor |
| Above Grade Finished Area Unit Type | Square Feet |
| Total Baths | 2 |
Exterior Features
| Exterior Amenities | Sidewalks,Street Lights |
|---|---|
| Pool | No Pool |
| Water Source | Public |
| Inclusions | All appliances in their as-is condition. |
| Total Parking Spaces | 2 |
| Garage Features | Garage - Front Entry |
| Type of Parking | Driveway,Attached Garage |
| Foundation Details | Slab |
| Water View Y/N | No |
| Lot Dimensions | 0.00 x 0.00 |
| Lot Size Acres | 0.16 |
| Lot Size Source | Assessor |
| Waterfront Y/N | No |
| Land Assessed Value | 49800.00 |
| Navigable Water Y/N | No |
| Water Oriented Y/N | No |
| # of Attached Garage Spaces | 1 |
| LotDimensionsSource | Assessor |
Amenities
- Foreclosure
- Views
- Short Sale
- New Construction
- Adult 55+
- Lease To Own
- No HOA Fees
- Furnished
- Primary On Main
- Air Conditioning
- Seller Finance
- Green
- Fixer Upper
- Horse
- Golf
- Fireplace
- Deck
- Garage
- Basement
- Pool
Property vs Single Family Average in 08062
Price
Taxes
Year Built
Visits
 © BRIGHT, All Rights Reserved
