
Views
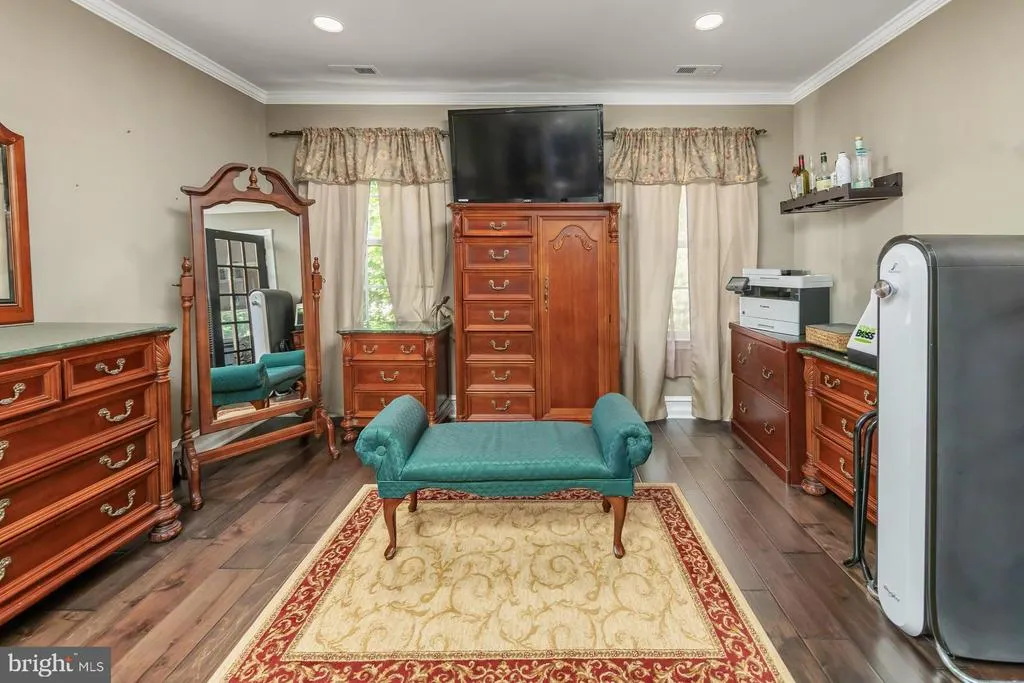
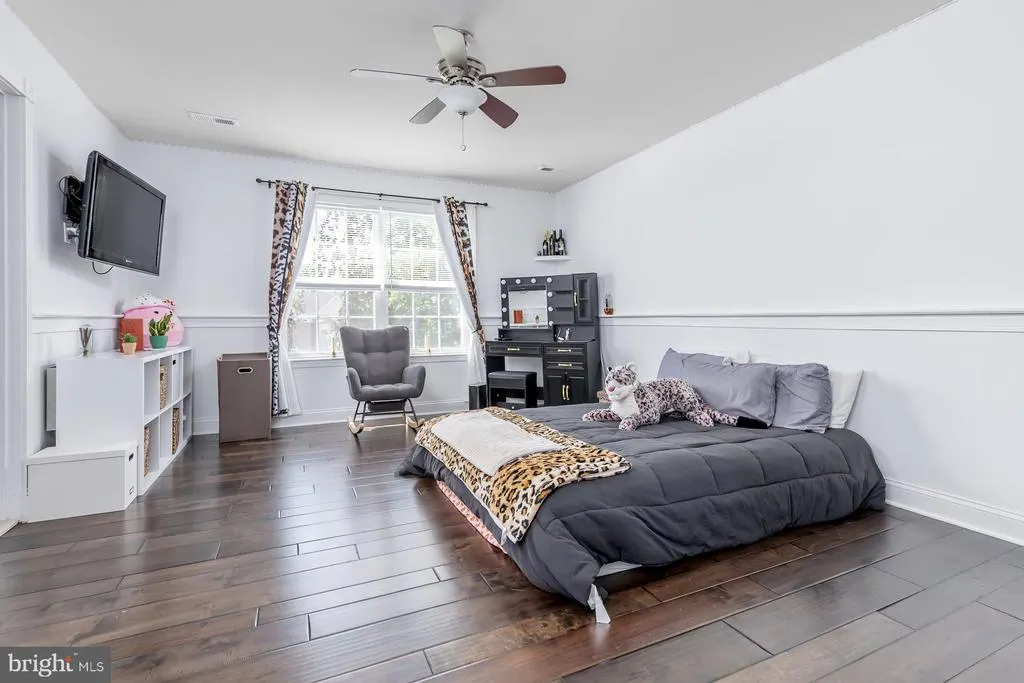
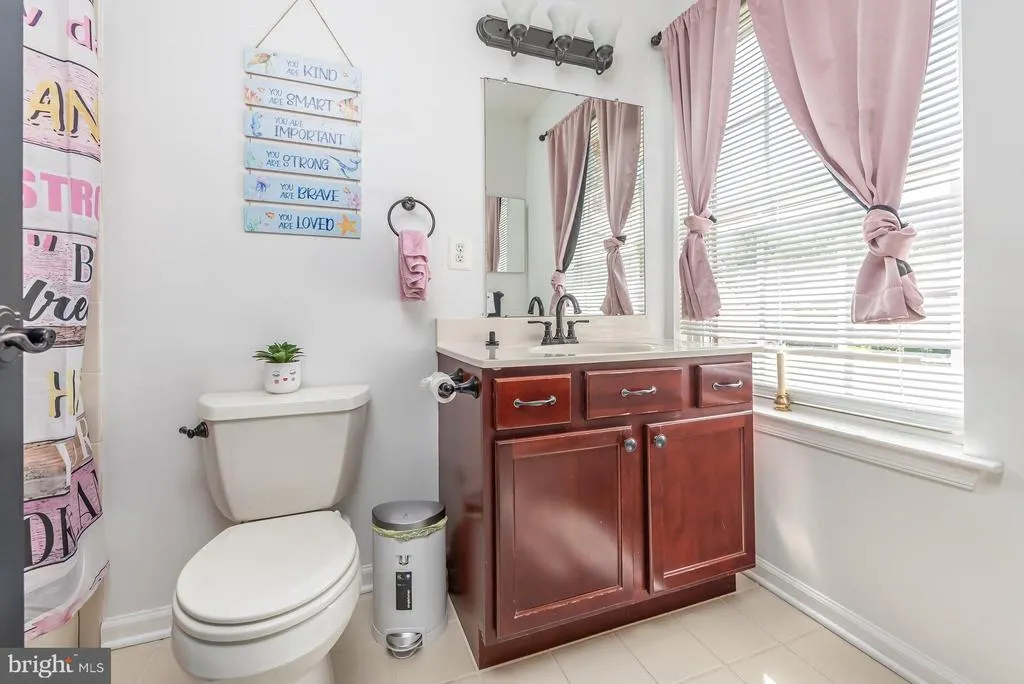
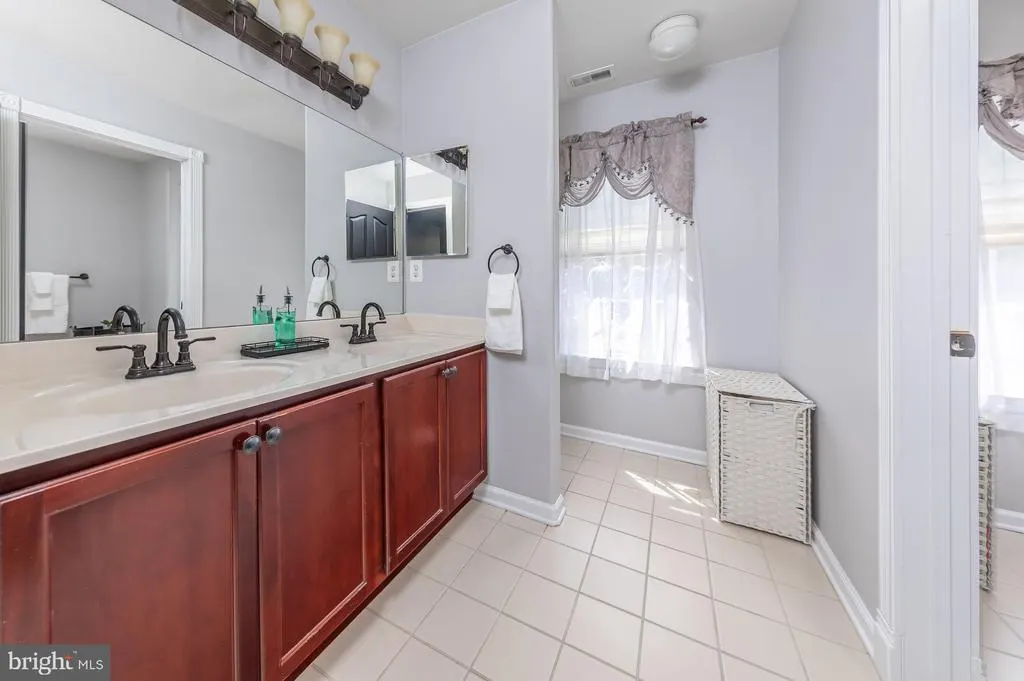
Address
141 Cedar Court, Woolwich Twp, NJ
Price
$ 939,900
Property Attributes
- MLS#NJGL2076846
- TypeSingle Family
- Listing Status ACTIVE
- CountyGLOUCESTER
- CityWoolwich Twp
- AreaWoolwich Twp
- NeighborhoodNatures Walk
- Zip08085
- StyleColonial
- Year Built2004
- Taxes$ 20180
- Price$ 939,900
- Bedrooms4
- Full Bathrooms4
- Half Bathrooms1
- Sqr Footage5382
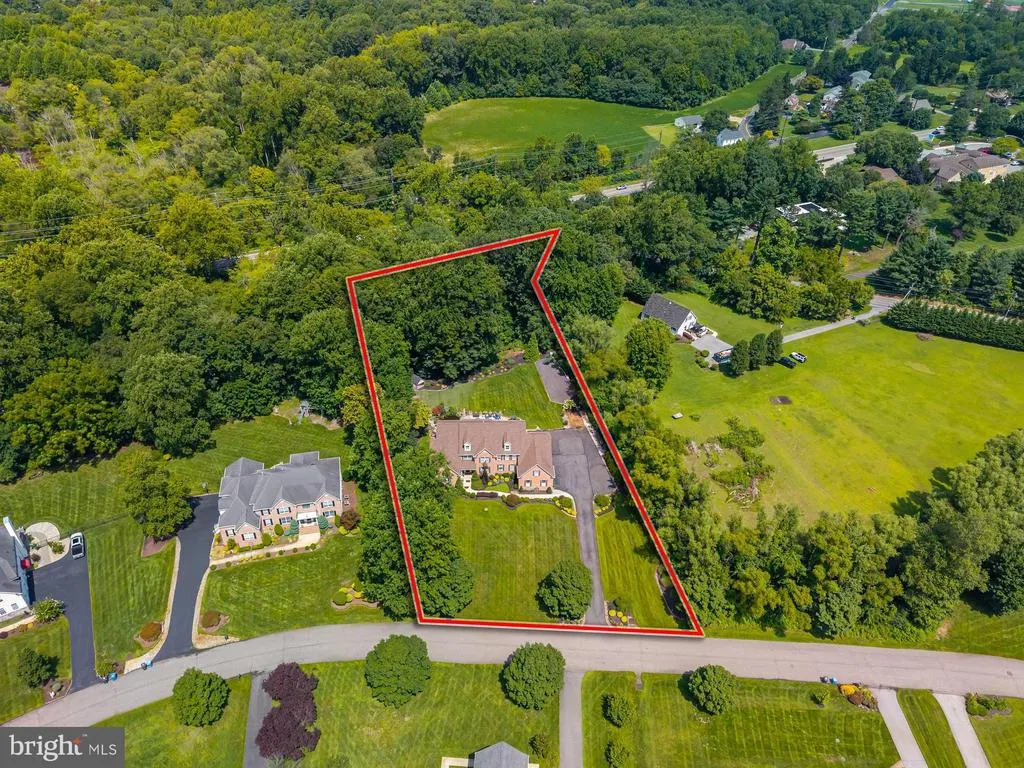
- Lot Size1.53 Acres
Data Source:
Bright MLS
Property Description
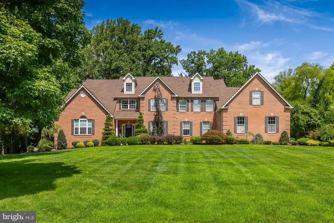
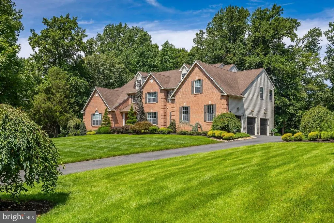
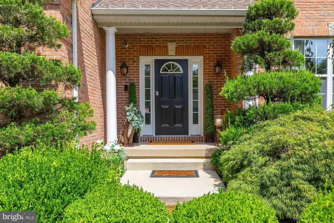
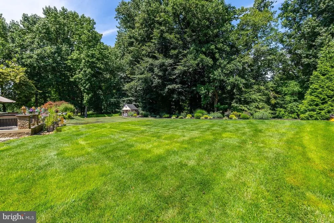
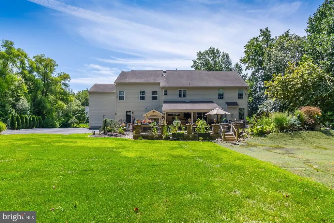
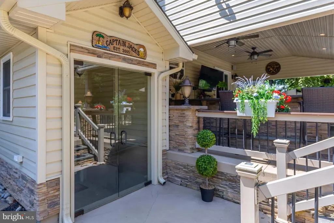
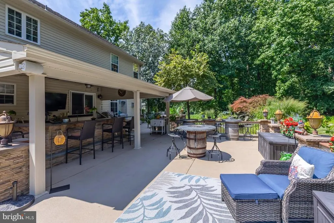
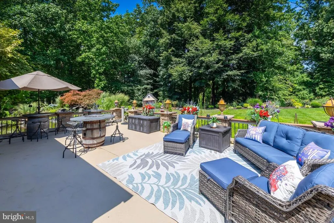
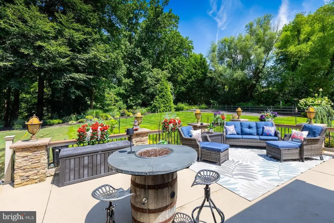
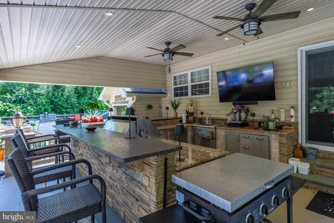
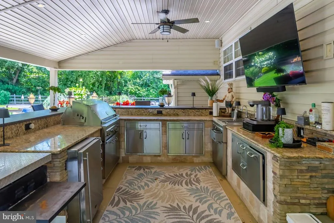
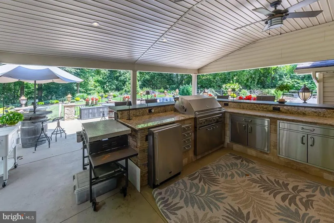
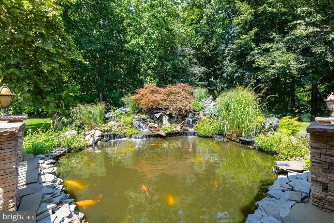
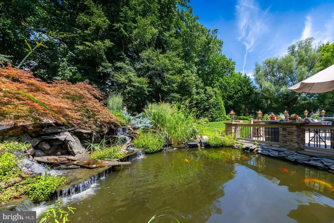
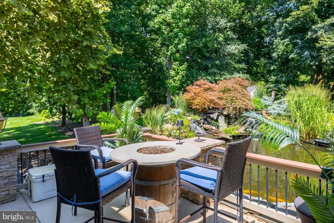
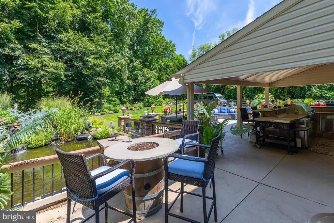
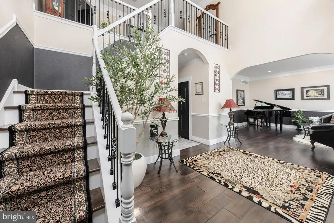
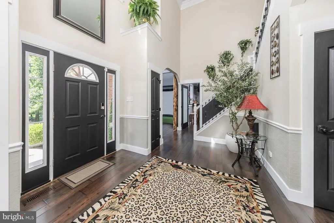
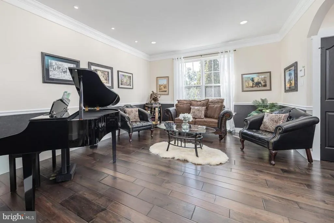
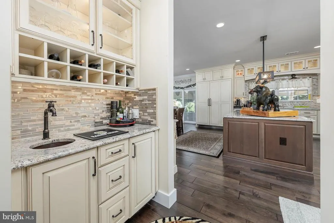
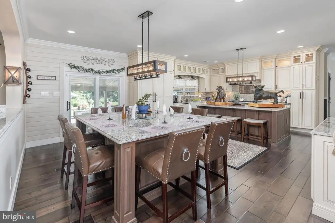
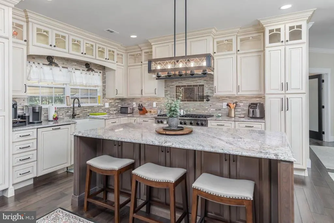
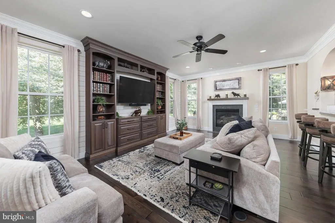
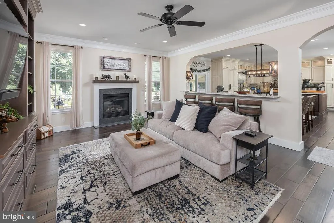
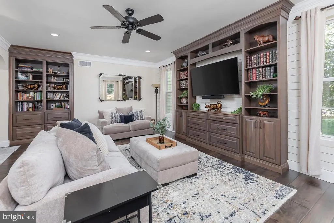
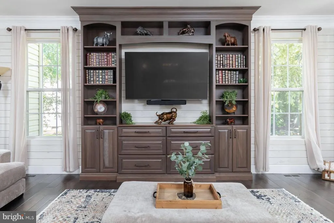
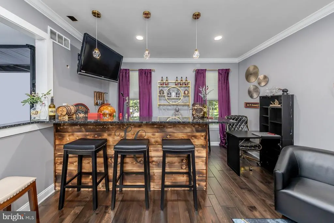
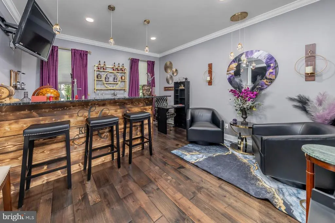
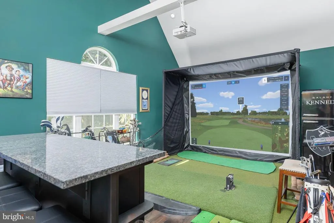
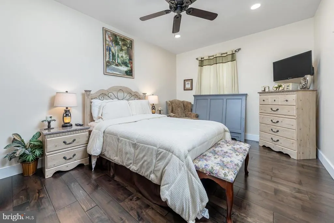
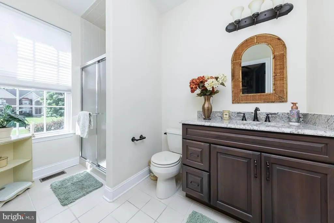
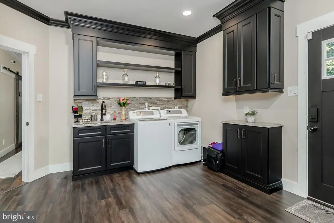
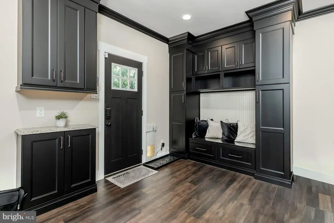
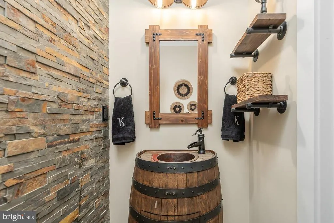
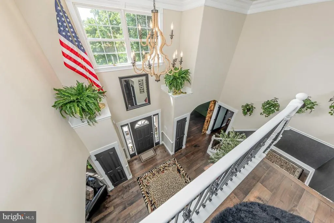
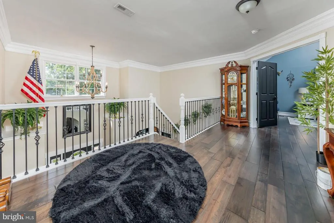
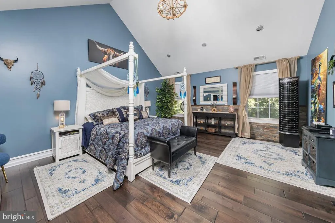
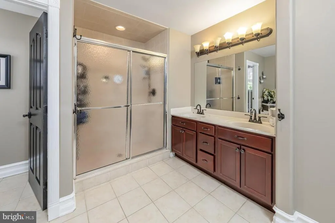
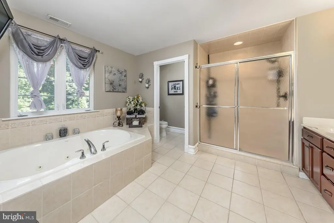
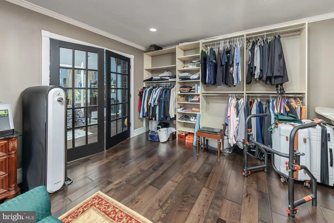
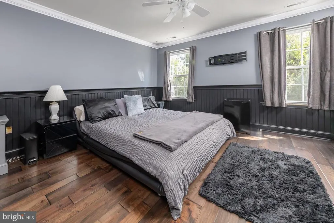
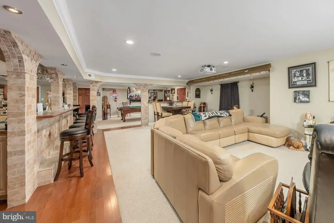
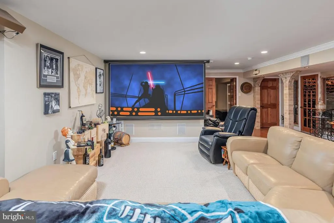
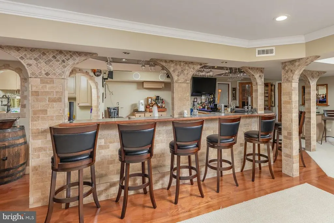
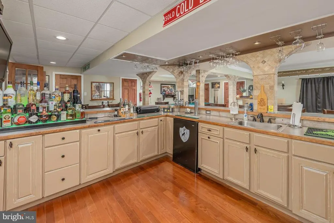
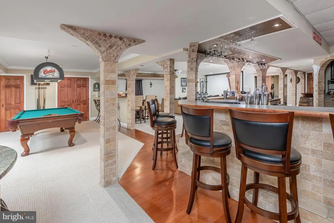
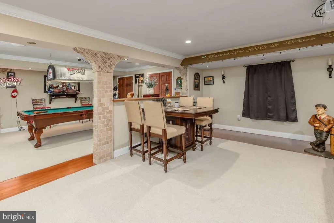
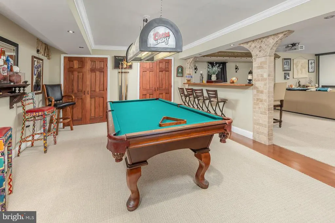
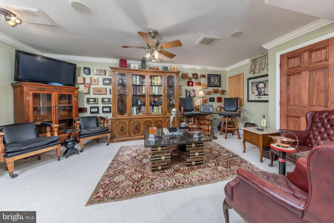
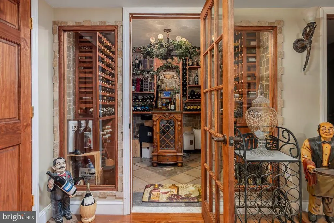
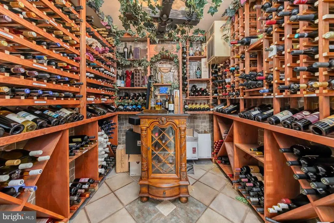
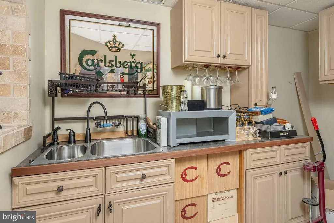
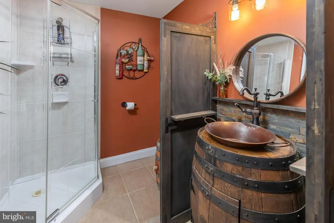
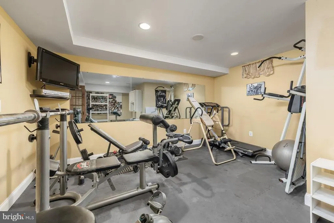
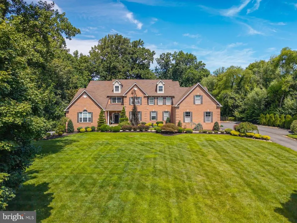
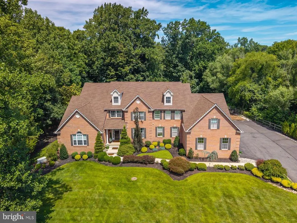
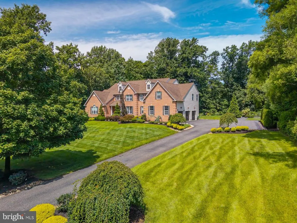
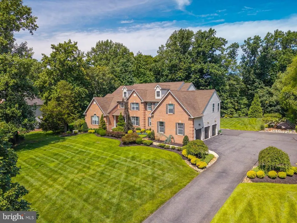
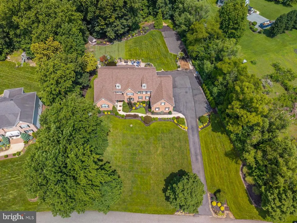
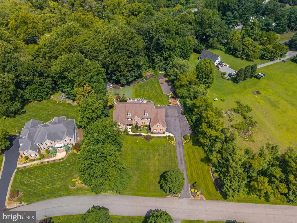
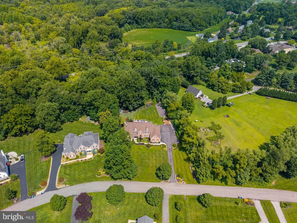
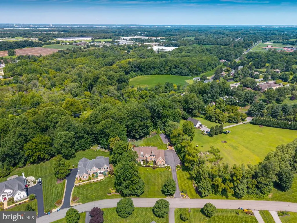
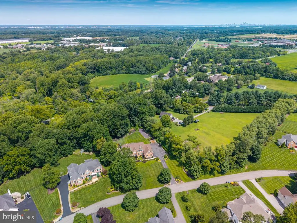
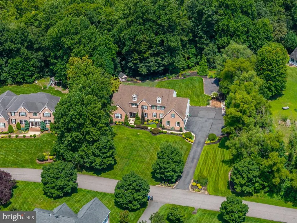
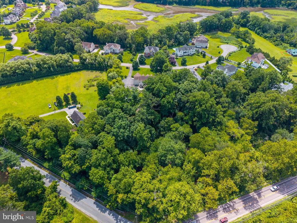
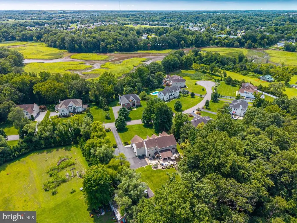
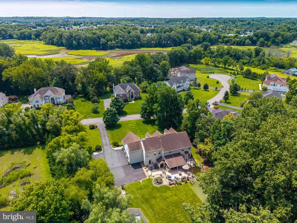
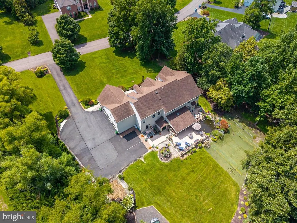
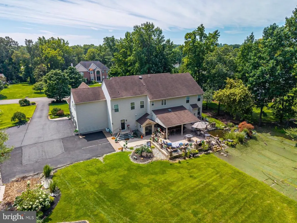
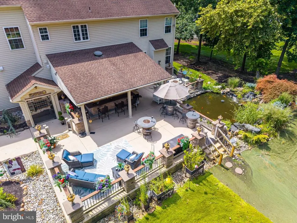
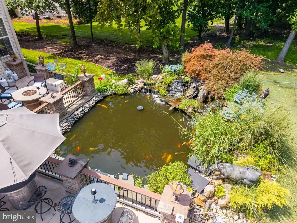
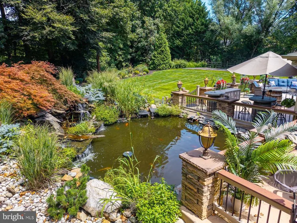
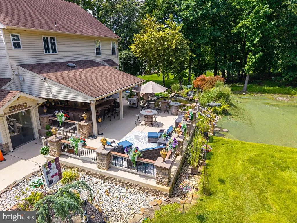
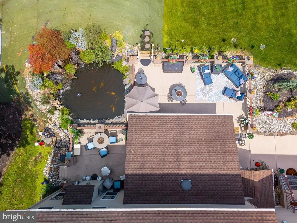
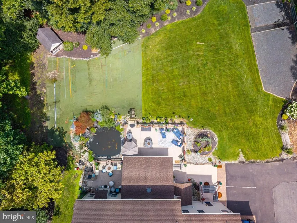
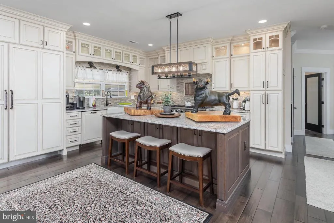
Welcome to 141 Cedar Court, an impressive brick-front residence in the desirable community of Nature's Walk, offering beautifully updated interiors, generous living spaces, and a private backyard designed to be enjoyed. Set against professionally manicured landscaping, this home makes an elegant first impression while delivering privacy amongst lovely views. Rich hardwood flooring and thoughtful updates create a warm, refined feel throughout. At the heart of the home is the gourmet, renovated kitchen, beautifully appointed and designed to flow effortlessly into the surrounding living and entertaining spaces. Spacious rooms throughout the home provide flexibility for both everyday living and gatherings. The primary suite is a true retreat, featuring a generously sized bedroom, an expansive dressing room/closet, and a large private bath with soaking tub, oversized shower, and dual vanities. Additional bedrooms are equally well proportioned, complemented by additional baths and abundant storage. The finished basement takes this home to another level, offering an exceptional amount of additional living and entertaining space, complete with wine cellar and bar area. A dedicated media/theater room with projection screen and built-in cabinetry creates the perfect setting for movie nights, while additional finished areas provide plenty of room for recreation, entertaining, or relaxing. Outside, the property feels wonderfully private and established. A covered patio extends the living space outdoors, while mature, professionally maintained landscaping and a picturesque koi pond create a peaceful backyard setting. Completing the home is a highly desirable three-car garage, adding both convenience and exceptional storage. Beautifully maintained, thoughtfully renovated, and offering impressive space inside and out, 141 Cedar Court is a home that combines comfort, privacy, and timeless appeal in one of Woolwich Townships most sought-after communities. Enjoy the serenity of suburbia while only minutes away from major metropolitan areas.
| Price History | |
|---|---|
| 8/12/2026 | Listed $939,900 |
General Features
| Living Area | 5382 |
|---|---|
| Sewer | Septic Exists |
| Heating | 90% Forced Air |
| Cooling | Ceiling Fan(s),Central A/C |
| Possession | 31-60 Days CD |
| Appliances | Dishwasher,Oven - Self Cleaning,Oven/Range - Gas,Refrigerator,Stainless Steel Appliances,Surface Unit,Stove |
| Zoning | RESIDENTIAL |
| Garage Spaces | 3.00 |
| Patio/Porch Features | Patio(s),Porch(es) |
| Architectural Style | Colonial |
| Construction Materials | Frame |
| School District | KINGSWAY REGIONAL HIGH |
| Year Built | 2004 |
| Levels | 2 |
| Tax Year | 2025 |
| Ownership | Fee Simple |
| Cool Fuel | Electric |
| Accessibility | None |
| County | GLOUCESTER |
| New Construction | No |
| Property Type | Residential |
| HOA | No |
| Subdivision Name | NATURES WALK |
| Garage Y/N | Yes |
| Water Access Y/N | No |
| Other Structures | Above Grade,Below Grade |
| Full Baths | 4 |
| Status | ACTIVE |
| Directions | From Kings Hwy in Swedesboro,right onto Back Creek. Right onto Cedar. Property on right. |
| City | WOOLWICH TWP |
| Senior Community Y/N | No |
| MLS Area | Woolwich Twp (20824) |
| Lot Size Units | Square Feet |
| Lot Size Square Feet | 66647.00 |
| Tax Assessed Value | 597600.0 |
| Tax Annual Amount | 20180.0 |
| Structure Type | Detached |
| Condo/Coop Association fee Y/N | No |
| Bathrooms Full Main Level | 1 |
| Bathrooms Count Main Level | 2.00 |
| Price Per Sq Ft Total AG | 174.64 |
| Vacation Rental Y/N | No |
| Total SQFT | 5382 |
| Standard Status | Active |
| Year Built Source | Assessor |
| Tax Lot | 00007 24 |
| Association Recreation Fee | No |
Interior Features
| Interior Amenities | Bar,Bathroom - Jetted Tub,Bathroom - Soaking Tub,Bathroom - Stall Shower,Bathroom - Tub Shower,Bathroom - Walk-In Shower,Butlers Pantry,Built-Ins,Ceiling Fan(s),Chair Railings,Crown Moldings,Curved S |
|---|---|
| Heating Fuel | Natural Gas |
| Basement | Fully Finished |
| Total Fireplaces | 1 |
| Hot Water | Natural Gas |
| Basement (Y/N) | Yes |
| Heating Y/N | Yes |
| Fireplace Y/N | Yes |
| Above Grade Finished Area | 5382 |
| Half Baths | 1 |
| Central Air Y/N | Yes |
| Total Bedrooms | 4 |
| Below Grade Finished Area Unit Type | Square Feet |
| LivingAreaSource | Assessor |
| Laundry Type | Main Floor |
| Below Grade Unfin Area Units | Square Feet |
| Below Grade Unfin SQFT Source | Assessor |
| Below Grade Finished Area Source | Assessor |
| Bedrooms Count All Upper Levels | 4 |
| Bedrooms Count Upper Level 1 | 4 |
| Bathrooms Half Main Level | 1 |
| Bathrooms Full Upper Level 1 | 3 |
| Bathrooms Full All Upper Levels | 3 |
| Bathrooms Count Upper Level 1 | 3.00 |
| Bathrooms Count All Upper Levels | 3 |
| Above Grade Finished Area Source | Assessor |
| Above Grade Finished Area Unit Type | Square Feet |
| Total Baths | 5 |
Exterior Features
| Exterior Amenities | Extensive Hardscape,Exterior Lighting,Lawn Sprinkler,Water Falls,BBQ Grill |
|---|---|
| Pool | No Pool |
| Water Source | Well |
| Total Parking Spaces | 3 |
| Garage Features | Garage - Side Entry |
| Type of Parking | Attached Garage,Driveway |
| Foundation Details | Block |
| Water View Y/N | No |
| Lot Dimensions | 0.00 x 0.00 |
| Lot Size Acres | 1.53 |
| Lot Size Source | Assessor |
| Waterfront Y/N | No |
| Horse Y/N | No |
| Land Assessed Value | 90300.00 |
| Navigable Water Y/N | No |
| Water Oriented Y/N | No |
| # of Attached Garage Spaces | 3 |
| LotDimensionsSource | Assessor |
Amenities
- Foreclosure
- Views
- Short Sale
- New Construction
- Adult 55+
- Lease To Own
- No HOA Fees
- Furnished
- Primary On Main
- Air Conditioning
- Seller Finance
- Green
- Fixer Upper
- Horse
- Golf
- Fireplace
- Deck
- Garage
- Basement
- Pool
Property vs Single Family Average in 08085
Price
Taxes
Year Built
 © BRIGHT, All Rights Reserved
