
Primary on Main
Address
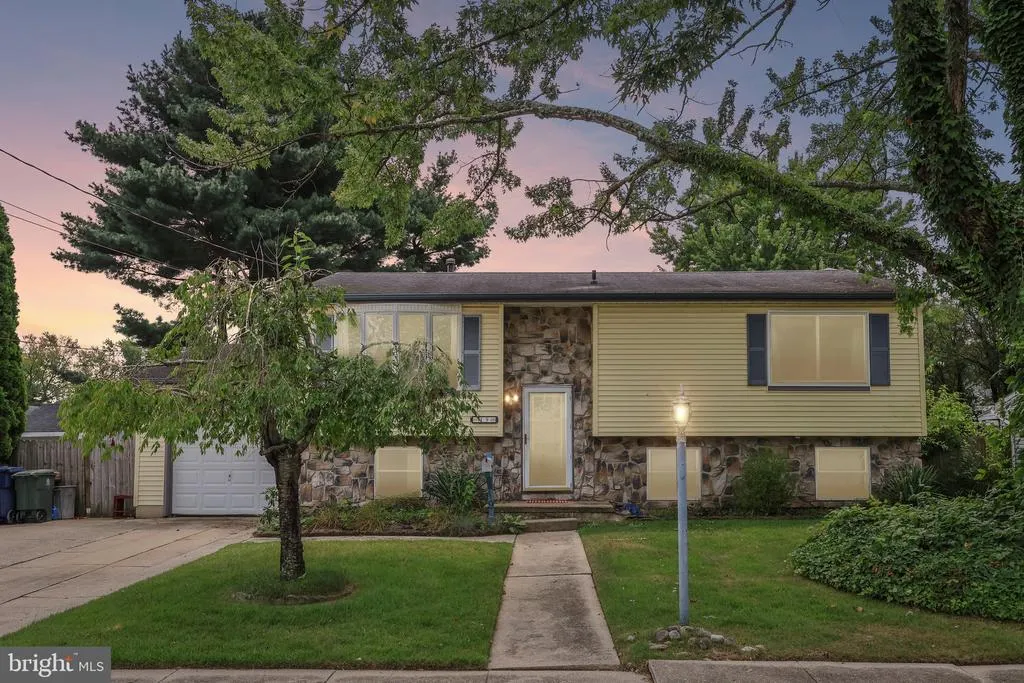
19 Gilbert Court, Williamstown, NJ
Price
$ 368,000
Property Attributes
- MLS#NJGL2077064
- TypeSingle Family
- Listing Status ACTIVE
- CountyGLOUCESTER
- CityWilliamstown
- AreaMonroe Twp
- NeighborhoodChelsea Farms
- Zip08094
- StyleTraditional,Bi-level
- Year Built1973
- Taxes$ 7172
- Price$ 368,000
- Bedrooms4
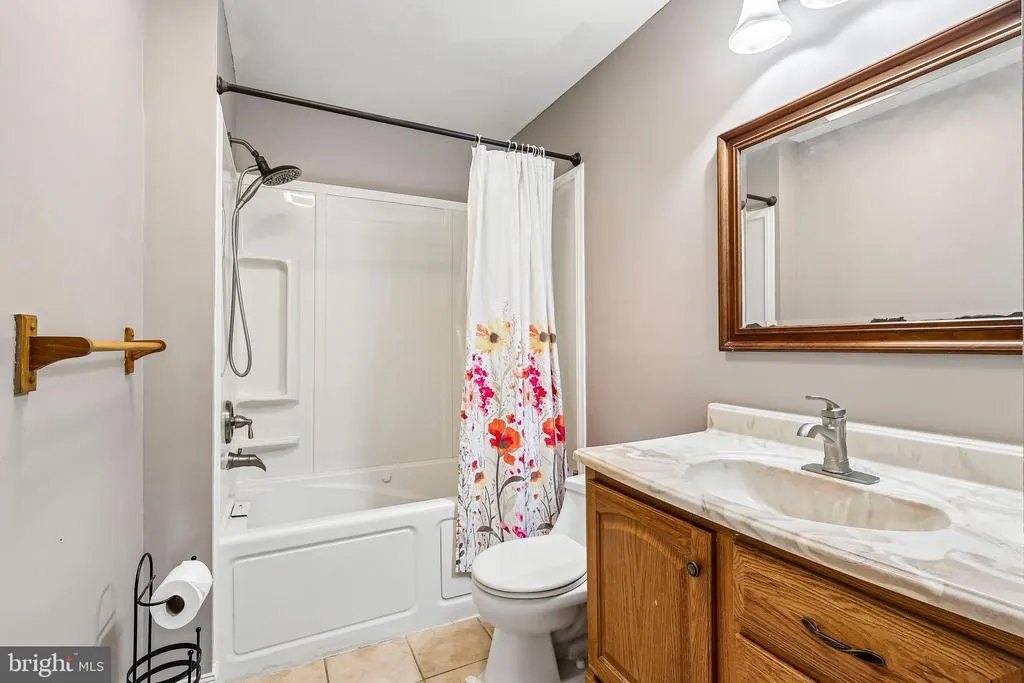
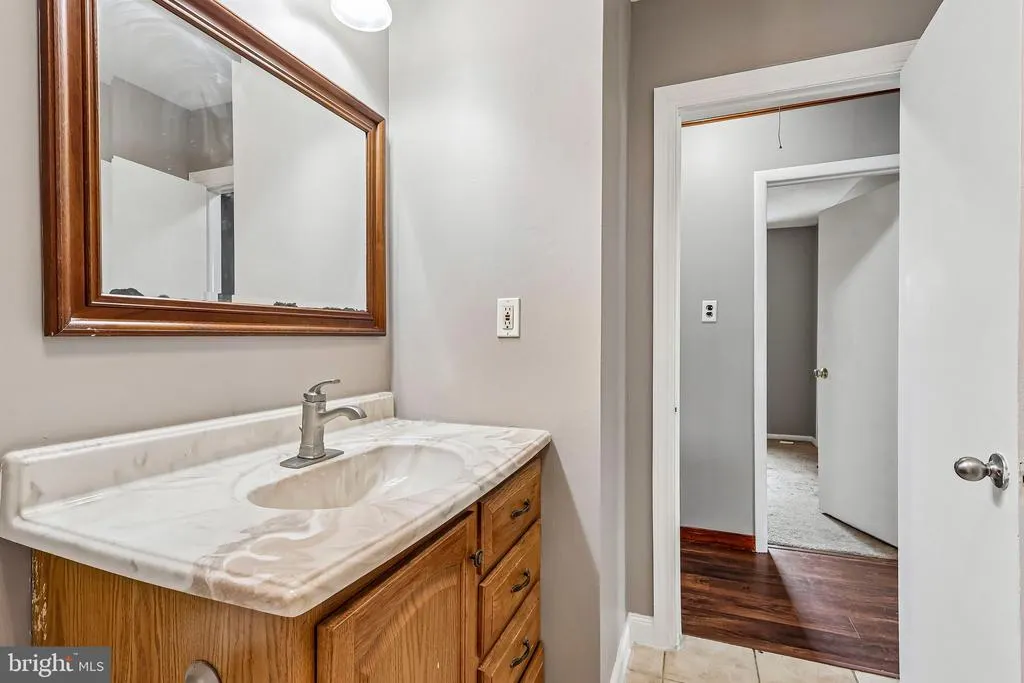
- Full Bathrooms1
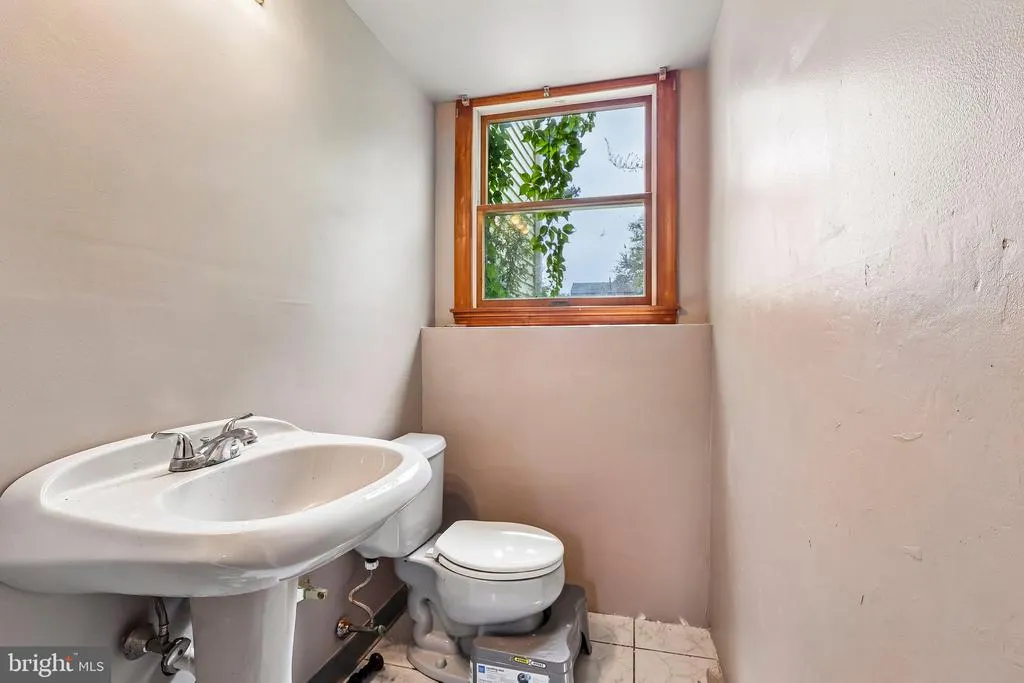
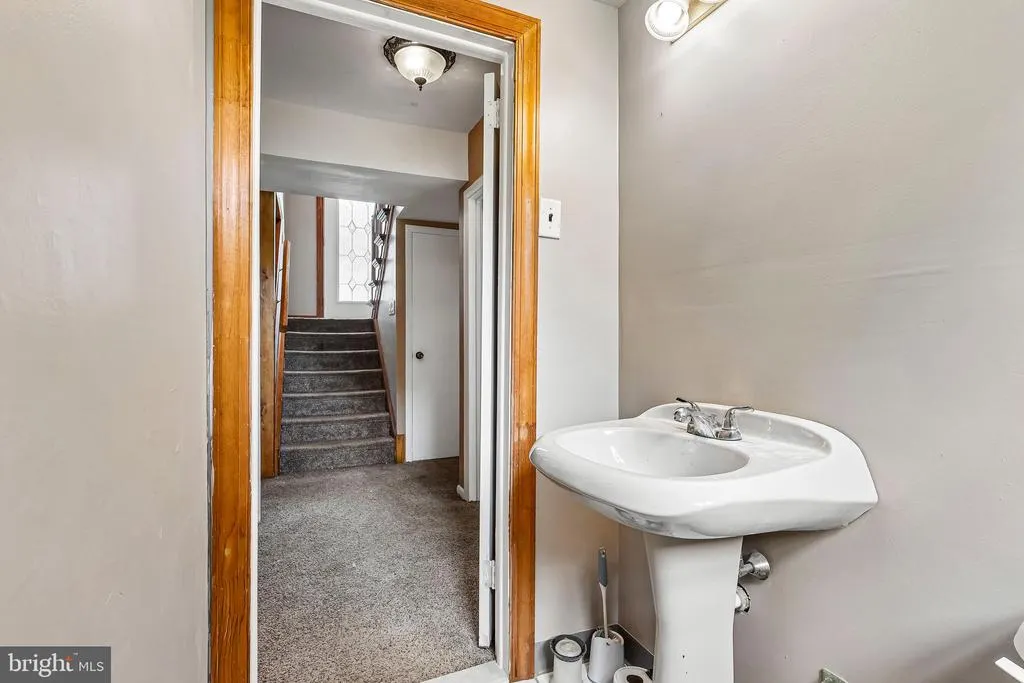
- Half Bathrooms1
- Sqr Footage2018
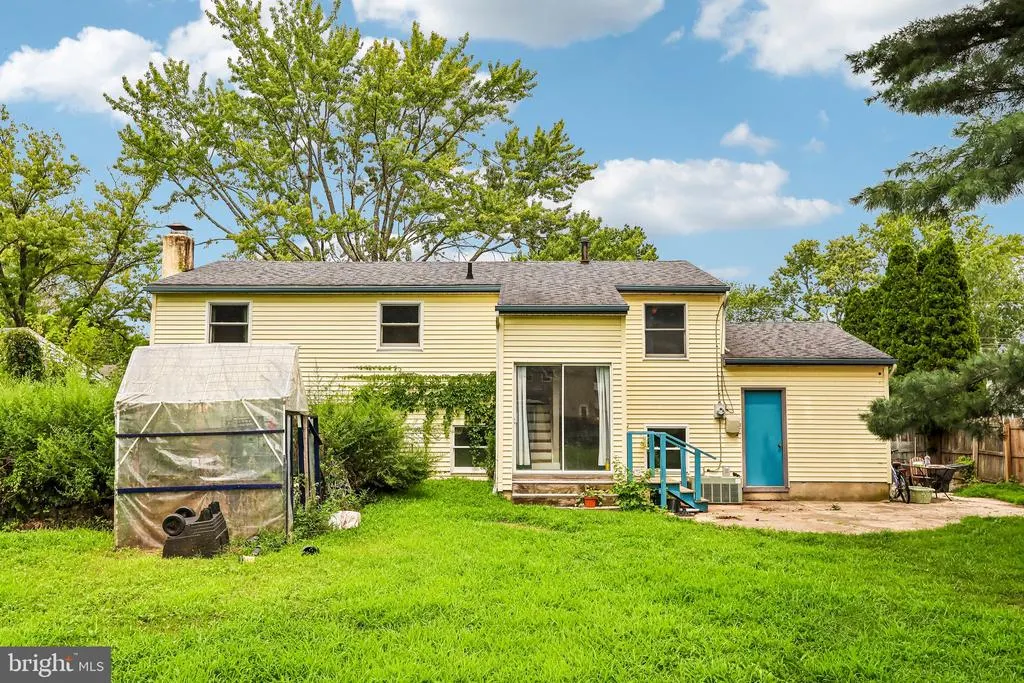
- Lot Size0.28 Acres
Data Source:
Bright MLS
Property Description
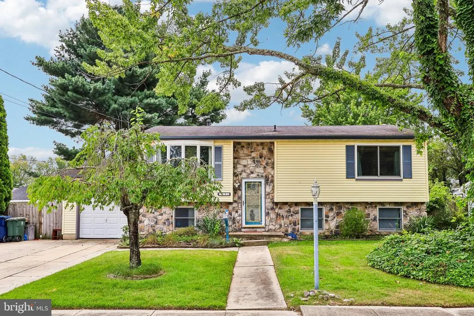
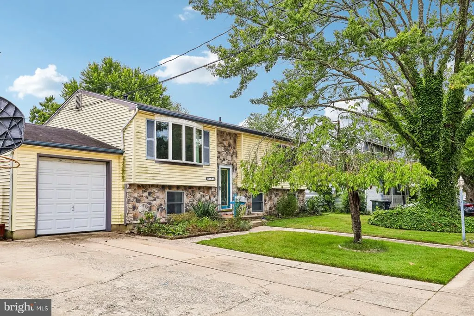
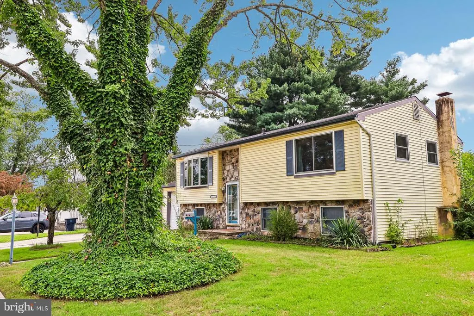
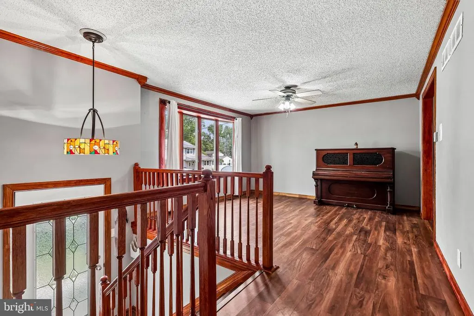
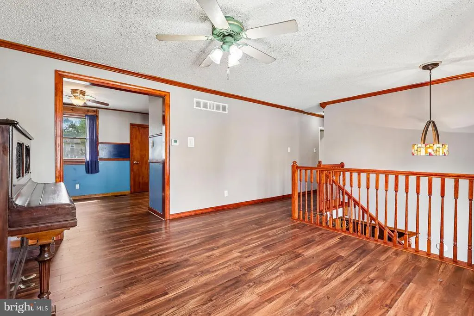
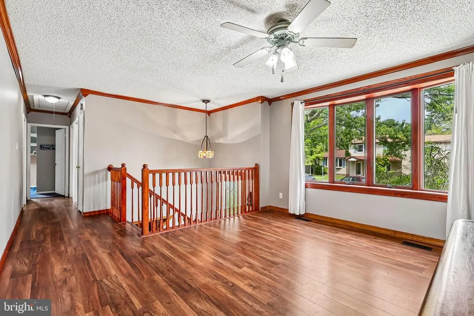
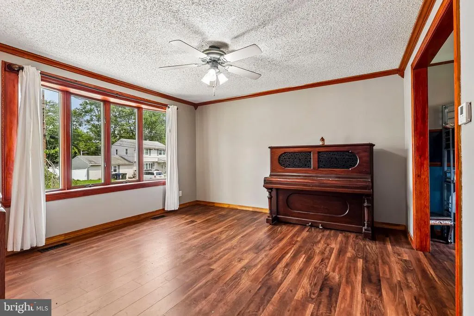
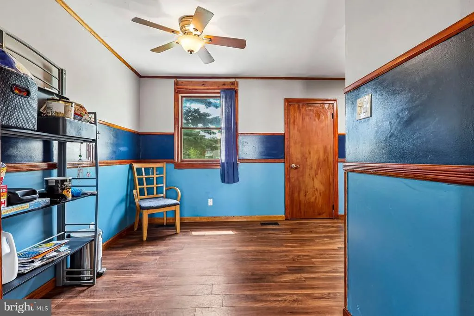
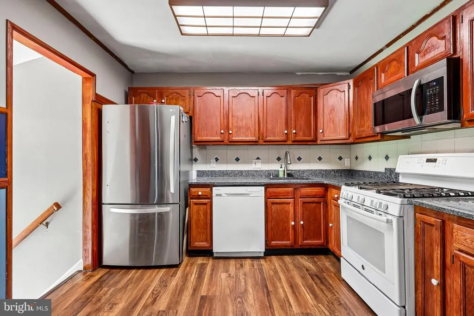
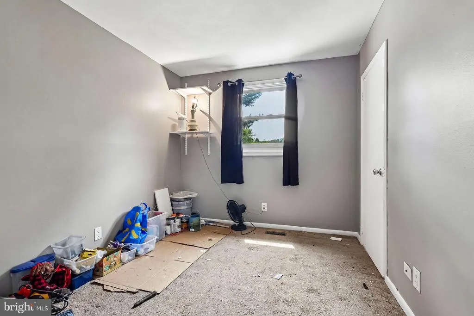
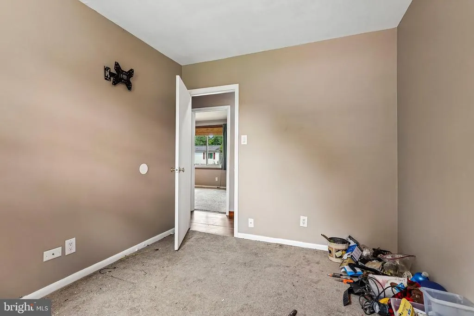
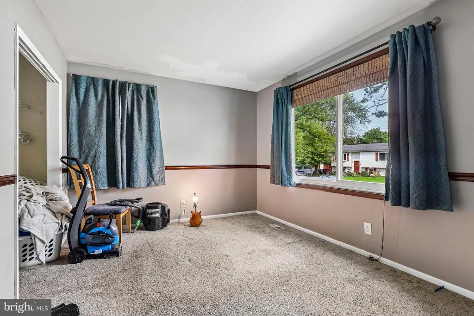
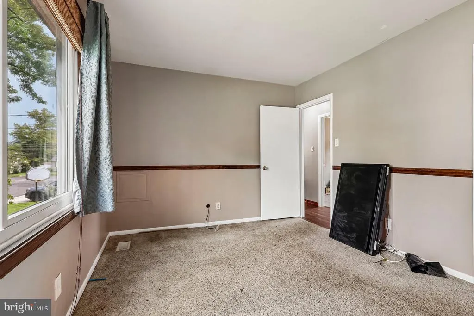
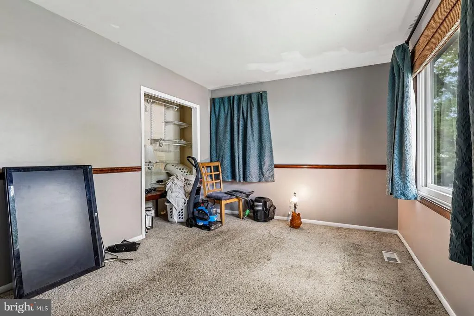
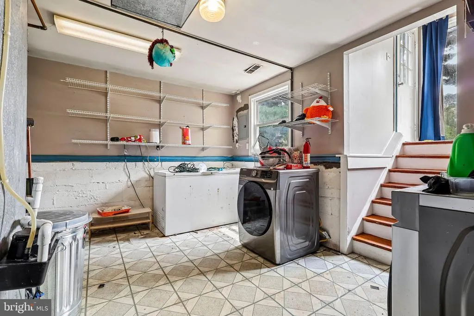
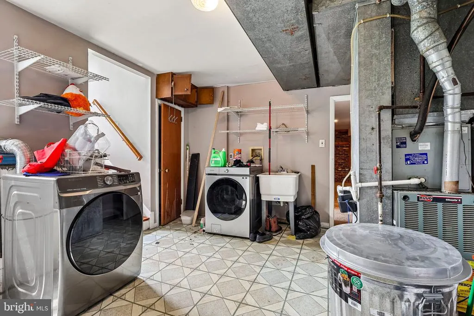
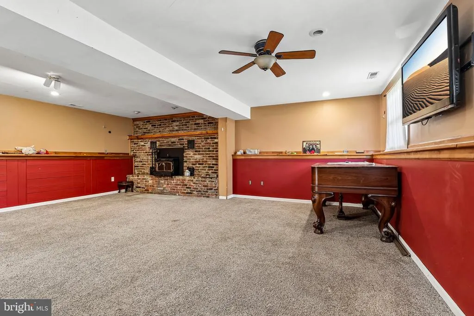
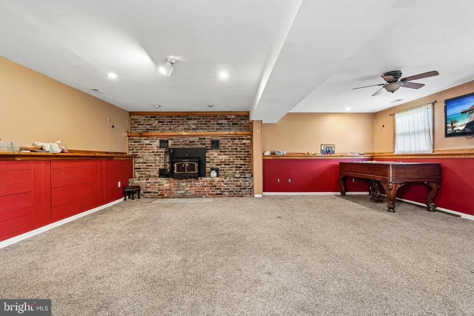
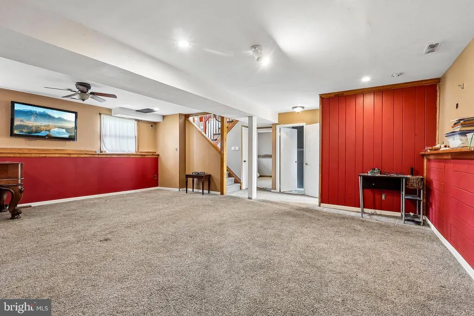
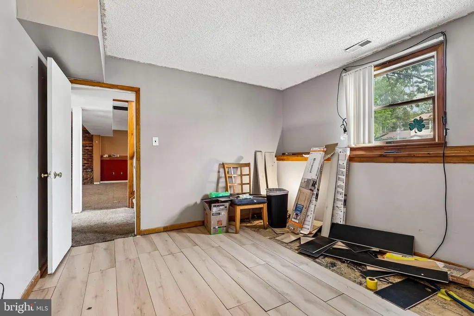
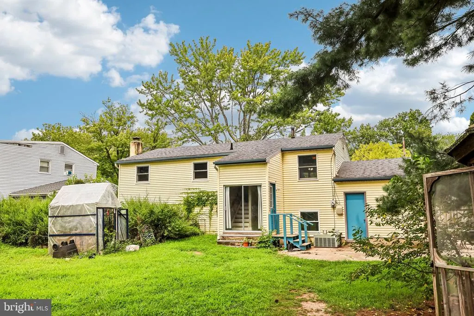
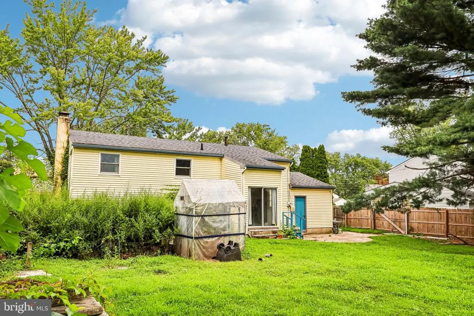
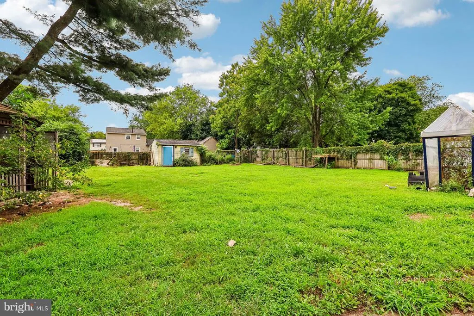
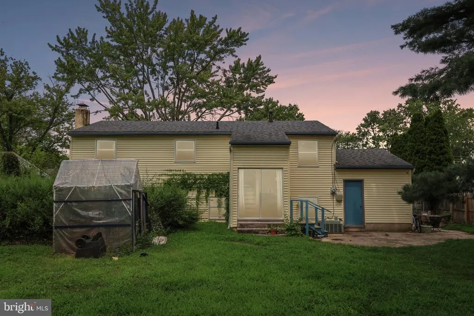
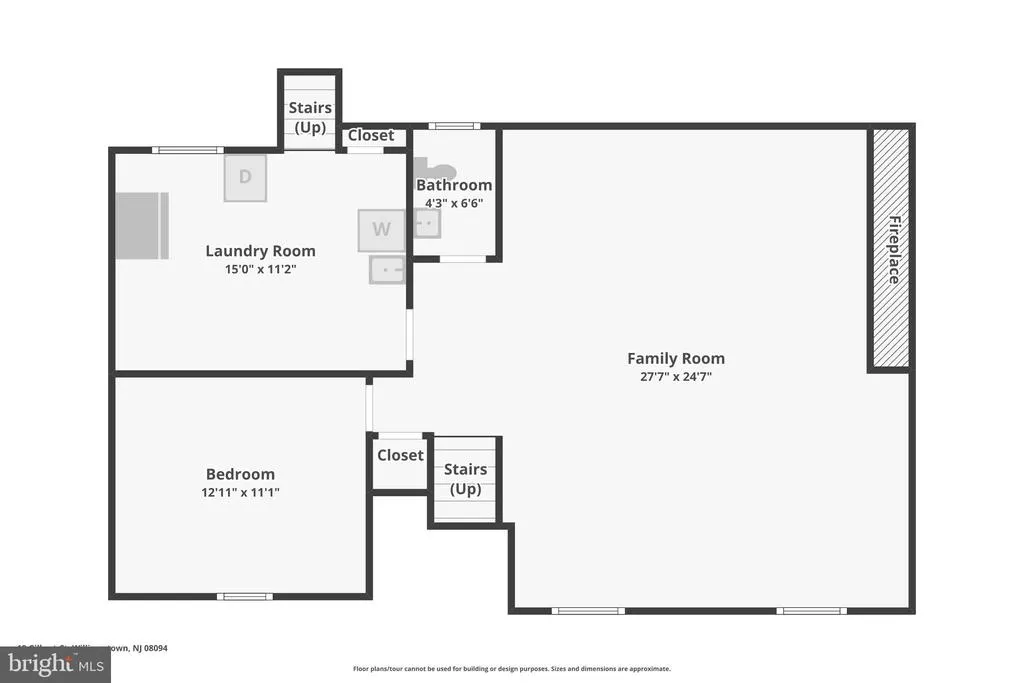
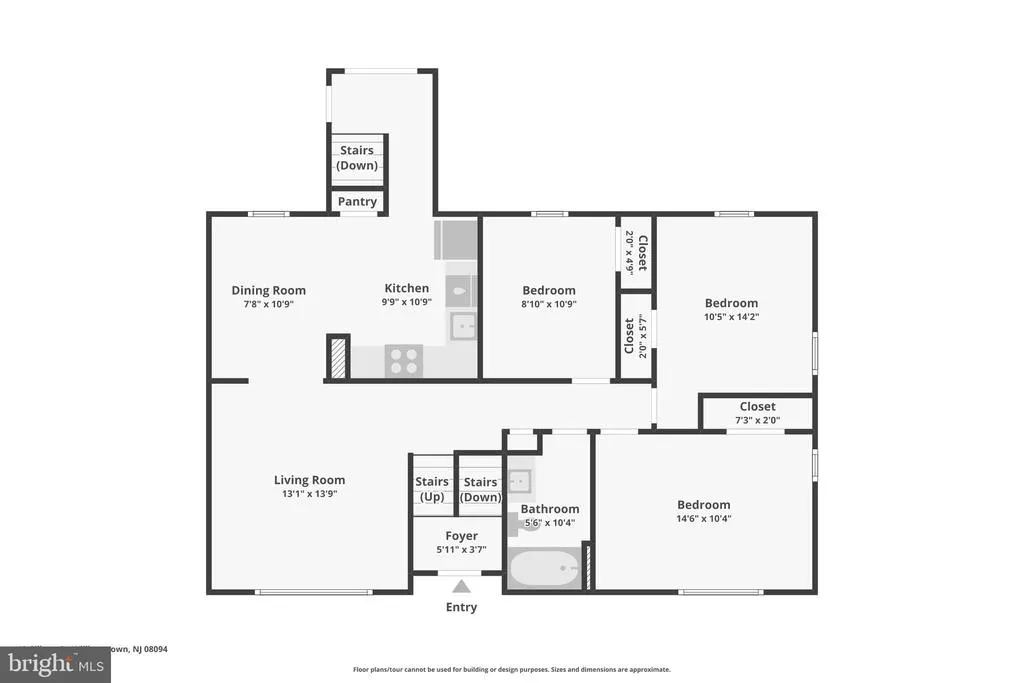
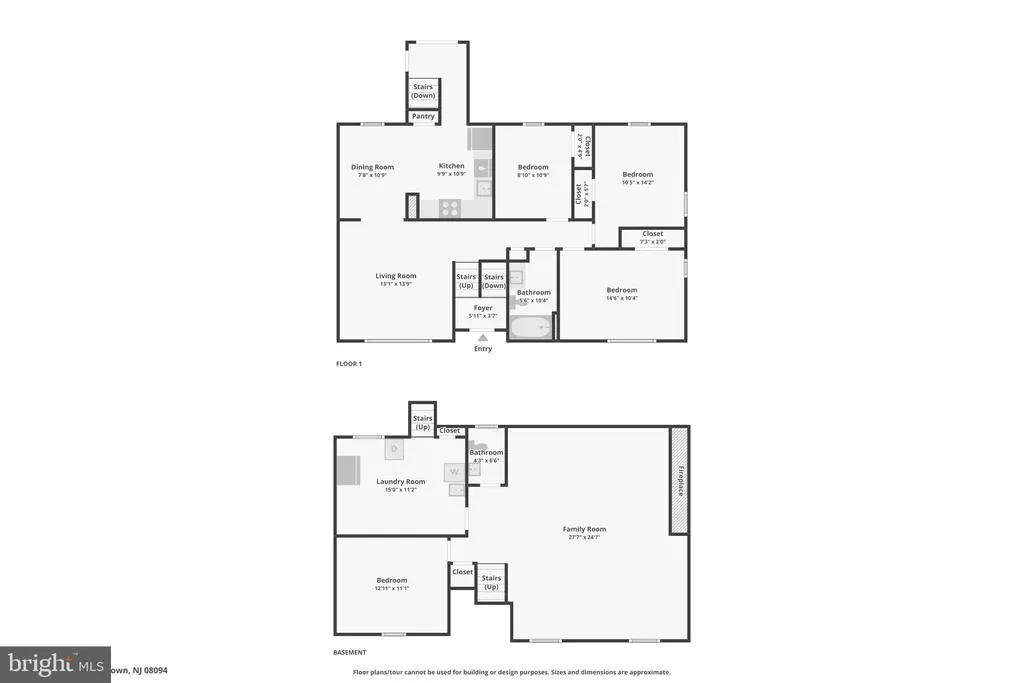
Welcome to 19 Gilbert Court in Williamstown! This 4-bedroom, 1.5-bath bi-level offers roughly 2,018 square feet of living space on a quiet cul-de-sac. The layout gives you plenty of room to spread out, with four bedrooms, a full lower level, and plenty of flexibility. Think of it as a blank canvasyou can move right in and make it your own over time, one room at a time. And the location is hard to beat! Just 2 minutes from the Atlantic City Expressway, 15 minutes from Rowan College, and roughly 35 minutes from Philadelphia and the Jersey Shore. If you're looking for space, a great location, and a home you can put your own stamp on, schedule a tour today!
| High School |
|---|
| Williamstown High School |
| Price History | |
|---|---|
| 8/11/2026 | Listed $368,000 |
General Features
| Living Area | 2018 |
|---|---|
| Sewer | Public Sewer |
| Heating | 90% Forced Air |
| Cooling | Central A/C |
| Utilities | Cable TV |
| Possession | Immediate |
| Zoning | RES |
| Garage Spaces | 1.00 |
| Architectural Style | Traditional,Bi-level |
| Construction Materials | Vinyl Siding |
| School District | MONROE TOWNSHIP PUBLIC SCHOOLS |
| Exclusions | All personal items |
| Year Built | 1973 |
| Levels | 2 |
| Tax Year | 2025 |
| Ownership | Fee Simple |
| Cool Fuel | Electric |
| Accessibility | None |
| County | GLOUCESTER |
| New Construction | No |
| Property Type | Residential |
| HOA | No |
| Subdivision Name | CHELSEA FARMS |
| Garage Y/N | Yes |
| Water Access Y/N | No |
| Other Structures | Above Grade |
| Full Baths | 1 |
| Status | ACTIVE |
| Directions | GPS |
| City | WILLIAMSTOWN |
| Senior Community Y/N | No |
| MLS Area | Monroe Twp (20811) |
| Lot Size Units | Square Feet |
| Lot Size Square Feet | 12197.00 |
| Tax Assessed Value | 190300.0 |
| Tax Annual Amount | 7172.0 |
| Structure Type | Detached |
| Condo/Coop Association fee Y/N | No |
| Bathrooms Full Main Level | 1 |
| Bathrooms Count Main Level | 1.00 |
| Price Per Sq Ft Total AG | 182.36 |
| Acceptable Financing | Cash,Contract,Conventional,FHA,VA |
| Vacation Rental Y/N | No |
| Virtual Tour | https://www.zillow.com/view-imx/a331da94-ca1c-4ffb-be48-dff5ad020d19?initialViewType=pano |
| Total SQFT | 2018 |
| Standard Status | Active |
| Year Built Source | Estimated |
| Tax Lot | 00026 |
Interior Features
| Interior Amenities | Kitchen - Eat-In |
|---|---|
| Heating Fuel | Natural Gas |
| Total Fireplaces | 1 |
| Fireplace Features | Brick |
| Hot Water | Natural Gas |
| Basement (Y/N) | No |
| Heating Y/N | Yes |
| Fireplace Y/N | Yes |
| Above Grade Finished Area | 2018 |
| Half Baths | 1 |
| Central Air Y/N | Yes |
| Total Bedrooms | 4 |
| Room Type | Living Room,Primary Bedroom,Bedroom 2,Bedroom 3,Kitchen,Family Room,Bedroom 1 |
| Main Level Bedrooms | 4 |
| LivingAreaSource | Estimated |
| Laundry Type | Basement |
| Bathrooms Half Lower Level 1 | 1 |
| Bathrooms Half All Lower Levels | 1 |
| Bathrooms Count Lower Level 1 | 1.00 |
| Bathrooms Count All Lower Levels | 1 |
| Above Grade Finished Area Source | Estimated |
| Above Grade Finished Area Unit Type | Square Feet |
| Total Baths | 2 |
Exterior Features
| Pool | No Pool |
|---|---|
| Lot Features | Cul-de-sac,Front Yard,Rear Yard,SideYard(s) |
| Water Source | Public |
| Inclusions | All appliances in As-is condition |
| Total Parking Spaces | 3 |
| Garage Features | Built In |
| Type of Parking | Attached Garage,Driveway |
| Foundation Details | Slab |
| Water View Y/N | No |
| Lot Size Acres | 0.28 |
| Lot Size Source | Estimated |
| Waterfront Y/N | No |
| Land Assessed Value | 59500.00 |
| Navigable Water Y/N | No |
| Water Oriented Y/N | No |
| # of Attached Garage Spaces | 1 |
Room Details
| Room | Dimensions | Level | Flooring | Details |
|---|---|---|---|---|
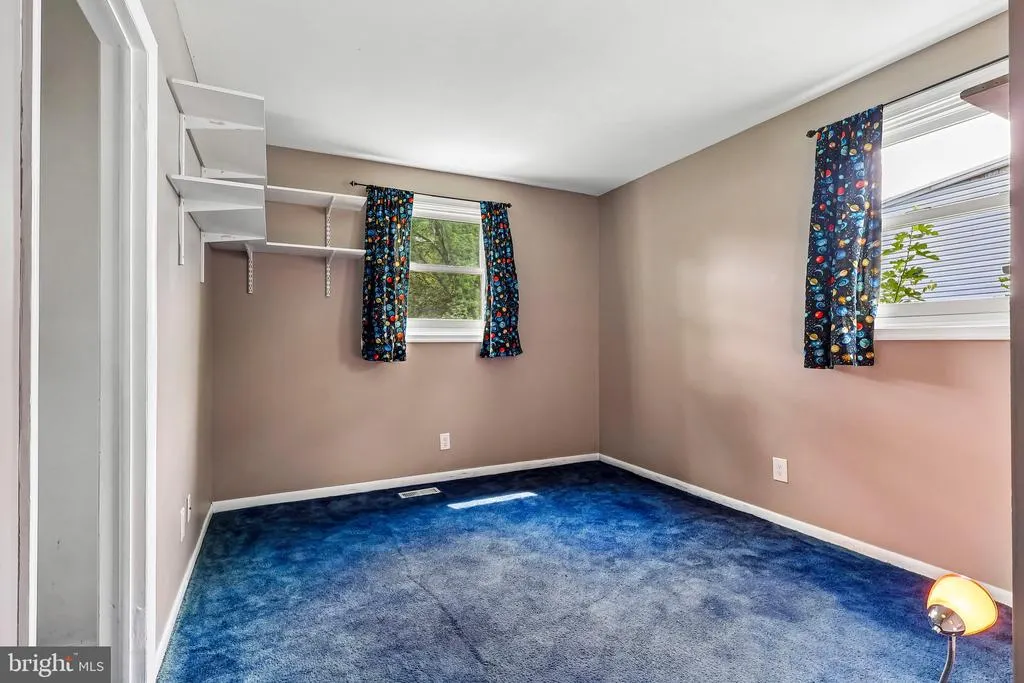
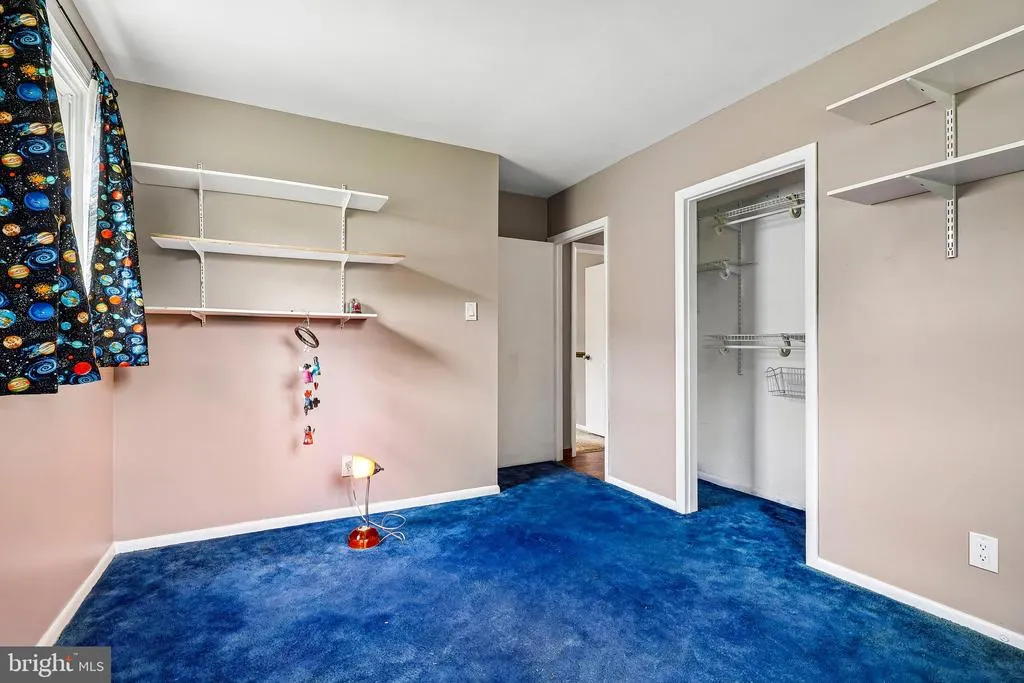
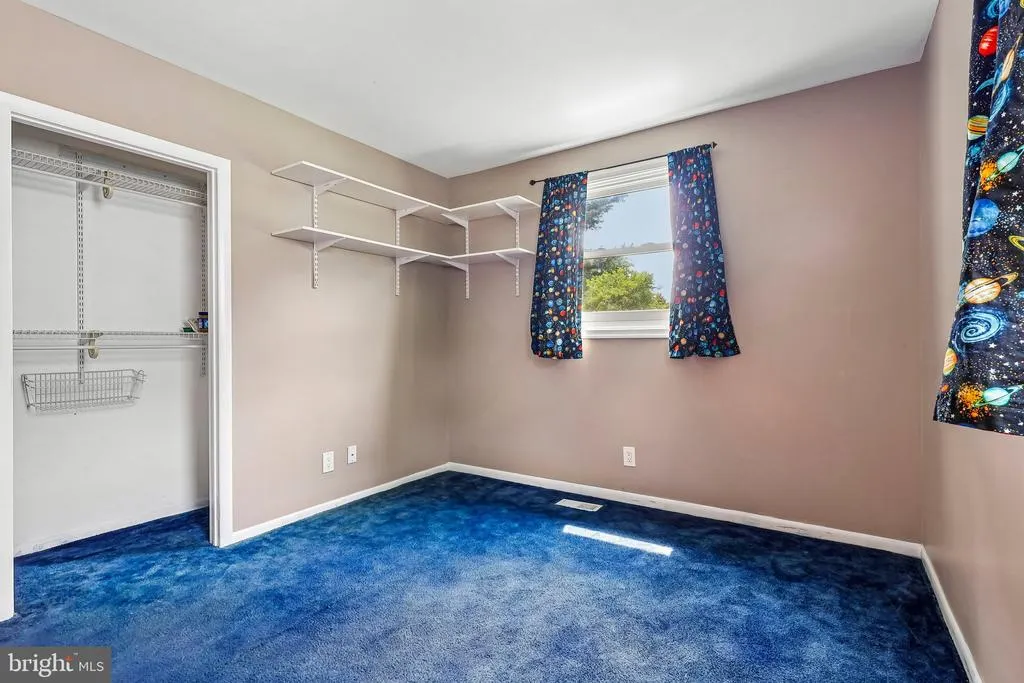
| Bedroom 1 | 12 X 11 | Main | ||
| Bedroom 2 | 10 X 11 | Main | ||
| Bedroom 3 | 12 X 12 | Lower 1 | ||
| Family Room | 26 X 31 | Main | ||
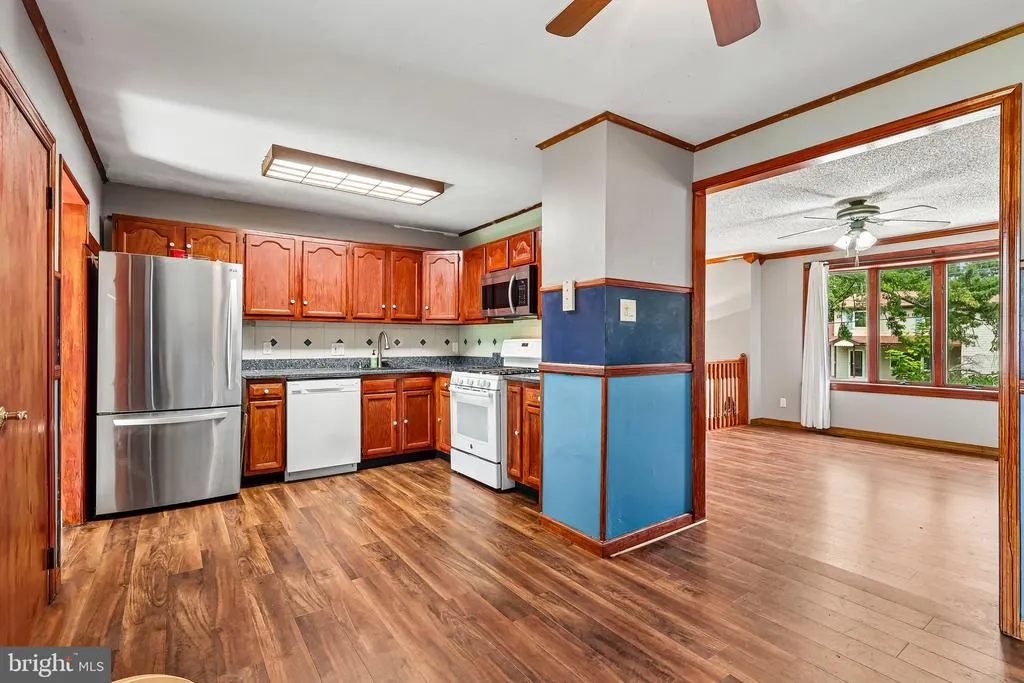
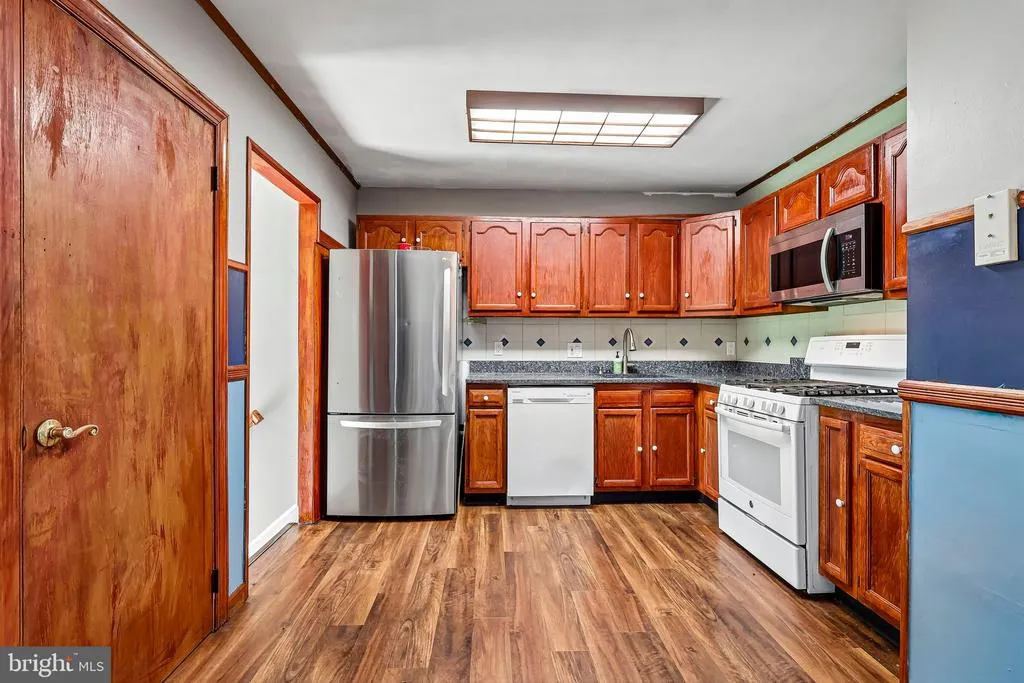
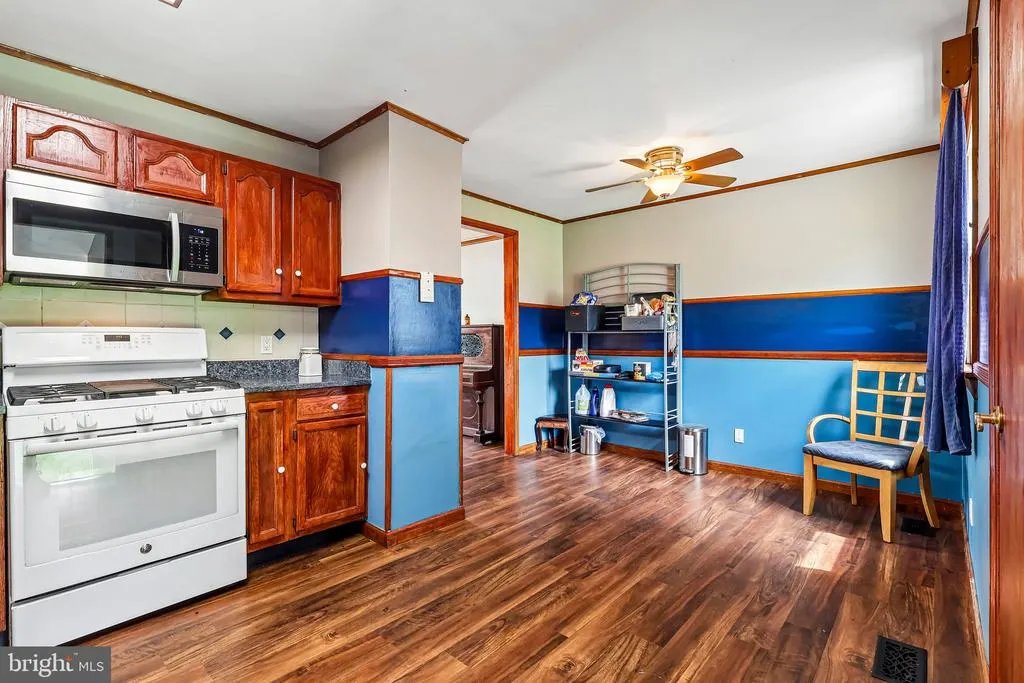
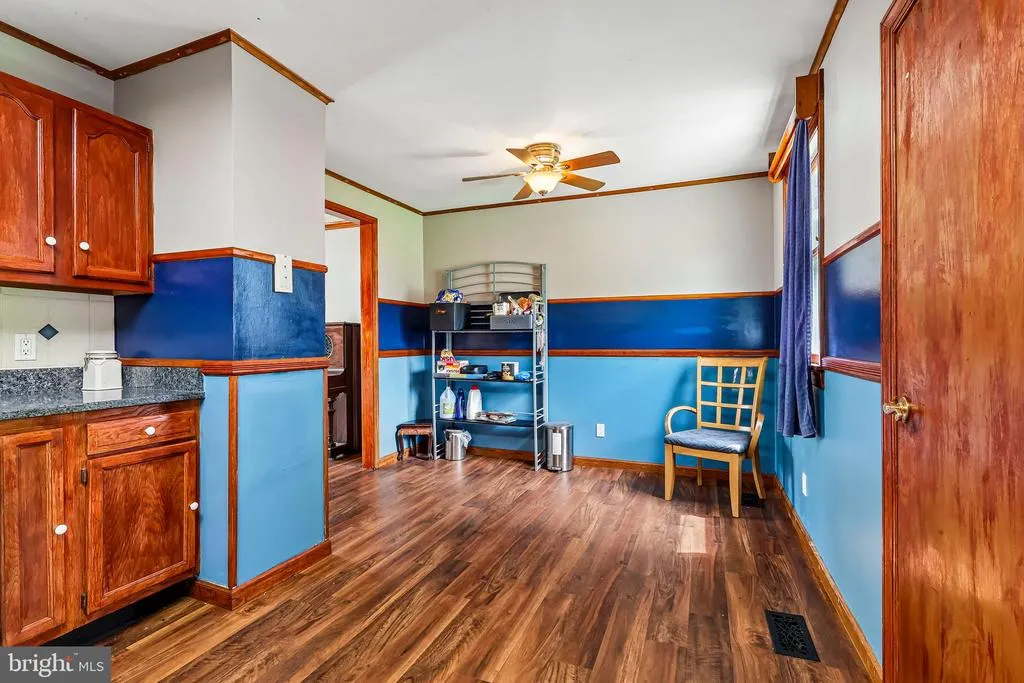
| Kitchen | 12 X 20 | Main | Kitchen - Gas Cooking | |
| Living Room | 16 X 14 | Main | ||
| Primary Bedroom | Unspecified | |||
| Primary Bedroom | 19 X 13 | Main |
Amenities
- Foreclosure
- Views
- Short Sale
- New Construction
- Adult 55+
- Lease To Own
- No HOA Fees
- Furnished
- Primary On Main
- Air Conditioning
- Seller Finance
- Green
- Fixer Upper
- Horse
- Golf
- Fireplace
- Deck
- Garage
- Basement
- Pool
Property vs Single Family Average in 08094
Price
Taxes
Year Built
Visits
 © BRIGHT, All Rights Reserved
