
New Construction - Primary on Main
Address
127 Newton Avenue, Gibbstown, NJ
Price
$ 379,900
Property Attributes
- MLS#NJGL2077174
- TypeSingle Family
- Listing Status ACTIVE
- CountyGLOUCESTER
- CityGibbstown
- AreaGreenwich Twp
- NeighborhoodLadner Park
- Zip08027
- StyleRanch/Rambler
- Year Built2026
- Price$ 379,900
- Bedrooms3
- Full Bathrooms2
- Half Bathrooms0
- Sqr Footage1279
- Lot Size0.23 Acres
Data Source:
Bright MLS
Property Description
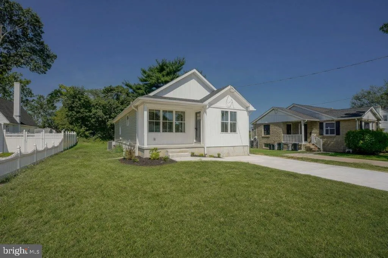
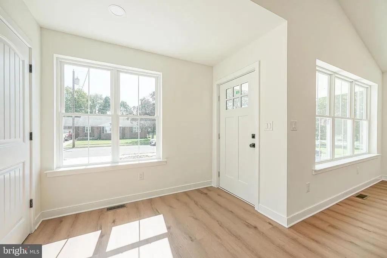
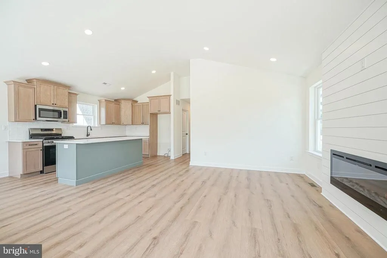
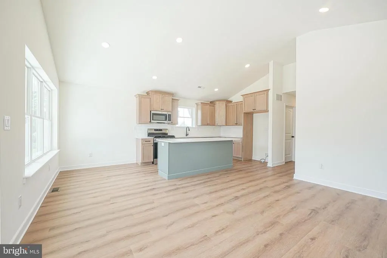
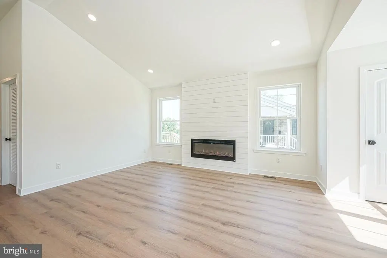
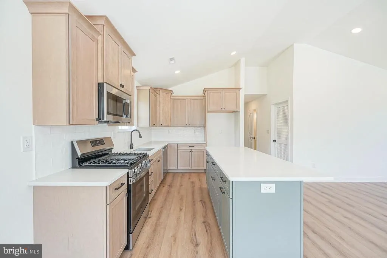
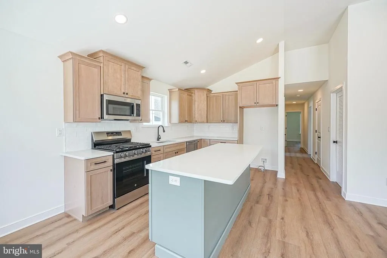
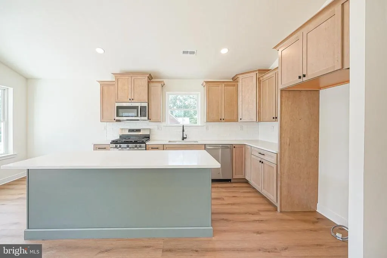
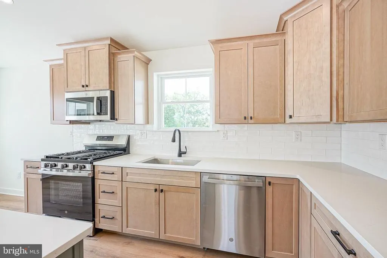
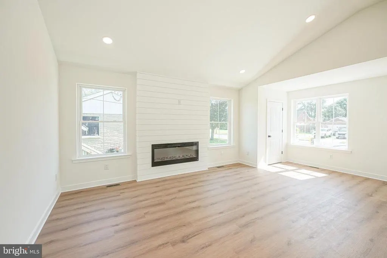
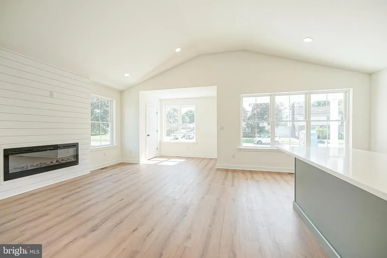
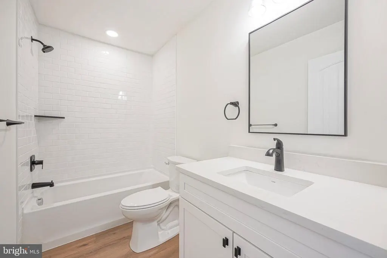
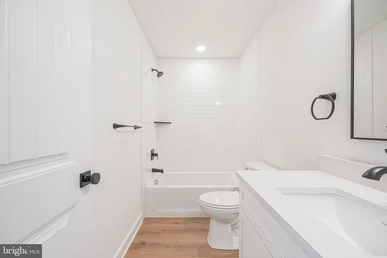
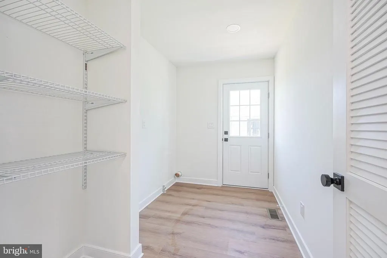
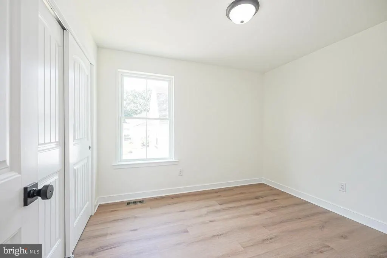
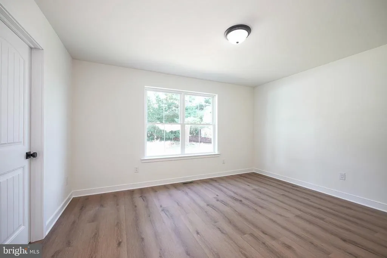
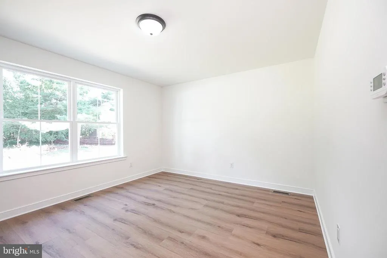
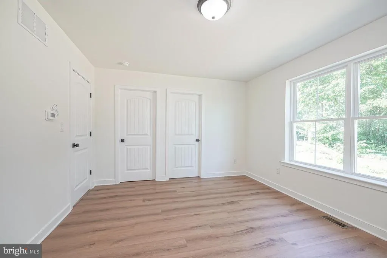
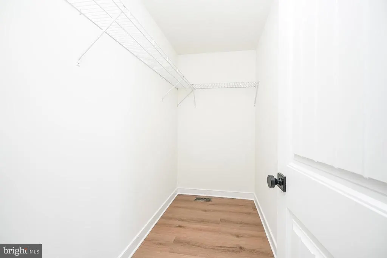
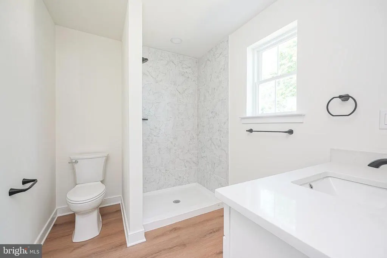
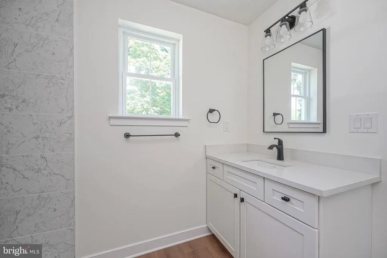
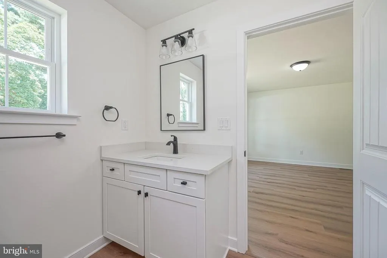
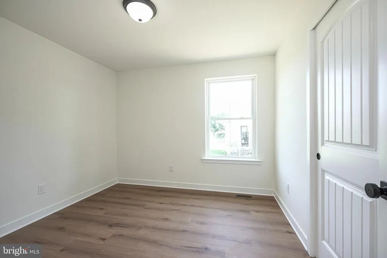
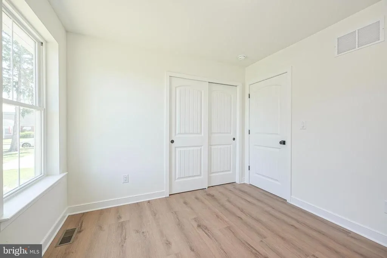
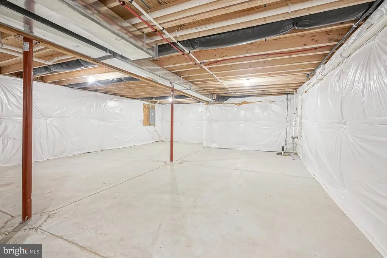
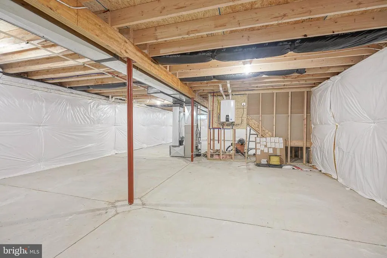
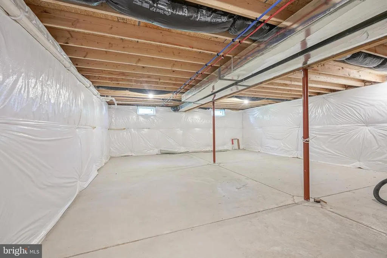
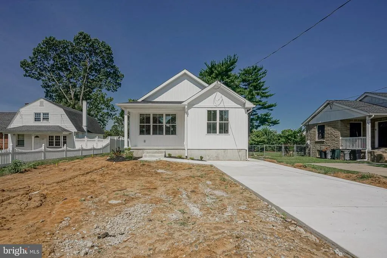
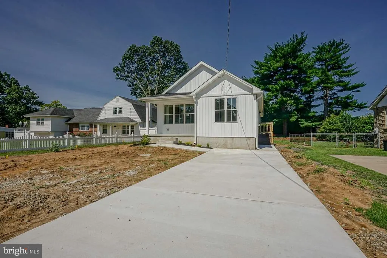
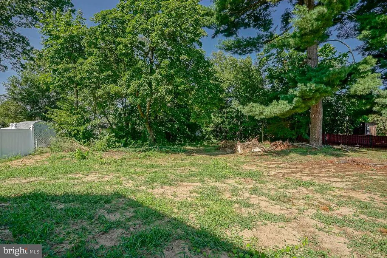
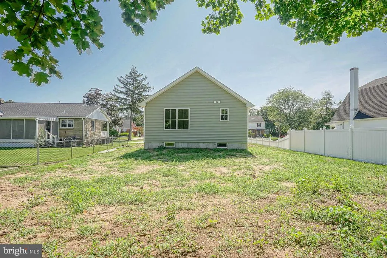
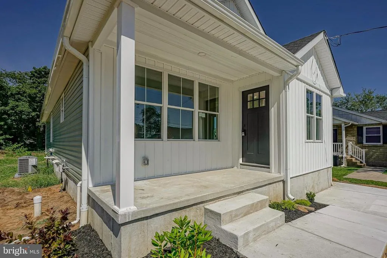
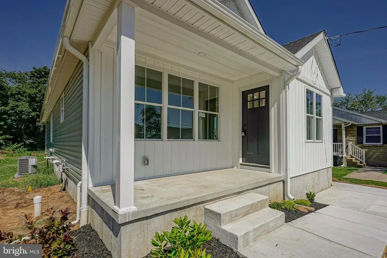
BRAND-NEW CONSTRUCTION COMPLETED & MOVE-IN READY! Welcome to this affordable new home in Gibbstown! This beautiful 3-bedroom, 2-full-bath ranch offers easy one-floor living with a bright, open-concept design and modern finishes throughout. The stylish eat-in kitchen features QUARTZ countertops, Shaker-style cabinetry, stainless steel appliances, matching microwave, and ceramic tile backsplash. The spacious living area keeps it cozy with an electric fireplace, and showcases the luxury vinyl plank flooring that runs throughout the main level. Both bathrooms feature ceramic tile tub surrounds. Built with quality and efficiency in mind, this home features 2x6 construction, FULL BASEMENT, high-efficiency HVAC, Low-E windows, 30-year architectural fiberglass roof, and low-maintenance vinyl siding. Exterior amenities include a concrete front porch, driveway and walkway, landscaping package, and seeded yard. Completed and ready for immediate occupancy! Enjoy the benefits of brand-new construction at an attractive price in a convenient Gibbstown location. Close to I-295, shopping and the Bridges, you can't beat the value this home offers! 2-10 warranty Builders warranty is in place. Front picture shows the front yard with final grading and with grass/lawn which is an enhanced photo. Grading and seeding of front yard to follow. Home is finished inside.
| Price History | |
|---|---|
| 8/14/2026 | Listed $379,900 |
General Features
| Living Area | 1279 |
|---|---|
| Sewer | Public Sewer |
| Heating | Forced Air |
| Cooling | Central A/C |
| Possession | Negotiable |
| Roof | Asphalt |
| Zoning | RES |
| Architectural Style | Ranch/Rambler |
| Security Features | Non-Monitored |
| Construction Materials | Vinyl Siding |
| School District | GREENWICH TOWNSHIP PUBLIC SCHOOLS |
| Year Built | 2026 |
| Electric | 100 Amp Service |
| Levels | 1 |
| Tax Year | 2025 |
| Ownership | Fee Simple |
| Cool Fuel | Electric |
| Accessibility | None |
| County | GLOUCESTER |
| New Construction | Yes |
| Property Type | Residential |
| HOA | No |
| Subdivision Name | LADNER PARK |
| Garage Y/N | No |
| Water Access Y/N | No |
| Other Structures | Above Grade,Below Grade |
| Full Baths | 2 |
| Status | ACTIVE |
| Directions | Ladner Avenue to Newton |
| City | GIBBSTOWN |
| Senior Community Y/N | No |
| MLS Area | Greenwich Twp (20807) |
| Lot Size Units | Square Feet |
| Lot Size Square Feet | 10062.00 |
| Tax Assessed Value | 31600.0 |
| Tax Annual Amount | 0.0 |
| Property Condition | Excellent |
| Structure Type | Detached |
| Condo/Coop Association fee Y/N | No |
| Bathrooms Full Main Level | 2 |
| Bathrooms Count Main Level | 2.00 |
| Price Per Sq Ft Total AG | 297.03 |
| Construction Completed Y/N | No |
| Vacation Rental Y/N | No |
| Total SQFT | 2402 |
| Standard Status | Active |
| Year Built Source | Estimated |
| Tax Lot | 00014 |
Interior Features
| Heating Fuel | Natural Gas |
|---|---|
| Basement | Poured Concrete |
| Flooring | Ceramic Tile,Laminate Plank |
| Total Fireplaces | 1 |
| Fireplace Features | Electric |
| Hot Water | Natural Gas |
| Basement (Y/N) | Yes |
| Heating Y/N | Yes |
| Fireplace Y/N | Yes |
| Above Grade Finished Area | 1279 |
| Central Air Y/N | Yes |
| Total Bedrooms | 3 |
| Room Type | Living Room,Bedroom 2,Bedroom 3,Kitchen,Bedroom 1 |
| Main Level Bedrooms | 3 |
| Below Grade Finished Area Unit Type | Square Feet |
| LivingAreaSource | Estimated |
| Below Grade Unfin Area Units | Square Feet |
| Below Grade Unfin SQFT | 1123 |
| Below Grade Unfin SQFT Source | Estimated |
| Below Grade Finished Area Source | Assessor |
| Above Grade Finished Area Source | Estimated |
| Above Grade Finished Area Unit Type | Square Feet |
| Total Baths | 2 |
Exterior Features
| Exterior Amenities | Sidewalks |
|---|---|
| Pool | No Pool |
| Water Source | Public |
| Type of Parking | Driveway |
| Foundation Details | Concrete Perimeter |
| Spa | No |
| Water View Y/N | No |
| Lot Dimensions | 50.00 x 0.00 |
| Lot Size Acres | 0.23 |
| Lot Size Source | Assessor |
| Waterfront Y/N | No |
| Land Assessed Value | 31600.00 |
| Navigable Water Y/N | No |
| Water Oriented Y/N | No |
| LotDimensionsSource | Assessor |
Room Details
| Room | Dimensions | Level | Flooring | Details |
|---|---|---|---|---|
| Bedroom 1 | Main | |||
| Bedroom 2 | Main | |||
| Bedroom 3 | Main | |||
| Kitchen | Main | |||
| Living Room | Main |
Amenities
- Foreclosure
- Views
- Short Sale
- New Construction
- Adult 55+
- Lease To Own
- No HOA Fees
- Furnished
- Primary On Main
- Air Conditioning
- Seller Finance
- Green
- Fixer Upper
- Horse
- Golf
- Fireplace
- Deck
- Garage
- Basement
- Pool
Property vs Single Family Average in 08027
Price
Year Built
Visits
 © BRIGHT, All Rights Reserved
