
Views - Primary on Main
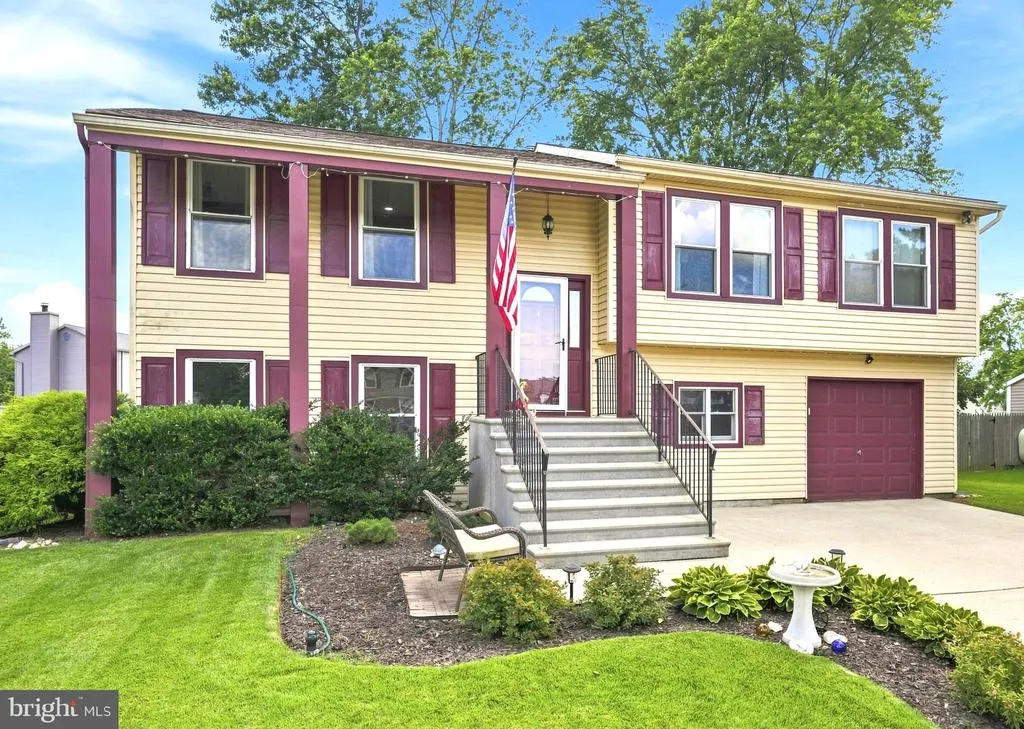
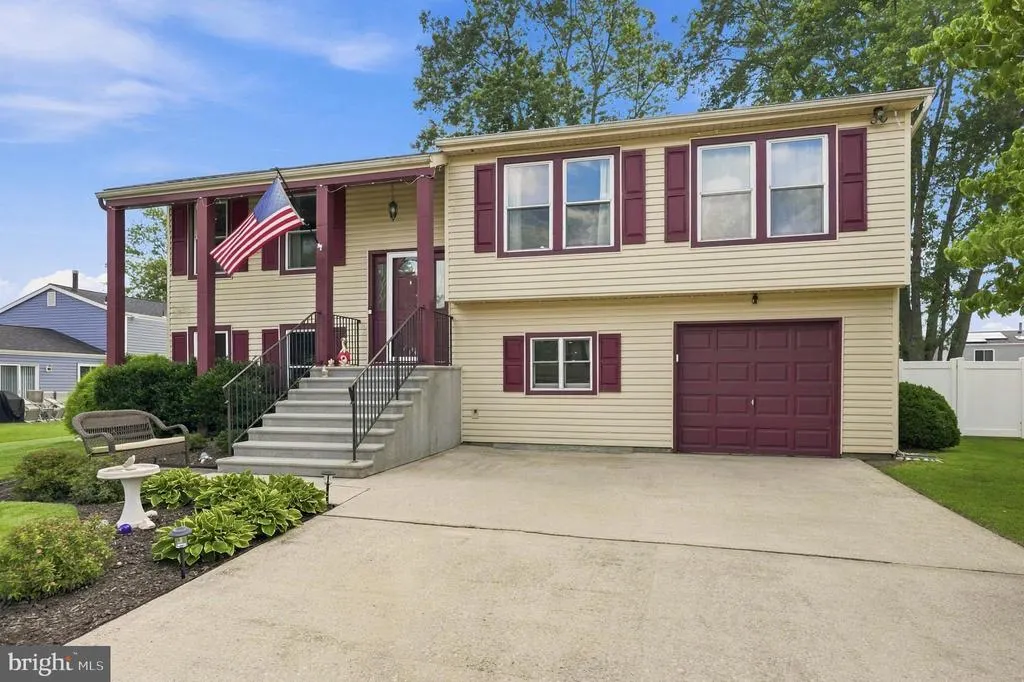
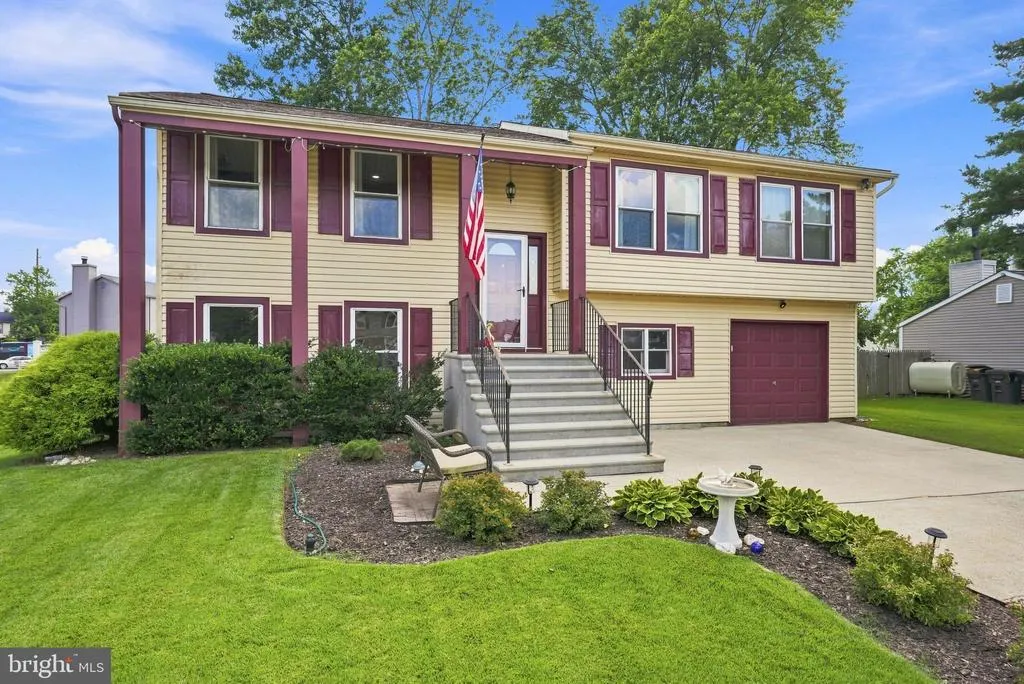
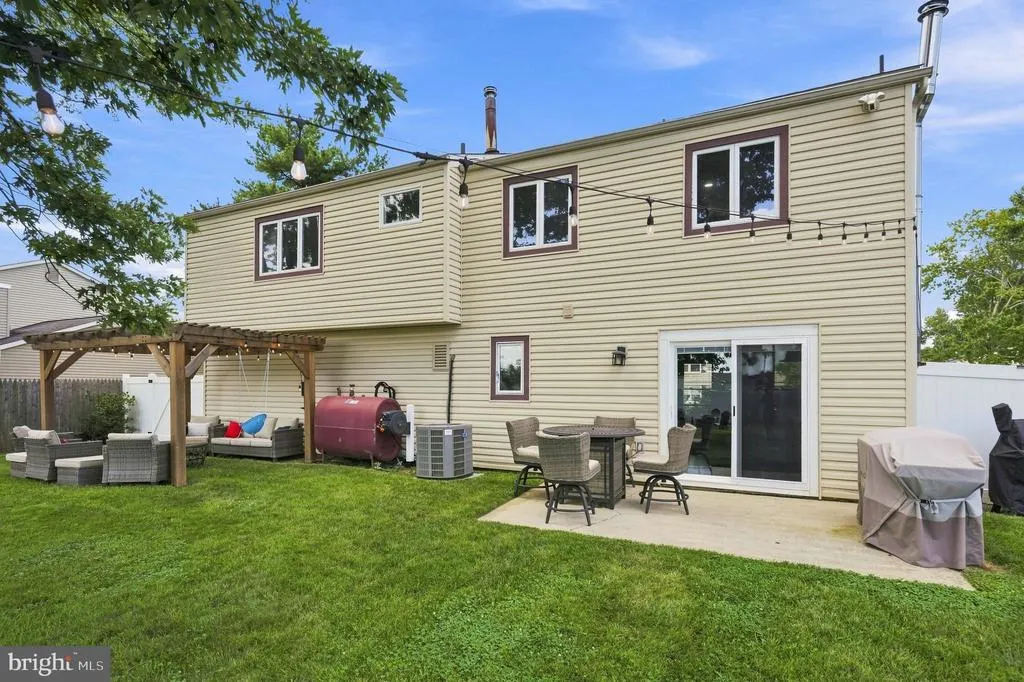
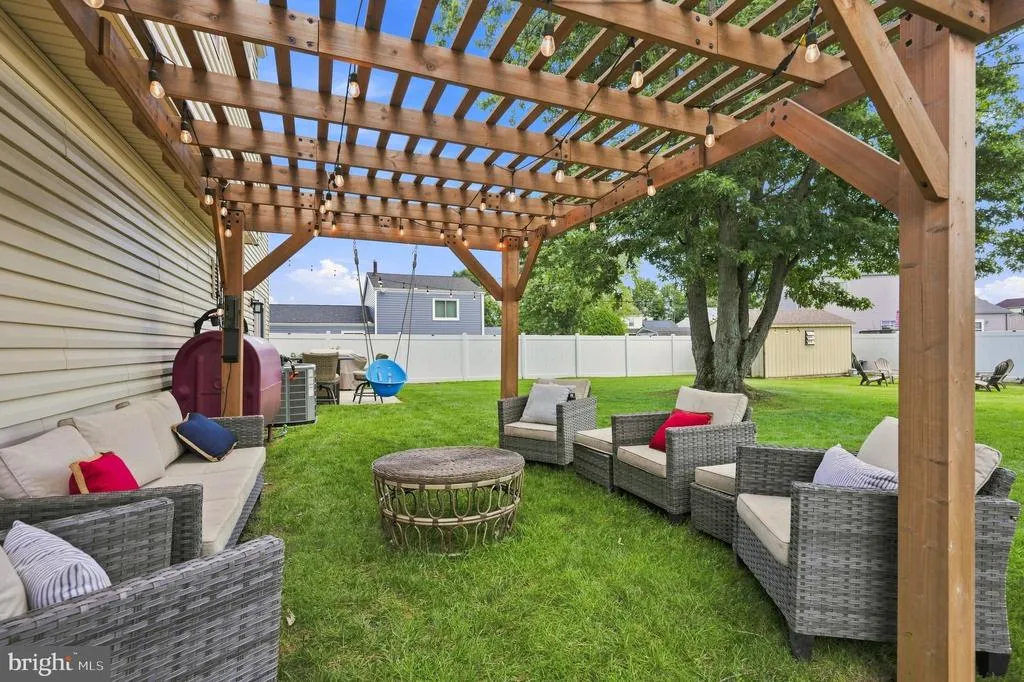
Address
405 Jennifer Lane, Williamstown, NJ
Price
$ 375,000
Property Attributes
- MLS#NJGL2077380
- TypeSingle Family
- Listing Status ACTIVE
- CountyGLOUCESTER
- CityWilliamstown
- AreaMonroe Twp
- NeighborhoodMonroe Village
- Zip08094
- StyleBi-level
- Year Built1978
- Taxes$ 6901
- Price$ 375,000
- Bedrooms4
- Full Bathrooms1
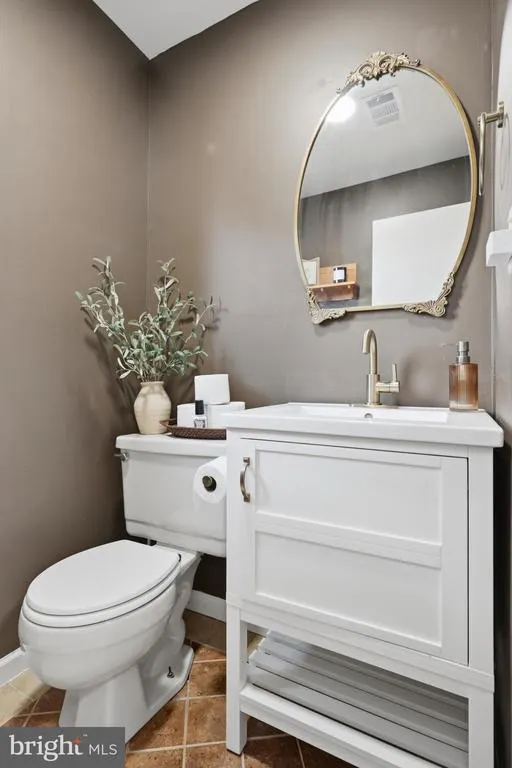
- Half Bathrooms1
- Sqr Footage1817
- Lot Size0.23 Acres
Data Source:
Bright MLS
Property Description
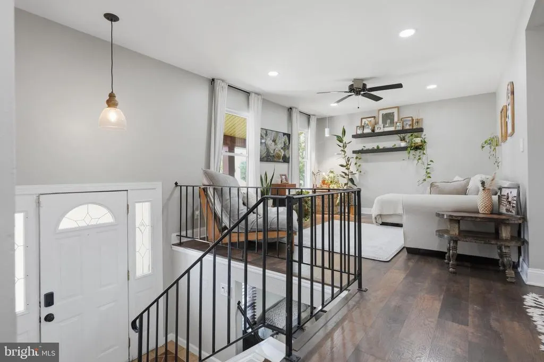
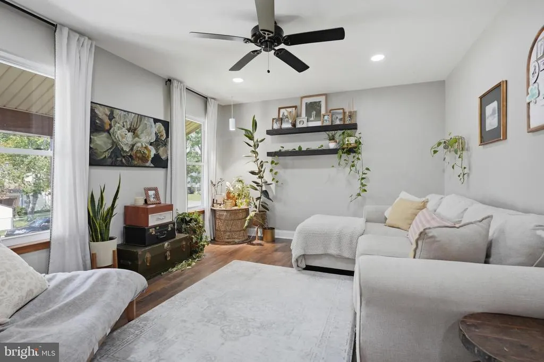
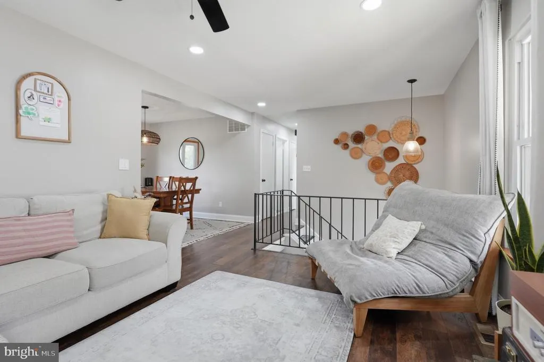
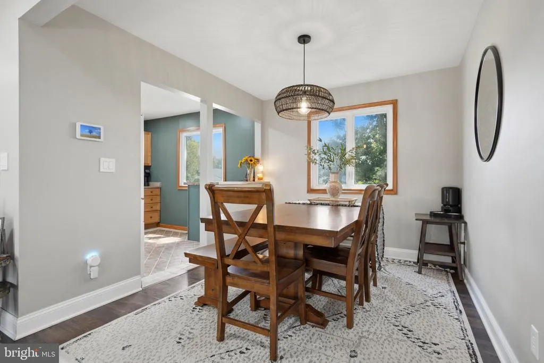
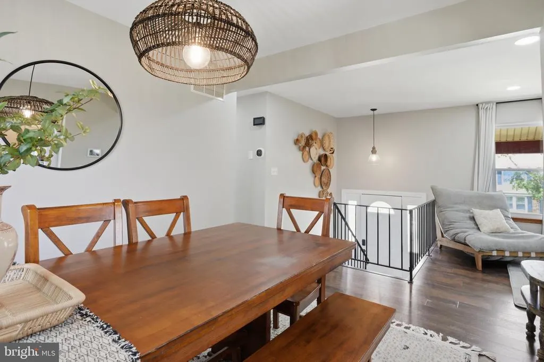
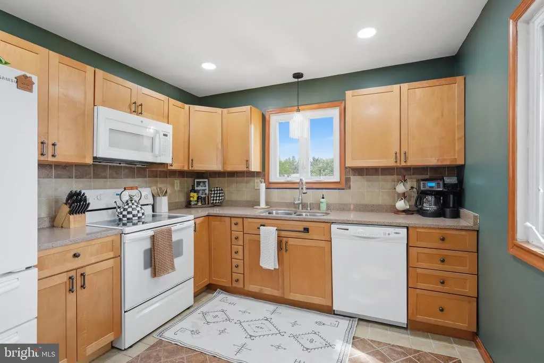
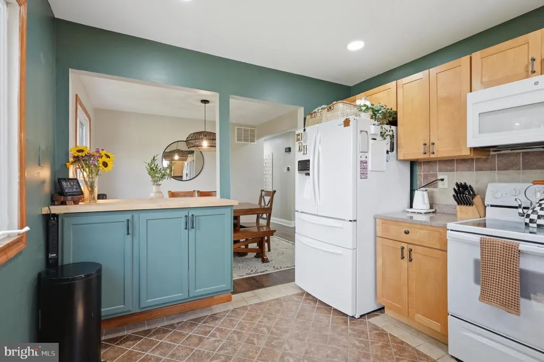
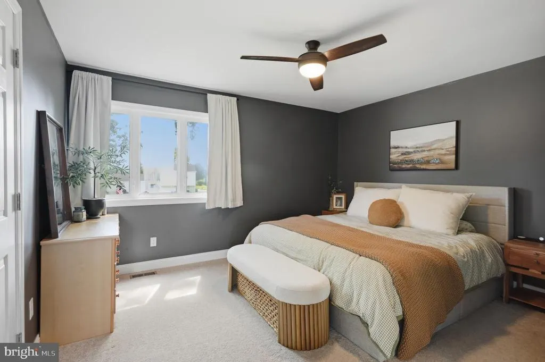
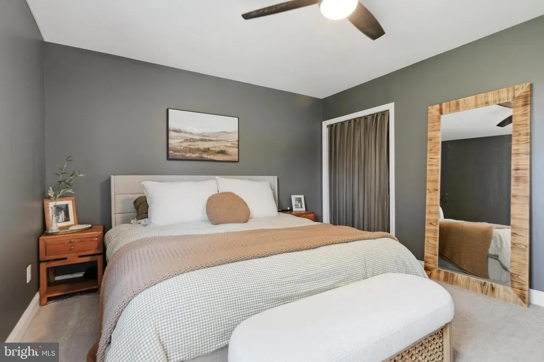
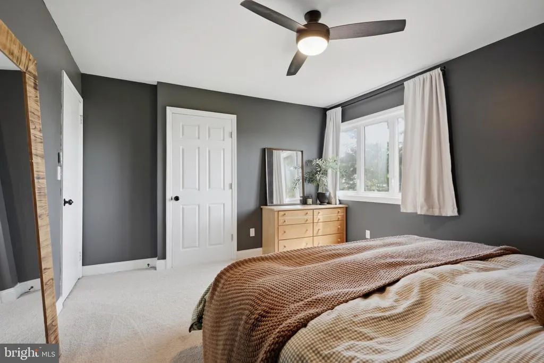
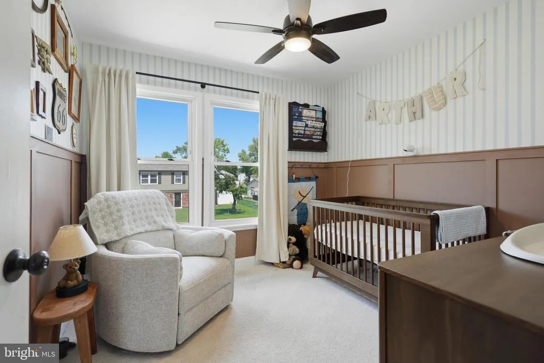
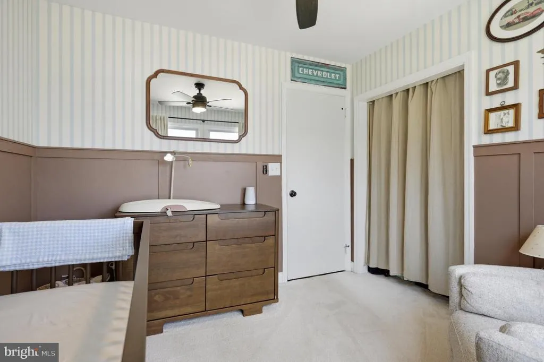
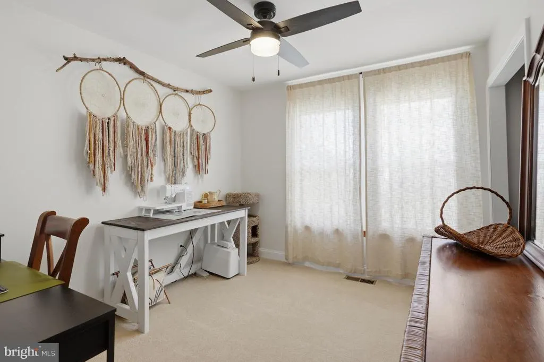
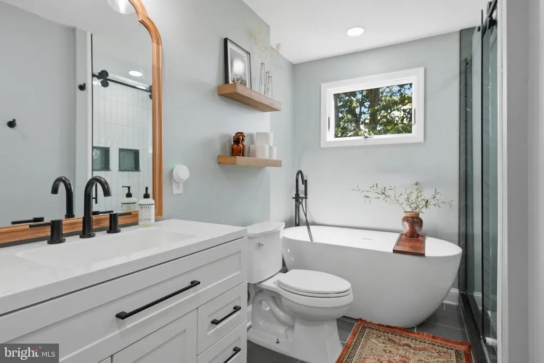
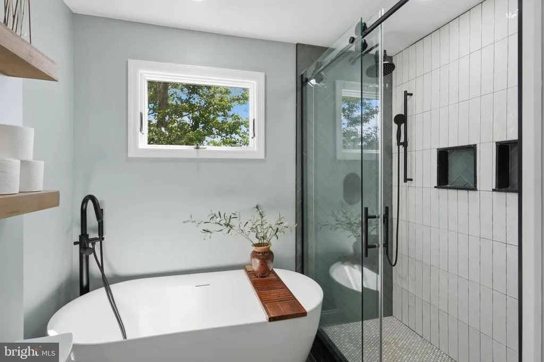
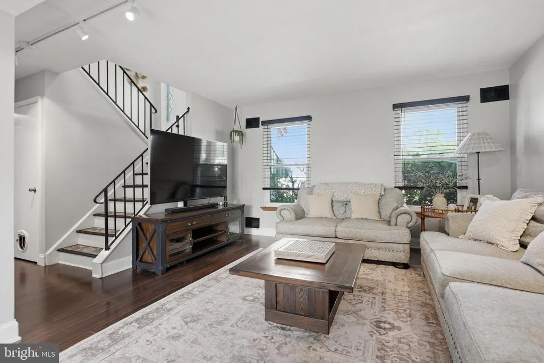
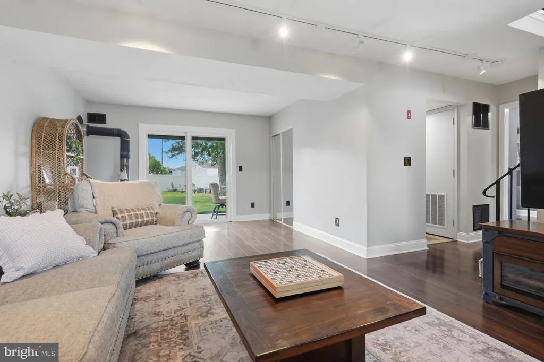
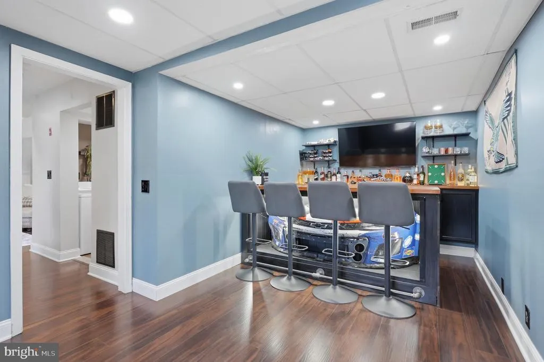
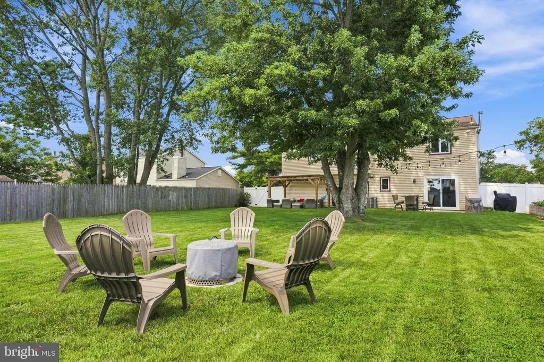
Welcome to 405 Jennifer Lane, a beautifully refreshed 4-bedroom home offering a modern, move-in-ready feel throughout. Thoughtfully updated from top to bottom, this home combines stylish finishes with a functional layout designed for everyday living and entertaining. Step inside to find a bright, inviting interior with fresh updates throughout and a cohesive modern aesthetic. The spacious main living areas provide plenty of room to relax and gather, while the updated kitchen offers a clean, contemporary setting for preparing meals and entertaining guests. The lower-level flexible fourth bedroom is currently being used as an entertainment room with a bar, creating an incredible additional living and entertaining space. Whether you envision it as a comfortable game room, home office, guest space, or traditional fourth bedroom, the possibilities are yours. The remaining bedrooms provide comfortable accommodations, while the updated bathrooms complement the home's refreshed interior. With approximately 1,817 square feet of living space, there is room for everyone to spread out and enjoy. Outside, the property offers a manageable lot with space to enjoy the outdoors without sacrificing convenience. Located in Williamstown with easy access to shopping, dining, major roadways, and area amenities, this home is ideally positioned for today's lifestyle. Showings Start 8/23/26
| High School |
|---|
| Williamstown H.S. |
| Price History | |
|---|---|
| 8/21/2026 | Listed $375,000 |
General Features
| Living Area | 1817 |
|---|---|
| Sewer | Public Sewer |
| Heating | Forced Air |
| Cooling | Central A/C,Ceiling Fan(s) |
| Possession | Settlement |
| Roof | Shingle,Pitched |
| Appliances | Dishwasher,Disposal,Dryer,Refrigerator,Stove,Washer,Built-In Microwave,Microwave,Oven - Single,Oven/Range - Electric |
| Zoning | RESIDENTIAL |
| Garage Spaces | 1.00 |
| Patio/Porch Features | Patio(s) |
| Architectural Style | Bi-level |
| Construction Materials | Frame,Vinyl Siding |
| School District | MONROE TOWNSHIP |
| Exclusions | Personal property,including but not limited to the floating shelves in the living room,the pergola in the rear yard,the car bumper in the entertainment room,and the memorial birdbath in the front lan |
| Year Built | 1978 |
| View | Garden/Lawn,Street |
| Levels | 2 |
| Tax Year | 2025 |
| Ownership | Fee Simple |
| Cool Fuel | Electric |
| Accessibility | None |
| County | GLOUCESTER |
| New Construction | No |
| Property Type | Residential |
| HOA | No |
| Subdivision Name | MONROE VILLAGE |
| Garage Y/N | Yes |
| Water Access Y/N | No |
| Other Structures | Above Grade,Below Grade |
| Total Rooms | 9 |
| Full Baths | 1 |
| Status | ACTIVE |
| Directions | Please use GPS. |
| City | WILLIAMSTOWN |
| Disclosures | Prop Disclosure |
| Senior Community Y/N | No |
| MLS Area | Monroe Twp (20811) |
| Lot Size Units | Square Feet |
| Lot Size Square Feet | 9975.00 |
| Tax Assessed Value | 183100.0 |
| Tax Annual Amount | 6901.0 |
| Property Condition | Excellent |
| Structure Type | Detached |
| Condo/Coop Association fee Y/N | No |
| Bathrooms Full Main Level | 1 |
| Bathrooms Count Main Level | 1.00 |
| Price Per Sq Ft Total AG | 206.38 |
| Lease Considered Y/N | No |
| Vacation Rental Y/N | No |
| Virtual Tour | https://listings.snaplyphoto.com/sites/rvwqyljv/unbranded |
| Total SQFT | 1817 |
| Location Type | Middle Of Block |
| Standard Status | Active |
| Year Built Source | Estimated |
| Tax Lot | 00002 |
Interior Features
| Interior Amenities | Attic,Bar,Bathroom - Soaking Tub,Bathroom - Walk-In Shower,Carpet,Ceiling Fan(s),Dining Area,Floor Plan - Traditional,Recessed Lighting,Wood Floors |
|---|---|
| Heating Fuel | Oil |
| Flooring | Carpet,Tile/Brick,Wood |
| Total Fireplaces | 1 |
| Hot Water | Electric |
| Basement (Y/N) | No |
| Heating Y/N | Yes |
| Window Features | Double Pane |
| Fireplace Y/N | Yes |
| Above Grade Finished Area | 1817 |
| Half Baths | 1 |
| Central Air Y/N | Yes |
| Total Bedrooms | 4 |
| Room Type | Living Room,Dining Room,Primary Bedroom,Bedroom 2,Bedroom 3,Kitchen,Family Room,Laundry,Full Bath,Half Bath,Additional Bedroom |
| Main Level Bedrooms | 3 |
| Below Grade Finished Area Unit Type | Square Feet |
| LivingAreaSource | Assessor |
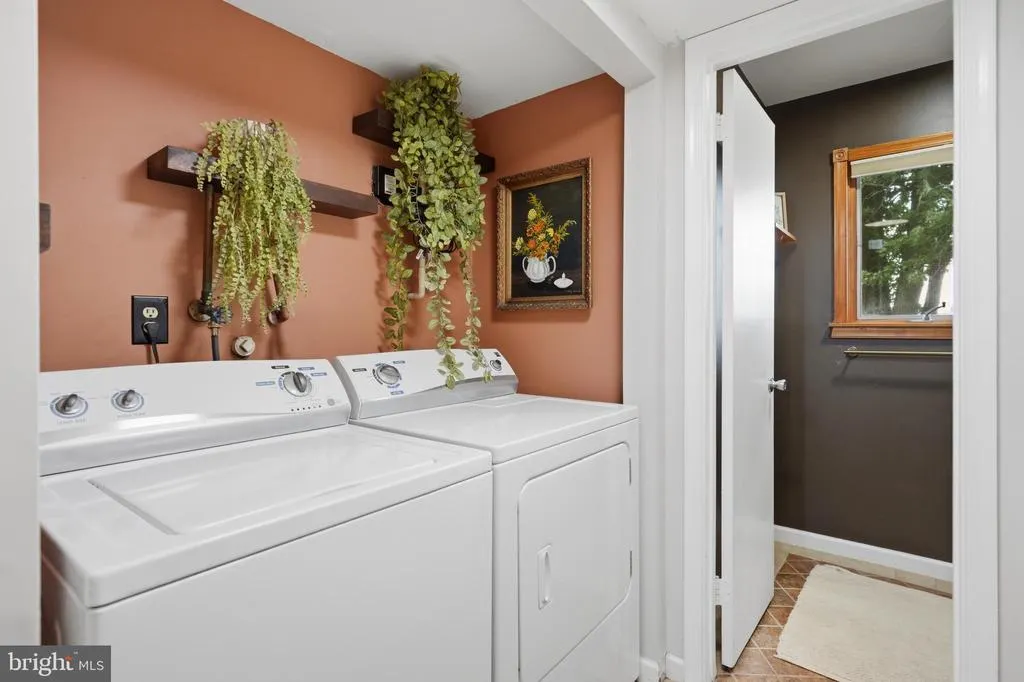
| Laundry Type | Lower Floor |
| Below Grade Finished Area Source | Assessor |
| Bedrooms Count All Lower Levels | 1 |
| Bedrooms Count Lower Level 1 | 1 |
| Bathrooms Half Lower Level 1 | 1 |
| Bathrooms Half All Lower Levels | 1 |
| Bathrooms Count Lower Level 1 | 1.00 |
| Bathrooms Count All Lower Levels | 1 |
| Above Grade Finished Area Source | Assessor |
| Above Grade Finished Area Unit Type | Square Feet |
| Total Baths | 2 |
Exterior Features
| Exterior Amenities | Sidewalks,Street Lights,Extensive Hardscape,Exterior Lighting |
|---|---|
| Pool | No Pool |
| Fencing | Wood,Fully,Vinyl |
| Parking Features | Concrete Driveway,Lighted Parking |
| Lot Features | Front Yard,Rear Yard,SideYard(s) |
| Water Source | Public |
| Inclusions | All appliances in their as-is condition,per the Sellers Property Condition Disclosure. |
| Total Parking Spaces | 5 |
| Garage Features | Garage - Front Entry,Garage Door Opener,Inside Access |
| Type of Parking | Attached Garage,Driveway,On Street |
| Foundation Details | Permanent,Brick/Mortar |
| Water View Y/N | No |
| Lot Dimensions | 75.00 x 133.00 |
| Lot Size Acres | 0.23 |
| Lot Size Source | Estimated |
| Waterfront Y/N | No |
| Land Assessed Value | 54200.00 |
| Navigable Water Y/N | No |
| Water Oriented Y/N | No |
| # of Attached Garage Spaces | 1 |
Room Details
| Room | Dimensions | Level | Flooring | Details |
|---|---|---|---|---|
| Additional Bedroom | Lower 1 | Flooring - Wood,Lighting - Recessed | ||
| Bedroom 2 | Main | Flooring - Carpet,Ceiling Fan(s) | ||
| Bedroom 3 | Main | Flooring - Carpet,Ceiling Fan(s) | ||
| Dining Room | Main | Flooring - Wood | ||
| Family Room | Lower 1 | Flooring - Wood,Lighting - Track | ||
| Full Bath | Main | Lighting - Recessed,Bathroom - Soaking Tub,Bathroom - Walk-In Shower,Flooring - Tile/Brick | ||
| Half Bath | Lower 1 | |||
| Kitchen | Main | Flooring - Ceramic Tile,Kitchen - Electric Cooking,Lighting - Recessed,Lighting - Pendants | ||
| Laundry | Lower 1 | |||
| Living Room | Main | Ceiling Fan(s),Flooring - Wood,Lighting - Recessed | ||
| Primary Bedroom | Main | Flooring - Carpet,Ceiling Fan(s) |
Amenities
- Foreclosure
- Views
- Short Sale
- New Construction
- Adult 55+
- Lease To Own
- No HOA Fees
- Furnished
- Primary On Main
- Air Conditioning
- Seller Finance
- Green
- Fixer Upper
- Horse
- Golf
- Fireplace
- Deck
- Garage
- Basement
- Pool
Property vs Single Family Average in 08094
Price
Taxes
Year Built
 © BRIGHT, All Rights Reserved
