
Primary on Main - Eco Friendly
Address
329 Carson Avenue, Gibbstown, NJ
Price
$ 425,000
Property Attributes
- MLS#NJGL2077540
- TypeSingle Family
- Listing Status ACTIVE
- CountyGLOUCESTER
- CityGibbstown
- AreaGreenwich Twp
- Zip08027
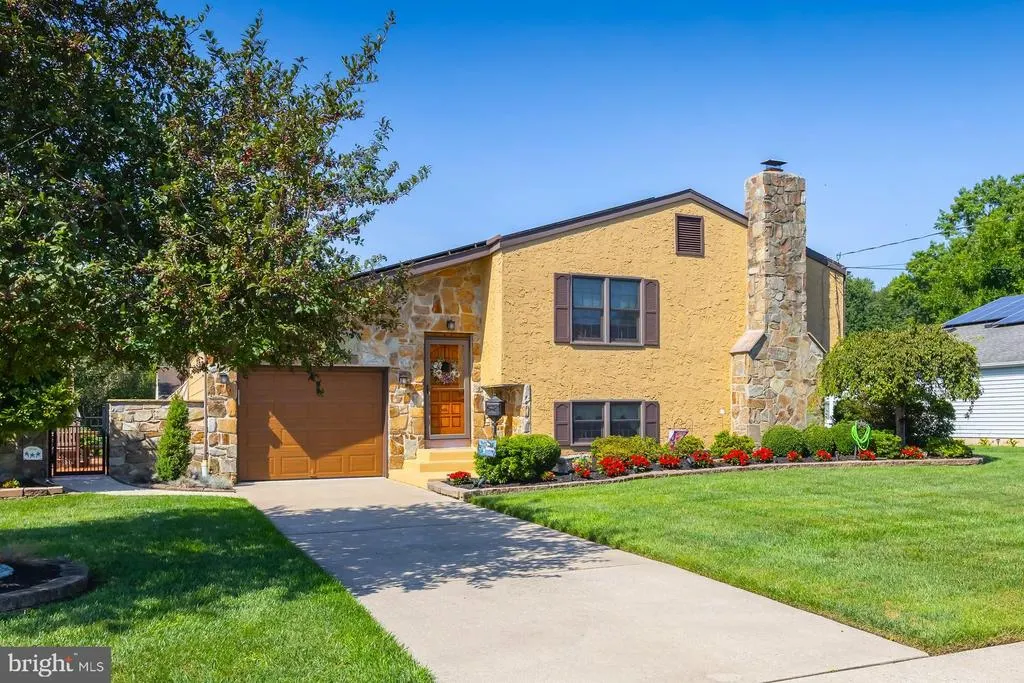
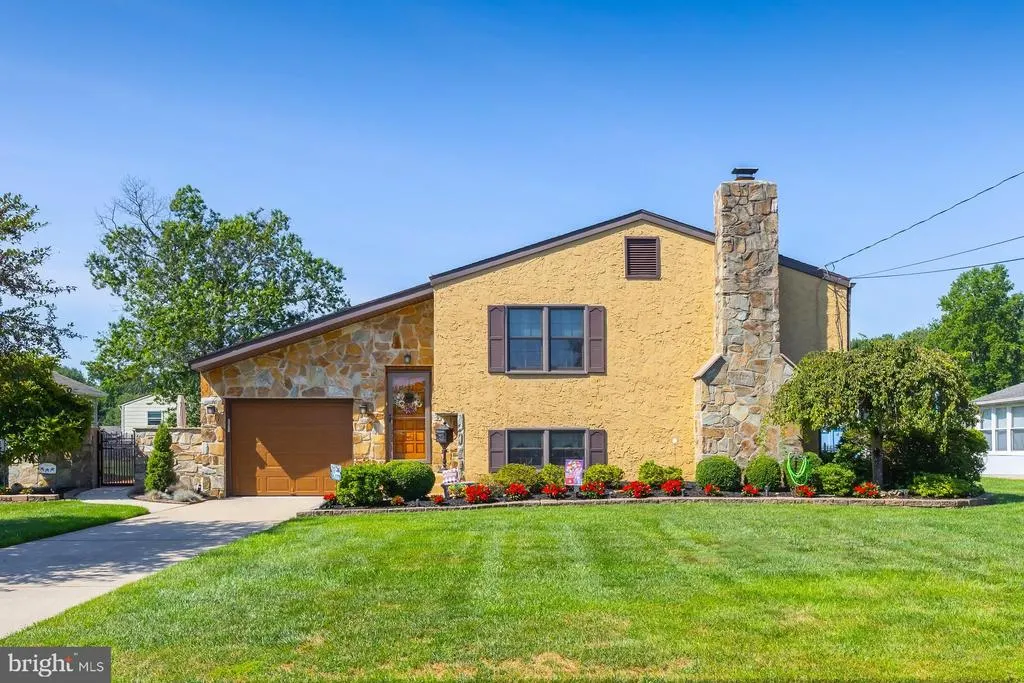
- StyleRaised Ranch/Rambler
- Year Built1974
- Taxes$ 7000
- Price$ 425,000
- Bedrooms4
- Full Bathrooms2
- Half Bathrooms0
- Sqr Footage2599
- Lot Size0.23 Acres
Data Source:
Bright MLS
Property Description
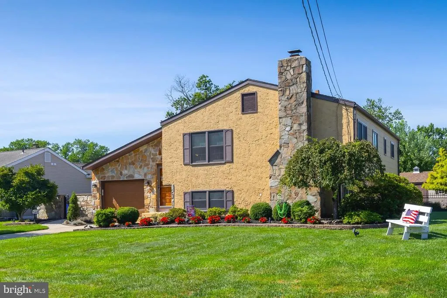
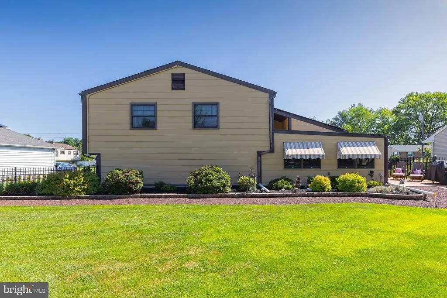
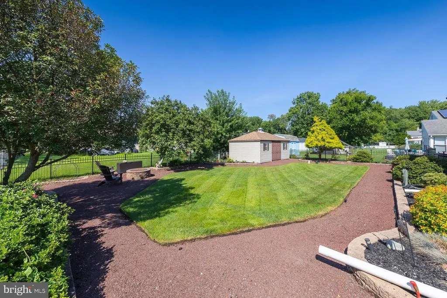
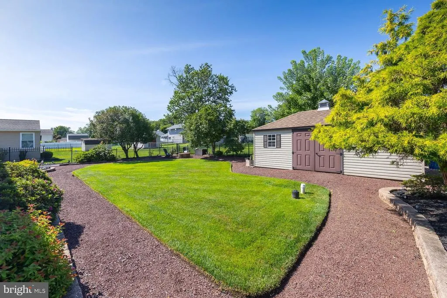
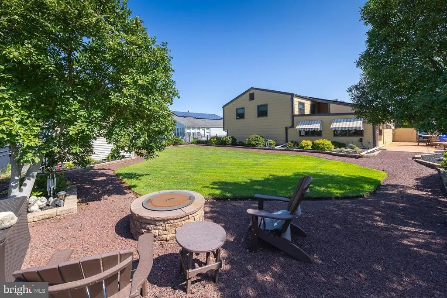
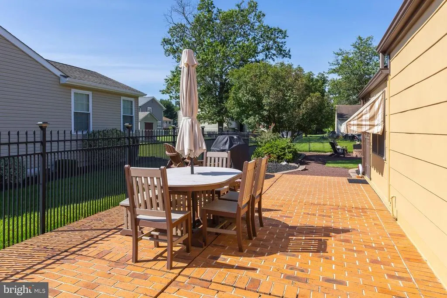
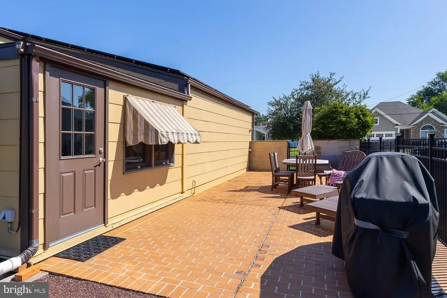
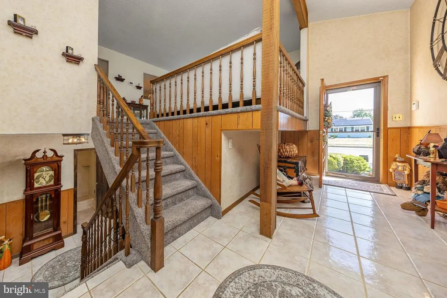
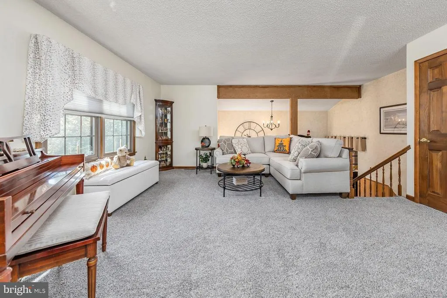
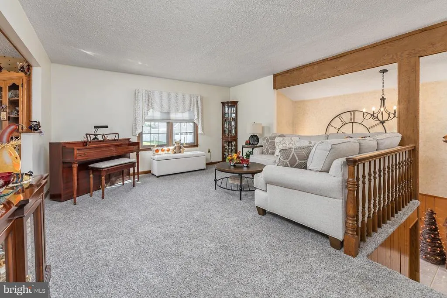
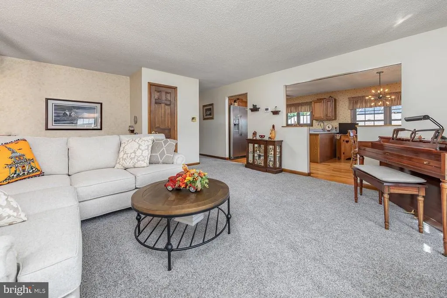
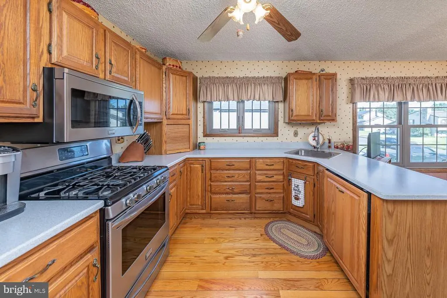
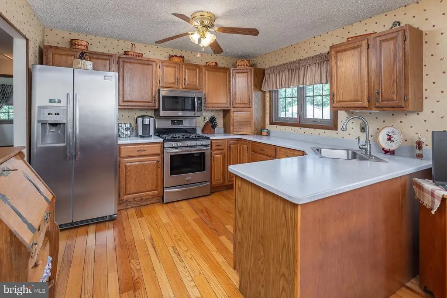
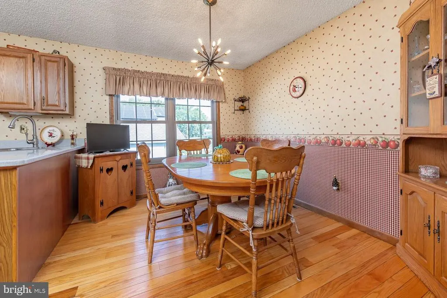
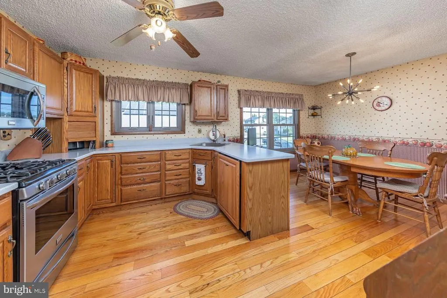
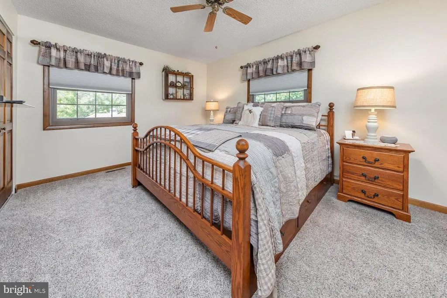
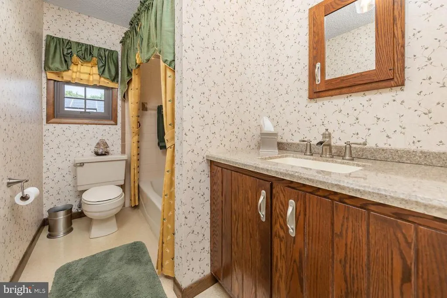
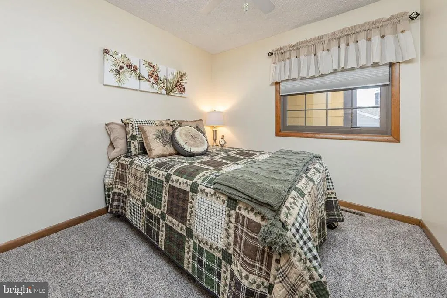
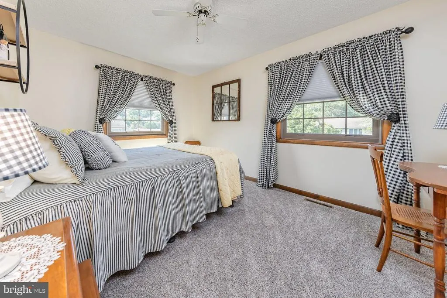
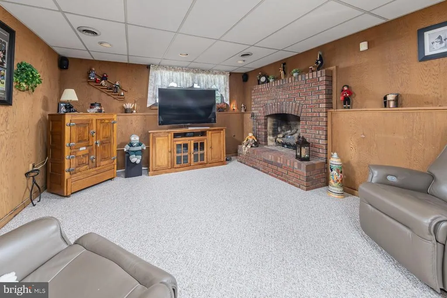
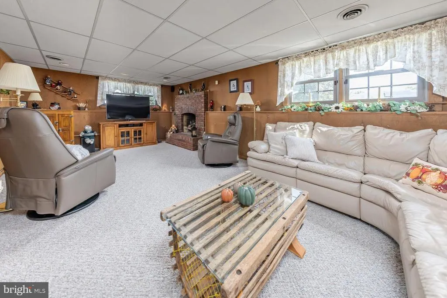
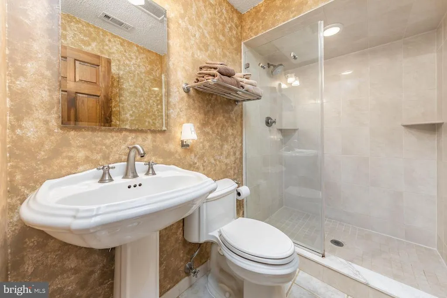
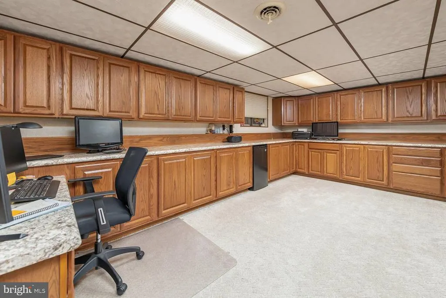
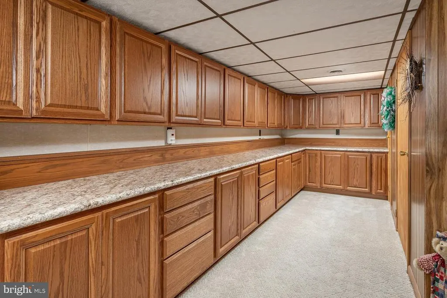
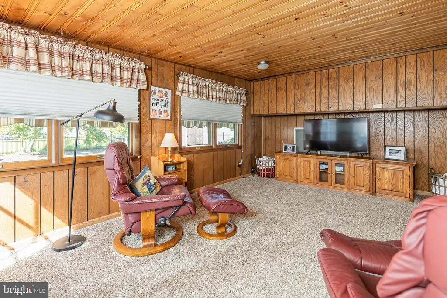
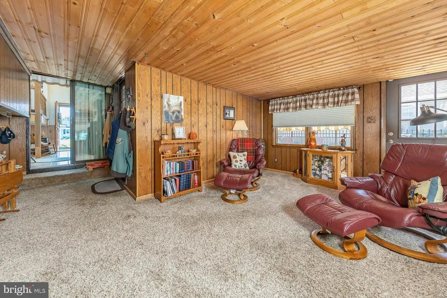
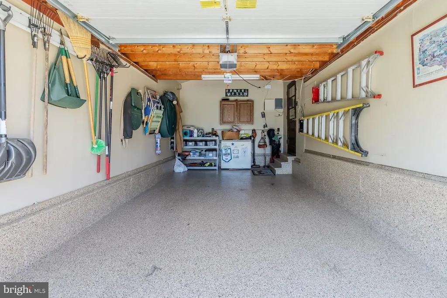
This is the home you have been waiting for! Featuring owned solar, you can enjoy the benefits of solar energy without the expense of a lease or monthly electricity payments. From the moment you arrive, the pride of ownership is evident in every detail of this meticulously maintained home. Step inside to a bright and airy entryway that leads to the inviting main level. The sunny living room flows seamlessly into the kitchen and dining area, creating a warm and open space for everyday living and entertaining. The well-appointed kitchen features maple cabinetry, Corian countertops, hardwood flooring, stainless steel appliances, a gas range, built-in microwave, dishwasher, and a large pantry. Down the hall, you'll find a full bathroom with a tub/shower combination and three generously sized bedrooms, each featuring custom blackout shades. The finished lower level offers even more versatile living space. The fourth bedroom/family room features a cozy fireplace and surround sound, making it the perfect space for a media room, family room, or private primary suite. An updated full bathroom features a beautiful walk-in tiled shower. There is also a massive office/hobby room with an abundance of cabinetry and countertops, plus a convenient laundry room. Just off the back of the home, the relaxing den is enhanced by natural wood accents, creating a comfortable retreat with plenty of character. The attached one-car garage offers convenient interior access, epoxy flooring, and additional storage space. Step outside and fall in love with the backyard! The fully fenced yard features a large brick patio, gas grill, extensive landscaping, and an extra-large shed with electricityperfect for storage, hobbies, or a workshop. In-ground sprinklers help keep the beautifully landscaped grounds looking their best. Situated in an established, quiet neighborhood and within walking distance of the Gibbstown Swim Club, this home offers both comfort and convenience. You'll also enjoy easy access to I-295, the Pennsylvania and Delaware bridges, and Philadelphia International Airport, just approximately 20 minutes away. With owned solar, flexible living spaces, surround sound, beautiful outdoor amenities, and meticulous care throughout, this is a property you won't want to miss!
| Elementary School | Middle School | High School |
|---|---|---|
| Broad Street Elementary School | Nehaunsey Middle School | Paulsboro H.S. |
| Price History | |
|---|---|
| 8/22/2026 | Listed $425,000 |
General Features
| Living Area | 2599 |
|---|---|
| Sewer | Public Sewer |
| Heating | Forced Air |
| Cooling | Central A/C |
| Possession | 61-90 Days CD,31-60 Days CD |
| Roof | Asphalt |
| Appliances | Built-In Microwave,Dishwasher,Dryer,Oven - Self Cleaning,Refrigerator,Stainless Steel Appliances,Stove,Washer,Water Heater - Tankless |
| Zoning | RES |
| Garage Spaces | 1.00 |
| Architectural Style | Raised Ranch/Rambler |
| Construction Materials | Frame |
| School District | GREENWICH TOWNSHIP PUBLIC SCHOOLS |
| Exclusions | personal property |
| Year Built | 1974 |
| Levels | 2 |
| Tax Year | 2025 |
| Ownership | Fee Simple |
| Cool Fuel | Natural Gas |
| Accessibility | None |
| County | GLOUCESTER |
| New Construction | No |
| Property Type | Residential |
| HOA | No |
| Subdivision Name | NONE AVAILABLE |
| Garage Y/N | Yes |
| Water Access Y/N | No |
| Green Energy Generation | PV Solar Array(s) Owned |
| Other Structures | Above Grade,Below Grade |
| Full Baths | 2 |
| Status | ACTIVE |
| Directions | use GPS or call LA |
| City | GIBBSTOWN |
| Senior Community Y/N | No |
| MLS Area | Greenwich Twp (20807) |
| Lot Size Units | Square Feet |
| Lot Size Square Feet | 10000.00 |
| Tax Assessed Value | 196300.0 |
| Tax Annual Amount | 7000.0 |
| Home Warranty Y/N | No |
| Property Condition | Excellent |
| Structure Type | Detached |
| Condo/Coop Association fee Y/N | No |
| Bathrooms Full Main Level | 1 |
| Bathrooms Count Main Level | 1.00 |
| Price Per Sq Ft Total AG | 163.52 |
| Acceptable Financing | VA,FHA,USDA,Conventional,Cash |
| Lease Considered Y/N | No |
| Vacation Rental Y/N | No |
| Total SQFT | 2599 |
| Standard Status | Active |
| Year Built Source | Assessor |
| Tax Lot | 00013 |
Interior Features
| Interior Amenities | Attic,Bathroom - Tub Shower,Bathroom - Walk-In Shower,Carpet,Ceiling Fan(s),Combination Kitchen/Dining,Exposed Beams,Family Room Off Kitchen,Floor Plan - Traditional,Pantry,Recessed Lighting,Upgraded |
|---|---|
| Heating Fuel | Natural Gas |
| Basement | Fully Finished |
| Flooring | Carpet,Wood,Tile/Brick |
| Total Fireplaces | 1 |
| Fireplace Features | Gas/Propane,Mantel(s),Brick |
| Hot Water | Tankless |
| Basement (Y/N) | Yes |
| Heating Y/N | Yes |
| Fireplace Y/N | Yes |
| Above Grade Finished Area | 2599 |
| Central Air Y/N | Yes |
| Total Bedrooms | 4 |
| Main Level Bedrooms | 3 |
| Below Grade Finished Area Unit Type | Square Feet |
| LivingAreaSource | Estimated |
| Laundry Type | Lower Floor |
| Below Grade Unfin Area Units | Square Feet |
| Below Grade Unfin SQFT Source | Assessor |
| Below Grade Finished Area Source | Assessor |
| Bedrooms Count All Lower Levels | 1 |
| Bedrooms Count Lower Level 1 | 1 |
| Bathrooms Full Lower Level 1 | 1 |
| Bathrooms Full All Lower Levels | 1 |
| Bathrooms Count Lower Level 1 | 1.00 |
| Bathrooms Count All Lower Levels | 1 |
| Above Grade Finished Area Source | Estimated |
| Above Grade Finished Area Unit Type | Square Feet |
| Total Baths | 2 |
Exterior Features
| Exterior Amenities | Extensive Hardscape,Gutter System,Lawn Sprinkler,Sidewalks,Street Lights,Underground Lawn Sprinkler |
|---|---|
| Pool | No Pool |
| Fencing | Decorative,Fully |
| Parking Features | Concrete Driveway |
| Water Source | Public |
| Inclusions | washer,dryer and refrigerator |
| Total Parking Spaces | 3 |
| Garage Features | Garage - Front Entry,Additional Storage Area,Garage Door Opener,Inside Access |
| Type of Parking | Driveway,Attached Garage,On Street |
| Foundation Details | Block |
| Water View Y/N | No |
| Lot Dimensions | 75.00 x 133.33 |
| Lot Size Acres | 0.23 |
| Lot Size Source | Assessor |
| Waterfront Y/N | No |
| Land Assessed Value | 34700.00 |
| Navigable Water Y/N | No |
| Water Oriented Y/N | No |
| # of Attached Garage Spaces | 1 |
| LotDimensionsSource | Assessor |
Amenities
- Foreclosure
- Views
- Short Sale
- New Construction
- Adult 55+
- Lease To Own
- No HOA Fees
- Furnished
- Primary On Main
- Air Conditioning
- Seller Finance
- Green
- Fixer Upper
- Horse
- Golf
- Fireplace
- Deck
- Garage
- Basement
- Pool
Property vs Single Family Average in 08027
Price
Taxes
Year Built
 © BRIGHT, All Rights Reserved
