
Open House Thu, Sep 3rd 5:30 PM - 7:30 PM - Eco Friendly
Address
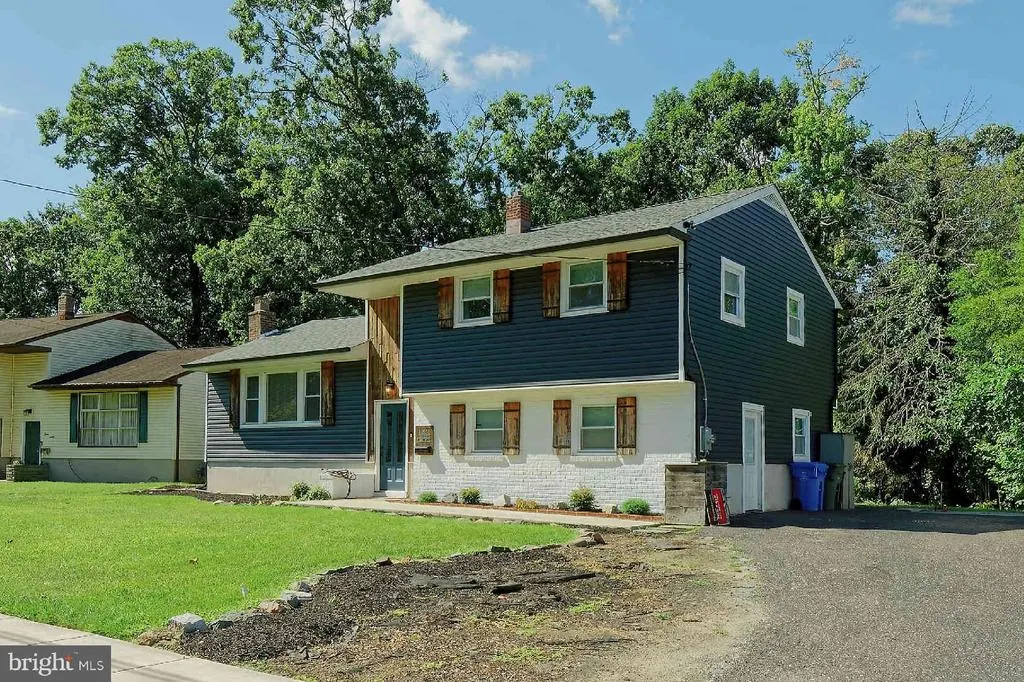
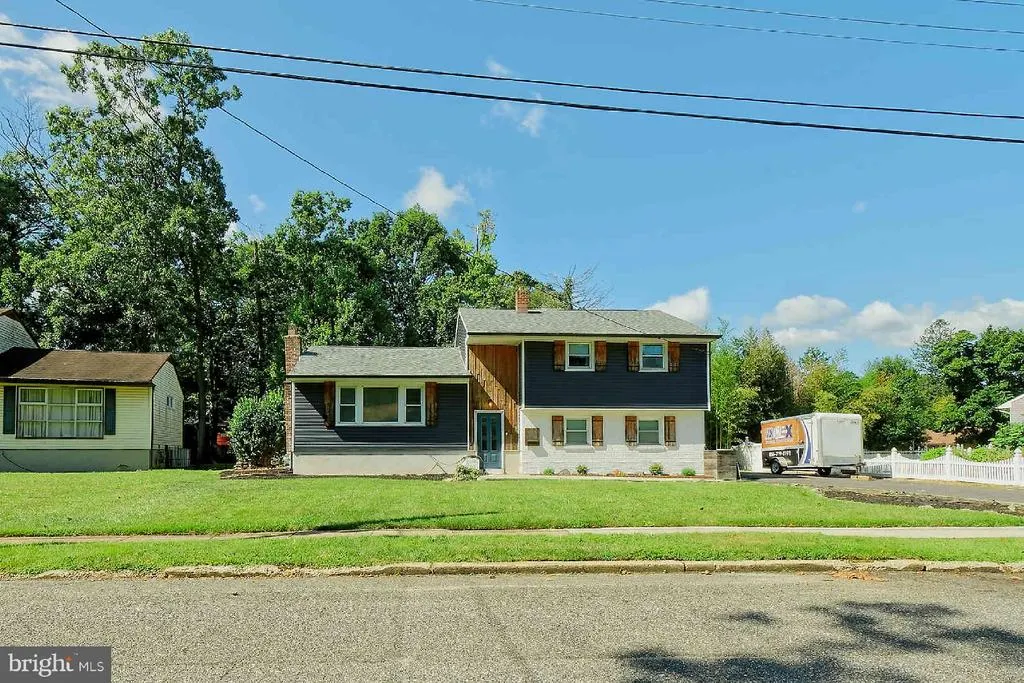
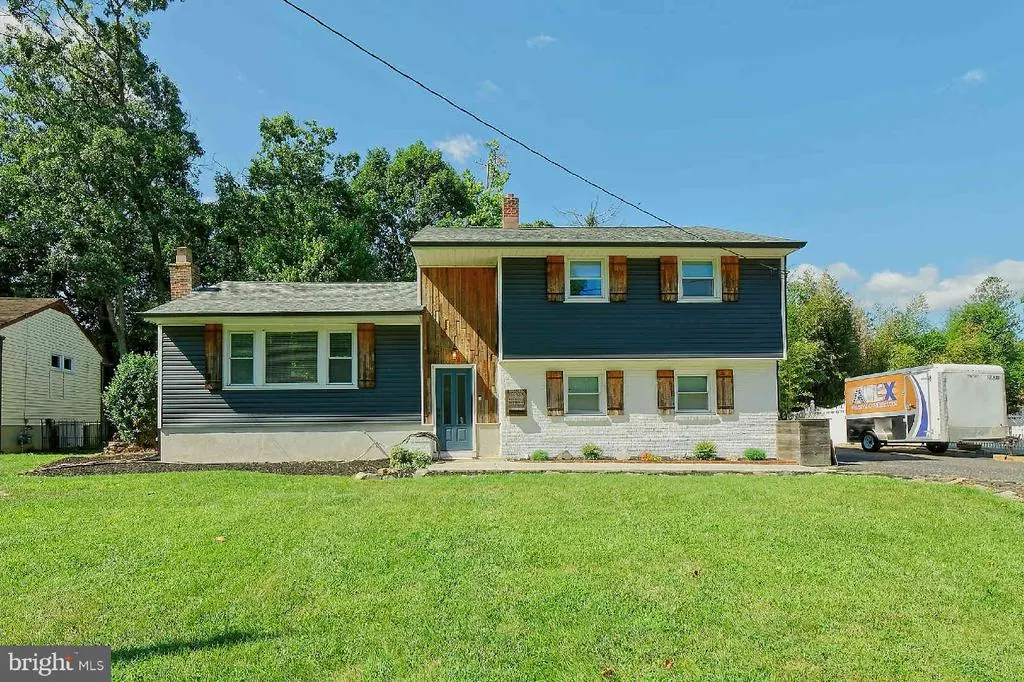
1222 Glen Ridge Drive, Glassboro, NJ
Price
$ 415,000
Property Attributes
- MLS#NJGL2077550
- TypeSingle Family
- Listing Status ACTIVE
- CountyGLOUCESTER
- CityGlassboro
- AreaGlassboro Boro
- NeighborhoodPitman Hills
- Zip08028
- StyleSplit Level
- Year Built1964
- Taxes$ 7754
- Price$ 415,000
- Bedrooms3
- Full Bathrooms2
- Half Bathrooms0
- Sqr Footage1962
- Lot Size0.23 Acres
Data Source:
Bright MLS
Property Description
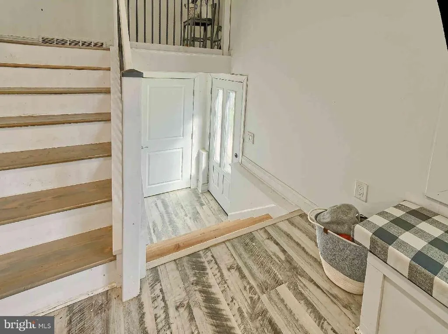
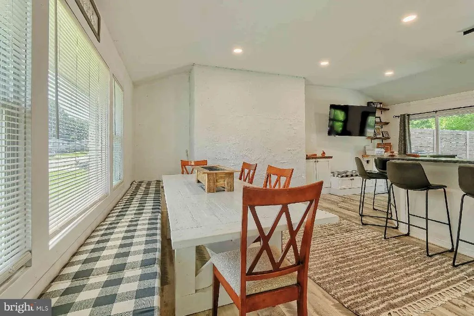
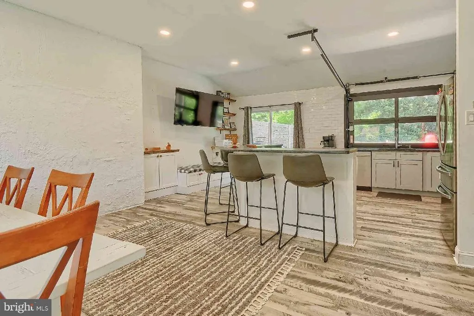
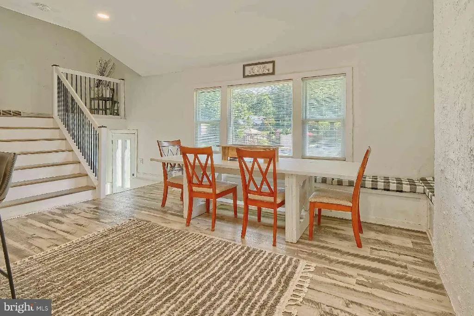
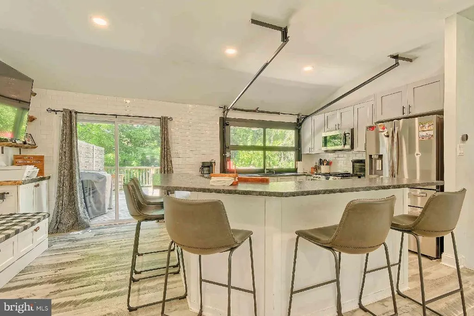
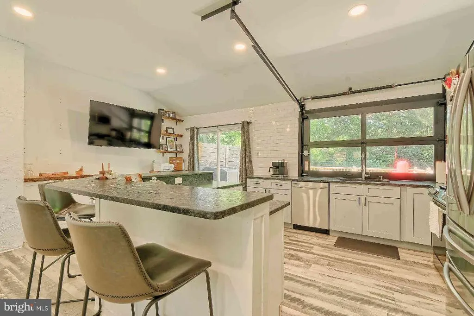
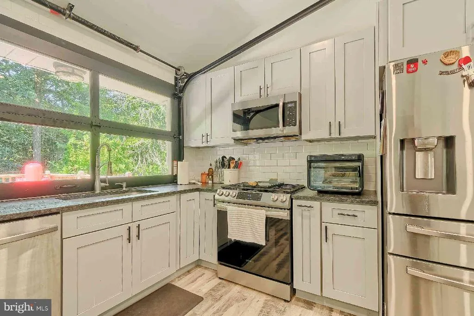
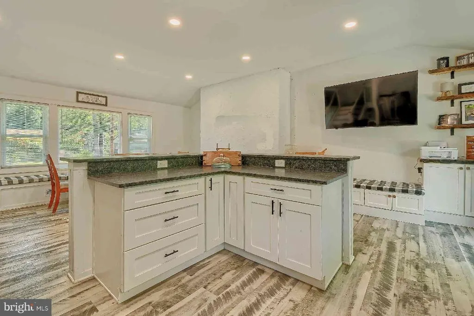

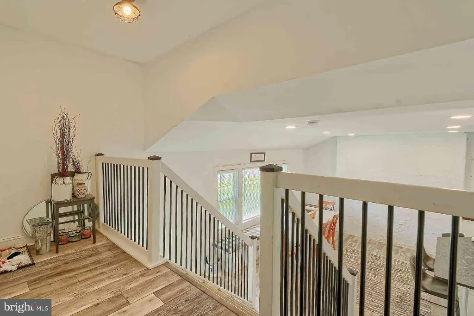
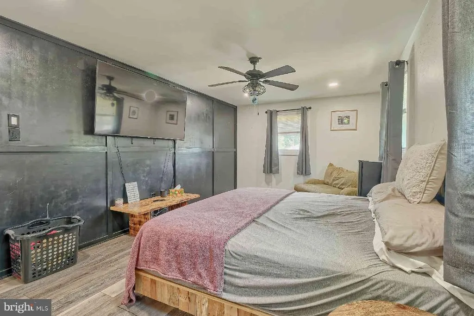
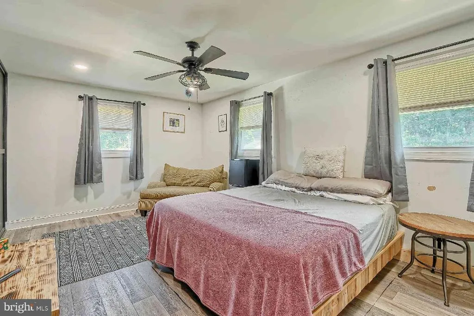
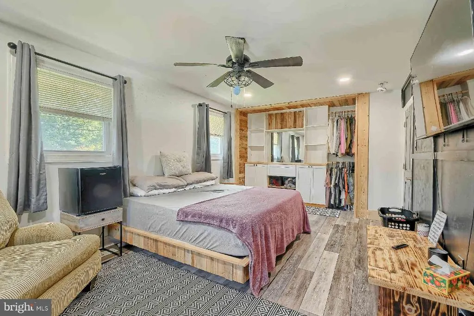
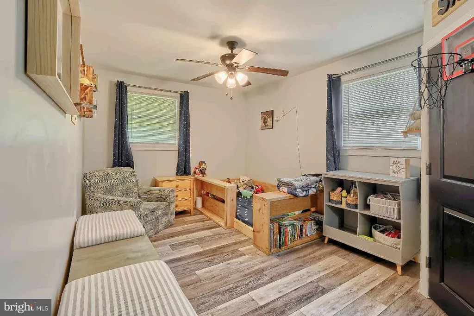
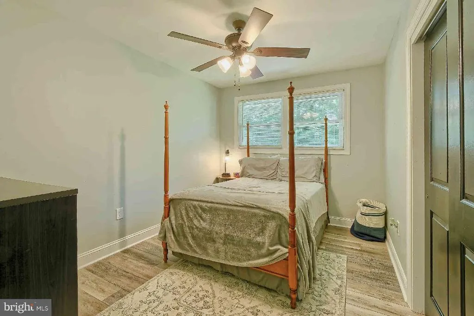
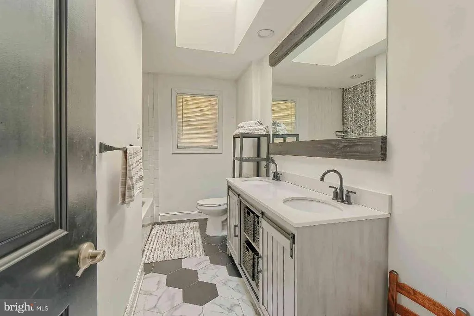
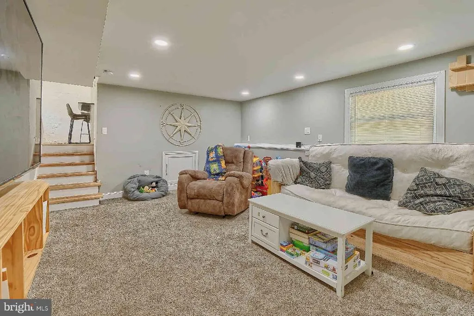
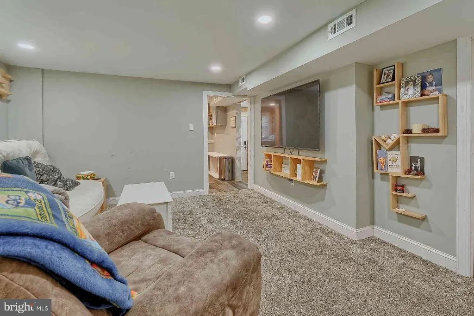
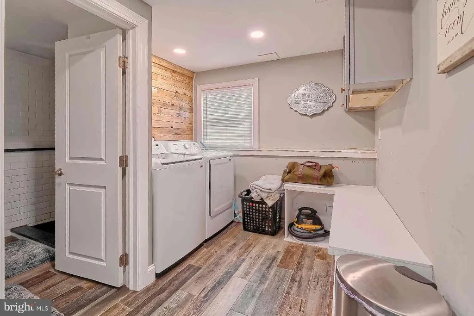
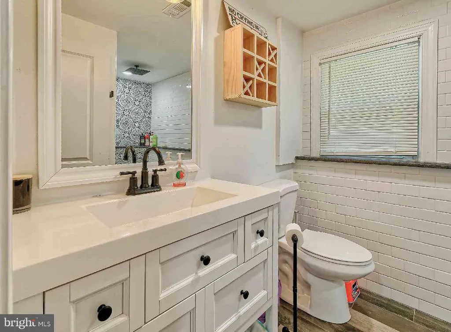
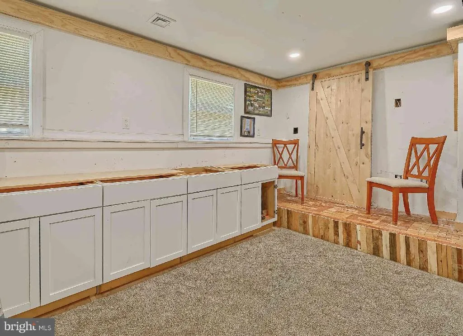
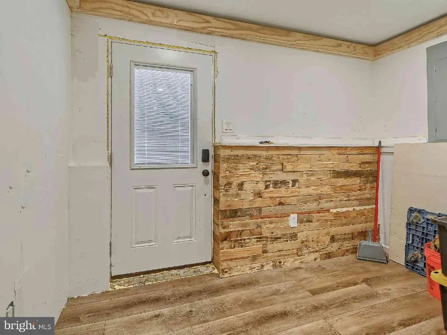
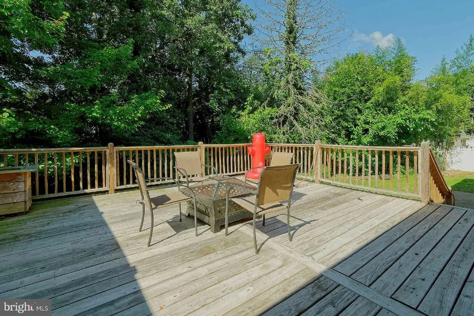
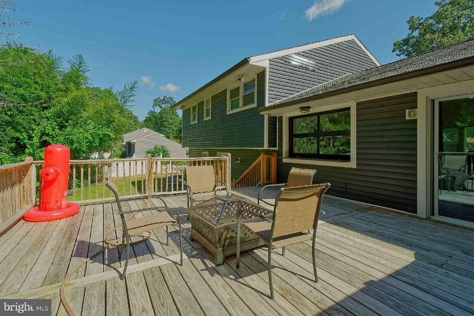
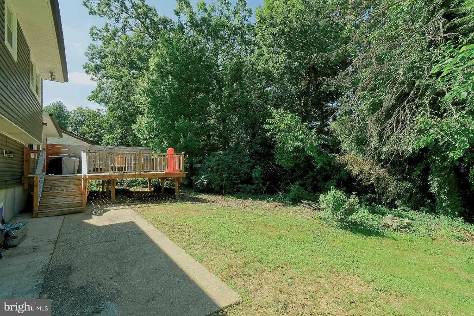
Nestled in the charming Pitman Hills neighborhood, this beautifully renovated split-level home offers a smart three-level layout designed for both everyday comfort and modern entertaining. The main level greets you with an open-concept flow featuring stunning hardwood floors and recessed lighting. At the heart of the home is a chef-inspired kitchen boasting durable granite countertops, a deep farmhouse sink, stainless steel appliances with a 6-burner stove, and a unique garage-style pass-through window. Sliding glass doors off the kitchen open directly to an expansive 20x20 deck (built just a few years ago), stepping down to a private, level, landscaped yard. Head down to the lower level to find a cozy living room, a full bathroom, laundry facilities, and a versatile converted garage spaceperfect for a home office, playroom, or potential 4th bedroom (easily converted back to a garage if desired). The upper level hosts three spacious, light-filled bedrooms and the second full bathroom. Enjoy complete peace of mind with a 5-year-old roof, a brand-new central air condensing unit, and energy-efficient updates completed in 2020. Conveniently located near local parks, shopping, and downtown dining. Join us for the Open House on Thursday, September 3rd from 5:30 PM to 7:30 PM!
| Elementary School | Middle School | High School |
|---|---|---|
| Glassboro Elementary School | Glassboro Middle School | Glassboro H.S. |
| Price History | |
|---|---|
| 8/27/2026 | Listed $415,000 |
General Features
| Living Area | 1962 |
|---|---|
| Sewer | Public Sewer |
| Heating | Forced Air |
| Cooling | Central A/C |
| Possession | Settlement,0-30 Days CD,31-60 Days CD |
| Roof | Architectural Shingle |
| Appliances | Built-In Microwave,Dishwasher,Dryer - Gas,Dryer,Energy Efficient Appliances,Microwave,Oven - Self Cleaning,Oven/Range - Gas,Refrigerator,Six Burner Stove,Stainless Steel Appliances,Washer,Water Heate |
| Zoning | R1 |
| Patio/Porch Features | Deck(s) |
| Architectural Style | Split Level |
| Security Features | Fire Detection System,Carbon Monoxide Detector(s),Smoke Detector |
| Construction Materials | Frame |
| School District | GLASSBORO PUBLIC SCHOOLS |
| Year Built | 1964 |
| Levels | 2.5 |
| Tax Year | 2025 |
| Ownership | Fee Simple |
| Cool Fuel | Natural Gas |
| Accessibility | 2+ Access Exits |
| County | GLOUCESTER |
| New Construction | No |
| Property Type | Residential |
| HOA | No |
| Subdivision Name | PITMAN HILLS |
| Garage Y/N | No |
| Water Access Y/N | No |
| Other Structures | Above Grade,Below Grade |
| Total Rooms | 10 |
| Full Baths | 2 |
| Status | ACTIVE |
| Directions | gps |
| City | GLASSBORO |
| Disclosures | Prop Disclosure |
| Senior Community Y/N | No |
| MLS Area | Glassboro Boro (20806) |
| Lot Size Units | Square Feet |
| Lot Size Square Feet | 9932.00 |
| Tax Assessed Value | 213200.0 |
| Tax Annual Amount | 7754.0 |
| Home Warranty Y/N | No |
| Structure Type | Detached |
| Condo/Coop Association fee Y/N | No |
| Bathrooms Count Main Level | 0.00 |
| Price Per Sq Ft Total AG | 211.52 |
| Acceptable Financing | Cash,Conventional,FHA,FHA 203(b),VA |
| Additional Parcels Y/N | No |
| Lease Considered Y/N | No |
| Vacation Rental Y/N | No |
| Total SQFT | 1962 |
| Location Type | Middle Of Block |
| Standard Status | Active |
| Year Built Source | Estimated |
| Tax Lot | 00016 |
Interior Features
| Interior Amenities | Attic,Bathroom - Tub Shower,Bathroom - Stall Shower,Bathroom - Walk-In Shower,Breakfast Area,Built-Ins,Carpet,Ceiling Fan(s),Dining Area,Floor Plan - Open,Formal/Separate Dining Room,Kitchen - Eat-In |
|---|---|
| Heating Fuel | Natural Gas |
| Flooring | Hardwood,Carpet |
| Hot Water | Natural Gas |
| Basement (Y/N) | No |
| Heating Y/N | Yes |
| Fireplace Y/N | No |
| Above Grade Finished Area | 1962 |
| Central Air Y/N | Yes |
| Total Bedrooms | 3 |
| Room Type | Living Room,Dining Room,Primary Bedroom,Bedroom 2,Bedroom 3,Kitchen,Laundry,Office,Bathroom 1,Bathroom 2 |
| Below Grade Finished Area Unit Type | Square Feet |
| LivingAreaSource | Estimated |
| Laundry Type | Lower Floor |
| Below Grade Unfin Area Units | Square Feet |
| Below Grade Unfin SQFT Source | Estimated |
| Below Grade Finished Area Source | Estimated |
| Bedrooms Count All Upper Levels | 3 |
| Bedrooms Count Upper Level 1 | 3 |
| Bathrooms Full Upper Level 1 | 1 |
| Bathrooms Full Lower Level 1 | 1 |
| Bathrooms Full All Upper Levels | 1 |
| Bathrooms Full All Lower Levels | 1 |
| Bathrooms Count Upper Level 1 | 1.00 |
| Bathrooms Count Lower Level 1 | 1.00 |
| Bathrooms Count All Upper Levels | 1 |
| Bathrooms Count All Lower Levels | 1 |
| Above Grade Finished Area Source | Estimated |
| Above Grade Finished Area Unit Type | Square Feet |
| Total Baths | 2 |
Exterior Features
| Exterior Amenities | Exterior Lighting,Sidewalks,Street Lights |
|---|---|
| Pool | No Pool |
| Lot Features | Front Yard,Landscaping,Level,Private,Rear Yard,SideYard(s) |
| Water Source | Public |
| Inclusions | Refrigerator negotiable,washer,dryer |
| Total Parking Spaces | 4 |
| Type of Parking | Driveway |
| Foundation Details | Block |
| Spa | No |
| Water View Y/N | No |
| Lot Dimensions | 0.00 x 0.00 |
| Lot Size Acres | 0.23 |
| Road Surface Type | Black Top |
| Lot Size Source | Estimated |
| Waterfront Y/N | No |
| Road Responsibility | Boro/Township |
| Horse Y/N | No |
| Land Assessed Value | 66400.00 |
| Navigable Water Y/N | No |
| Water Oriented Y/N | No |
| LotDimensionsSource | Estimated |
Room Details
| Room | Dimensions | Level | Flooring | Details |
|---|---|---|---|---|
| Bathroom 1 | Upper 1 | Double Sink,Flooring - Ceramic Tile,Bathroom - Tub Shower,Skylight(s) | ||
| Bathroom 2 | Lower 1 | Bathroom - Stall Shower,Flooring - HardWood | ||
| Bedroom 2 | Upper 1 | Ceiling Fan(s),Flooring - HardWood | ||
| Bedroom 3 | Upper 1 | Ceiling Fan(s),Flooring - HardWood | ||
| Dining Room | Main | Flooring - HardWood | ||
| Kitchen | Main | Flooring - HardWood,Countertop(s) - Granite,Lighting - Recessed,Kitchen - Gas Cooking,Kitchen - Eat-in,Island | ||
| Laundry | Lower 1 | Built-Ins,Flooring - HardWood | ||
| Living Room | Lower 1 | Flooring - Carpet,Lighting - Recessed | ||
| Office | Lower 1 | |||
| Primary Bedroom | Upper 1 | Built-Ins,Ceiling Fan(s),Flooring - HardWood,Lighting - Recessed,Primary Bedroom - Dressing Area,Primary Bedroom - Sitting Area,Walk-In Closet(s) |
Amenities
- Foreclosure
- Views
- Short Sale
- New Construction
- Adult 55+
- Lease To Own
- No HOA Fees
- Furnished
- Primary On Main
- Air Conditioning
- Seller Finance
- Green
- Fixer Upper
- Horse
- Golf
- Fireplace
- Deck
- Garage
- Basement
- Pool
Property vs Single Family Average in 08028
Price
Taxes
Year Built
 © BRIGHT, All Rights Reserved
