
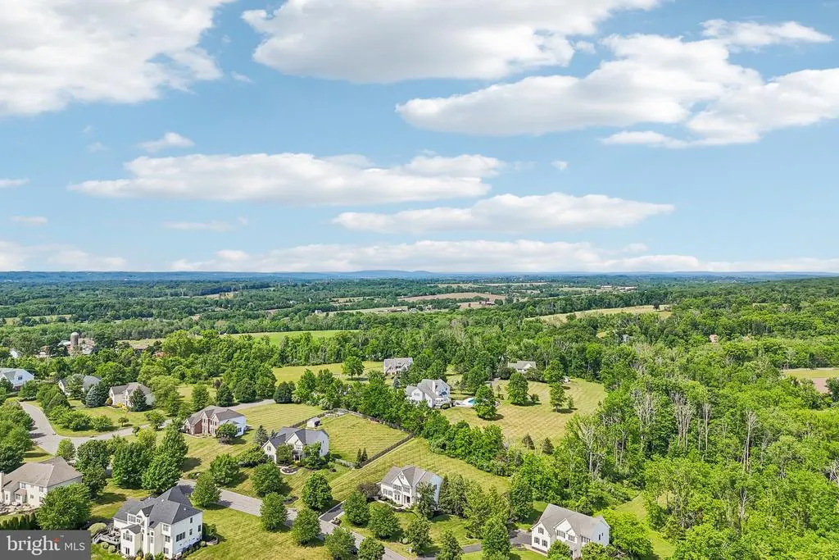
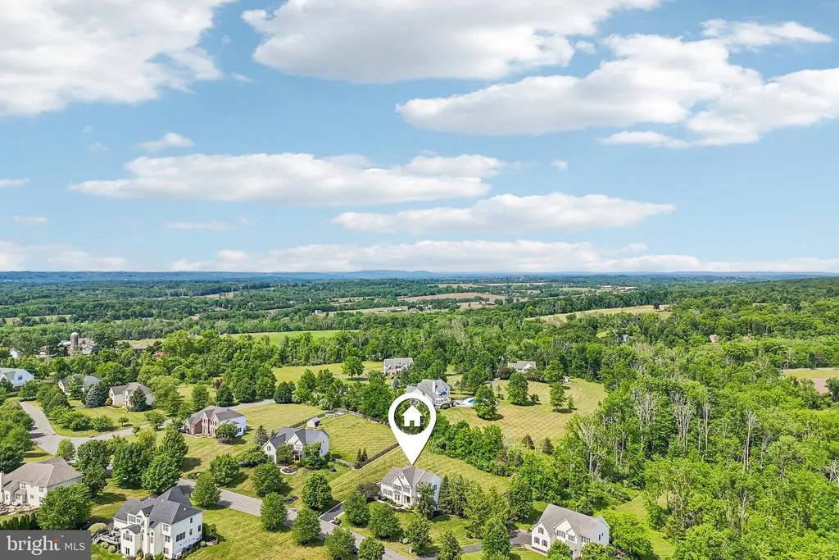
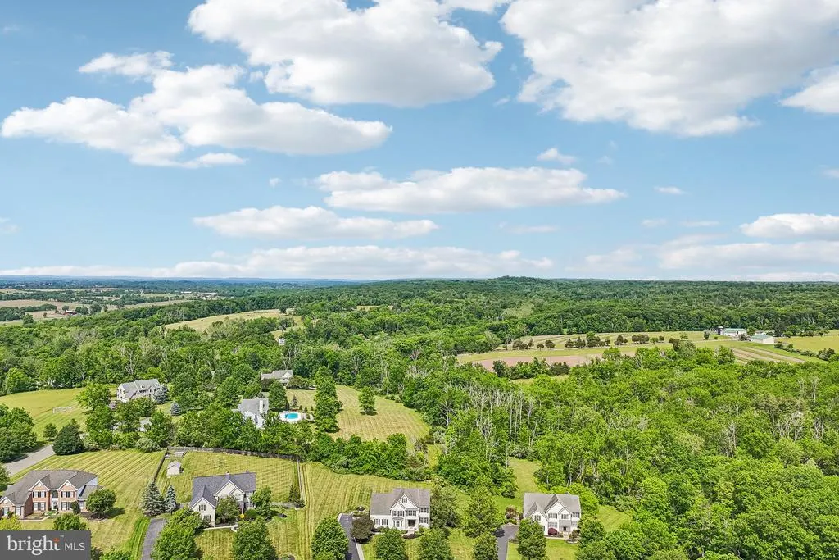
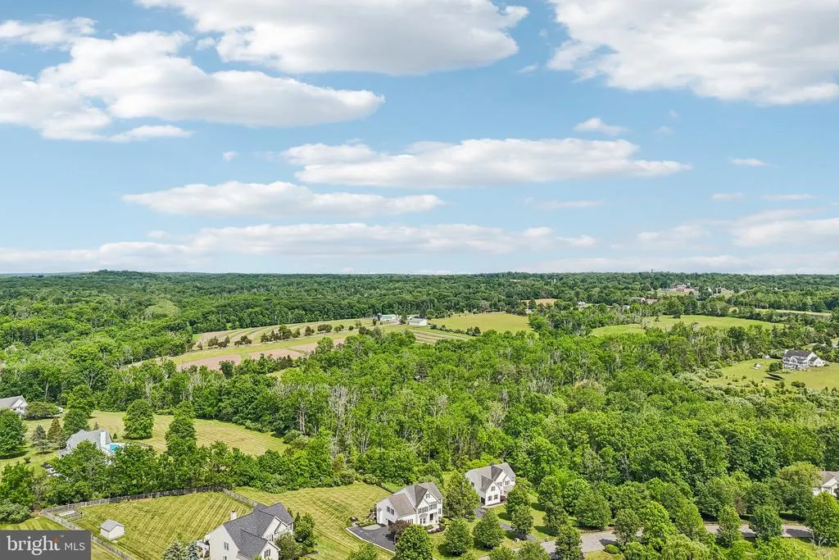
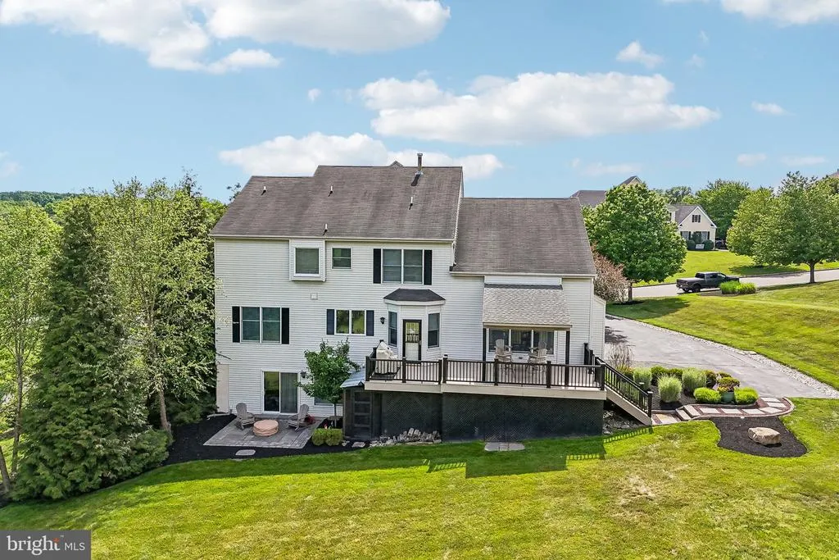
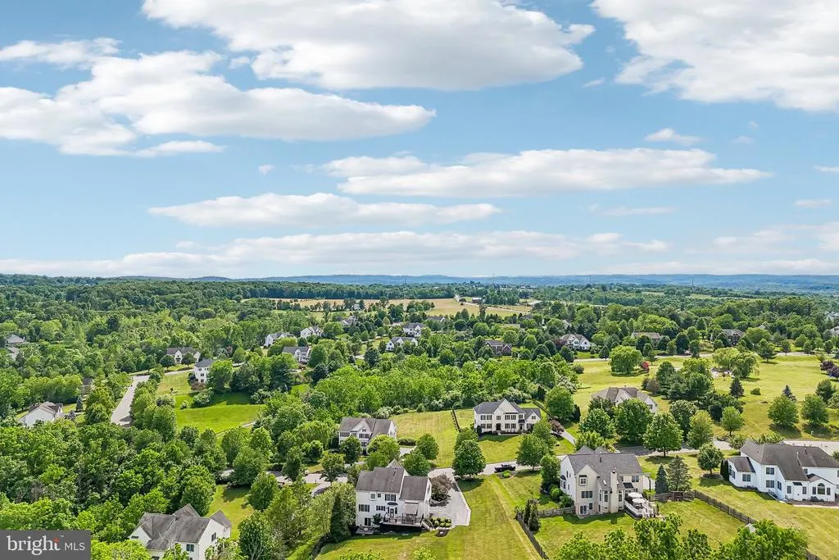
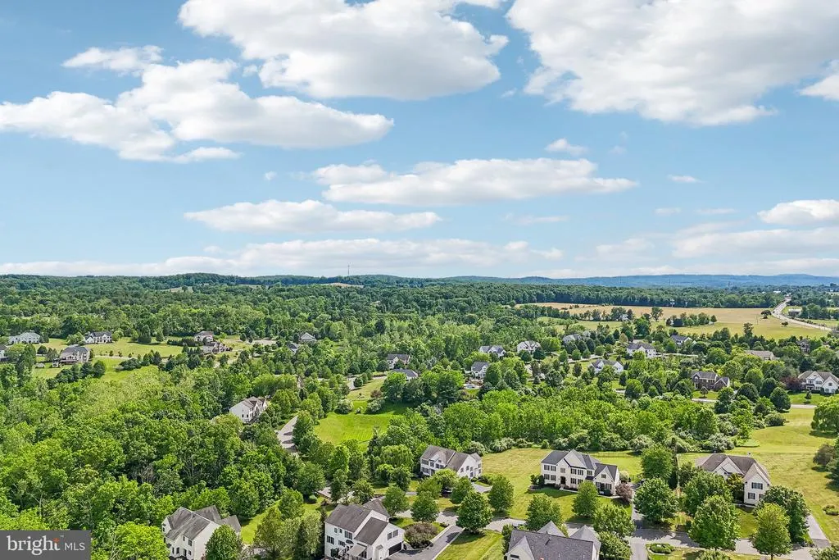
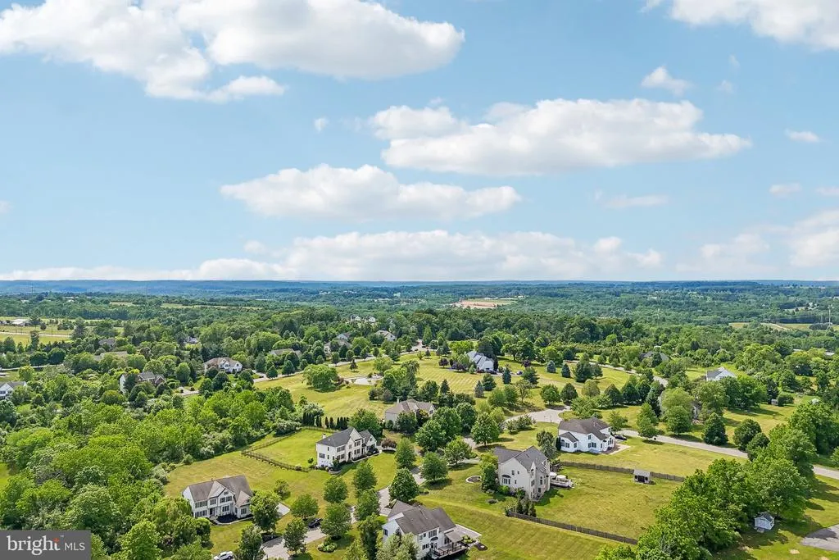
Views
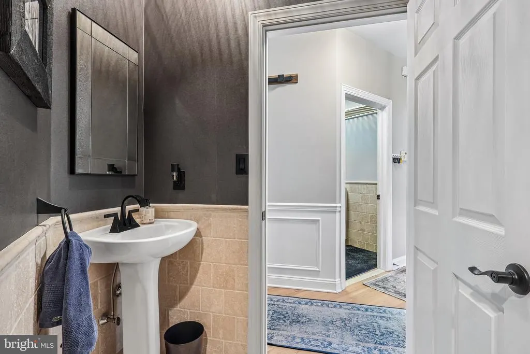
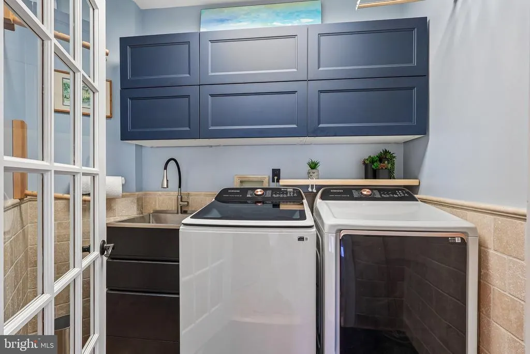
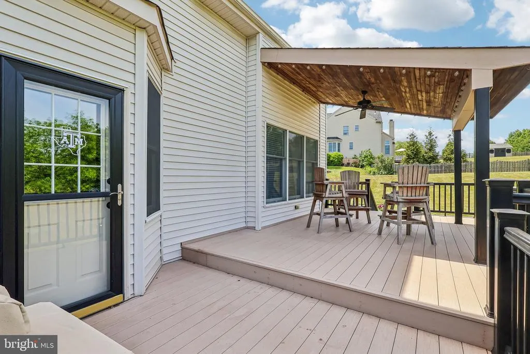
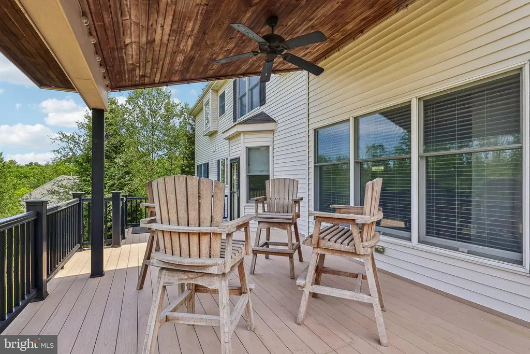
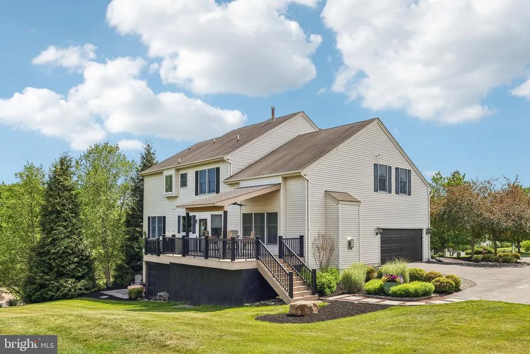
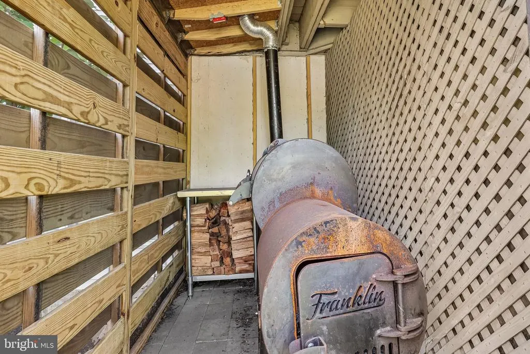
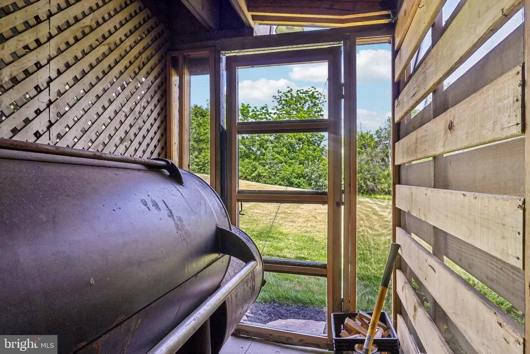
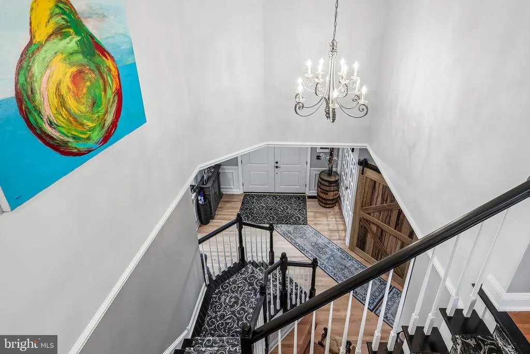
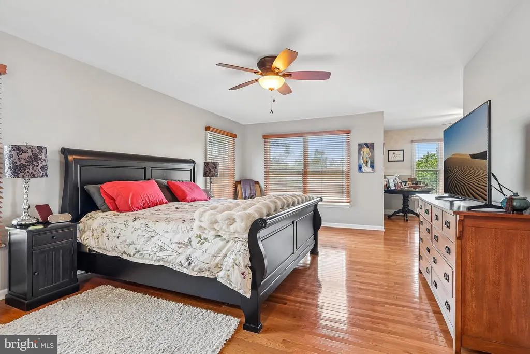
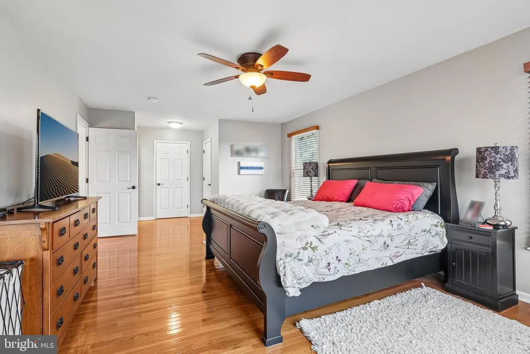
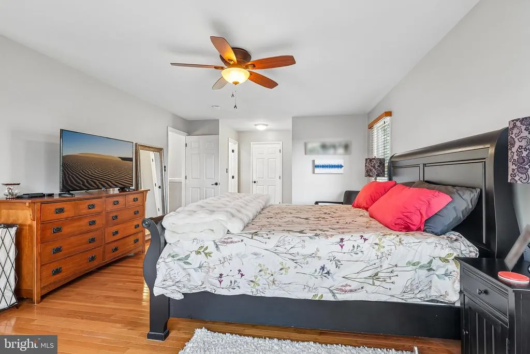
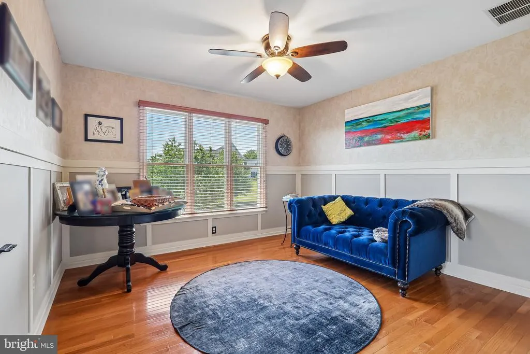
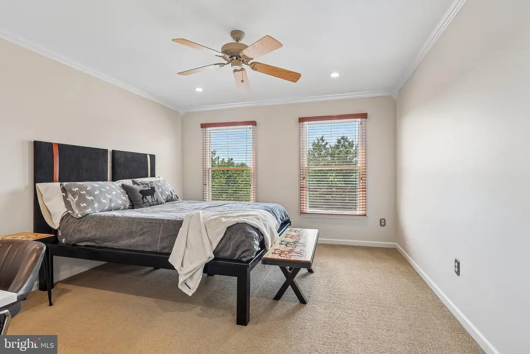
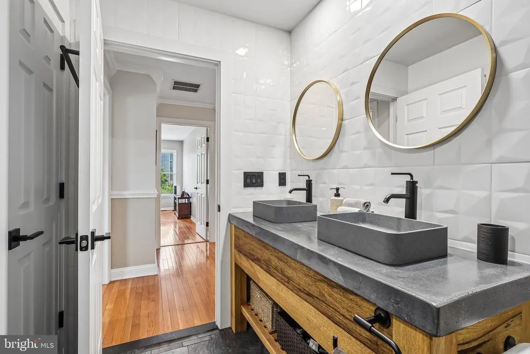
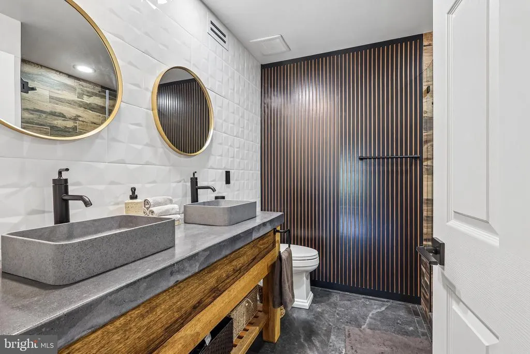
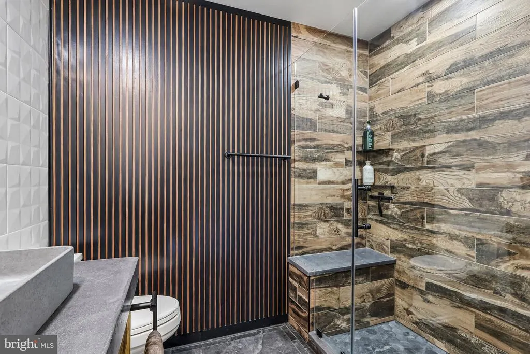
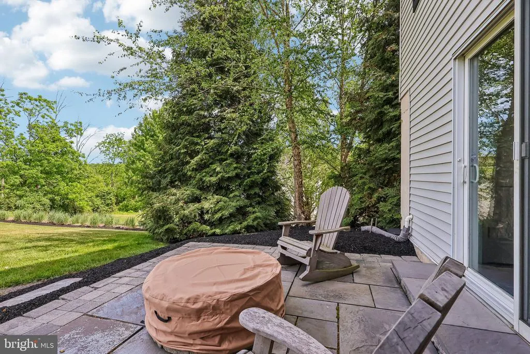
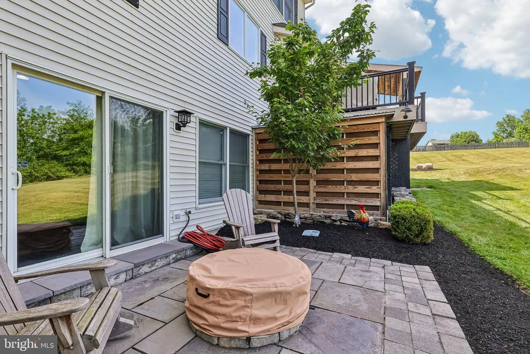
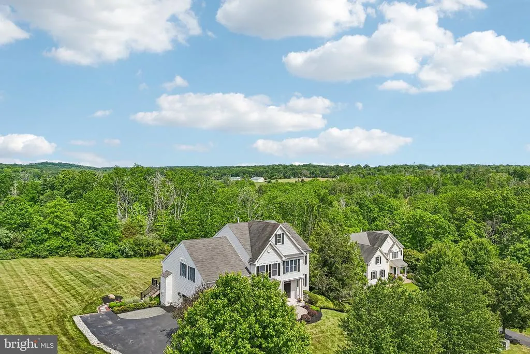
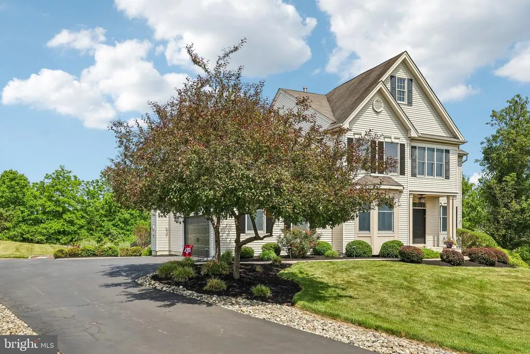
Address
18 Steepleview Court, Lambertville, NJ
Price
$ 949,900
Property Attributes
- MLS#NJHT2004996
- TypeSingle Family
- Listing Status ACTIVE UNDER CONTRACT
- CountyHUNTERDON
- CityLambertville
- AreaWest Amwell Twp
- NeighborhoodHills Of Hunterdon
- Zip08530
- StyleContemporary
- Year Built2003
- Taxes$ 17070
- Price$ 949,900
- Bedrooms4
- Full Bathrooms2
- Half Bathrooms1
- Sqr Footage3466
Data Source:
Bright MLS
Property Description
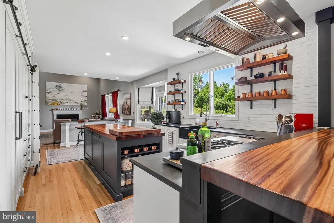
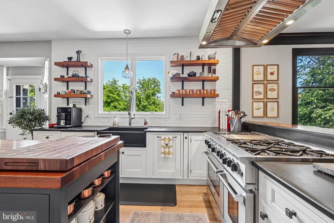
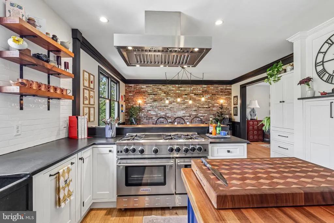
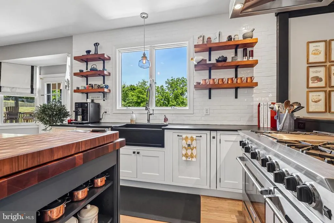
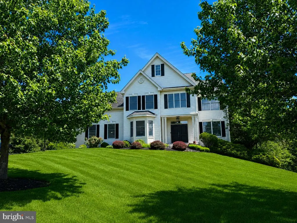
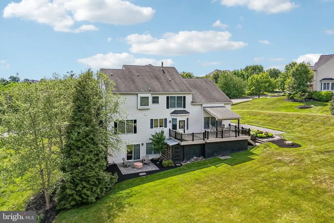
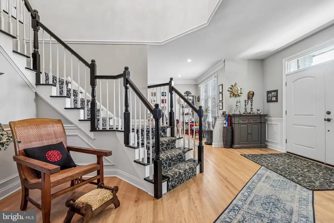
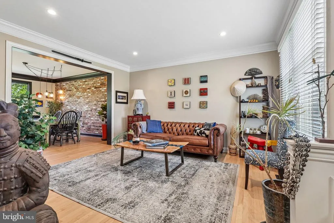
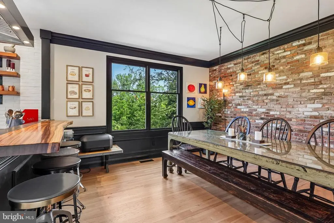
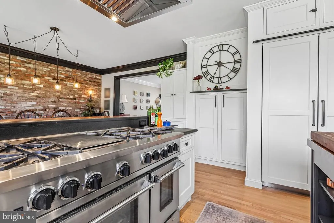
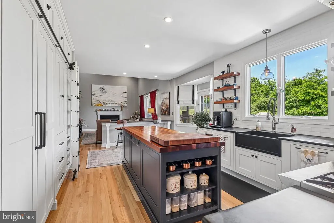
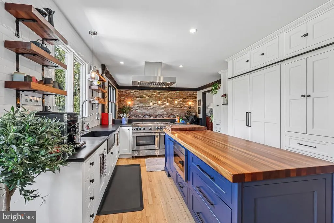
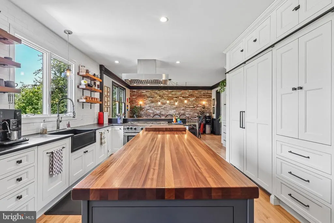
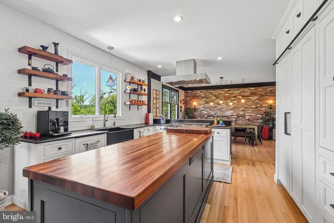
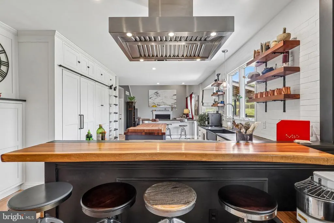
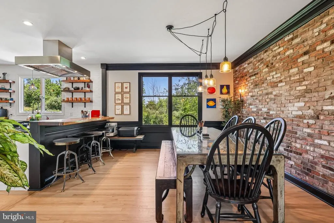
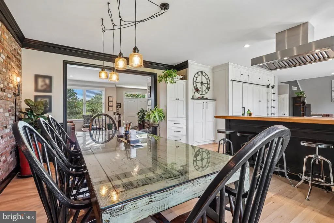
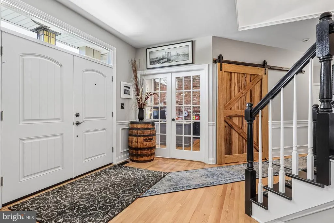
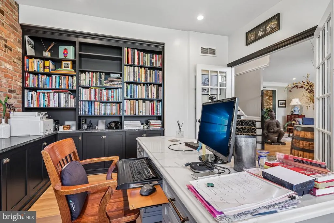
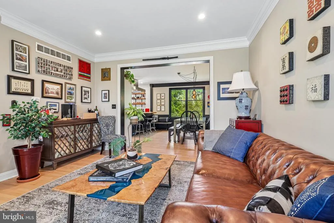
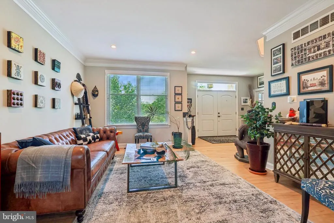
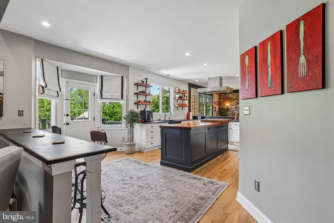
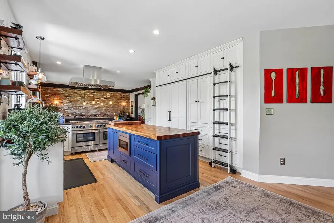
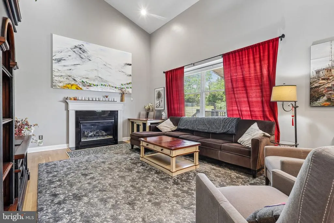
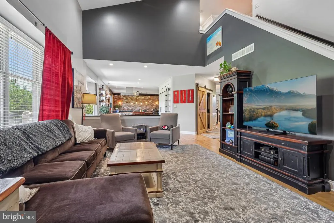
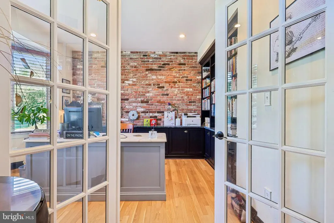
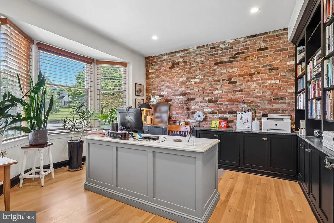
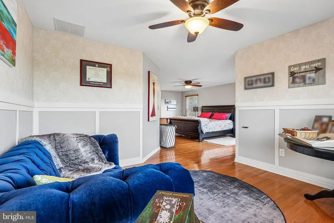
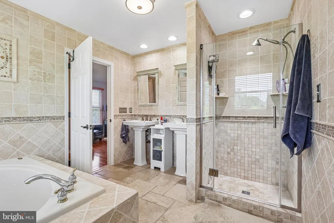
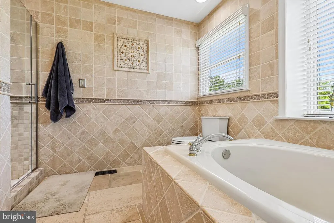

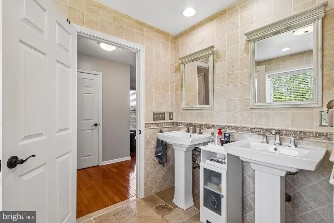
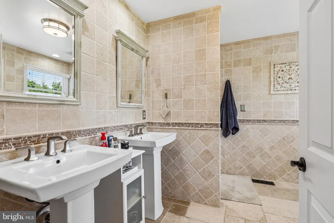
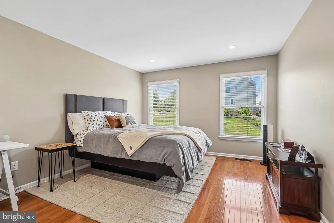
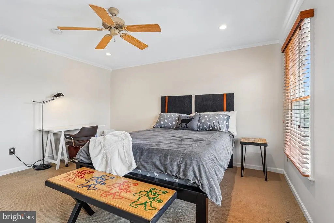
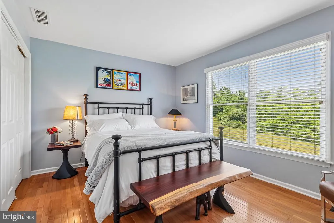
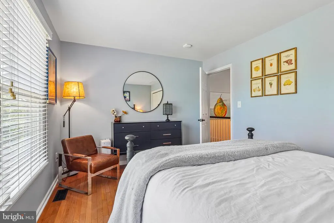
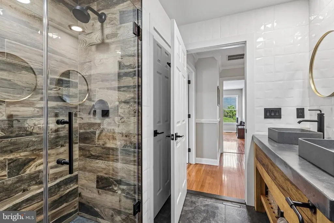
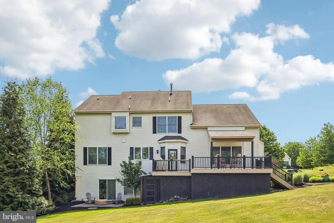
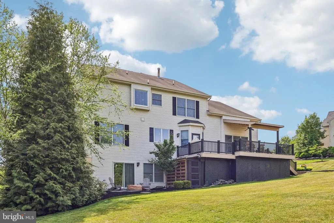
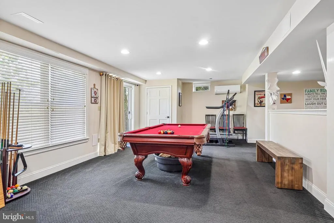
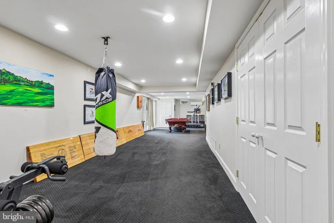
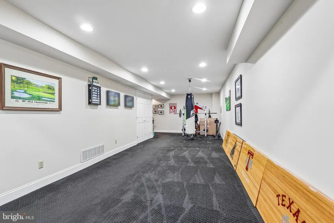
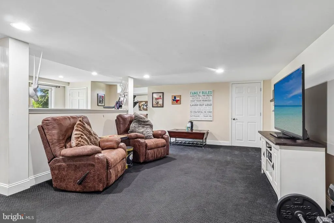
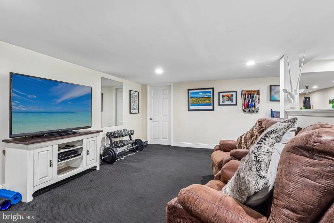
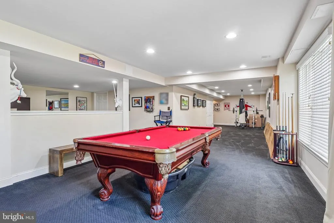
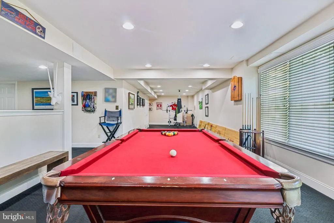
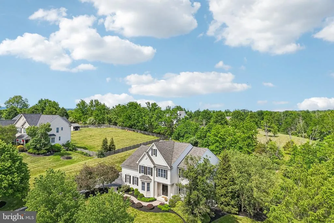
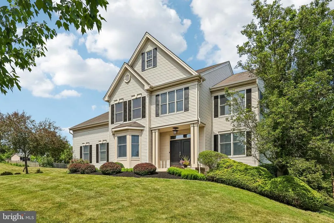
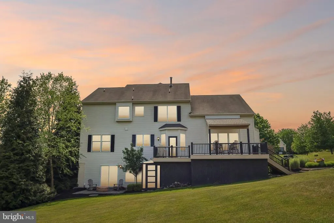
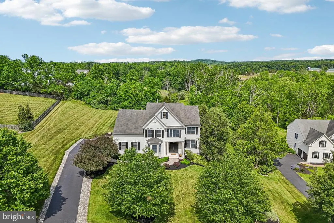
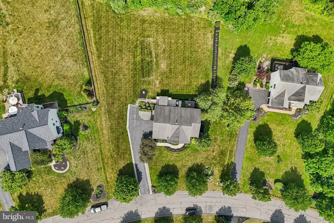
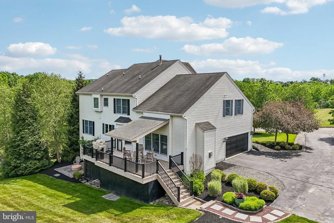
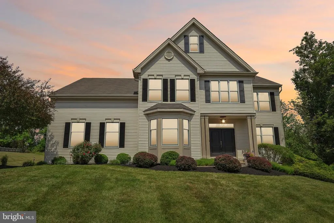
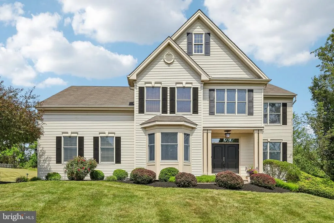
Welcome to this exquisite 3466 sq ft Newport Model in the highly sought-after Hills of Hunterdon community in West Amwell Twp. Perfectly positioned to capture breathtaking views of the Sourland Mountains, this exceptional residence combines timeless elegance with luxurious custom craftsmanship throughout. At the heart of the home is a stunning chef's kitchen designed to impress, featuring soapstone countertops, a premium BlueStar six-burner professional range, custom cabinetry and high-end finishes that blend beauty with functionality. Every detail has been thoughtfully curated, from the custom brick wall in the dining room and authentic farmhouse doors to the triple crown molding that adds architectural sophistication throughout. A private home office completes the first floor. The inviting family room is anchored by a beautiful marble fireplace, creating the perfect setting for both everyday living and entertaining. Remodeled, spa-inspired, bathrooms showcase premium finishes, offering a serene retreat. The finished basement provides exceptional additional living space, ideal for recreation, fitness area or media room. Surrounded by scenic views and nestled within one of Hunterdon County's most desirable communities, this remarkable home offers the perfect blend of luxury, comfort and elegance. Experience refined living at its finest in this truly one-of-a-kind Hills of Hunterdon residence.
| Price History | |
|---|---|
| 6/2/2026 | Listed $975,000 |
| 6/25/2026 | 3$949,900 |
General Features
| Living Area | 3466 |
|---|---|
| Sewer | On Site Septic |
| Heating | Forced Air |
| Cooling | Central A/C |
| Possession | Negotiable |
| Zoning | RR-5 |
| HOA Fee | 185.00 |
| Garage Spaces | 2.00 |
| Architectural Style | Contemporary |
| Construction Materials | Vinyl Siding |
| School District | SOUTH HUNTERDON REGIONAL |
| Year Built | 2003 |
| Levels | 2 |
| Tax Year | 2025 |
| Ownership | Fee Simple |
| Cool Fuel | Electric |
| Contingency Type | Attorney Review |
| Accessibility | None |
| Assoc Fee Paid Per | Quarterly |
| County | HUNTERDON |
| New Construction | No |
| Property Type | Residential |
| HOA | Yes |
| Subdivision Name | HILLS OF HUNTERDON |
| Garage Y/N | Yes |
| Water Access Y/N | No |
| Other Structures | Above Grade,Below Grade |
| Full Baths | 2 |
| Status | ACTIVE UNDER CONTRACT |
| Directions | 179 to Mt Airy Village Rd to Williamson Lane to Left on Steepleview Ct |
| City | LAMBERTVILLE |
| Senior Community Y/N | No |
| MLS Area | West Amwell Twp (21026) |
| Lot Size Units | Square Feet |
| Lot Size Square Feet | 0.00 |
| Tax Assessed Value | 802200.0 |
| Tax Annual Amount | 17070.0 |
| Home Warranty Y/N | No |
| Structure Type | Detached |
| Condo/Coop Association fee Y/N | No |
| Bathrooms Count Main Level | 1.00 |
| Price Per Sq Ft Total AG | 274.06 |
| Vacation Rental Y/N | No |
| Virtual Tour | https://media.zillowmediaexperts.com/videos/019e97c6-706c-73c3-a2f0-9453f866072d |
| Total SQFT | 3466 |
| Standard Status | Active Under Contract |
| Year Built Source | Assessor |
| Tax Lot | 00005 07 |
Interior Features
| Heating Fuel | Natural Gas |
|---|---|
| Basement | Walkout Level,Fully Finished |
| Total Fireplaces | 1 |
| Fireplace Features | Gas/Propane |
| Hot Water | Electric |
| Basement (Y/N) | Yes |
| Heating Y/N | Yes |
| Fireplace Y/N | Yes |
| Above Grade Finished Area | 3466 |
| Half Baths | 1 |
| Central Air Y/N | Yes |
| Total Bedrooms | 4 |
| Room Type | Living Room,Dining Room,Primary Bedroom,Bedroom 2,Bedroom 3,Bedroom 4,Kitchen,Den |
| Below Grade Finished Area Unit Type | Square Feet |
| LivingAreaSource | Assessor |
| Below Grade Unfin Area Units | Square Feet |
| Below Grade Unfin SQFT Source | Assessor |
| Below Grade Finished Area Source | Assessor |
| Bedrooms Count All Upper Levels | 4 |
| Bedrooms Count Upper Level 1 | 4 |
| Bathrooms Half Main Level | 1 |
| Bathrooms Full Upper Level 1 | 2 |
| Bathrooms Full All Upper Levels | 2 |
| Bathrooms Count Upper Level 1 | 2.00 |
| Bathrooms Count All Upper Levels | 2 |
| Above Grade Finished Area Source | Assessor |
| Above Grade Finished Area Unit Type | Square Feet |
| Total Baths | 3 |
Exterior Features
| Pool | No Pool |
|---|---|
| Water Source | Well |
| Total Parking Spaces | 2 |
| Garage Features | Garage - Side Entry,Garage Door Opener |
| Type of Parking | Attached Garage |
| Foundation Details | Concrete Perimeter |
| Water View Y/N | No |
| Lot Dimensions | 0.00 x 0.00 |
| Lot Size Acres | 0.00 |
| Lot Size Source | Assessor |
| Waterfront Y/N | No |
| Land Assessed Value | 141700.00 |
| Navigable Water Y/N | No |
| Water Oriented Y/N | No |
| # of Attached Garage Spaces | 2 |
| LotDimensionsSource | Assessor |
Room Details
| Room | Dimensions | Level | Flooring | Details |
|---|---|---|---|---|
| Bedroom 2 | Upper 1 | |||
| Bedroom 3 | Upper 1 | |||
| Bedroom 4 | Upper 1 | |||
| Den | Main | Fireplace - Gas | ||
| Dining Room | Main | |||
| Kitchen | Main | Kitchen - Eat-in,Kitchen - Gas Cooking,Island,Double Sink | ||
| Living Room | Main | |||
| Primary Bedroom | Upper 1 | Primary Bedroom - Sitting Area,Walk-In Closet(s) |
Amenities
- Foreclosure
- Views
- Short Sale
- New Construction
- Adult 55+
- Lease To Own
- No HOA Fees
- Furnished
- Primary On Main
- Air Conditioning
- Seller Finance
- Green
- Fixer Upper
- Horse
- Golf
- Fireplace
- Deck
- Garage
- Basement
- Pool
Property vs Single Family Average in 08530
Price
Taxes
Year Built
Visits
 © BRIGHT, All Rights Reserved
