
Views - Primary on Main
Address
37 Brookville Hollow Road, Stockton, NJ
Price
$ 1,295,000
Property Attributes
- MLS#NJHT2005148
- TypeSingle Family
- Listing Status ACTIVE
- CountyHUNTERDON
- CityStockton
- AreaDelaware Twp
- Zip08559
- StyleColonial
- Year Built1850
- Taxes$ 20215
- Price$ 1,295,000
- Bedrooms3
- Full Bathrooms3
- Half Bathrooms1
- Sqr Footage2022
- Lot Size10.68 Acres
Data Source:
Bright MLS
Property Description
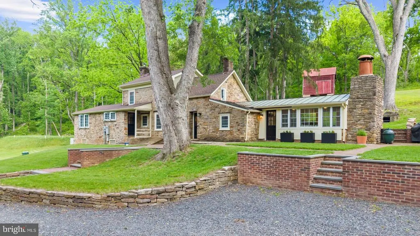
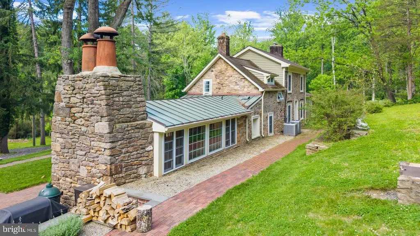
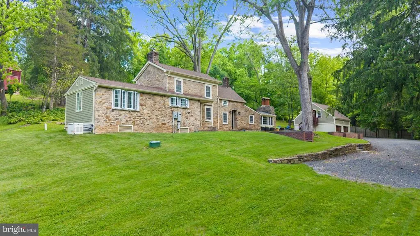
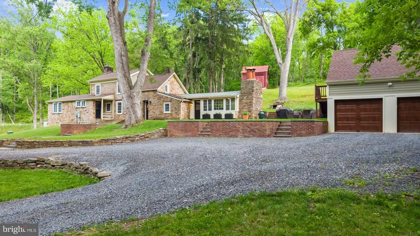
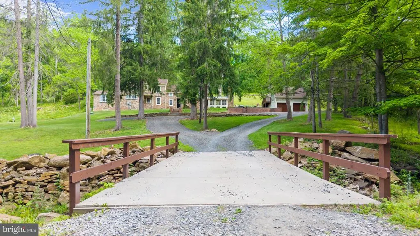
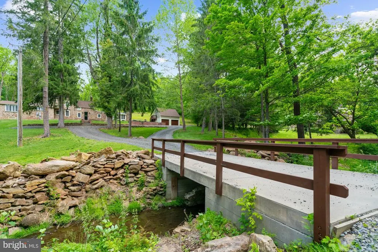
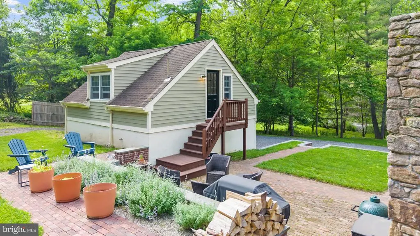

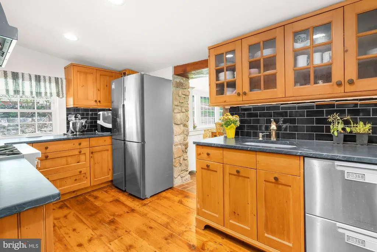
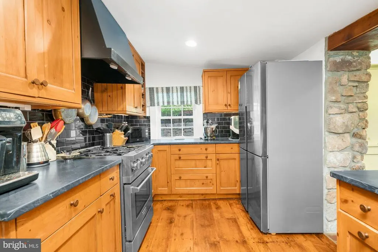
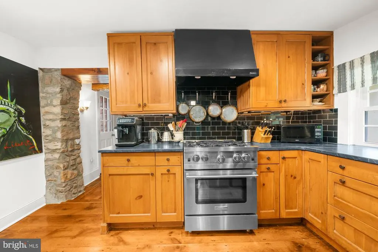
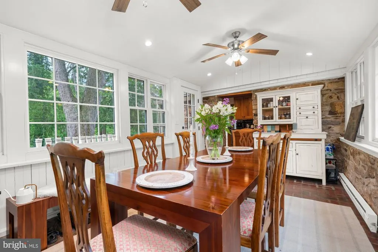
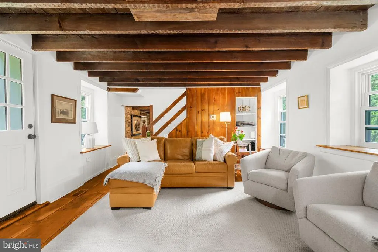
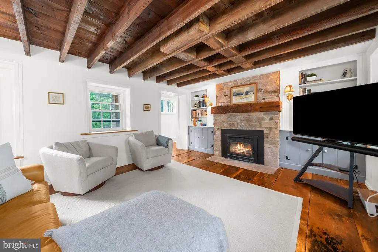
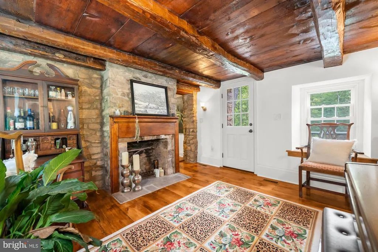
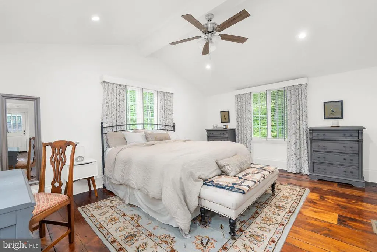
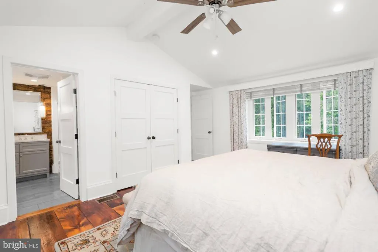
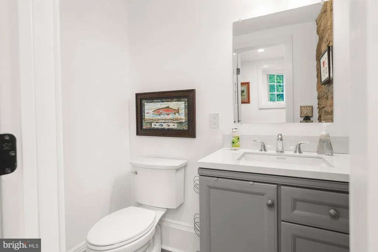
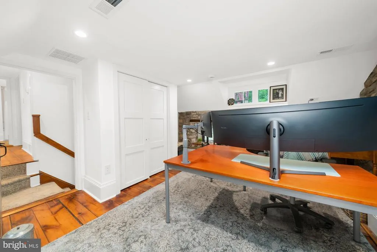
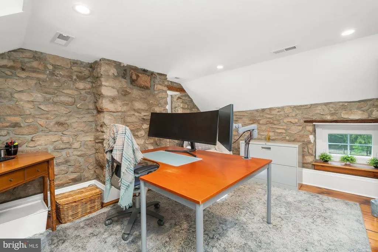
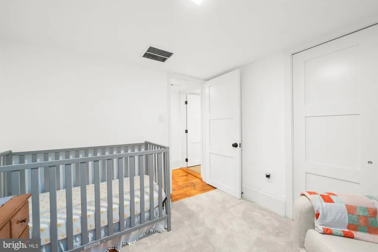
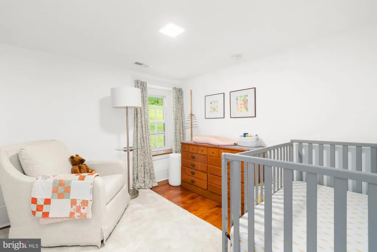
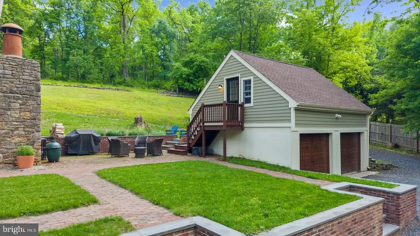
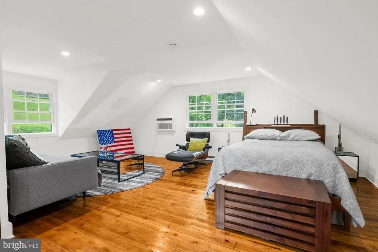
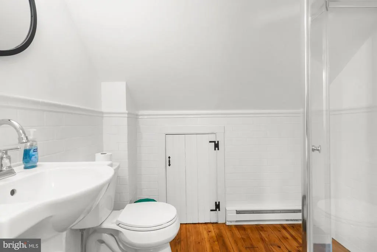
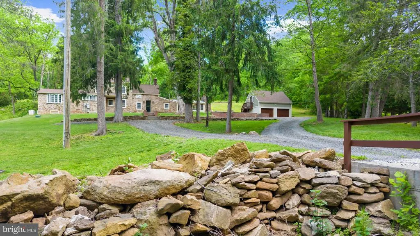
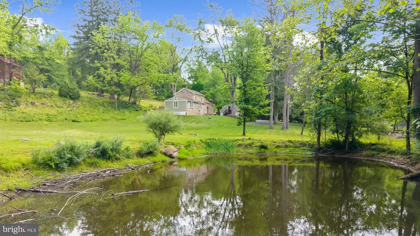
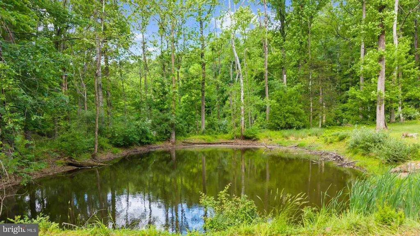
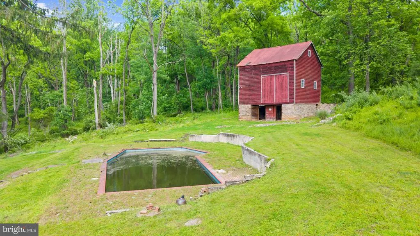
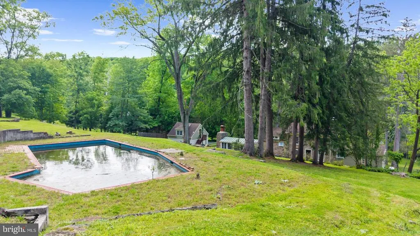
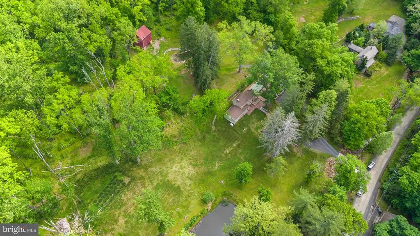
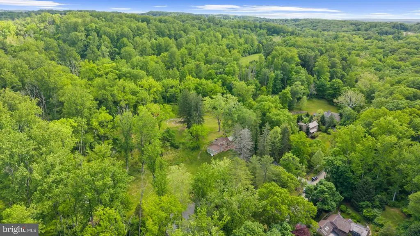
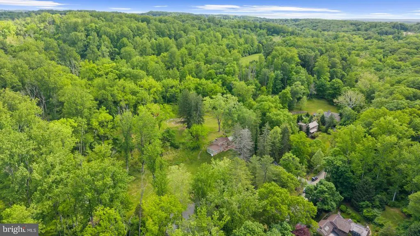
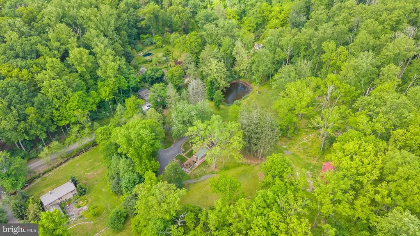
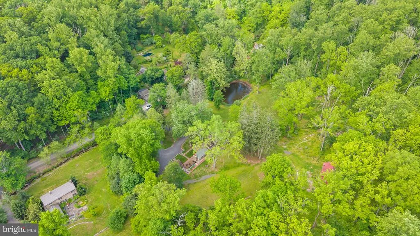
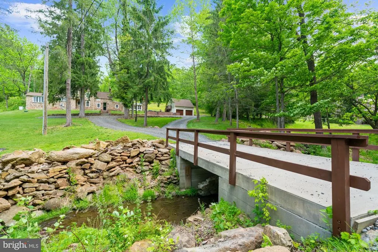
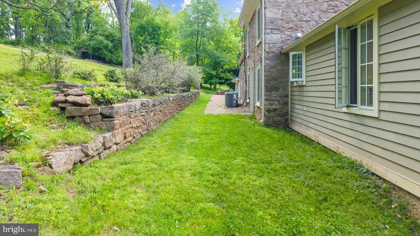
Steeped in history and beautifully reimagined for modern living, this circa 1797 stone home, formerly known as the Slack Holcombe House, offers a rare opportunity to own a truly special property. Thoughtfully restored in 2023, this historic residence blends timeless character with modern convenience on nearly 11 enchanting acres featuring a pond, creek, and serene surroundings. Offering 3 bedrooms and 2.5 baths, the home showcases authentic period details including wide plank flooring, three fireplaces, and carefully preserved architectural elements. Extensive updates include all new windows, bathrooms, electrical systems, roof, and septic all completed in 2023. The inviting kitchen features soapstone countertops and a Viking stove and opens to warm, welcoming living spaces designed for everyday living and entertaining. A spacious gathering room and formal dining room with stone fireplace and insert enhance the home's rich character. Outdoor living is equally impressive with an expansive brick patio overlooking the picturesque setting. Additional structures include a detached two-car garage with studio/guest quarters featuring a full bath and a charming bank barn ideal for a workshop, studio, or hobby space. Architectural plans are available for a future two-story addition including a second-floor primary suite. Historic charm, fully upgraded for modern convenience. Pool and Bank Barn conveyed in As-Is Condition
| Price History | |
|---|---|
| 7/2/2026 | Listed $1,295,000 |
General Features
| Living Area | 2022 |
|---|---|
| Sewer | Septic = # of BR |
| Heating | Forced Air |
| Cooling | Multi Units,Ceiling Fan(s) |
| Possession | Settlement |
| Zoning | A-1 |
| Architectural Style | Colonial |
| Construction Materials | Stone |
| School District | DELAWARE TOWNSHIP PUBLIC SCHOOLS |
| Year Built | 1850 |
| View | Pond,Scenic Vista,Trees/Woods |
| Levels | 2 |
| Tax Year | 2025 |
| Ownership | Fee Simple |
| Cool Fuel | Electric |
| Accessibility | None |
| County | HUNTERDON |
| New Construction | No |
| Property Type | Residential |
| HOA | No |
| Subdivision Name | NA |
| Garage Y/N | No |
| Water Access Y/N | No |
| Other Structures | Above Grade,Below Grade |
| Total Rooms | 8 |
| Full Baths | 3 |
| Status | ACTIVE |
| Directions | Main Street Stockton to Brookville Hollow - approx 1/2 mile on left |
| City | STOCKTON |
| Senior Community Y/N | No |
| MLS Area | Delaware Twp (21007) |
| Lot Size Units | Square Feet |
| Lot Size Square Feet | 465221.00 |
| Tax Assessed Value | 701200.0 |
| Tax Annual Amount | 20215.0 |
| Structure Type | Detached |
| Condo/Coop Association fee Y/N | No |
| Bathrooms Full Main Level | 1 |
| Bathrooms Count Main Level | 2.00 |
| Price Per Sq Ft Total AG | 640.45 |
| Vacation Rental Y/N | No |
| Total SQFT | 2022 |
| Standard Status | Active |
| Year Built Source | Assessor |
| Tax Lot | 00005 |
Interior Features
| Interior Amenities | Built-Ins,Ceiling Fan(s),Entry Level Bedroom,Exposed Beams,Formal/Separate Dining Room,Primary Bath(s),Stove - Wood,Upgraded Countertops,Wood Floors |
|---|---|
| Heating Fuel | Electric |
| Basement | Full |
| Flooring | Hardwood |
| Hot Water | Other |
| Basement (Y/N) | Yes |
| Heating Y/N | Yes |
| Fireplace Y/N | No |
| Above Grade Finished Area | 2022 |
| Half Baths | 1 |
| Central Air Y/N | No |
| Total Bedrooms | 3 |
| Room Type | Living Room,Dining Room,Primary Bedroom,Bedroom 2,Bedroom 3,Kitchen,Family Room,Bathroom 2,Primary Bathroom |
| Main Level Bedrooms | 1 |
| Below Grade Finished Area Unit Type | Square Feet |
| LivingAreaSource | Assessor |
| Below Grade Unfin Area Units | Square Feet |
| Below Grade Unfin SQFT Source | Assessor |
| Below Grade Finished Area Source | Assessor |
| Bedrooms Count All Upper Levels | 2 |
| Bedrooms Count Upper Level 1 | 2 |
| Bathrooms Half Main Level | 1 |
| Bathrooms Full Upper Level 1 | 2 |
| Bathrooms Full All Upper Levels | 2 |
| Bathrooms Count Upper Level 1 | 2.00 |
| Bathrooms Count All Upper Levels | 2 |
| Above Grade Finished Area Source | Assessor |
| Above Grade Finished Area Unit Type | Square Feet |
| Total Baths | 4 |
Exterior Features
| Exterior Amenities | Extensive Hardscape |
|---|---|
| Pool | No Pool |
| Water Source | Private |
| Total Parking Spaces | 2 |
| Type of Parking | Detached Carport |
| Foundation Details | Other |
| Water View Y/N | Yes |
| Lot Dimensions | 0.00 x 0.00 |
| Lot Size Acres | 10.68 |
| Lot Size Source | Assessor |
| Waterfront Y/N | No |
| Land Assessed Value | 258800.00 |
| Navigable Water Y/N | No |
| Water Oriented Y/N | No |
| # of Detached Carport Spaces | 2 |
| LotDimensionsSource | Assessor |
Room Details
| Room | Dimensions | Level | Flooring | Details |
|---|---|---|---|---|
| Bathroom 2 | Upper 1 | |||
| Bedroom 2 | Upper 1 | |||
| Bedroom 3 | Upper 1 | |||
| Dining Room | Main | Fireplace - Wood Burning | ||
| Family Room | Main | |||
| Kitchen | Main | |||
| Living Room | Main | |||
| Primary Bathroom | Main | |||
| Primary Bedroom | Main | Attached Bathroom |
Amenities
- Foreclosure
- Views
- Short Sale
- New Construction
- Adult 55+
- Lease To Own
- No HOA Fees
- Furnished
- Primary On Main
- Air Conditioning
- Seller Finance
- Green
- Fixer Upper
- Horse
- Golf
- Fireplace
- Deck
- Garage
- Basement
- Pool
Property vs Single Family Average in 08559
Price
Taxes
Year Built
Visits
 © BRIGHT, All Rights Reserved
