
Views - Primary on Main
Address
30 N Franklin Street, Lambertville, NJ
Price
$ 1,295,000
Property Attributes
- MLS#NJHT2005252
- TypeSingle Family
- Listing Status ACTIVE
- CountyHUNTERDON
- CityLambertville
- AreaLambertville City
- Neighborhood000
- Zip08530
- StyleColonial
- Year Built1845
- Taxes$ 7883
- Price$ 1,295,000
- Bedrooms3
- Full Bathrooms3
- Half Bathrooms1
- Sqr Footage2100
- Lot Size0.43 Acres
Data Source:
Bright MLS
Property Description
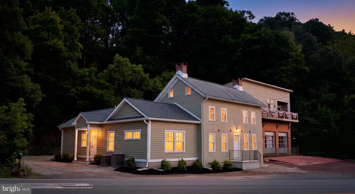
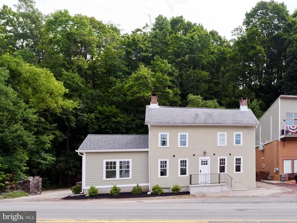
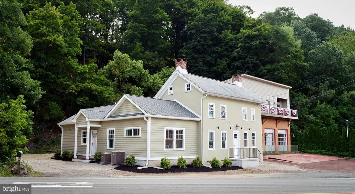
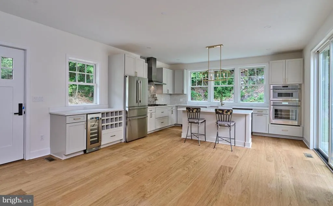
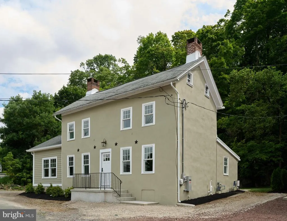
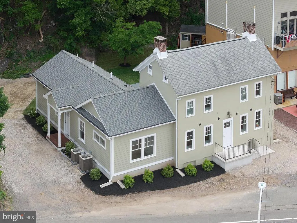
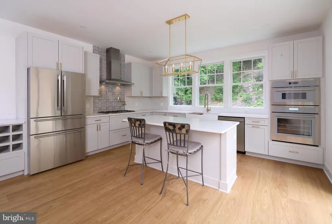
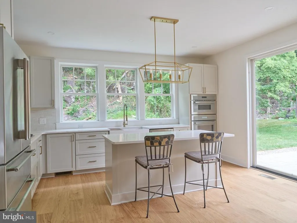
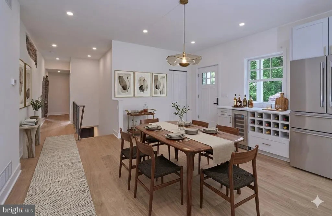
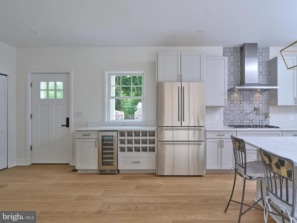
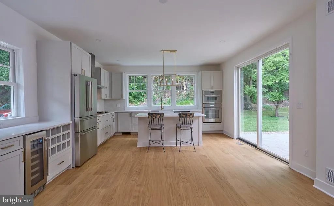
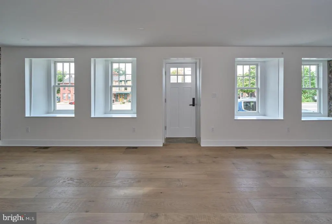
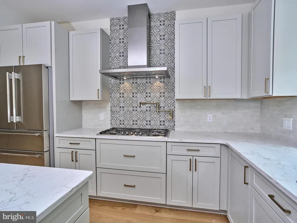
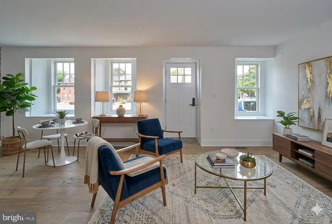
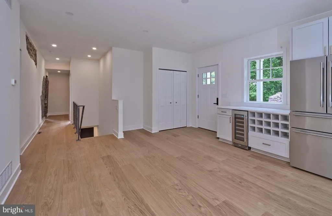
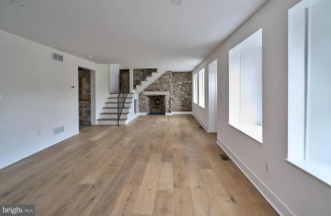
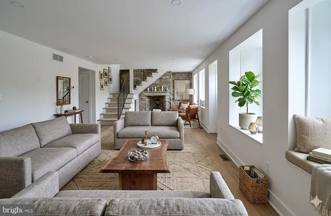
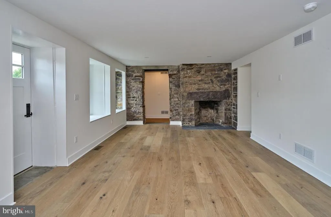
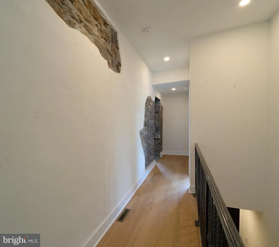
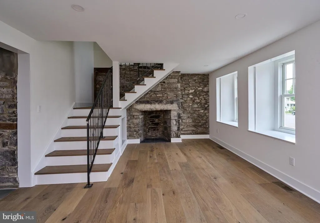
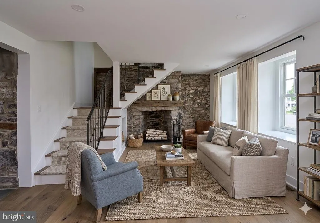
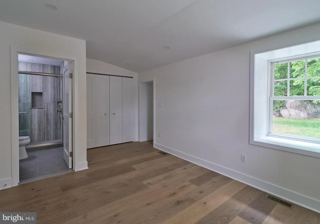
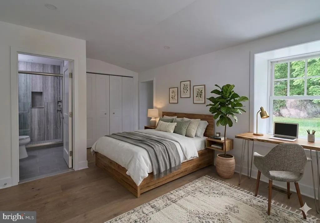
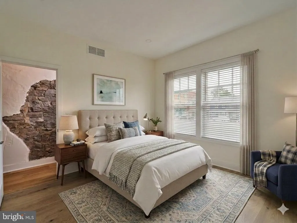
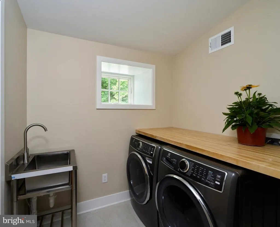
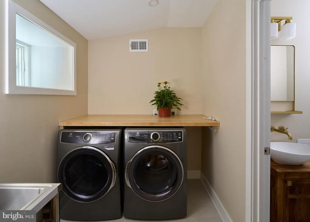
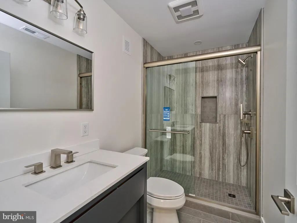
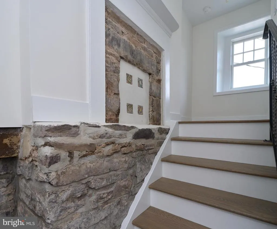
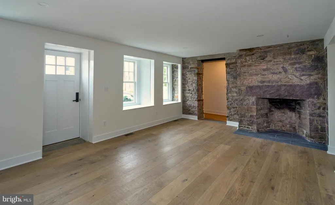
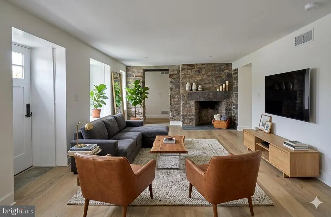
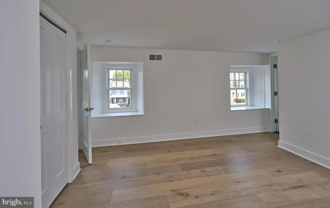
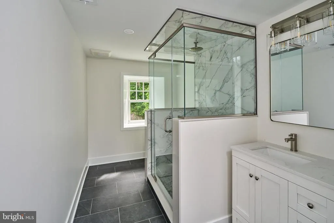
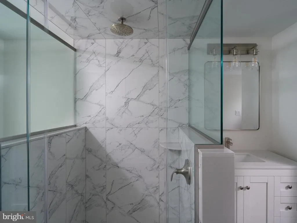
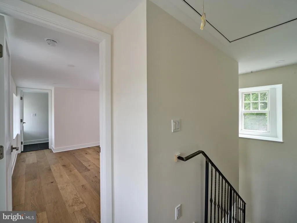
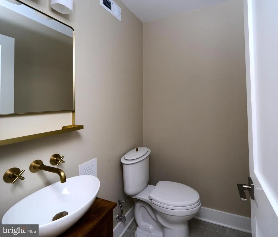
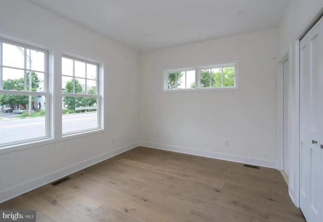
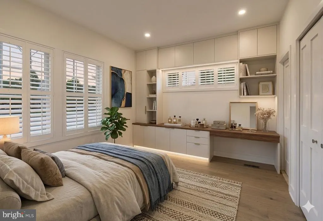
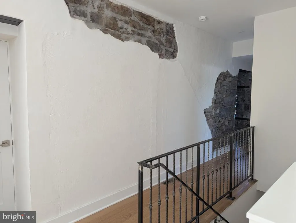
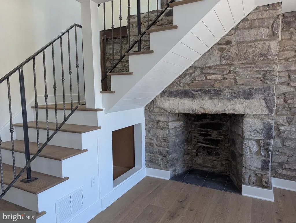
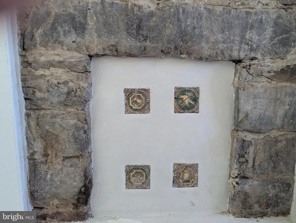
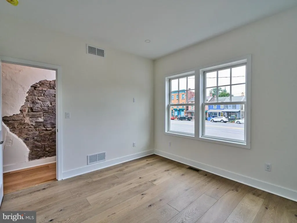
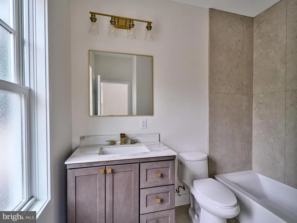
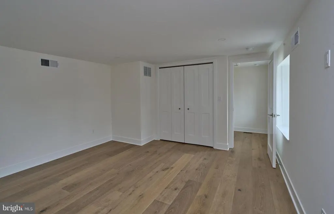
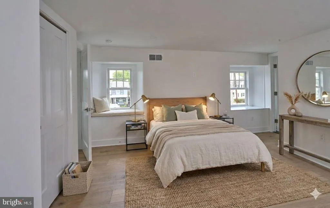
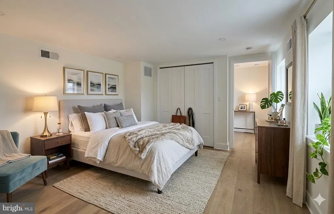
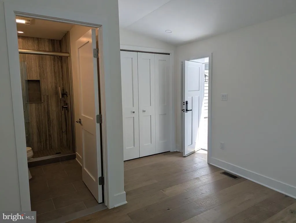
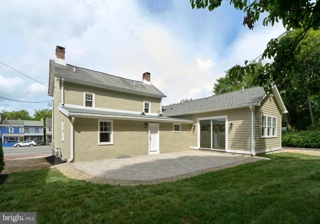
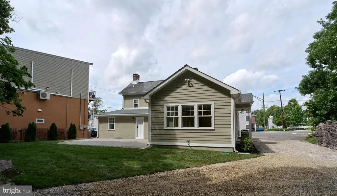
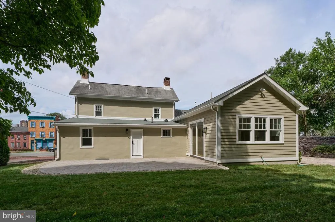
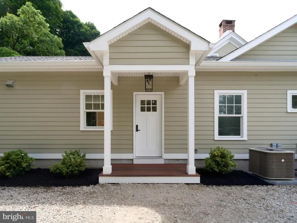
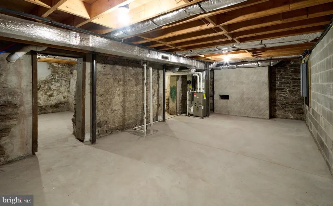
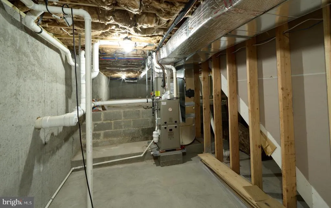
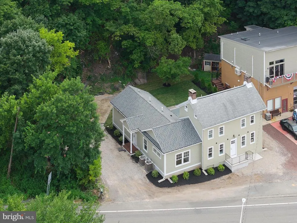
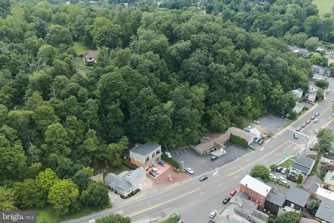
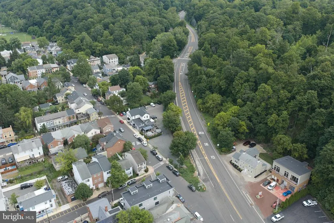
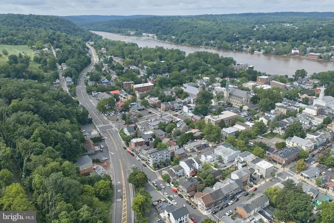

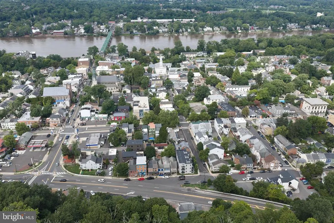
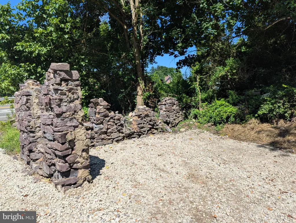
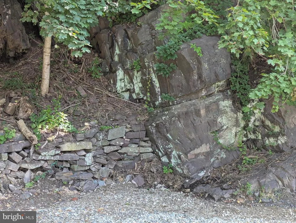
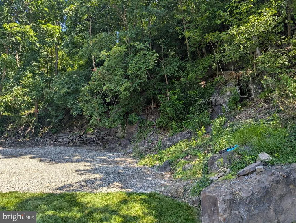
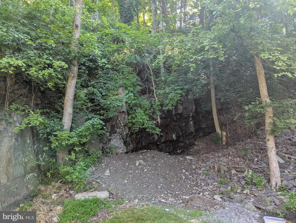
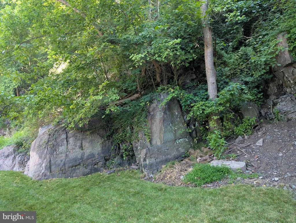
ZERO STEPS TWO BEDROOM SUITES! Historic Gem, Modern living. Beautifully renovated and dramatically expanded, this c.a. 1845 classic Colonial, stucco on stone blends historical charm, sophistication and comfort. Features Two Rare Main Floor Bedroom Suites. Perfectly balanced preserved original features meet a state-of-the-art restoration, renovation and expansion. A plastered exterior and select exposed interior stone walls will please both the historical purist and the 21st-century living enthusiast.Located in the heart of Lambertville, The thoughtful floor plan features a highly coveted first-floor primary suite as well as a guest bedroom and bath with it s own entrance. In total, the home boasts 3 bedrooms and 3.5 luxurious baths across an expansive, light-filled square footage layout. At the heart of the home is the luminous designer kitchen. It comes fully equipped with premium Thermador appliances, including a statement 36-inch professional stove, double electric ovens, a pot filler, wine refrigerator and wine racks, farm sink and center island. The living room is graced by original details and two stone fireplaces flank the side walls, creating Period charm and architectural interest. Every mechanical system is completely updated for ultimate peace of mind, featuring brand-new HVAC, new plumbing, and updated electrical systems. Downstairs, the basement has been completely re-structured and climate-conditioned, offering multiple clean, versatile spaces perfect for a home gym, game/media room and wine cellar.The seamless indoor-outdoor flow leads to an exterior designed for entertaining. A custom stone patio is framed by professional landscaping, all set against a stunning natural rock backdrop that provides breathtaking, one-of-a-kind views. Complete with rare and highly desirable off-street parking for 8 + cars, this property represents a unique opportunity to own a turnkey piece of Lambertville history. ZONING R 2.
| Elementary School | Middle School | High School |
|---|---|---|
| Lambertville Elementary School | South Hunterdon Regional M.S. | South Hunterdon Regional H.S. |
| Price History | |
|---|---|
| 8/3/2026 | Listed $1,295,000 |
General Features
| Living Area | 2100 |
|---|---|
| Sewer | Public Sewer |
| Heating | Forced Air |
| Cooling | Central A/C |
| Possession | Immediate |
| Appliances | Built-In Microwave,Commercial Range,Cooktop,Dishwasher,Dryer,Dryer - Front Loading,Energy Efficient Appliances,Exhaust Fan,Oven - Self Cleaning,Oven - Wall,Six Burner Stove,Stainless Steel Appliances |
| Zoning | R 2 |
| Architectural Style | Colonial |
| Construction Materials | Stone,Stucco |
| School District | SOUTH HUNTERDON REGIONAL |
| Year Built | 1845 |
| Levels | 2 |
| Tax Year | 2025 |
| Ownership | Fee Simple |
| Cool Fuel | Electric |
| Accessibility | None |
| County | HUNTERDON |
| New Construction | No |
| Property Type | Residential |
| HOA | No |
| Subdivision Name | 000 |
| Garage Y/N | No |
| Water Access Y/N | No |
| Other Structures | Above Grade |
| Full Baths | 3 |
| Status | ACTIVE |
| Directions | From Bridge St to L on Rt 179,N Franklin St,House on R. |
| City | LAMBERTVILLE |
| Senior Community Y/N | No |
| MLS Area | Lambertville City (21017) |
| Lot Size Units | Square Feet |
| Lot Size Square Feet | 18548.00 |
| Tax Assessed Value | 348400.0 |
| Tax Annual Amount | 7883.0 |
| Structure Type | Detached |
| Condo/Coop Association fee Y/N | No |
| Bathrooms Full Main Level | 2 |
| Bathrooms Count Main Level | 3.00 |
| Price Per Sq Ft Total AG | 616.67 |
| Acceptable Financing | Cash,Conventional |
| Vacation Rental Y/N | No |
| Total SQFT | 3747 |
| Standard Status | Active |
| Year Built Source | Assessor |
| Tax Lot | 00030 |
Interior Features
| Heating Fuel | Natural Gas |
|---|---|
| Basement | Heated,Improved,Interior Access,Poured Concrete,Unfinished,Full,Windows |
| Total Fireplaces | 2 |
| Fireplace Features | Stone |
| Hot Water | Electric |
| Basement (Y/N) | Yes |
| Heating Y/N | Yes |
| Fireplace Y/N | Yes |
| Above Grade Finished Area | 2100 |
| Half Baths | 1 |
| Central Air Y/N | Yes |
| Total Bedrooms | 3 |
| Main Level Bedrooms | 2 |
| LivingAreaSource | Estimated |
| Laundry Type | Main Floor |
| Below Grade Unfin Area Units | Square Feet |
| Below Grade Unfin SQFT | 1647 |
| Below Grade Unfin SQFT Source | Estimated |
| Bedrooms Count All Upper Levels | 1 |
| Bedrooms Count Upper Level 1 | 1 |
| Bathrooms Half Main Level | 1 |
| Bathrooms Full Upper Level 1 | 1 |
| Bathrooms Full All Upper Levels | 1 |
| Bathrooms Count Upper Level 1 | 1.00 |
| Bathrooms Count All Upper Levels | 1 |
| Above Grade Unfin Area Units | Square Feet |
| Above Grade Finished Area Source | Estimated |
| Above Grade Finished Area Unit Type | Square Feet |
| Total Baths | 4 |
Exterior Features
| Exterior Amenities | Exterior Lighting |
|---|---|
| Pool | No Pool |
| Parking Features | Crushed Stone,Gravel Driveway |
| Water Source | Public |
| Total Parking Spaces | 8 |
| Type of Parking | Driveway,Off Street |
| Foundation Details | Stone |
| Water View Y/N | No |
| Lot Dimensions | 106.00 x 175.00 |
| Lot Size Acres | 0.43 |
| Lot Size Source | Assessor |
| Waterfront Y/N | No |
| Land Assessed Value | 170800.00 |
| Navigable Water Y/N | No |
| Water Oriented Y/N | No |
| LotDimensionsSource | Assessor |
| Off Street - # of Spaces | 8 |
Amenities
- Foreclosure
- Views
- Short Sale
- New Construction
- Adult 55+
- Lease To Own
- No HOA Fees
- Furnished
- Primary On Main
- Air Conditioning
- Seller Finance
- Green
- Fixer Upper
- Horse
- Golf
- Fireplace
- Deck
- Garage
- Basement
- Pool
Property vs Single Family Average in 08530
Price
Taxes
Year Built
Visits
In The Neighborhood
Primary On Main
Upper Black Eddy
$ 370,000
- Type
- Single Family
- Size
- 1,100 SqFt
- Rooms
- 3 Beds + 1.5 Baths
 © BRIGHT, All Rights Reserved
