
Primary on Main
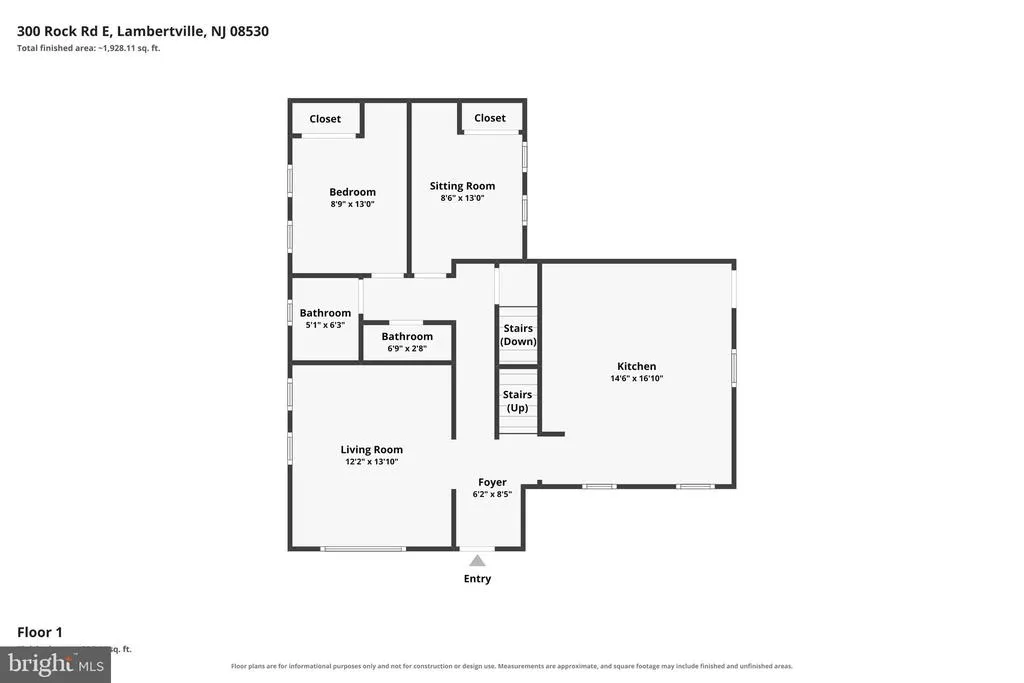
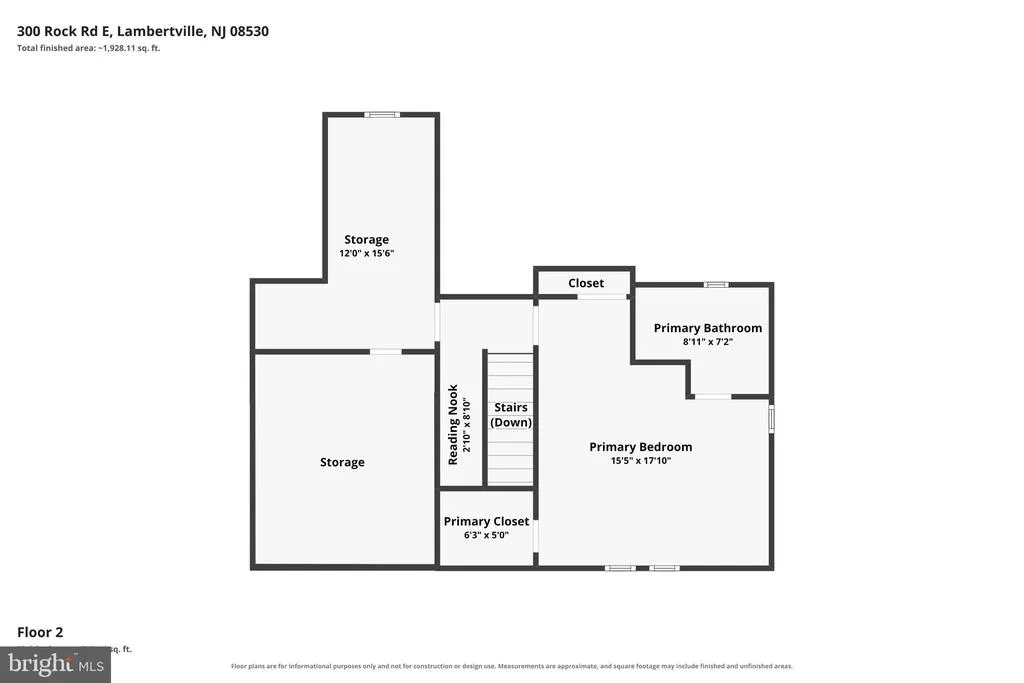
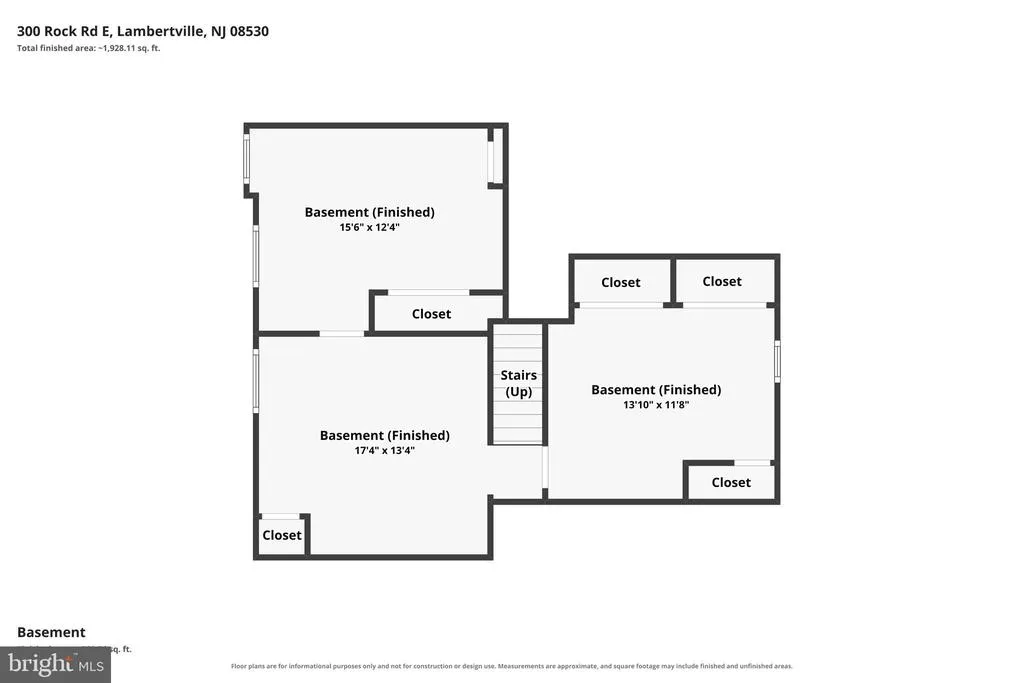
Address
300 Rock Road E, Lambertville, NJ
Price
$ 749,900
Property Attributes
- MLS#NJHT2005274
- TypeSingle Family
- Listing Status ACTIVE
- CountyHUNTERDON
- CityLambertville
- AreaWest Amwell Twp
- NeighborhoodEst At West Amwell
- Zip08530
- StyleTraditional
- Year Built1800
- Taxes$ 317000
- Price$ 749,900
- Bedrooms4
- Full Bathrooms2
- Half Bathrooms0
- Sqr Footage2085
- Lot Size1.37 Acres
Data Source:
Bright MLS
Property Description
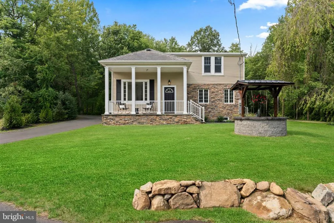
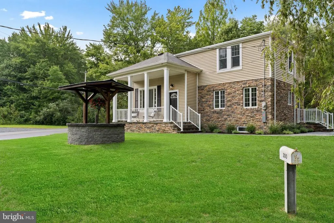
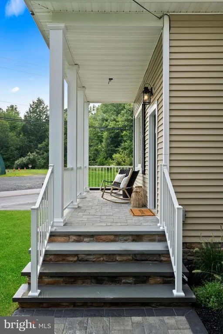
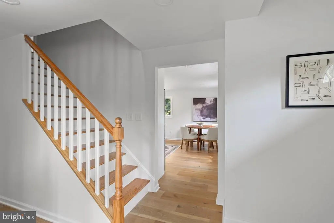
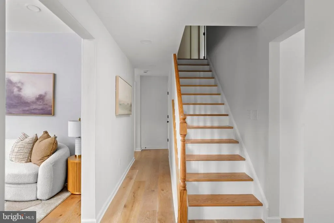
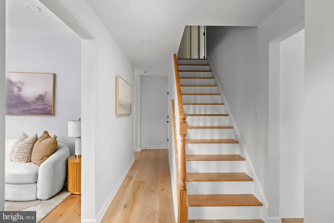
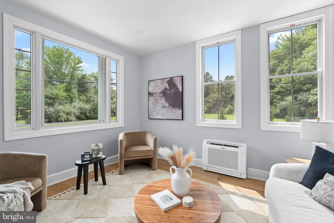
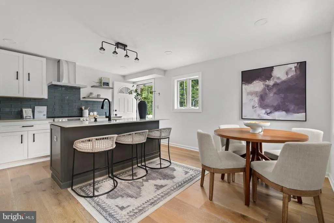
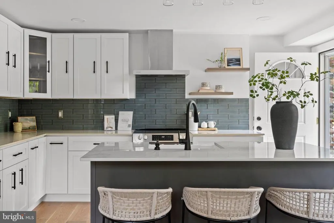
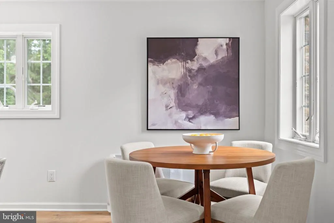
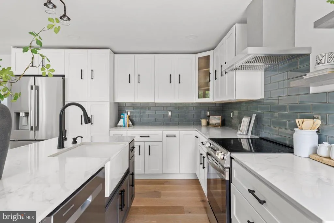
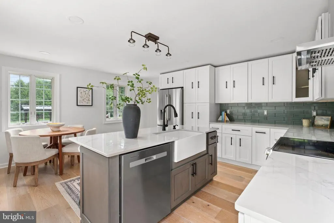
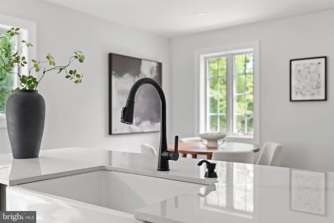
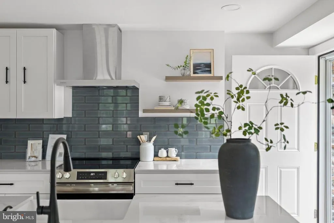
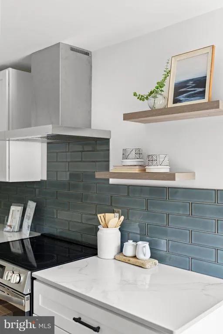
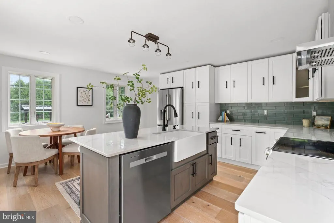
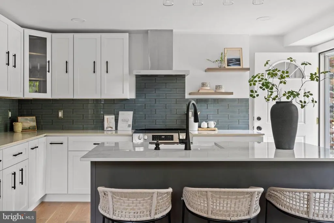
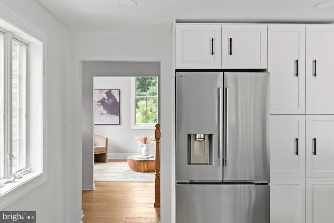
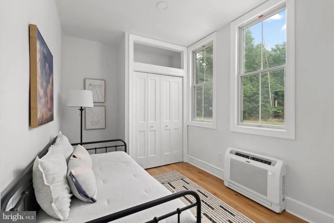
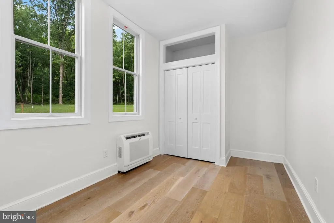
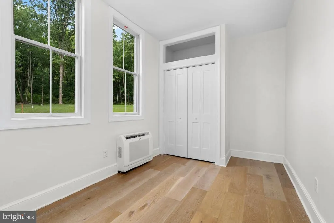
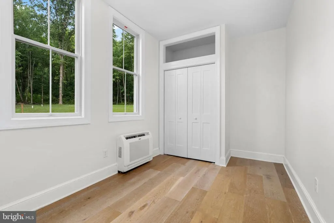
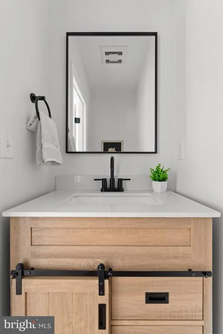
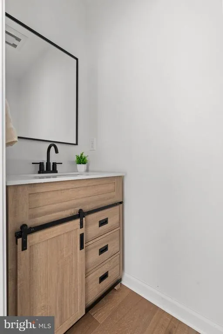
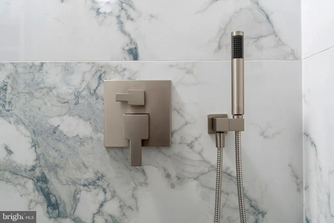
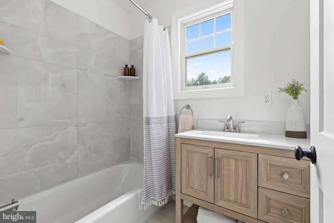
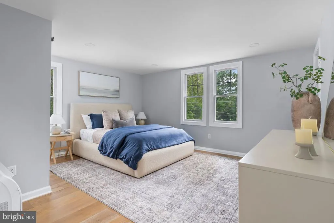
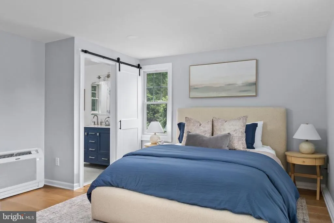
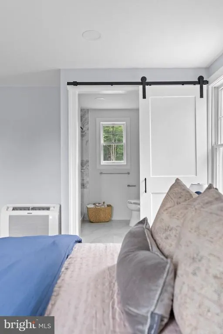
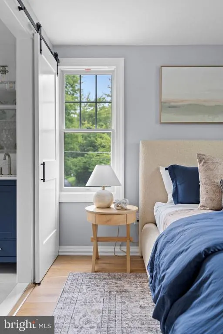
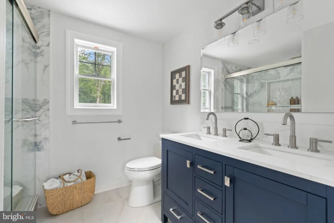
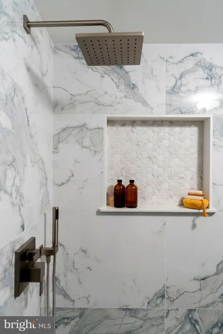
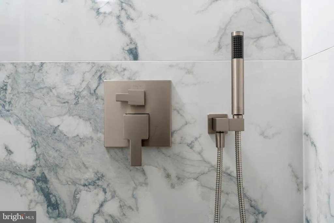
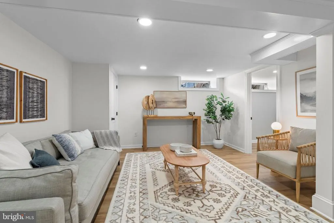
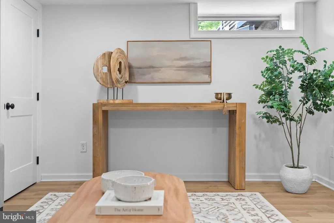
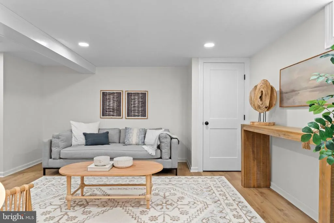
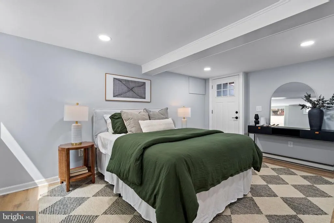
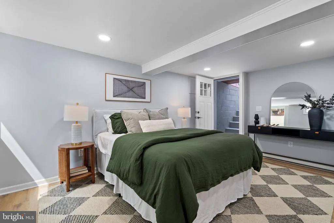
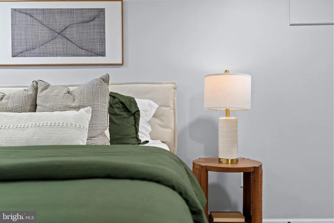
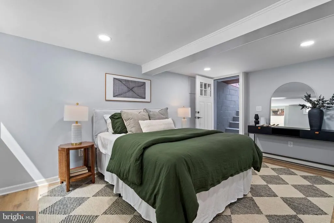
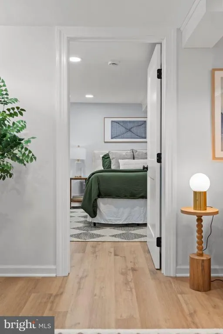
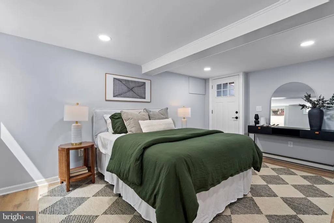
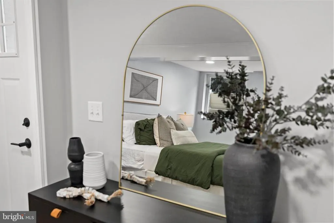
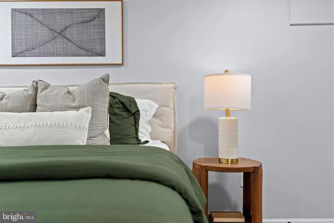
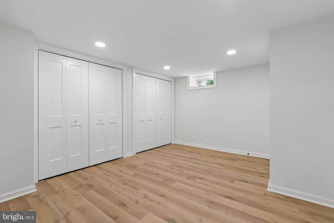
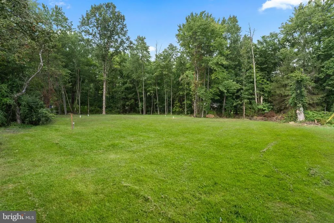
Exceptional Craftsmanship Meets Modern Luxury. Nothing Left to Do. Completely renovated from top-to-bottom and set on nearly 1.5 acres, this turnkey home combines modern living, privacy, and an unbeatable location just minutes from Lambertville and New Hope with South Hunterdon schools practically around the corner. Skip the projects and move straight into a home where the work has already been done. This stunning property has been completely transformed, with virtually every major component thoughtfully updated to create a stylish, comfortable, and truly move-in- ready home. The Renovation Includes: **New Electric Heating & Cooling: A brand-new climate control system for year- round comfort. **New Electrical & Plumbing: Completely updated electrical and plumbing systems. **New Well Pump and Brand-New Septic System. **Beautifully Renovated Interiors: A redesigned kitchen, modern bathrooms, new lighting, high-end fixtures, premium flooring, an additional living room, and a fully finished basement. Plenty of space for a home office and guests! **Flexible Outdoor Space: Two newly constructed driveways provide convenient access to both sides of the property ideal for boats, trailers, RVs, or additional vehicles. The expansive property also offers plenty of room for a future shed, pool, workshop, garden, or other outdoor amenities. Set on a peaceful corner lot, the nearly 1.5-acre property offers plenty of space for entertaining, recreation, pets, gardening, or simply enjoying the privacy and tranquility of your surroundings. Location Highlights: **Unbeatable School Proximity: Avoid the morning rush as the main school system (South Hunterdon High, middle, and primary schools) is literally up the road, just minutes away! **Best of Both Worlds: Nestled on a tranquil, private lot, yet located just minutes from the vibrant dining, shopping, and cultural scenes of downtown Lambertville and New Hope. **Commuter Friendly: Easy, convenient access to Pennington, Hopewell, and Princeton. A complete renovation. A beautiful property. An exceptional location. And absolutely nothing left to do but move in and enjoy.
| Price History | |
|---|---|
| 8/17/2026 | Listed $749,900 |
General Features
| Living Area | 2085 |
|---|---|
| Sewer | Private Septic Tank |
| Heating | Energy Star Heating System |
| Cooling | Ductless/Mini-Split |
| Possession | 0-30 Days CD |
| Appliances | Dishwasher,Oven/Range - Electric,Range Hood,Refrigerator |
| Zoning | SRPD |
| Architectural Style | Traditional |
| Construction Materials | Block |
| School District | SOUTH HUNTERDON REGIONAL |
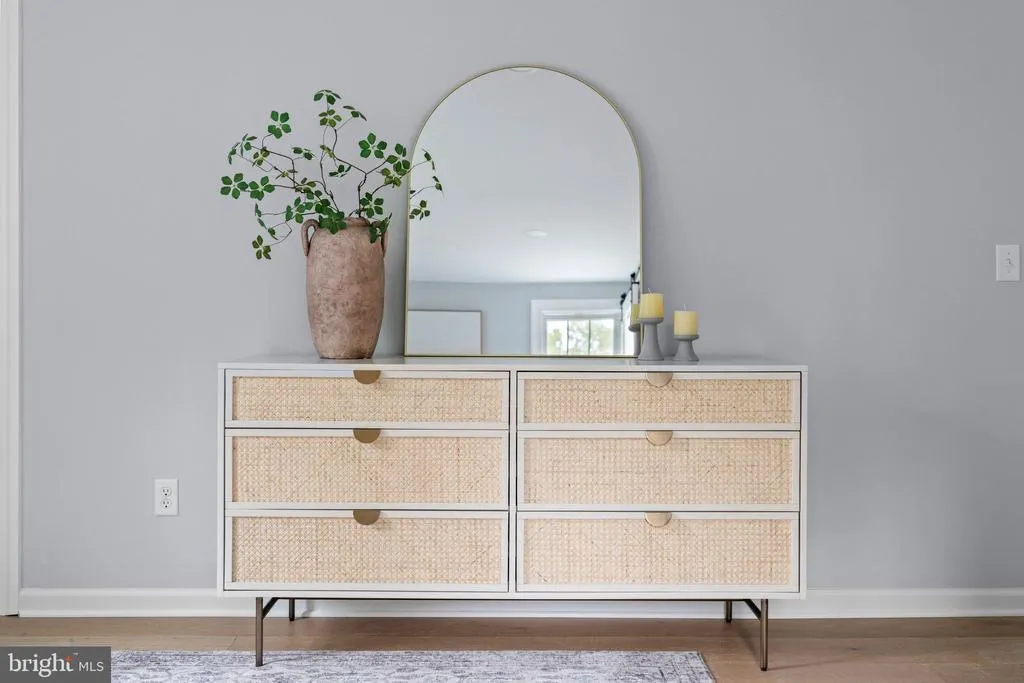
| Exclusions | Staged furniture but all is available for purchase. |
| Year Built | 1800 |
| Levels | 2 |
| Tax Year | 2025 |
| Ownership | Fee Simple |
| Cool Fuel | Electric |
| Accessibility | 2+ Access Exits |
| County | HUNTERDON |
| New Construction | No |
| Property Type | Residential |
| HOA | No |
| Subdivision Name | EST AT WEST AMWELL |
| Garage Y/N | No |
| Water Access Y/N | No |
| Other Structures | Above Grade,Below Grade |
| Total Rooms | 11 |
| Full Baths | 2 |
| Status | ACTIVE |
| Directions | use gps |
| City | LAMBERTVILLE |
| Senior Community Y/N | No |
| MLS Area | West Amwell Twp (21026) |
| Lot Size Units | Square Feet |
| Lot Size Square Feet | 59677.00 |
| Tax Assessed Value | 317000.0 |
| Tax Annual Amount | 317000.0 |
| Home Warranty Y/N | No |
| Structure Type | Detached |
| Condo/Coop Association fee Y/N | No |
| Bathrooms Full Main Level | 1 |
| Bathrooms Count Main Level | 1.00 |
| Price Per Sq Ft Total AG | 498.94 |
| Acceptable Financing | Cash,Conventional,FHA,VA |
| Lease Considered Y/N | No |
| Vacation Rental Y/N | No |
| Total SQFT | 2085 |
| Standard Status | Active |
| Year Built Source | Estimated |
Interior Features
| Heating Fuel | Electric |
|---|---|
| Basement | Fully Finished,Interior Access,Outside Entrance,Walkout Stairs |
| Hot Water | Electric |
| Basement (Y/N) | Yes |
| Heating Y/N | Yes |
| Fireplace Y/N | No |
| Above Grade Finished Area | 1503 |
| Central Air Y/N | No |
| Total Bedrooms | 4 |
| Below Grade Finished Area | 582 |
| Room Type | Kitchen,Game Room,Family Room,Laundry,Office,Bonus Room |
| Main Level Bedrooms | 2 |
| Below Grade Finished Area Unit Type | Square Feet |
| LivingAreaSource | Estimated |
| Laundry Type | Basement |
| Below Grade Finished Area Source | Estimated |
| Bedrooms Count All Lower Levels | 1 |
| Bedrooms Count All Upper Levels | 1 |
| Bedrooms Count Lower Level 1 | 1 |
| Bedrooms Count Upper Level 1 | 1 |
| Bathrooms Full Upper Level 1 | 1 |
| Bathrooms Full All Upper Levels | 1 |
| Bathrooms Count Upper Level 1 | 1.00 |
| Bathrooms Count All Upper Levels | 1 |
| Above Grade Finished Area Source | Estimated |
| Above Grade Finished Area Unit Type | Square Feet |
| Total Baths | 2 |
Exterior Features
| Pool | No Pool |
|---|---|
| Water Source | Private |
| Inclusions | All Appliances |
| Total Parking Spaces | 6 |
| Type of Parking | Driveway,Other |
| Foundation Details | Block |
| Spa | No |
| Water View Y/N | No |
| Lot Size Acres | 1.37 |
| Lot Size Source | Estimated |
| Waterfront Y/N | No |
| Navigable Water Y/N | No |
| Water Oriented Y/N | No |
Room Details
| Room | Dimensions | Level | Flooring | Details |
|---|---|---|---|---|
| Bonus Room | Lower 1 | |||
| Family Room | Main | |||
| Game Room | Lower 1 | |||
| Kitchen | Main | |||
| Laundry | Lower 1 | |||
| Office | Upper 1 |
Amenities
- Foreclosure
- Views
- Short Sale
- New Construction
- Adult 55+
- Lease To Own
- No HOA Fees
- Furnished
- Primary On Main
- Air Conditioning
- Seller Finance
- Green
- Fixer Upper
- Horse
- Golf
- Fireplace
- Deck
- Garage
- Basement
- Pool
Property vs Single Family Average in 08530
Price
Taxes
Year Built
Visits
 © BRIGHT, All Rights Reserved
