
New Construction - Primary on Main
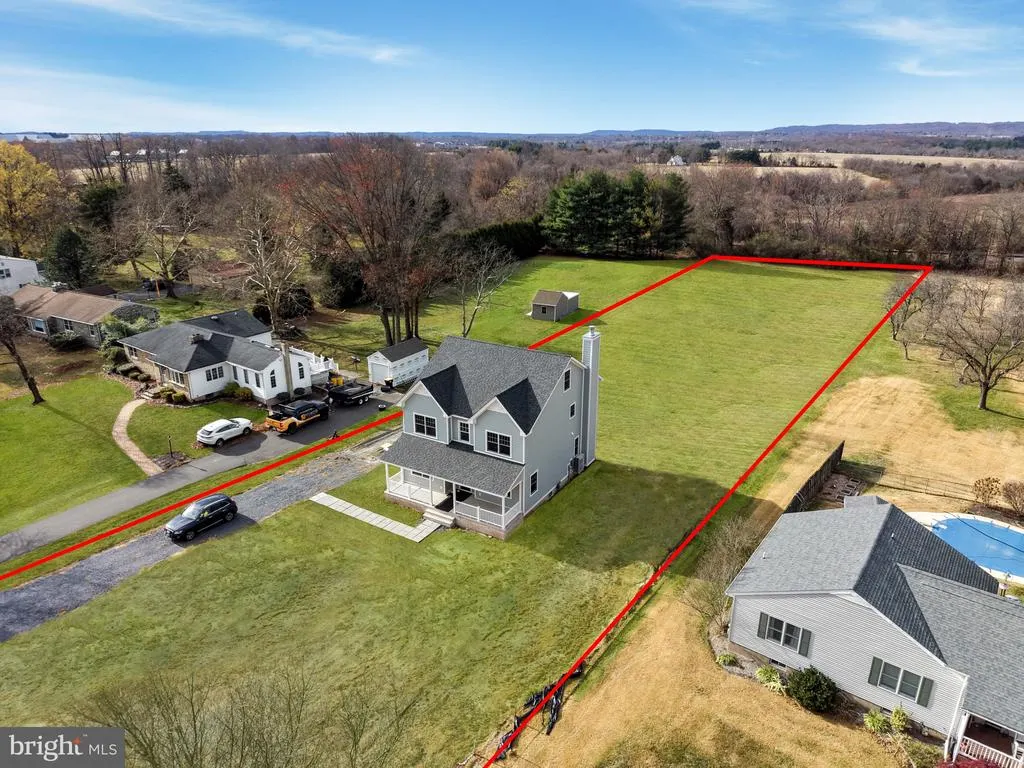
Address
212 Ingleside Avenue, Pennington, NJ
Price
$ 1,100,000
Property Attributes
- MLS#NJME2069518
- TypeSingle Family
- Listing Status ACTIVE
- CountyMERCER
- CityPennington
- AreaHopewell Twp
- Zip08534
- StyleColonial
- Year Built2025
- Taxes$ 3770
- Price$ 1,100,000
- Bedrooms4
- Full Bathrooms3
- Half Bathrooms1
- Sqr Footage2878
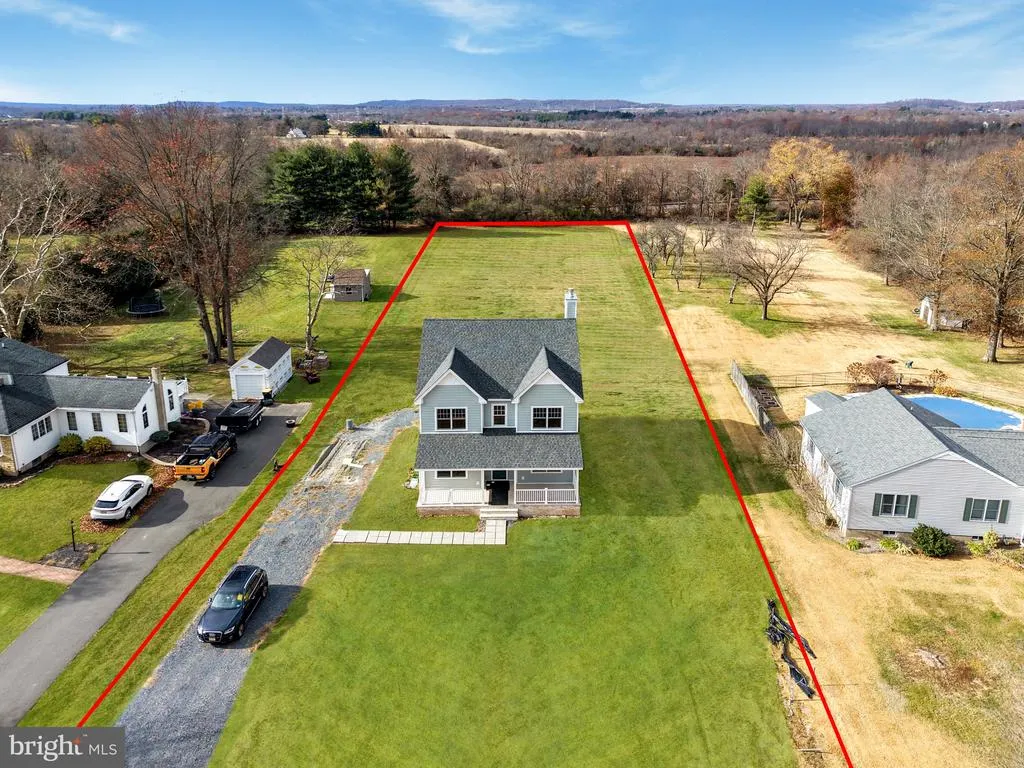
- Lot Size1.6 Acres
Data Source:
Bright MLS
Property Description
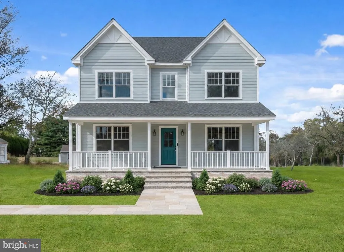
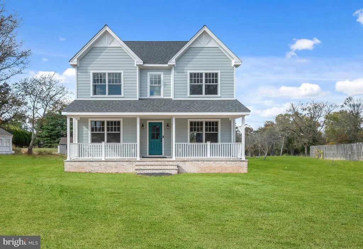
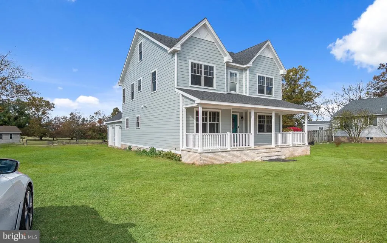
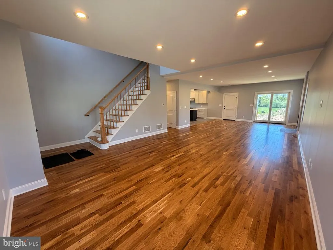
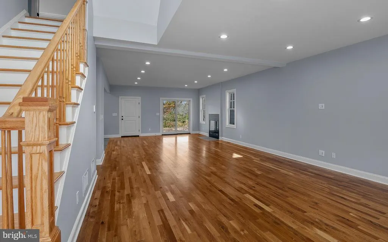
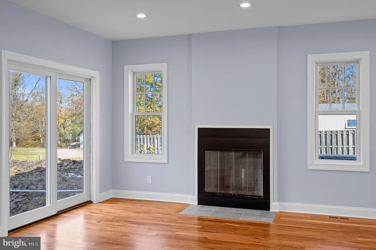
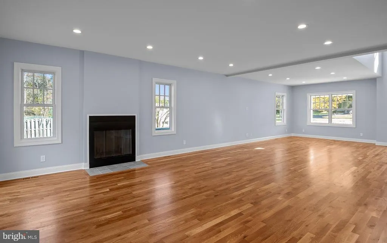
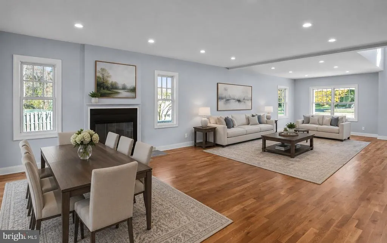
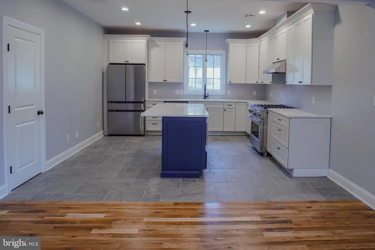
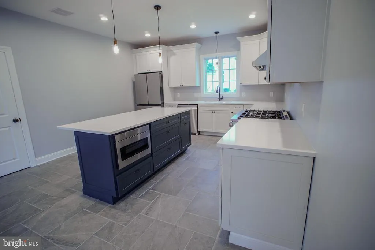
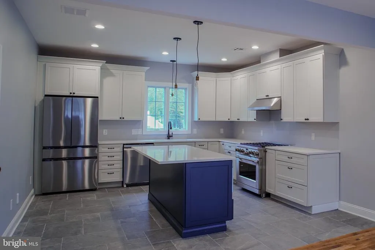
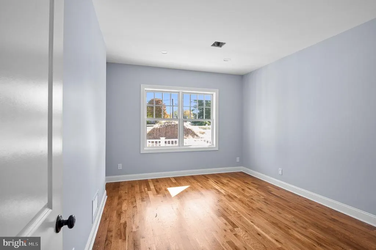
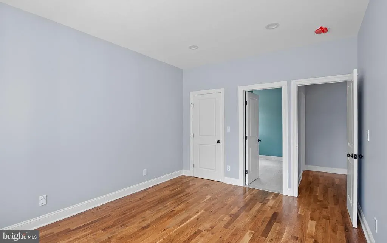
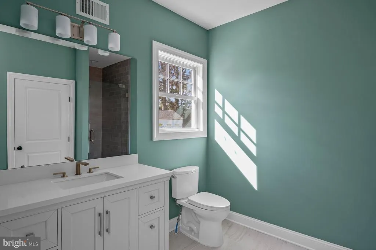
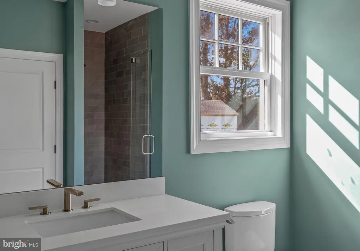
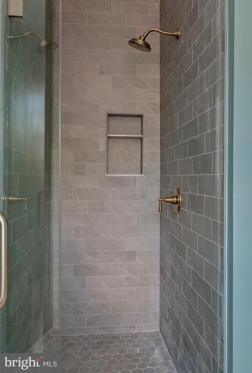
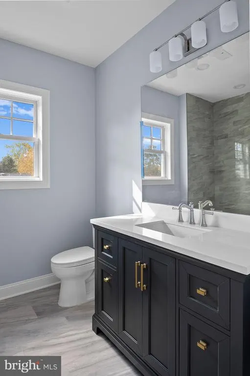
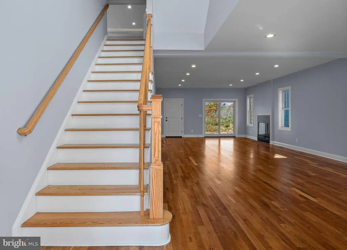
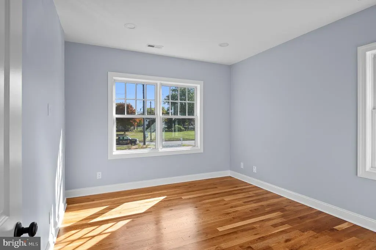
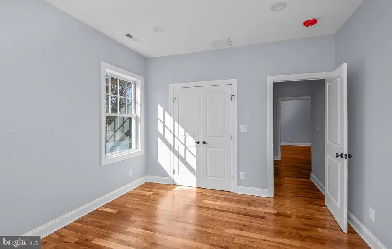
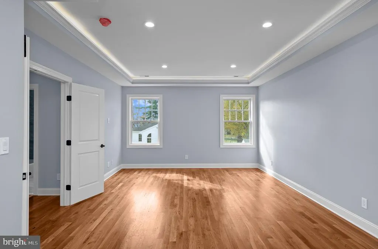
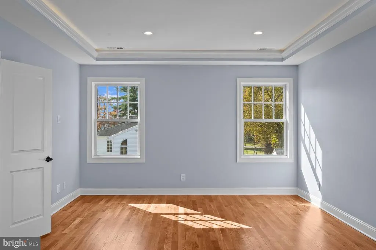
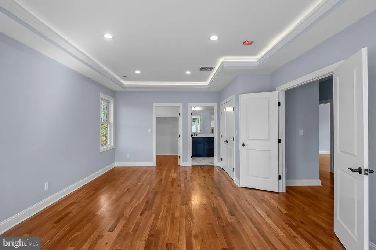
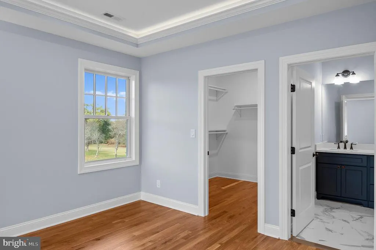
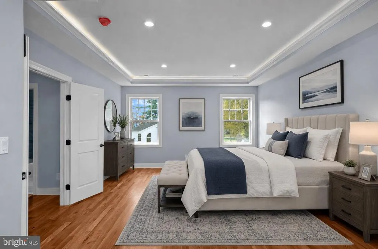
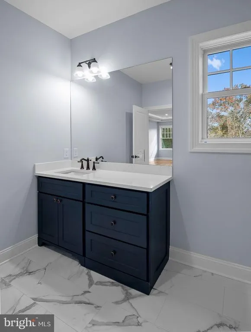
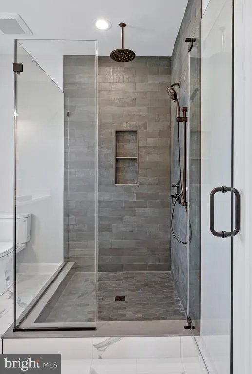
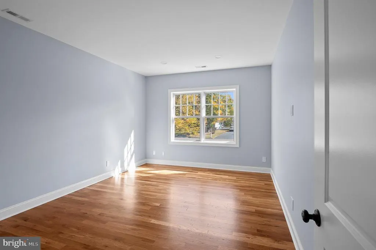
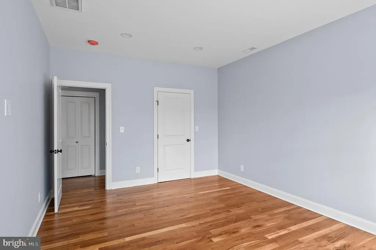
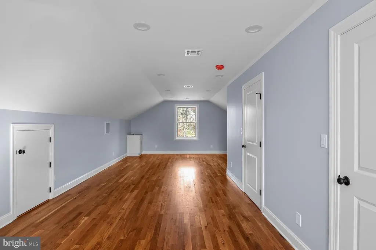
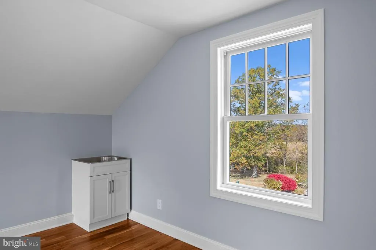
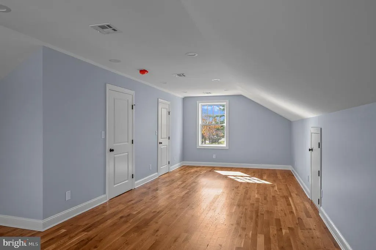
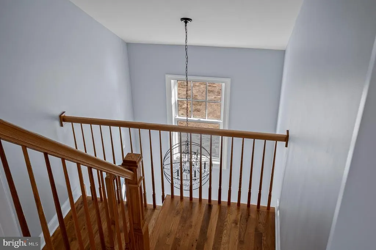
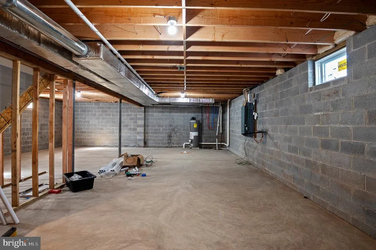
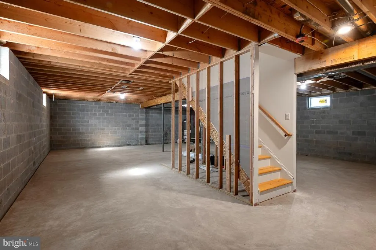
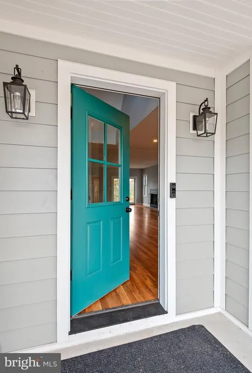
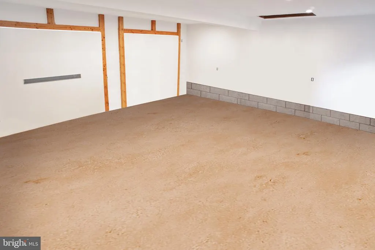
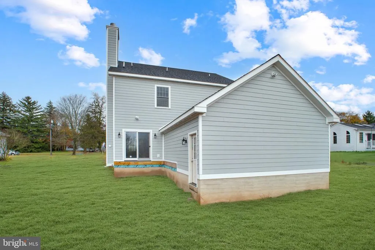
Experience the height of craftsmanship and comfort in this brand-new Meisenbacher Homes custom build, now fully completed and ready for its first owners. Situated in the highly desirable Pennington section of Hopewell Township, this 4-bedroom, 3-bath residence blends timeless design, advanced systems, and luxury finishes into one exceptional home. Offering 2,878 square feet of finished living space, plus a full basement and attached 2-car garage, the home features a thoughtful, modern layout with 9-foot ceilings in the basement and on both the first and second floors and a light-filled open concept ideal for everyday living and entertaining. The family room, dining area, and designer kitchen flow seamlessly together, creating a warm yet refined central gathering space. A standout feature of the main level is a private first-floor bedroom suite with full bath, ideal for guests, multigenerational living, or a dedicated home office. The bathroom is intelligently designed with dual accessserving as an ensuite for the bedroom while also functioning as a Jack-and-Jill style bath with a separate hallway entrance for general first-floor use. This flexible layout adds both convenience and long-term versatility rarely found in new construction. The gourmet kitchen is a true showpiece, equipped with premium appliances including:
| Price History | |
|---|---|
| 11/12/2025 | Listed $1,100,000 |
General Features
| Living Area | 2878 |
|---|---|
| Sewer | Septic = # of BR |
| Heating | Forced Air,Programmable Thermostat |
| Cooling | Central A/C |
| Utilities | Cable TV Available,Electric Available |
| Possession | 0-30 Days CD |
| Roof | Asphalt |
| Appliances | Dishwasher,Microwave,Oven/Range - Gas,Central Vacuum,Energy Efficient Appliances,Range Hood,Stainless Steel Appliances |
| Zoning | R100 |
| Garage Spaces | 2.00 |
| Architectural Style | Colonial |
| Construction Materials | HardiPlank Type |
| School District | HOPEWELL VALLEY REGIONAL SCHOOLS |
| Year Built | 2025 |
| Electric | 200+ Amp Service |
| Levels | 2.5 |
| Tax Year | 2025 |
| Ownership | Fee Simple |
| Cool Fuel | Electric |
| Accessibility | None |
| County | MERCER |
| New Construction | Yes |
| Property Type | Residential |
| HOA | No |
| Subdivision Name | NONE AVAILABLE |
| Garage Y/N | Yes |
| Water Access Y/N | No |
| Other Structures | Above Grade,Below Grade |
| Total Rooms | 2 |
| Full Baths | 3 |
| Status | ACTIVE |
| Directions | maps |
| City | PENNINGTON |
| Senior Community Y/N | No |
| MLS Area | Hopewell Twp (21106) |
| Lot Size Units | Square Feet |
| Lot Size Square Feet | 69696.00 |
| Tax Assessed Value | 116000.0 |
| Tax Annual Amount | 3770.0 |
| Property Condition | Excellent |
| Structure Type | Detached |
| Condo/Coop Association fee Y/N | No |
| Bathrooms Full Main Level | 1 |
| Bathrooms Count Main Level | 2.00 |
| Above Grade Unfin SQFT | 529 |
| Price Per Sq Ft Total AG | 382.21 |
| Acceptable Financing | Cash,Conventional,FHA |
| Construction Completed Y/N | Yes |
| Vacation Rental Y/N | No |
| Total SQFT | 4720 |
| Standard Status | Active |
| Year Built Source | Estimated |
| Tax Lot | 00037 |
Interior Features
| Interior Amenities | Air Filter System,Central Vacuum,Combination Dining/Living,Crown Moldings,Entry Level Bedroom,Floor Plan - Open,Kitchen - Eat-In,Recessed Lighting |
|---|---|
| Heating Fuel | Natural Gas |
| Basement | Full |
| Flooring | Hardwood,Tile/Brick |
| Total Fireplaces | 1 |
| Fireplace Features | Wood |
| Hot Water | 60+ Gallon Tank |
| Basement (Y/N) | Yes |
| Heating Y/N | Yes |
| Window Features | Double Pane,Energy Efficient,ENERGY STAR Qualified,Screens |
| Fireplace Y/N | Yes |
| Above Grade Finished Area | 2878 |
| Half Baths | 1 |
| Central Air Y/N | Yes |
| Total Bedrooms | 4 |
| Room Type | Living Room,Dining Room,Primary Bedroom,Kitchen,Bedroom 1,Bathroom 1 |
| Main Level Bedrooms | 1 |
| Below Grade Finished Area Unit Type | Square Feet |
| LivingAreaSource | Estimated |
| Laundry Type | Main Floor,Hookup |
| Below Grade Unfin Area Units | Square Feet |
| Below Grade Unfin SQFT | 1313 |
| Below Grade Unfin SQFT Source | Estimated |
| Below Grade Finished Area Source | Assessor |
| Bedrooms Count All Upper Levels | 3 |
| Bedrooms Count Upper Level 1 | 2 |
| Bedrooms Count Upper Level 2 | 1 |
| Bathrooms Half Main Level | 1 |
| Bathrooms Full Upper Level 1 | 2 |
| Bathrooms Full All Upper Levels | 2 |
| Bathrooms Count Upper Level 1 | 2.00 |
| Bathrooms Count All Upper Levels | 2 |
| Above Grade Unfin Area Units | Square Feet |
| Above Grade Unfin SQFT Source | Estimated |
| Above Grade Finished Area Source | Estimated |
| Above Grade Finished Area Unit Type | Square Feet |
| Total Baths | 4 |
Exterior Features
| Pool | No Pool |
|---|---|
| Water Source | Well |
| Total Parking Spaces | 2 |
| Garage Features | Built In,Inside Access |
| Type of Parking | Attached Garage,Driveway |
| Foundation Details | Permanent |
| Water View Y/N | No |
| Lot Dimensions | 0.00 x 0.00 |
| Lot Size Acres | 1.60 |
| Lot Size Source | Assessor |
| Waterfront Y/N | No |
| Door Features | Sliding Glass |
| Land Assessed Value | 116000.00 |
| Navigable Water Y/N | No |
| Water Oriented Y/N | No |
| # of Attached Garage Spaces | 2 |
| LotDimensionsSource | Assessor |
Room Details
| Room | Dimensions | Level | Flooring | Details |
|---|---|---|---|---|
| Bathroom 1 | Main | |||
| Bedroom 1 | Main | |||
| Dining Room | Main | |||
| Kitchen | Main | |||
| Living Room | Main | |||
| Primary Bedroom | Upper 1 |
Amenities
- Foreclosure
- Views
- Short Sale
- New Construction
- Adult 55+
- Lease To Own
- No HOA Fees
- Furnished
- Primary On Main
- Air Conditioning
- Seller Finance
- Green
- Fixer Upper
- Horse
- Golf
- Fireplace
- Deck
- Garage
- Basement
- Pool
Property vs Single Family Average in 08534
Price
Taxes
Year Built
Visits
 © BRIGHT, All Rights Reserved
