
Primary on Main
Address
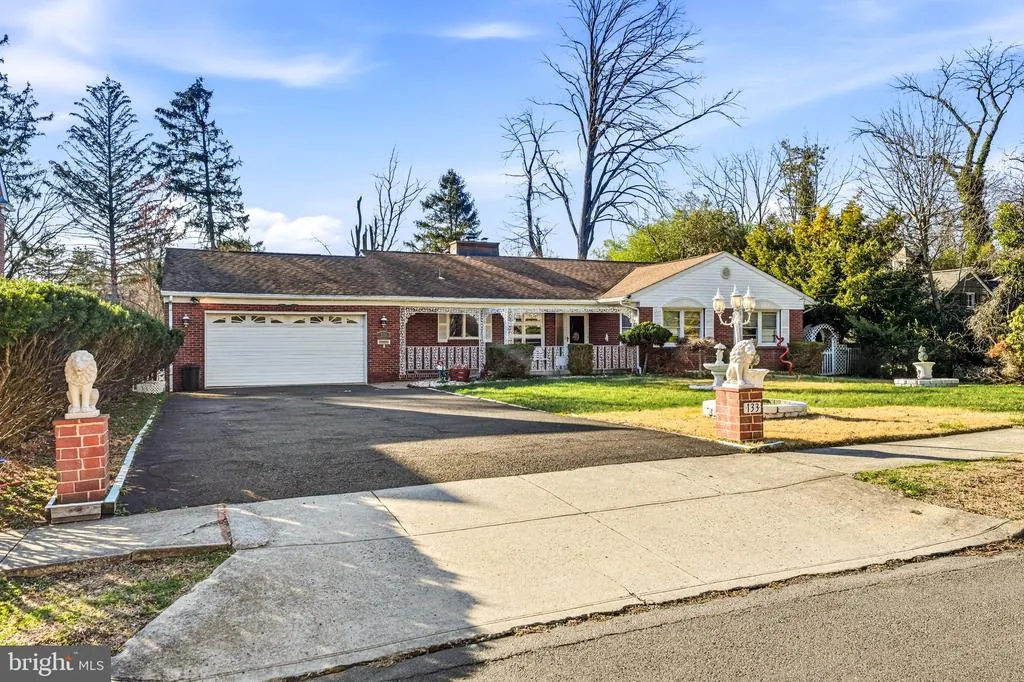
133 Cornwall Avenue, Trenton, NJ
Price
$ 399,999
Property Attributes
- MLS#NJME2074730
- TypeSingle Family
- Listing Status ACTIVE
- CountyMERCER
- CityTrenton
- AreaTrenton City
- NeighborhoodHiltonia
- Zip08618
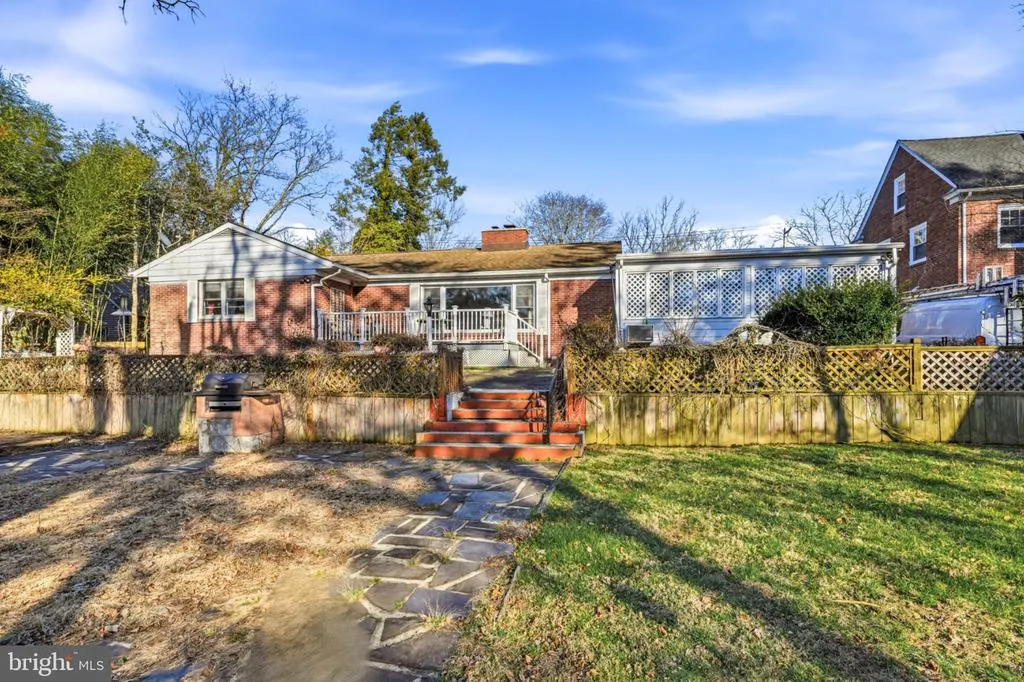
- StyleRanch/Rambler
- Year Built1959
- Taxes$ 11673
- Price$ 399,999
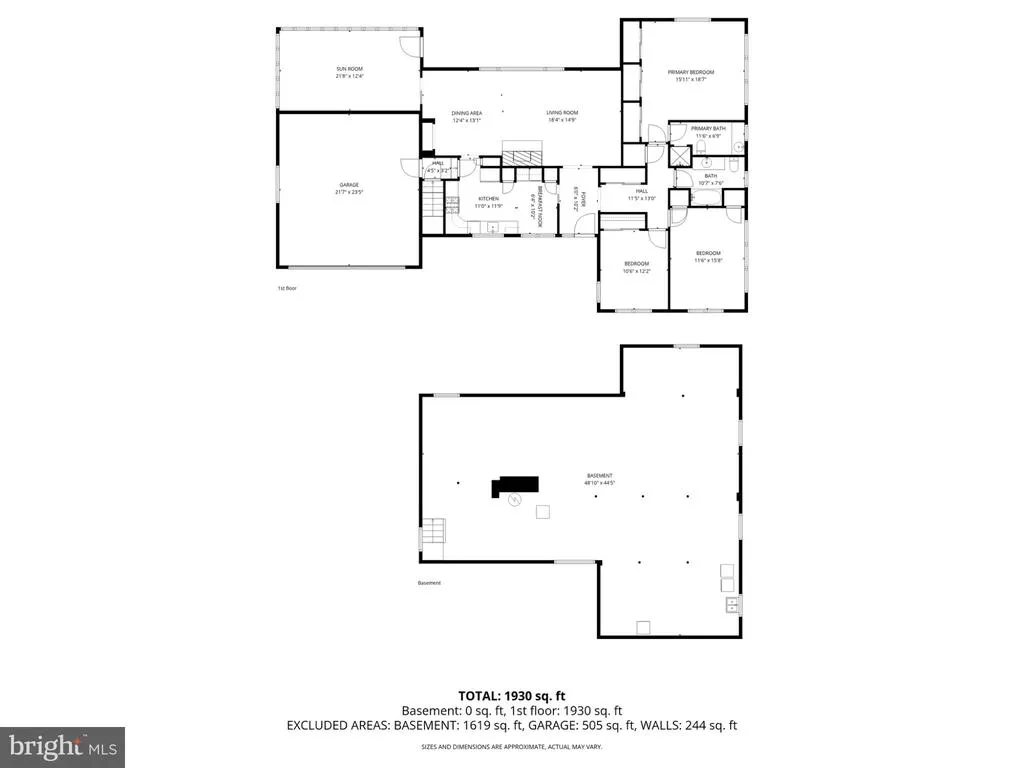
- Bedrooms3
- Full Bathrooms2
- Half Bathrooms0
- Sqr Footage2215
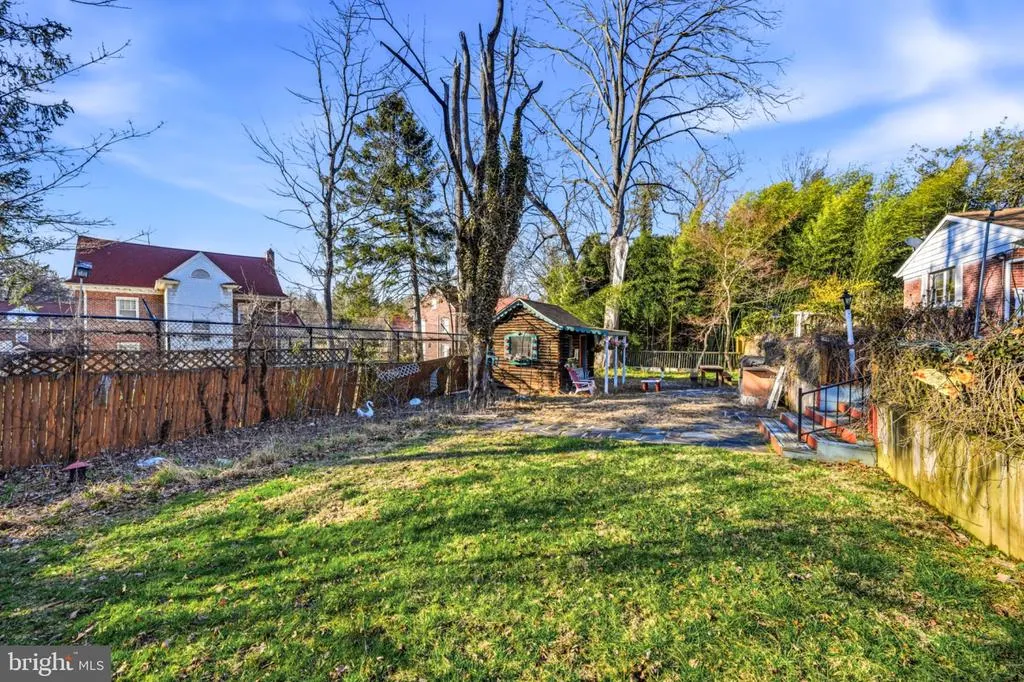
- Lot Size0.3 Acres
Data Source:
Bright MLS
Property Description
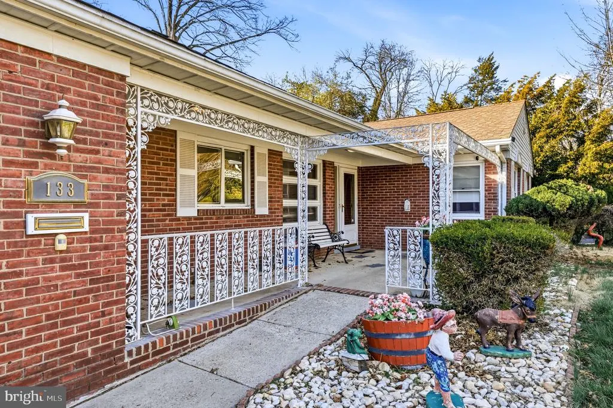
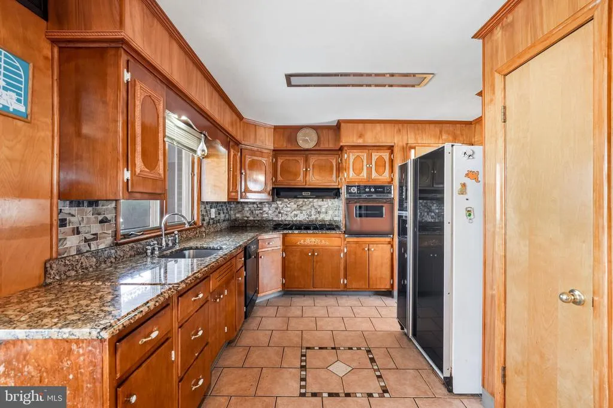
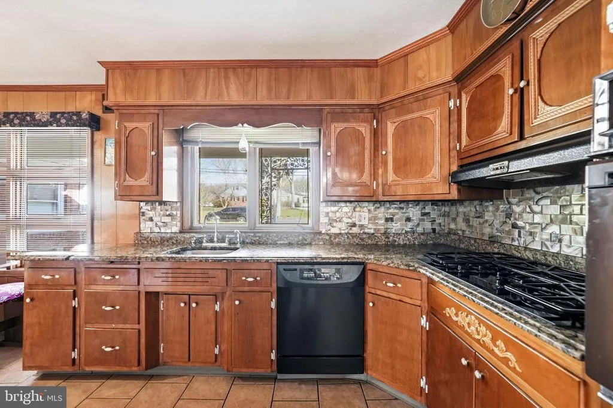
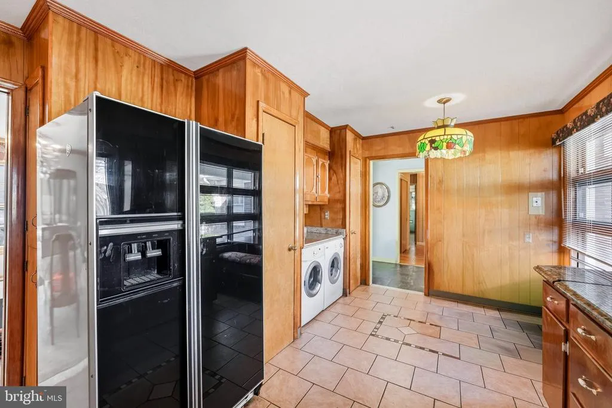
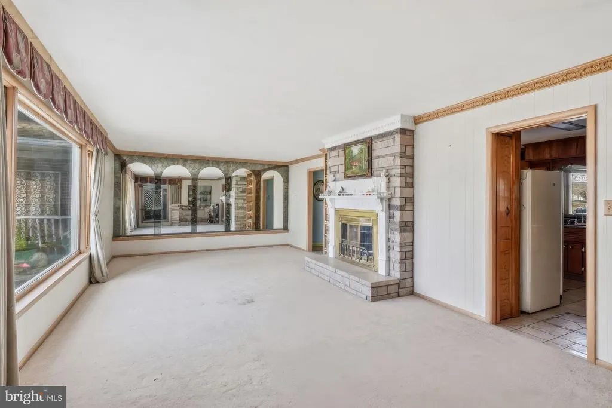
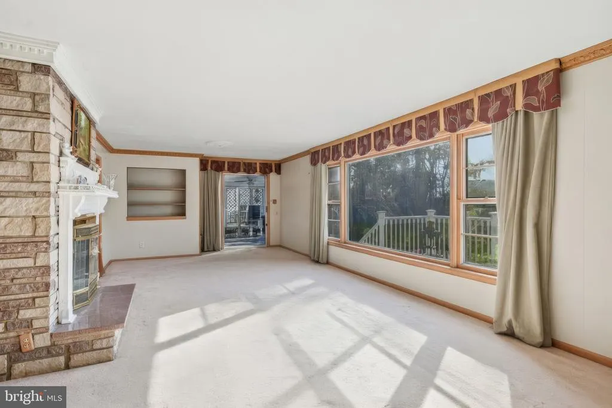
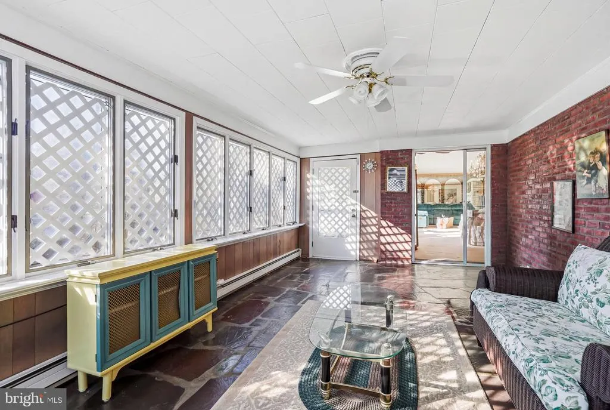
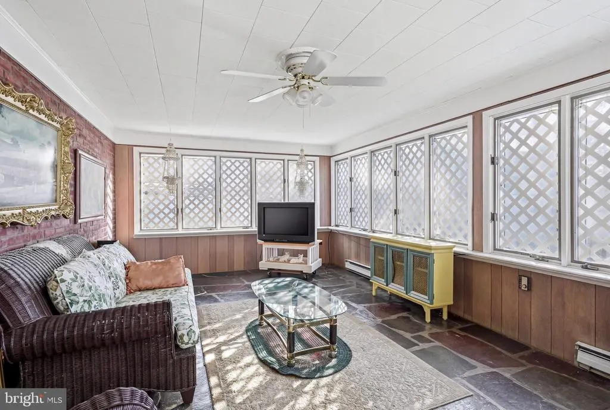
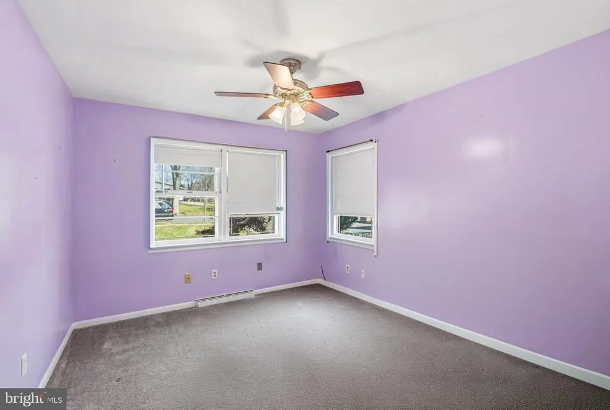
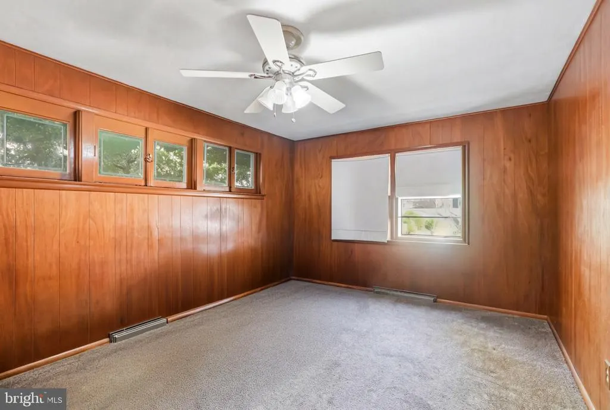
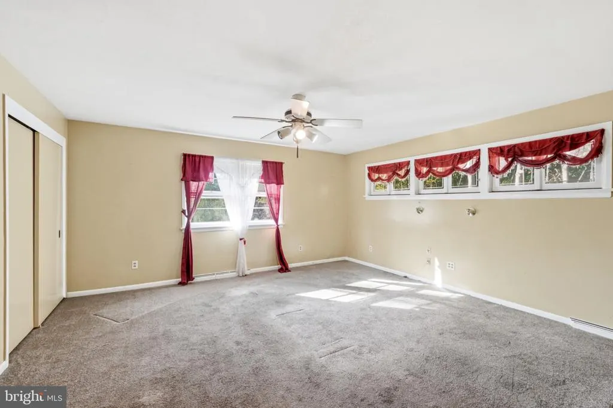
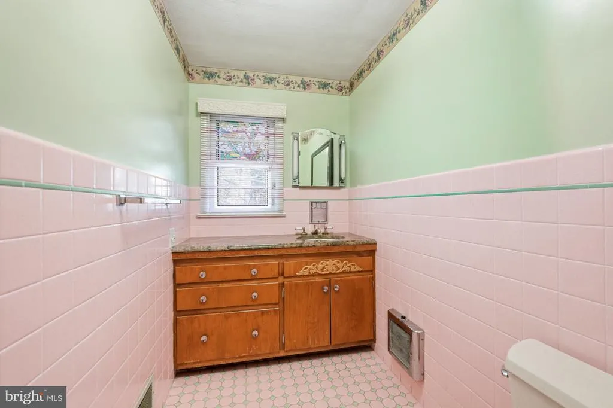
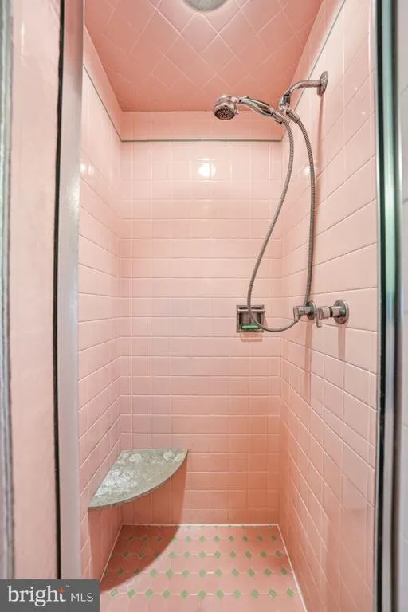
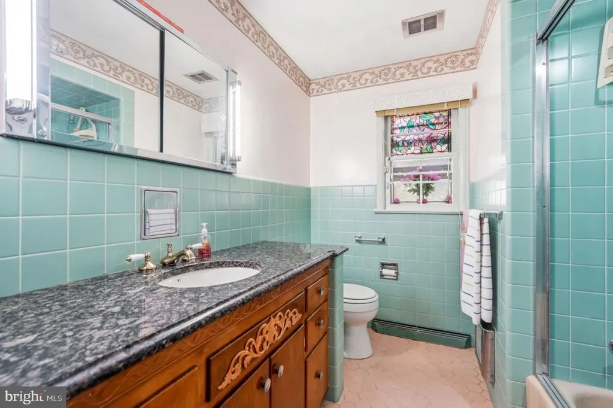
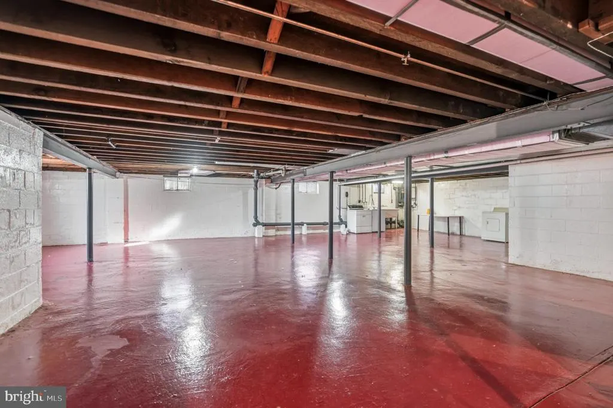
Welcome to 133 Cornwall Avenue, Trenton, NJ! Located in a historic area, this spacious home offers a fantastic opportunity for buyers looking to add their personal touch and build equity. Featuring generously sized living spaces, this property blends classic character with a functional layout. Step into a large living room complete with a fireplace and ample natural light, perfect for relaxing or entertaining. The home also features a massive basement, offering endless possibilities for storage, a workshop, or future finishing to expand your living space. Unique vintage details can be found throughout, including retro tile bathrooms that add charm and character. In the primary bedroom, one closet features a cedar-lined wall, an added bonus that naturally repels moisture, odors, and insects while protecting clothing and adding a fresh, clean scent. The home sits on a nice lot and offers great potential for customization, whether youre an owner-occupant or an investor. With solid bones and a well-laid-out floor plan, this property is ready to be transformed into something special. Conveniently located near major highways, shopping, and local amenities. Being sold as-is. Buyer responsible for all inspections, certifications, and repairs, including CO.
| Price History | |
|---|---|
| 5/3/2026 | Listed $399,999 |
General Features
| Living Area | 2215 |
|---|---|
| Sewer | Public Sewer |
| Heating | Central |
| Cooling | Central A/C |
| Possession | Settlement |
| Appliances | Dishwasher,Refrigerator,Oven - Wall,Cooktop |
| Zoning | RESIDENTIAL |
| Garage Spaces | 2.00 |
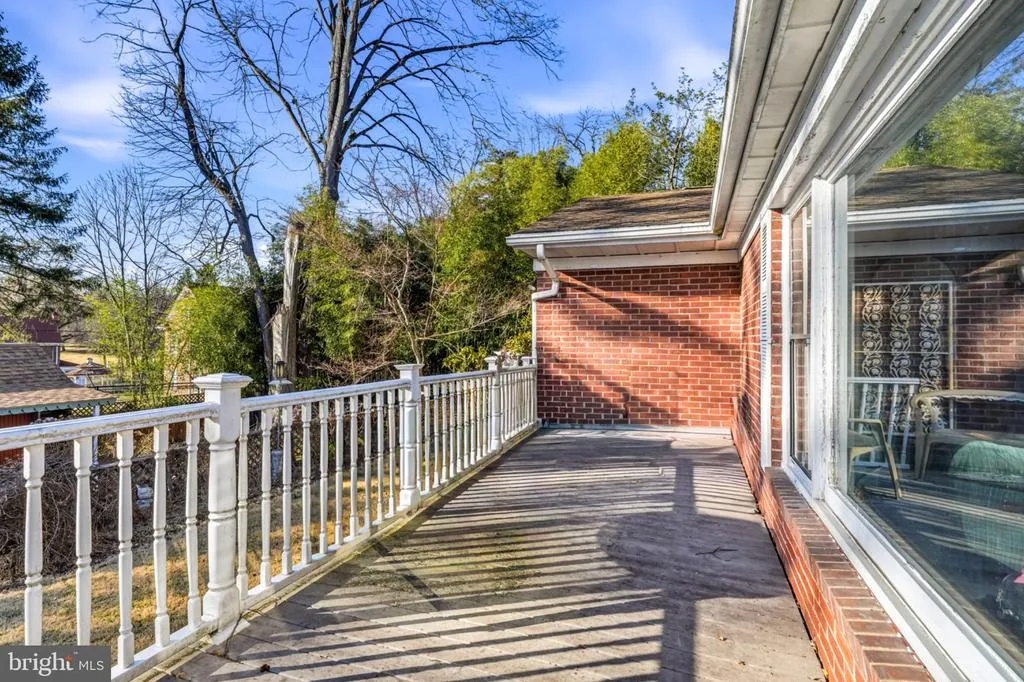
| Patio/Porch Features | Deck(s),Porch(es) |
| Architectural Style | Ranch/Rambler |
| Construction Materials | Other |
| School District | TRENTON PUBLIC SCHOOLS |
| Year Built | 1959 |
| Levels | 2 |
| Tax Year | 2025 |
| Ownership | Fee Simple |
| Cool Fuel | Electric |
| Accessibility | None |
| County | MERCER |
| New Construction | No |
| Property Type | Residential |
| HOA | No |
| Subdivision Name | HILTONIA |
| Garage Y/N | Yes |
| Water Access Y/N | No |
| Other Structures | Above Grade,Below Grade |
| Full Baths | 2 |
| Status | ACTIVE |
| Directions | GPS |
| City | TRENTON |
| Senior Community Y/N | No |
| MLS Area | Trenton City (21111) |
| Lot Size Units | Square Feet |
| Lot Size Square Feet | 13173.00 |
| Tax Assessed Value | 198200.0 |
| Tax Annual Amount | 11673.0 |
| Structure Type | Detached |
| Condo/Coop Association fee Y/N | No |
| Bathrooms Full Main Level | 2 |
| Bathrooms Count Main Level | 2.00 |
| Price Per Sq Ft Total AG | 180.59 |
| Acceptable Financing | FHA,Cash,Conventional |
| Vacation Rental Y/N | No |
| Total SQFT | 2215 |
| Standard Status | Active |
| Year Built Source | Assessor |
| Tax Lot | 00005 |
| Association Recreation Fee | No |
Interior Features
| Interior Amenities | Cedar Closet(s),Sprinkler System |
|---|---|
| Heating Fuel | Central |
| Basement | Full |
| Flooring | Carpet,Stone,Wood,Tile/Brick |
| Total Fireplaces | 1 |
| Fireplace Features | Electric |
| Hot Water | Natural Gas |
| Basement (Y/N) | Yes |
| Heating Y/N | Yes |
| Fireplace Y/N | Yes |
| Above Grade Finished Area | 2215 |
| Central Air Y/N | Yes |
| Total Bedrooms | 3 |
| Main Level Bedrooms | 3 |
| Below Grade Finished Area Unit Type | Square Feet |
| LivingAreaSource | Assessor |
| Laundry Type | Basement,Main Floor |
| Below Grade Unfin Area Units | Square Feet |
| Below Grade Unfin SQFT Source | Assessor |
| Below Grade Finished Area Source | Assessor |
| Above Grade Finished Area Source | Assessor |
| Above Grade Finished Area Unit Type | Square Feet |
| Total Baths | 2 |
Exterior Features
| Exterior Amenities | BBQ Grill,Water Fountains |
|---|---|
| Pool | No Pool |
| Parking Features | Paved Driveway |
| Water Source | Public |
| Inclusions | All appliances and some furniture |
| Total Parking Spaces | 6 |
| Garage Features | Garage - Front Entry |
| Type of Parking | Attached Garage,Driveway |
| Foundation Details | Concrete Perimeter |
| Water View Y/N | No |
| Lot Dimensions | 89.00 x 148.00 |
| Lot Size Acres | 0.30 |
| Lot Size Source | Assessor |
| Waterfront Y/N | No |
| Horse Y/N | No |
| Land Assessed Value | 72300.00 |
| Navigable Water Y/N | No |
| Water Oriented Y/N | No |
| # of Attached Garage Spaces | 2 |
| LotDimensionsSource | Assessor |
Amenities
- Foreclosure
- Views
- Short Sale
- New Construction
- Adult 55+
- Lease To Own
- No HOA Fees
- Furnished
- Primary On Main
- Air Conditioning
- Seller Finance
- Green
- Fixer Upper
- Horse
- Golf
- Fireplace
- Deck
- Garage
- Basement
- Pool
Property vs Single Family Average in 08618
Price
Taxes
Year Built
Visits
 © BRIGHT, All Rights Reserved
