
Primary on Main
Address
10 Jewel Road, Princeton Junction, NJ
Price
$ 1,650,000
Property Attributes
- MLS#NJME2075876
- TypeSingle Family
- Listing Status ACTIVE
- CountyMERCER
- CityPrinceton Junction
- AreaWest Windsor Twp
- NeighborhoodCrown Pointe
- Zip08550
- StyleColonial
- Year Built1999
- Taxes$ 24369
- Price$ 1,650,000
- Bedrooms5
- Full Bathrooms4
- Half Bathrooms0
- Lot Size0.76 Acres
Data Source:
Bright MLS
Property Description
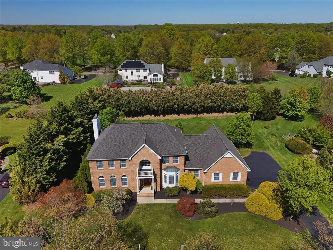
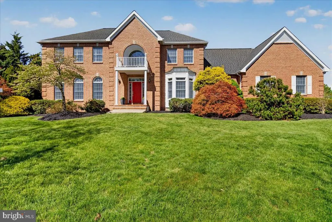
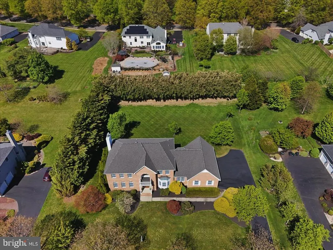
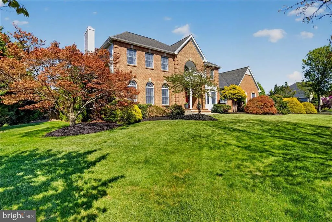
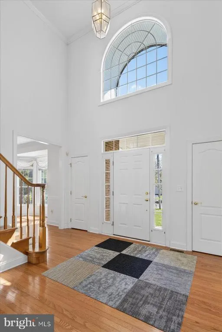
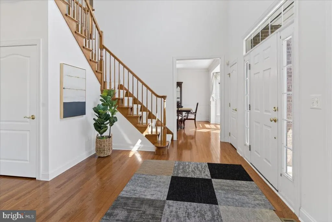
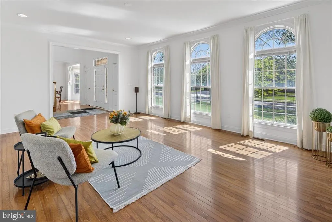
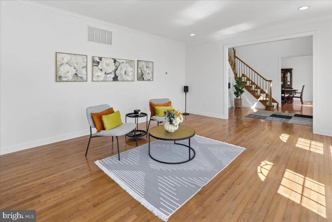
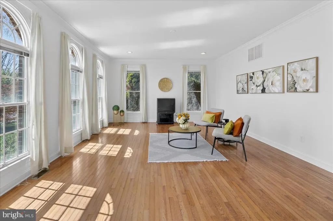
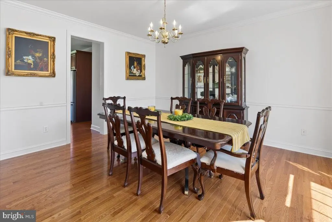
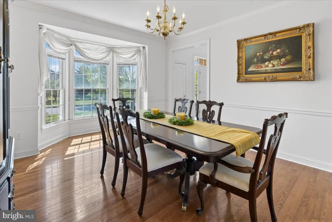
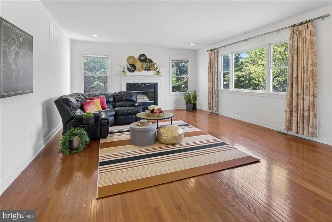
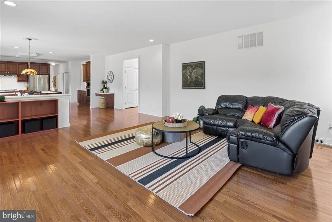
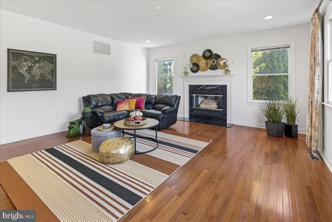
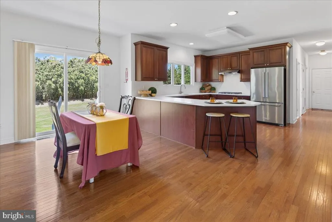
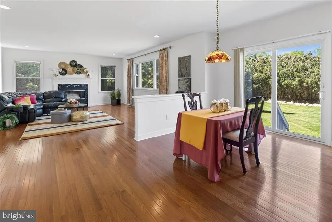
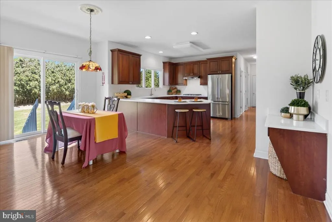
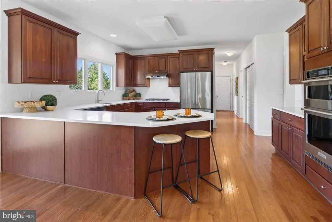
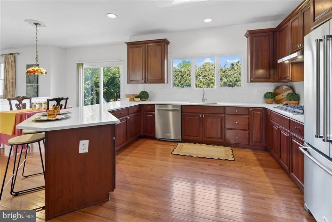
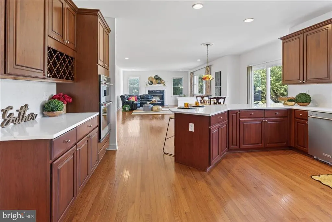
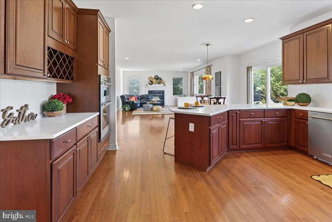
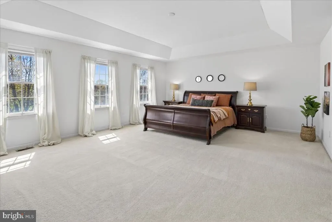
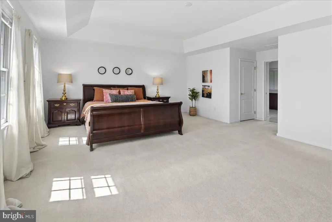
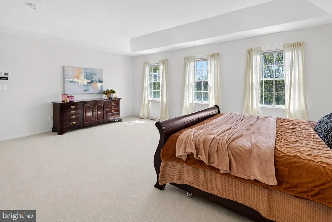
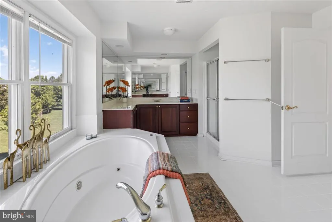
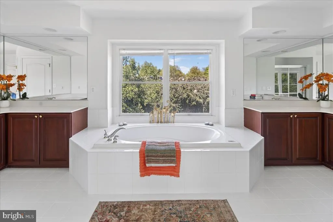
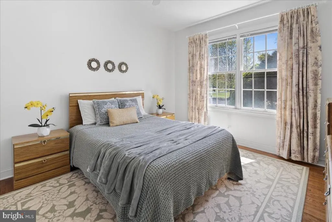
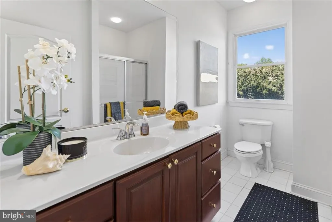
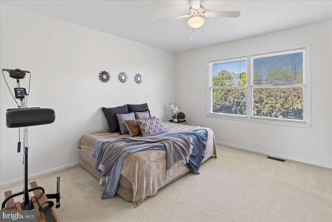
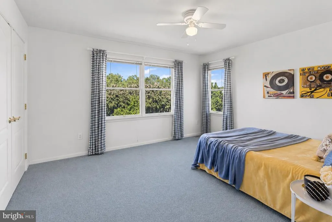
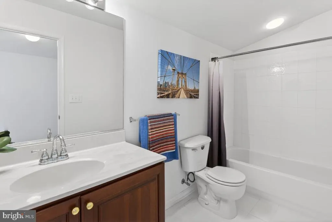
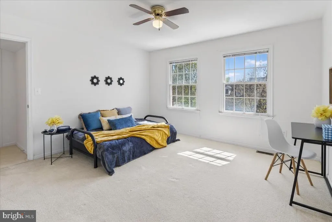
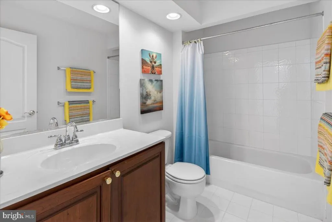
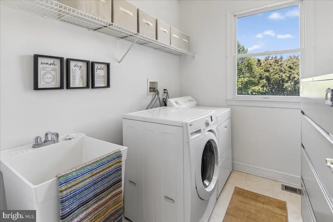
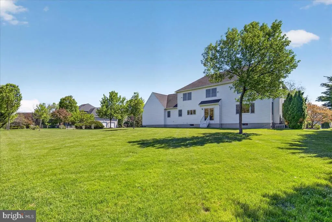
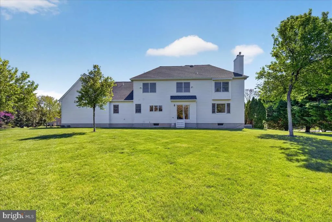
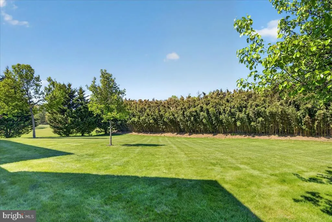
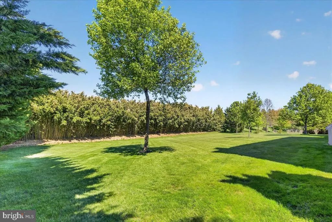
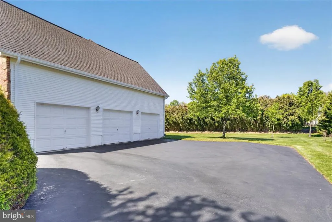
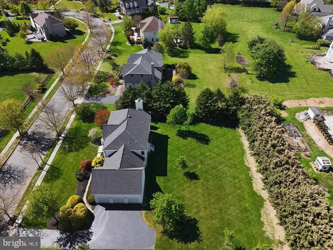
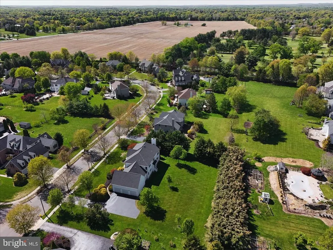
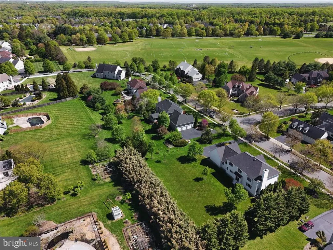
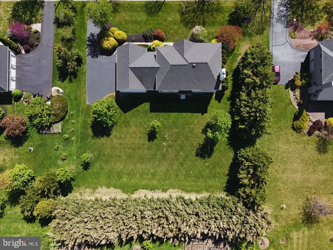
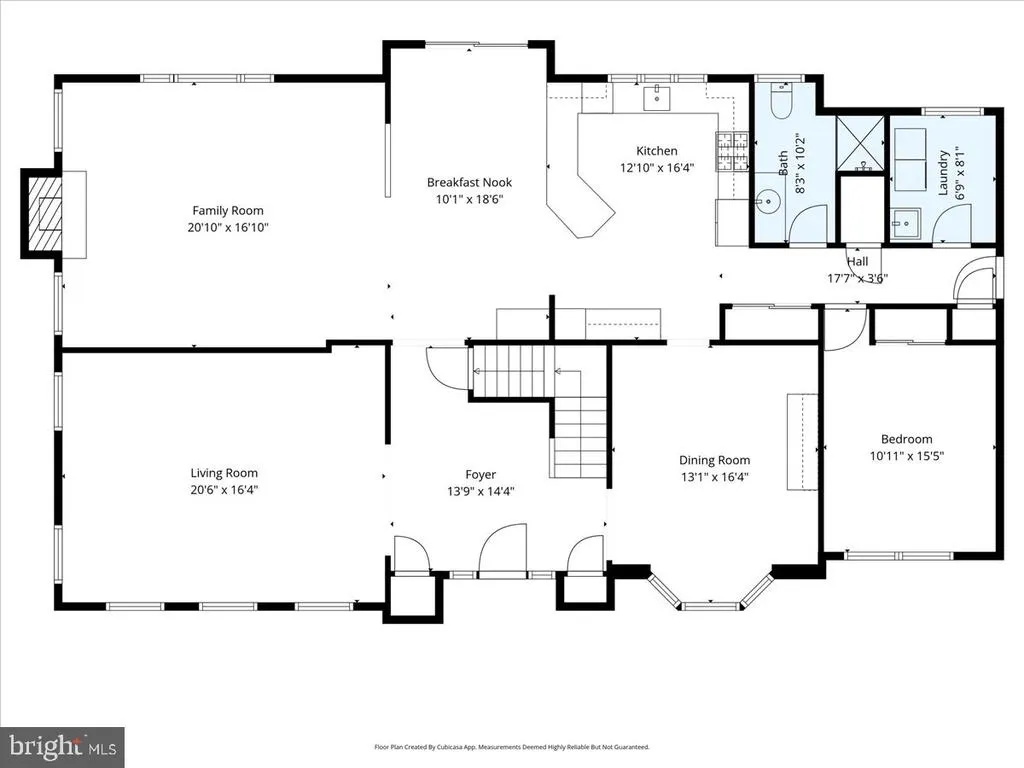
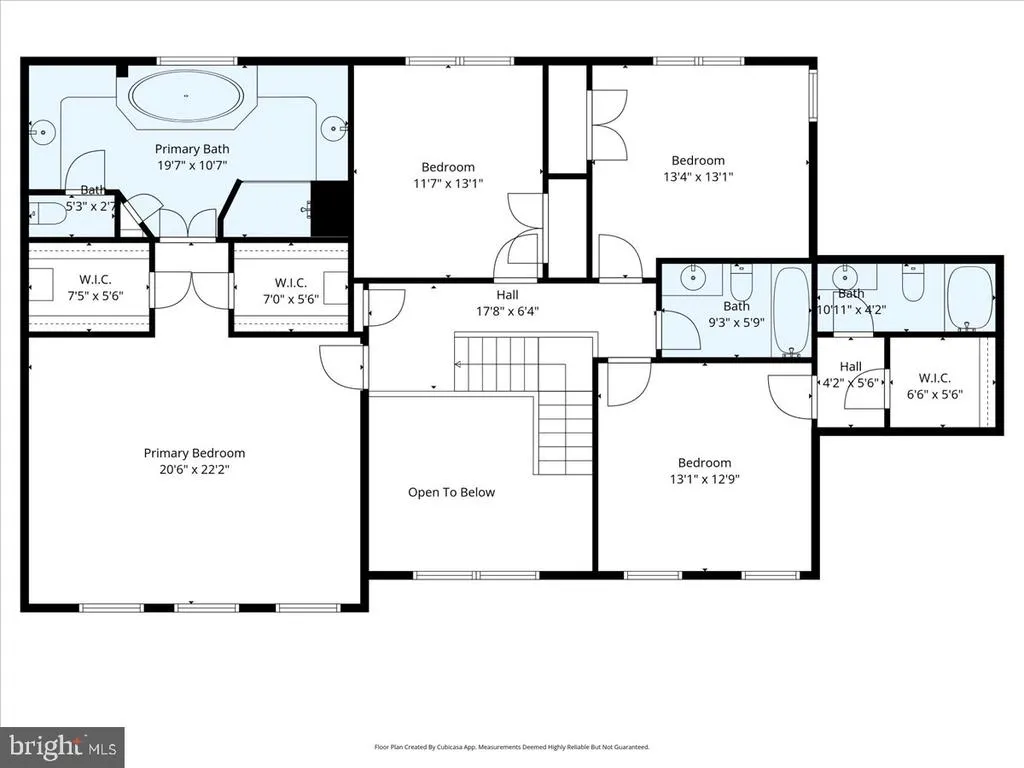
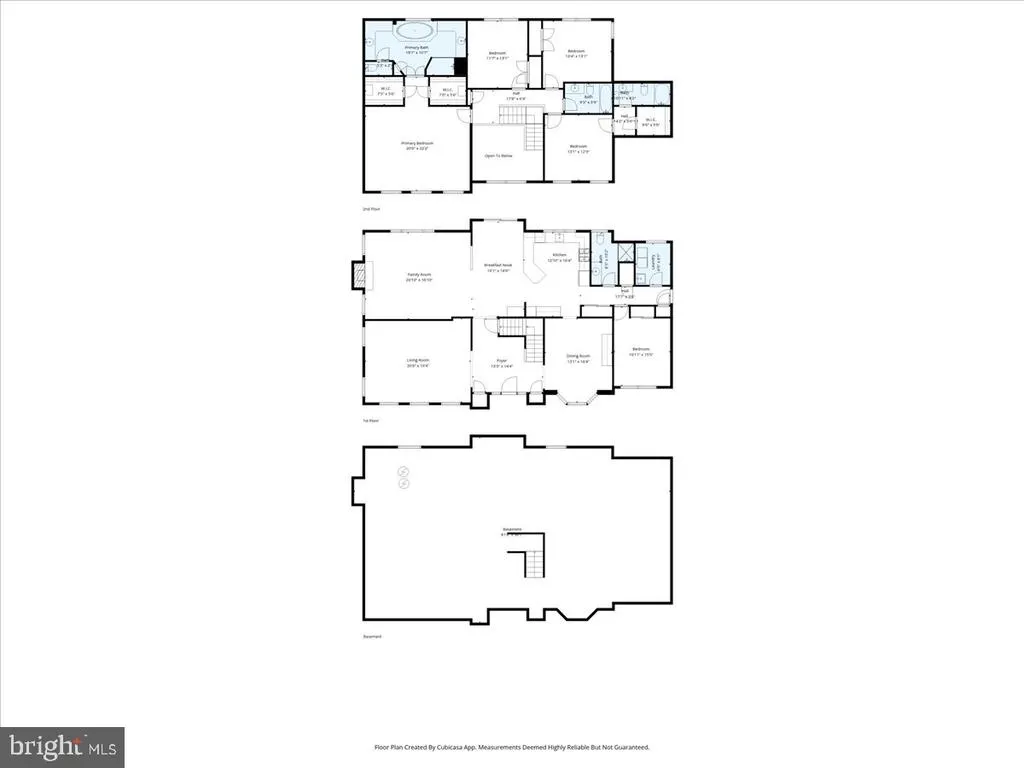
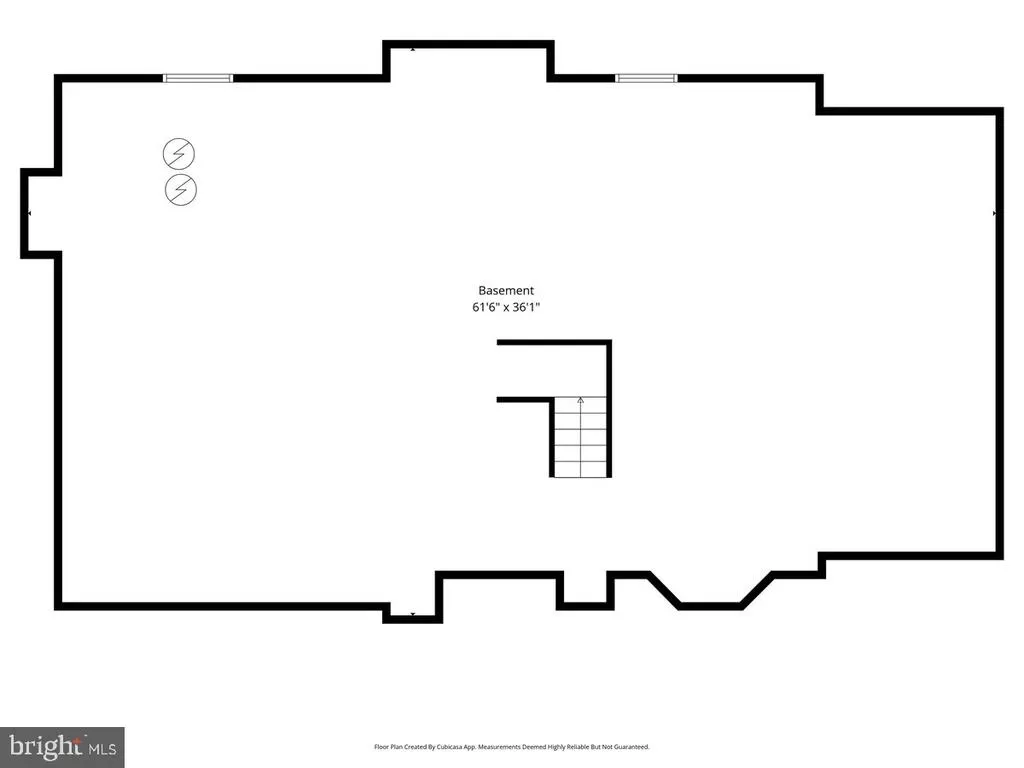
Beautiful brick-front Coventry model in highly desirable Crown Pointe, offering 5 bedrooms, 4 full bathrooms, a full basement, and an insulated 3-car garage. Ideally situated on a quiet cul-de-sac, this is a truly spacious home with an excellent floor plan, generous room sizes, and a wonderful open feel throughout. Designed for both comfortable everyday living and entertaining, the layout offers flexibility, functionality, and abundant storage. The main level features hardwood flooring throughout, a desirable first-floor bedroom ideal for guests, a private home office, or possible in-law suite, with a full bathroom just across the hall, along with a convenient laundry room. The kitchen is beautifully appointed with 42" cherry wood cabinetry, quartz countertops, a center island, and KitchenAid stainless steel appliances, opening seamlessly to the main living areas. The inviting family room with fireplace adds warmth and charm, while the second level offers generously sized bedrooms, including a spacious primary suite, a Princess Suite with private bath, and additional bedrooms with excellent closet space. A huge unfinished basement offers endless possibilities. Set on a level lot with a generously sized backyard, this is a beautifully designed home with exceptional space in one of Crown Pointes most sought-after neighborhoods. Public sewer is an added plus. A fantastic location in highly desirable Crown Pointe, one of West Windsors most sought-after neighborhoods, where opportunities are limited and homes do not stay on the market for long. Come see what makes this community so special. Square footage per West Windsor tax assessor. Roof replaced approximately 6 years ago; includes a lifetime warranty. This home is conveniently located just minutes from Princeton Junction Train Station, Route 1 shopping, and just a short drive to downtown Princeton. Enjoy top-rated West Windsor-Plainsboro schools, nearby public parks, shopping, and an easy commute to NYC and Philadelphia.
| Elementary School | Middle School | High School |
|---|---|---|
| Village School Elementary School | Grover Ms | High School South |
| Price History | |
|---|---|
| 4/22/2026 | Listed $1,650,000 |
General Features
| Sewer | Public Sewer |
|---|---|
| Heating | Forced Air |
| Cooling | Central A/C |
| Utilities | Under Ground |
| Possession | Negotiable |
| Appliances | Built-In Microwave,Cooktop,Dishwasher,Oven - Wall,Refrigerator,Stainless Steel Appliances,Washer,Dryer |
| Zoning | R-1 |
| Garage Spaces | 3.00 |
| Architectural Style | Colonial |
| Construction Materials | Brick,Vinyl Siding |
| School District | WEST WINDSOR-PLAINSBORO REGIONAL |
| Exclusions | Chimney and fireplace AS IS- seller knows of no issues |
| Year Built | 1999 |
| Levels | 2 |
| Tax Year | 2025 |
| Ownership | Fee Simple |
| Cool Fuel | Electric |
| Accessibility | None |
| County | MERCER |
| New Construction | No |
| Property Type | Residential |
| HOA | No |
| Subdivision Name | CROWN POINTE |
| Garage Y/N | Yes |
| Water Access Y/N | No |
| Other Structures | Above Grade,Below Grade |
| Full Baths | 4 |
| Status | ACTIVE |
| Directions | Southfield Rd to Right on Stonewall Dr to Right on Pleasant Valley Way to Right on Jewel Rd # 10 on Right |
| City | PRINCETON JUNCTION |
| Disclosures | Prop Disclosure |
| Senior Community Y/N | No |
| MLS Area | West Windsor Twp (21113) |
| Lot Size Units | Square Feet |
| Lot Size Square Feet | 33001.00 |
| Tax Assessed Value | 770700.0 |
| Tax Annual Amount | 24369.0 |
| Structure Type | Detached |
| Condo/Coop Association fee Y/N | No |
| Bathrooms Full Main Level | 1 |
| Bathrooms Count Main Level | 1.00 |
| Acceptable Financing | Cash,Conventional |
| Vacation Rental Y/N | No |
| Location Type | Suburban |
| Builder Name | Calton Homes |
| Standard Status | Active |
| Year Built Source | Assessor |
| Tax Lot | 00013 |
Interior Features
| Interior Amenities | Butlers Pantry |
|---|---|
| Heating Fuel | Natural Gas |
| Basement | Full |
| Flooring | Hardwood,Carpet,Ceramic Tile |
| Total Fireplaces | 1 |
| Fireplace Features | Wood |
| Hot Water | Natural Gas |
| Basement (Y/N) | Yes |
| Heating Y/N | Yes |
| Fireplace Y/N | Yes |
| Central Air Y/N | Yes |
| Total Bedrooms | 5 |
| Room Type | Living Room,Dining Room,Primary Bedroom,Bedroom 2,Bedroom 3,Bedroom 5,Kitchen,Family Room,Basement,Foyer,Bedroom 1,Laundry,Bathroom 1,Bathroom 2,Primary Bathroom,Full Bath |
| Main Level Bedrooms | 1 |
| Below Grade Finished Area Unit Type | Square Feet |
| LivingAreaSource | Estimated |
| Laundry Type | Main Floor |
| Below Grade Unfin Area Units | Square Feet |
| Below Grade Unfin SQFT Source | Assessor |
| Below Grade Finished Area Source | Assessor |
| Bedrooms Count All Upper Levels | 4 |
| Bedrooms Count Upper Level 1 | 4 |
| Bathrooms Full Upper Level 1 | 3 |
| Bathrooms Full All Upper Levels | 3 |
| Bathrooms Count Upper Level 1 | 3.00 |
| Bathrooms Count All Upper Levels | 3 |
| Above Grade Finished Area Source | Estimated |
| Above Grade Finished Area Unit Type | Square Feet |
| Total Baths | 4 |
Exterior Features
| Pool | No Pool |
|---|---|
| Parking Features | Asphalt Driveway |
| Water Source | Public |
| Inclusions | All Kitchen Appliances,Washer & Dryer,Light Fixtures- as exist |
| Total Parking Spaces | 3 |
| Garage Features | Garage - Side Entry |
| Type of Parking | Attached Garage |
| Foundation Details | Concrete Perimeter |
| Water View Y/N | No |
| Lot Dimensions | 0.00 x 0.00 |
| Lot Size Acres | 0.76 |
| Lot Size Source | Assessor |
| Waterfront Y/N | No |
| Door Features | Sliding Glass |
| Builder Model | Coventry |
| Land Assessed Value | 294500.00 |
| Navigable Water Y/N | No |
| Water Oriented Y/N | No |
| # of Attached Garage Spaces | 3 |
| LotDimensionsSource | Assessor |
Room Details
| Room | Dimensions | Level | Flooring | Details |
|---|---|---|---|---|
| Basement | Lower 1 | |||
| Bathroom 1 | Upper 1 | |||
| Bathroom 2 | Upper 1 | |||
| Bedroom 1 | Upper 1 | |||
| Bedroom 2 | Upper 1 | |||
| Bedroom 3 | Upper 1 | |||
| Bedroom 5 | Main | Flooring - HardWood | ||
| Dining Room | Main | Flooring - HardWood | ||
| Family Room | Main | Fireplace - Wood Burning,Flooring - HardWood | ||
| Foyer | Main | Flooring - HardWood | ||
| Full Bath | Main | |||
| Kitchen | Main | Flooring - HardWood | ||
| Laundry | Main | |||
| Living Room | Main | Flooring - HardWood | ||
| Primary Bathroom | Upper 1 | Double Sink,Bathroom - Stall Shower | ||
| Primary Bedroom | Upper 1 | Flooring - Carpet,Walk-In Closet(s) |
Amenities
- Foreclosure
- Views
- Short Sale
- New Construction
- Adult 55+
- Lease To Own
- No HOA Fees
- Furnished
- Primary On Main
- Air Conditioning
- Seller Finance
- Green
- Fixer Upper
- Horse
- Golf
- Fireplace
- Deck
- Garage
- Basement
- Pool
Property vs Single Family Average in 08550
Price
Taxes
Year Built
Visits
 © BRIGHT, All Rights Reserved
